
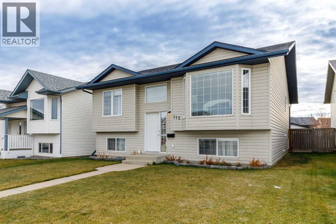
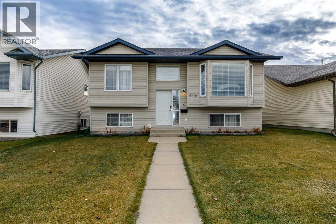
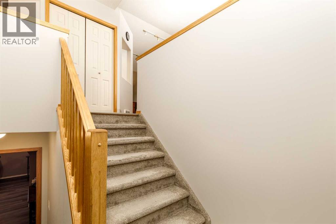
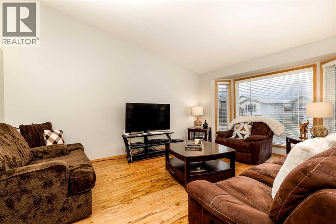
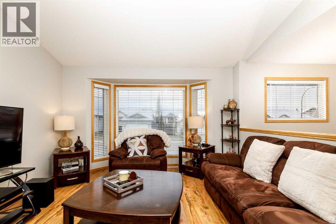
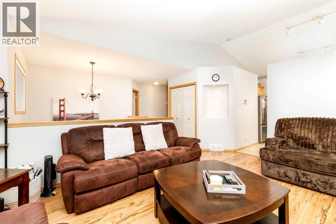
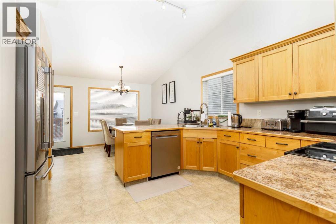
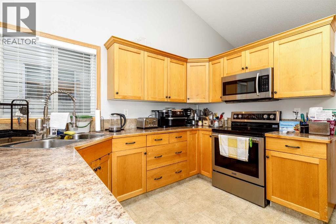
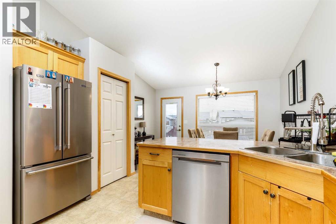
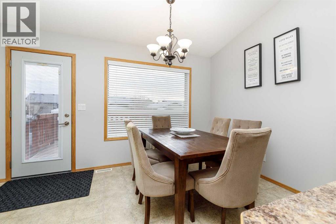
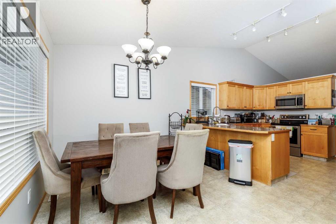
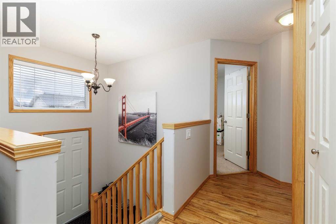
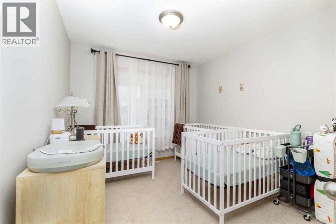
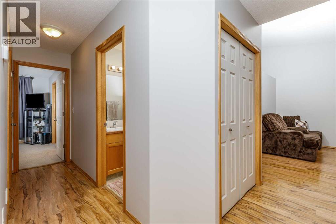
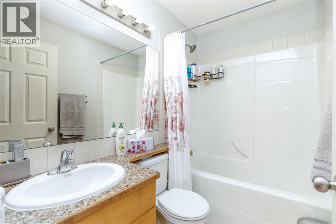
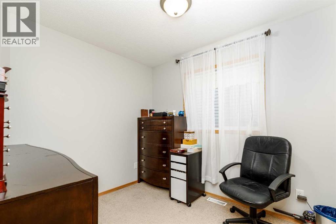
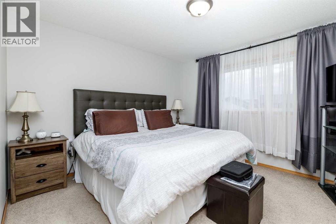
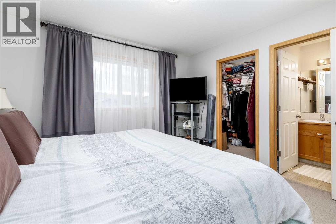
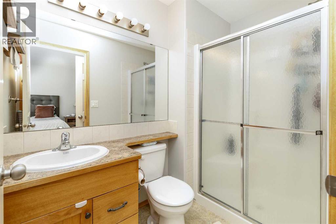
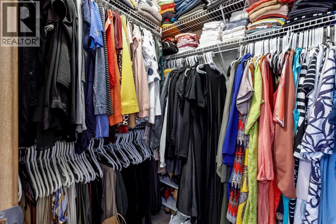
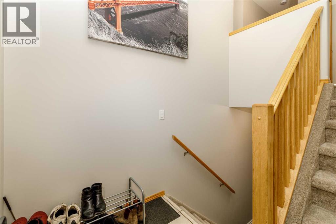
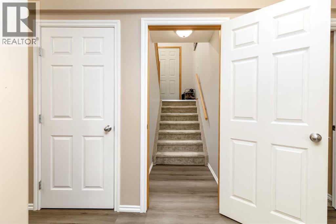
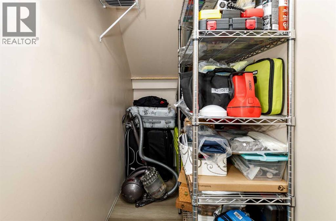
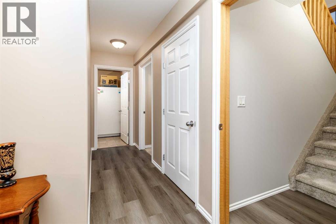
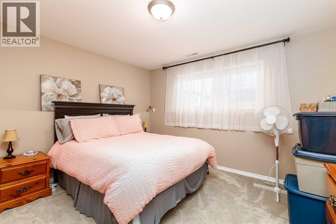
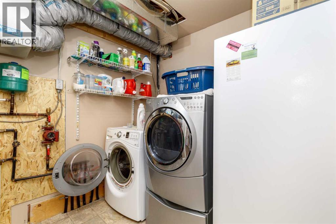
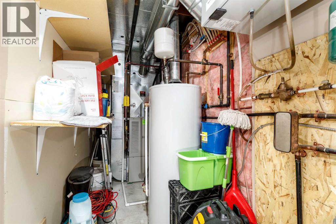
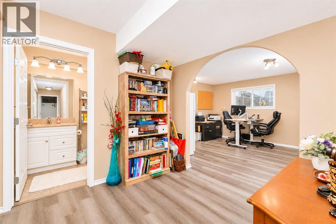
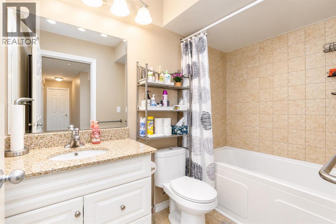
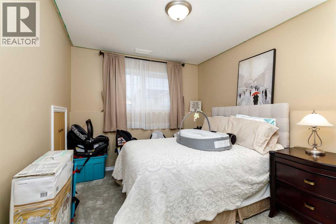
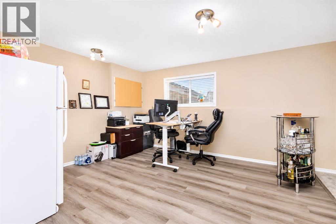
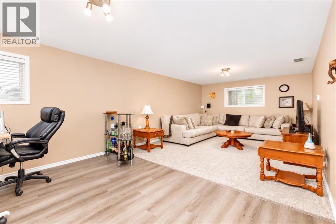
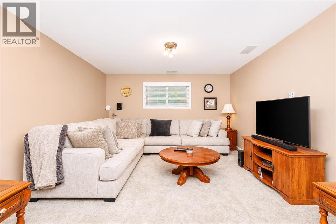
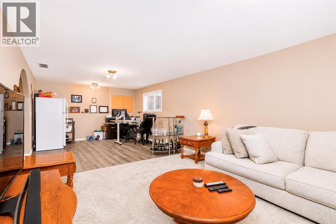
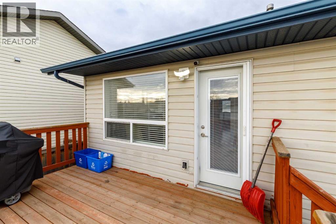
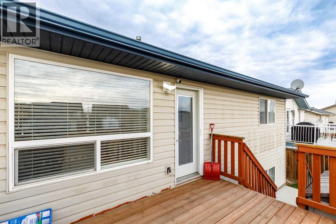
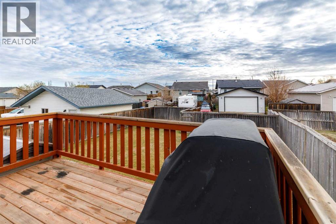
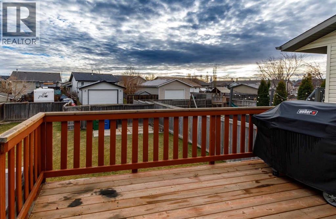
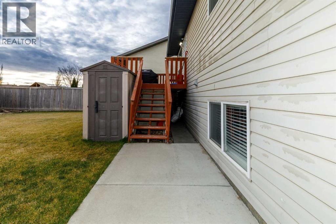
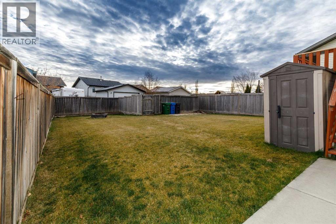
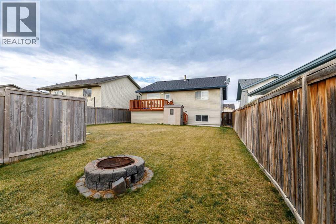
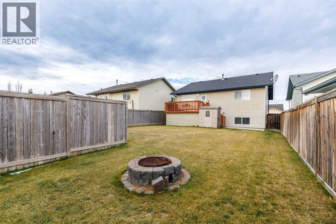
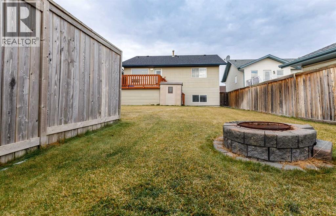
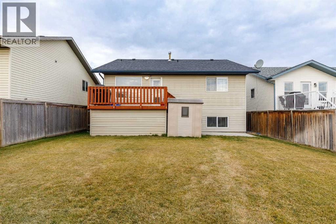
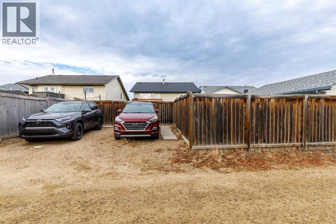
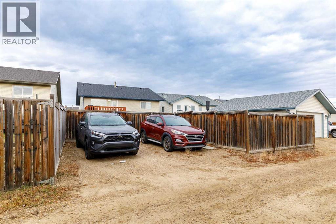
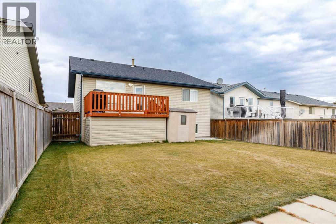
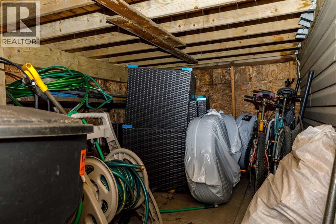
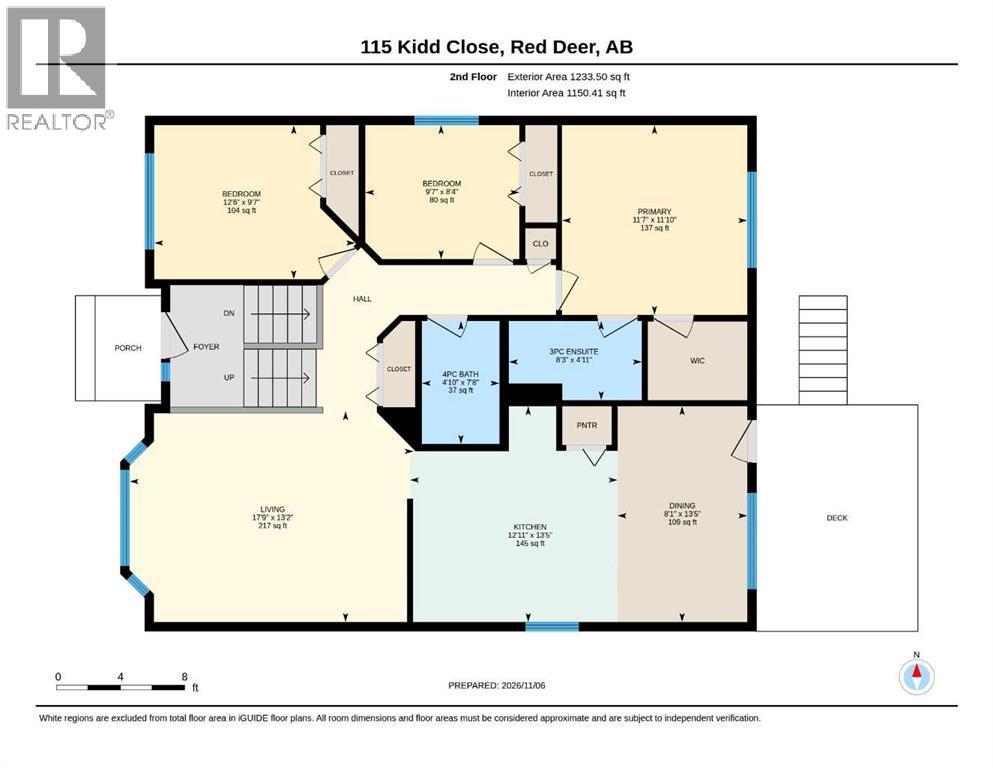
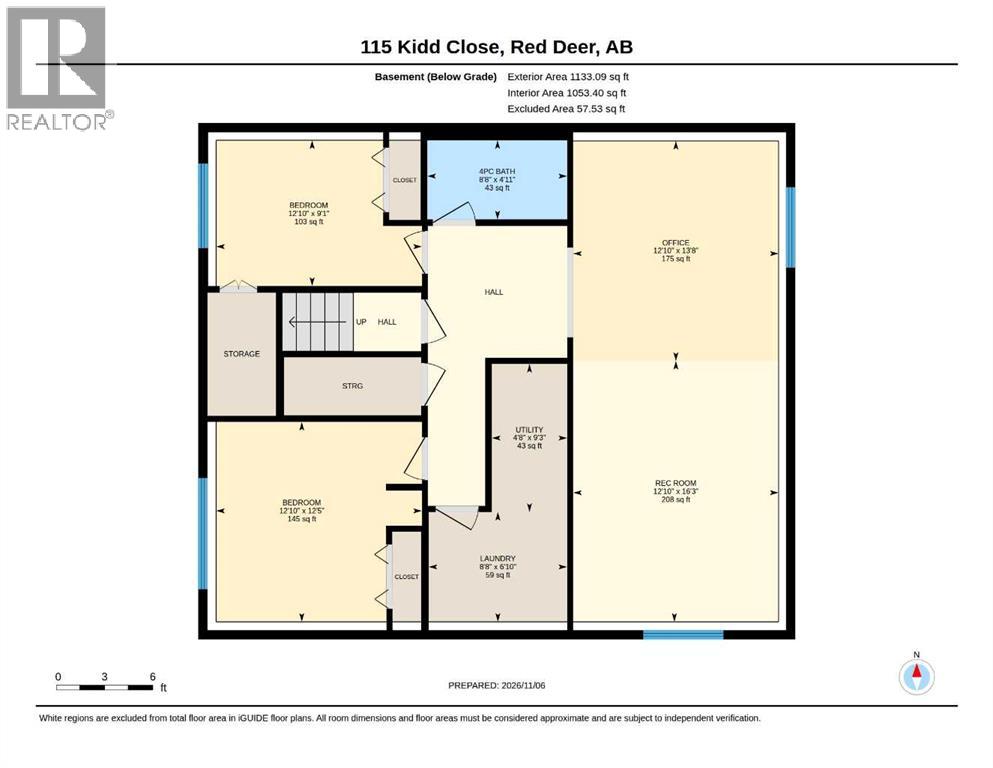
SPACIOUS 5 BEDROOM BI-LEVEL WITH NUMEROUS UPGRADES IN KENTWOOD WEST! This well-maintained home offers over 1,220 sq. ft. above grade, 5 bedrooms, 3 bathrooms and a fully developed basement, providing plenty of space for the whole family! The bright, open-concept main floor features vaulted ceilings, a spacious living room, dining area and kitchen with updated appliances, including a new dishwasher in 2025. Vinyl plank flooring and updated carpet add to the appeal of this home. The primary bedroom offers a walk-in closet and 3-piece ensuite, while two additional bedrooms and a 4-piece bathroom complete the main level. Downstairs, you'll find a generous family room with plenty of space for a games area or home office, two additional bedrooms, a 4-piece bathroom with granite countertop, laundry room and additional storage. Enjoy the added comfort of in-floor heating throughout the entire basement! Recent improvements include updated flooring (2018), deck boards replaced approximately 2 years ago and upstairs toilets replaced in 2025. Step outside to enjoy the large, fully fenced backyard featuring a deck, concrete patio, firepit area and plenty of room for a future garage, with rear parking access. Located in the desirable Kentwood West neighbourhood, close to parks, schools and amenities, this home offers a fantastic combination of space, comfort and value! (id:53676)
| Bathroom Total | 3 | Bedrooms Above Ground | 3 |
| Bedrooms Below Ground | 2 | Bedrooms Total | 5 |
| Appliances | Washer, Refrigerator, Dishwasher, Stove, Dryer, Microwave Range Hood Combo | Architectural Style | Bi-level |
| Basement Development | Finished | Basement Type | Full (finished) |
| Constructed Date | 2003 | Construction Style Attachment | Detached |
| Cooling Type | Central Air Conditioning | Flooring Type | Carpeted, Linoleum, Vinyl Plank |
| Foundation Type | Poured Concrete | Half Bath Total | 1 |
| Heating Type | Forced Air, In Floor Heating | Size Interior | 1234 Sqft |
| Total Finished Area | 1234 Sqft | Type | House |
| Other |
| Acreage | No | Fence Type | Fence |
| Land Amenities | Park, Playground, Recreation Nearby, Schools, Shopping | Landscape Features | Landscaped, Lawn |
| Size Depth | 39.62 M | Size Frontage | 12.8 M |
| Size Irregular | 5460.00 | Size Total | 5460 Sqft|4,051 - 7,250 Sqft |
| Size Total Text | 5460 Sqft|4,051 - 7,250 Sqft | Zoning Description | R-l |
| Level | Type | Dimensions |
|---|---|---|
| Basement | Bedroom | 12.83 Ft x 9.08 Ft |
| Basement | 4pc Bathroom | .00 Ft x .00 Ft |
| Basement | Family Room | 12.83 Ft x 30.00 Ft |
| Basement | Bedroom | 12.83 Ft x 12.42 Ft |
| Basement | Laundry Room | 8.67 Ft x 6.83 Ft |
| Main Level | Living Room | 17.75 Ft x 13.17 Ft |
| Main Level | Kitchen | 12.92 Ft x 13.42 Ft |
| Main Level | Dining Room | 8.08 Ft x 13.42 Ft |
| Main Level | Bedroom | 12.50 Ft x 9.58 Ft |
| Main Level | Bedroom | 9.58 Ft x 8.33 Ft |
| Main Level | Primary Bedroom | 11.58 Ft x 11.83 Ft |
| Main Level | 2pc Bathroom | .00 Ft x .00 Ft |
| Main Level | 4pc Bathroom | .00 Ft x .00 Ft |

Start Your Mortgage Application
