
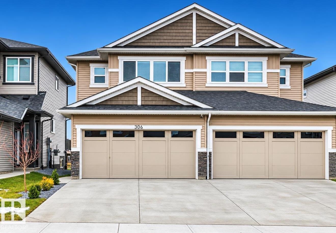
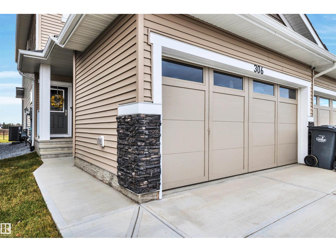
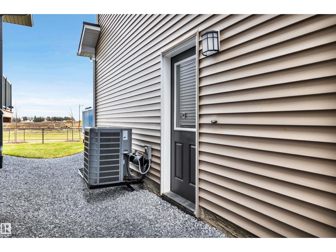
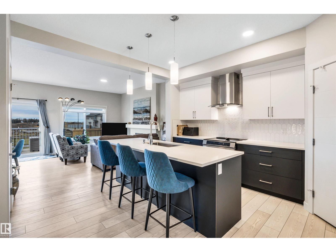
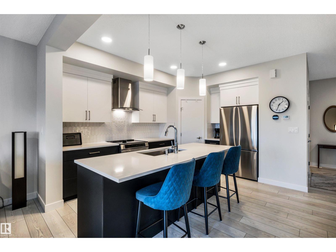
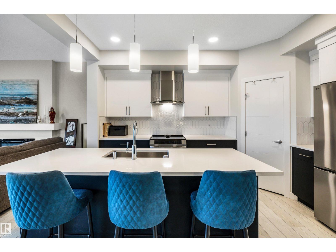
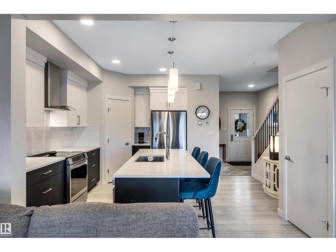
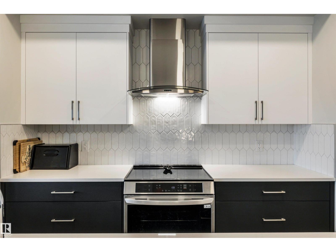
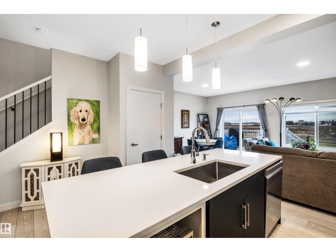
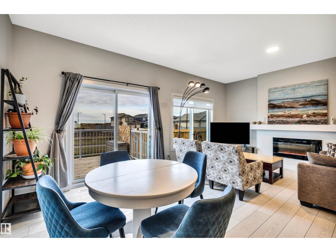
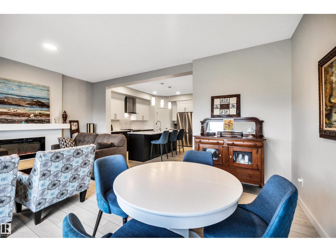
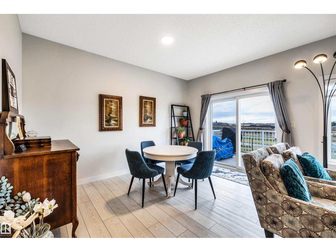
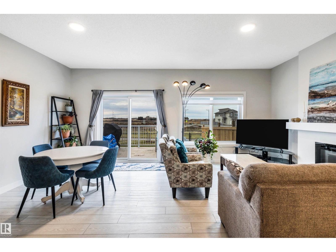
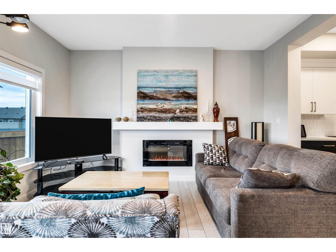
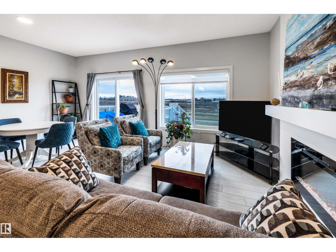
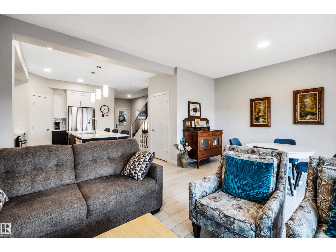
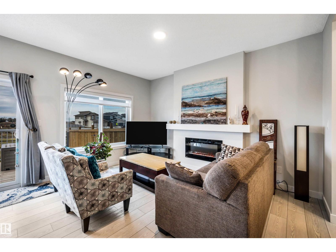
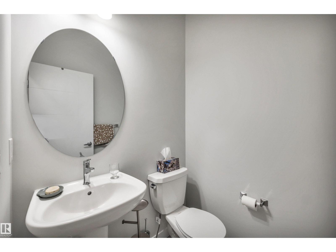
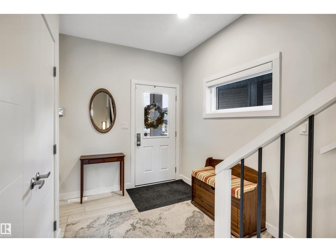
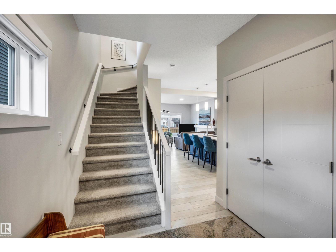
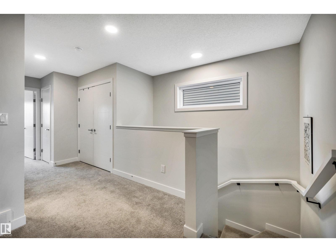
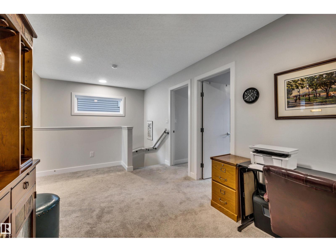
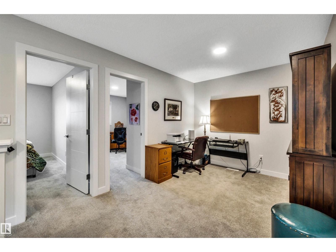
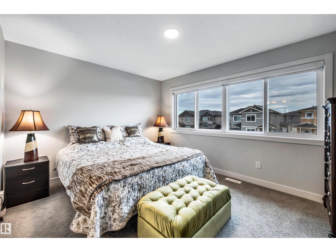
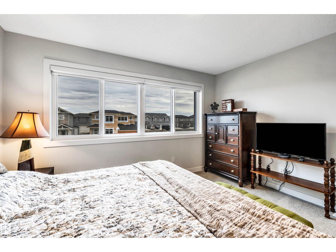
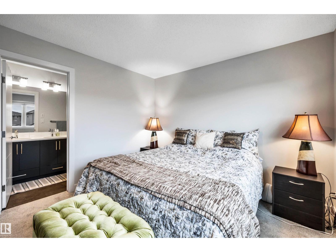
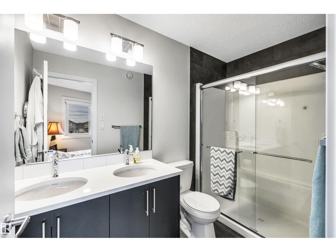
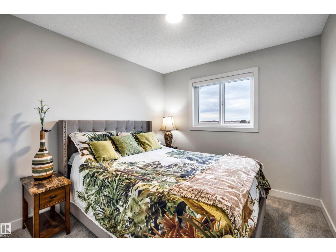
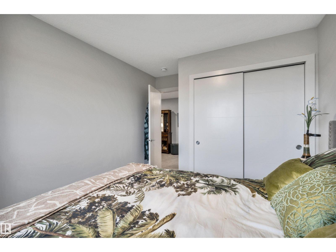
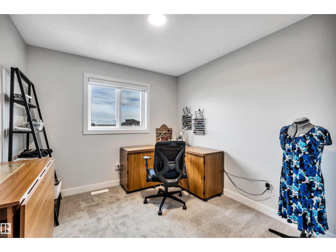
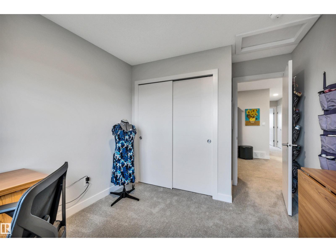
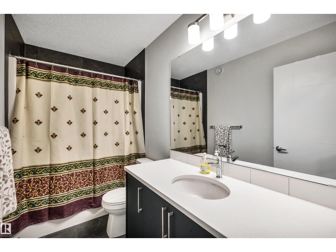
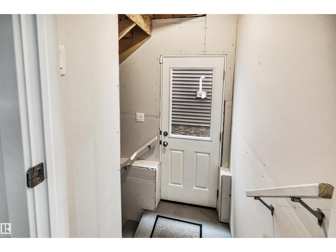
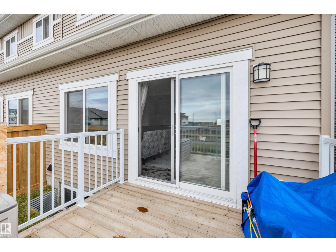
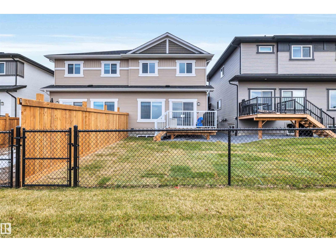
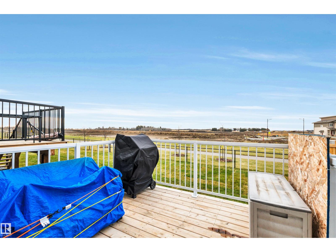
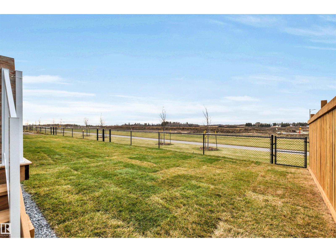
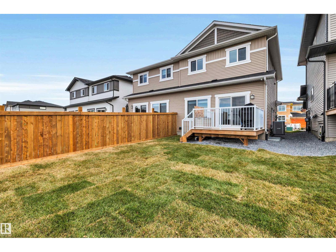
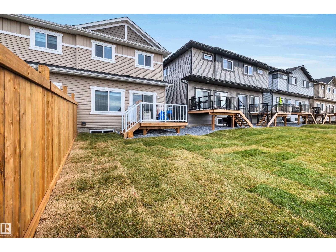
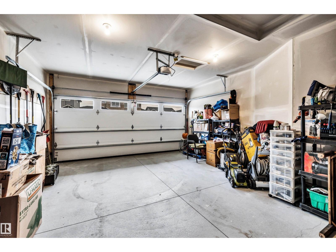
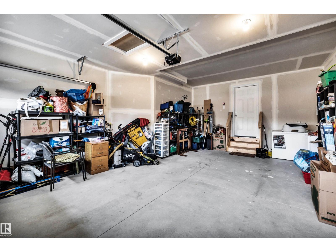
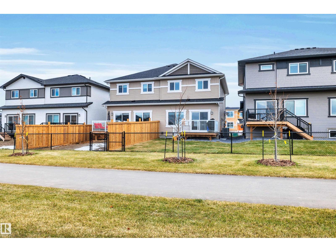
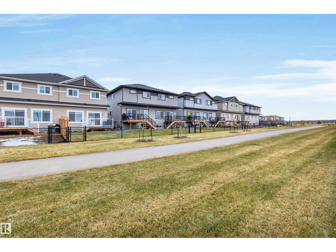
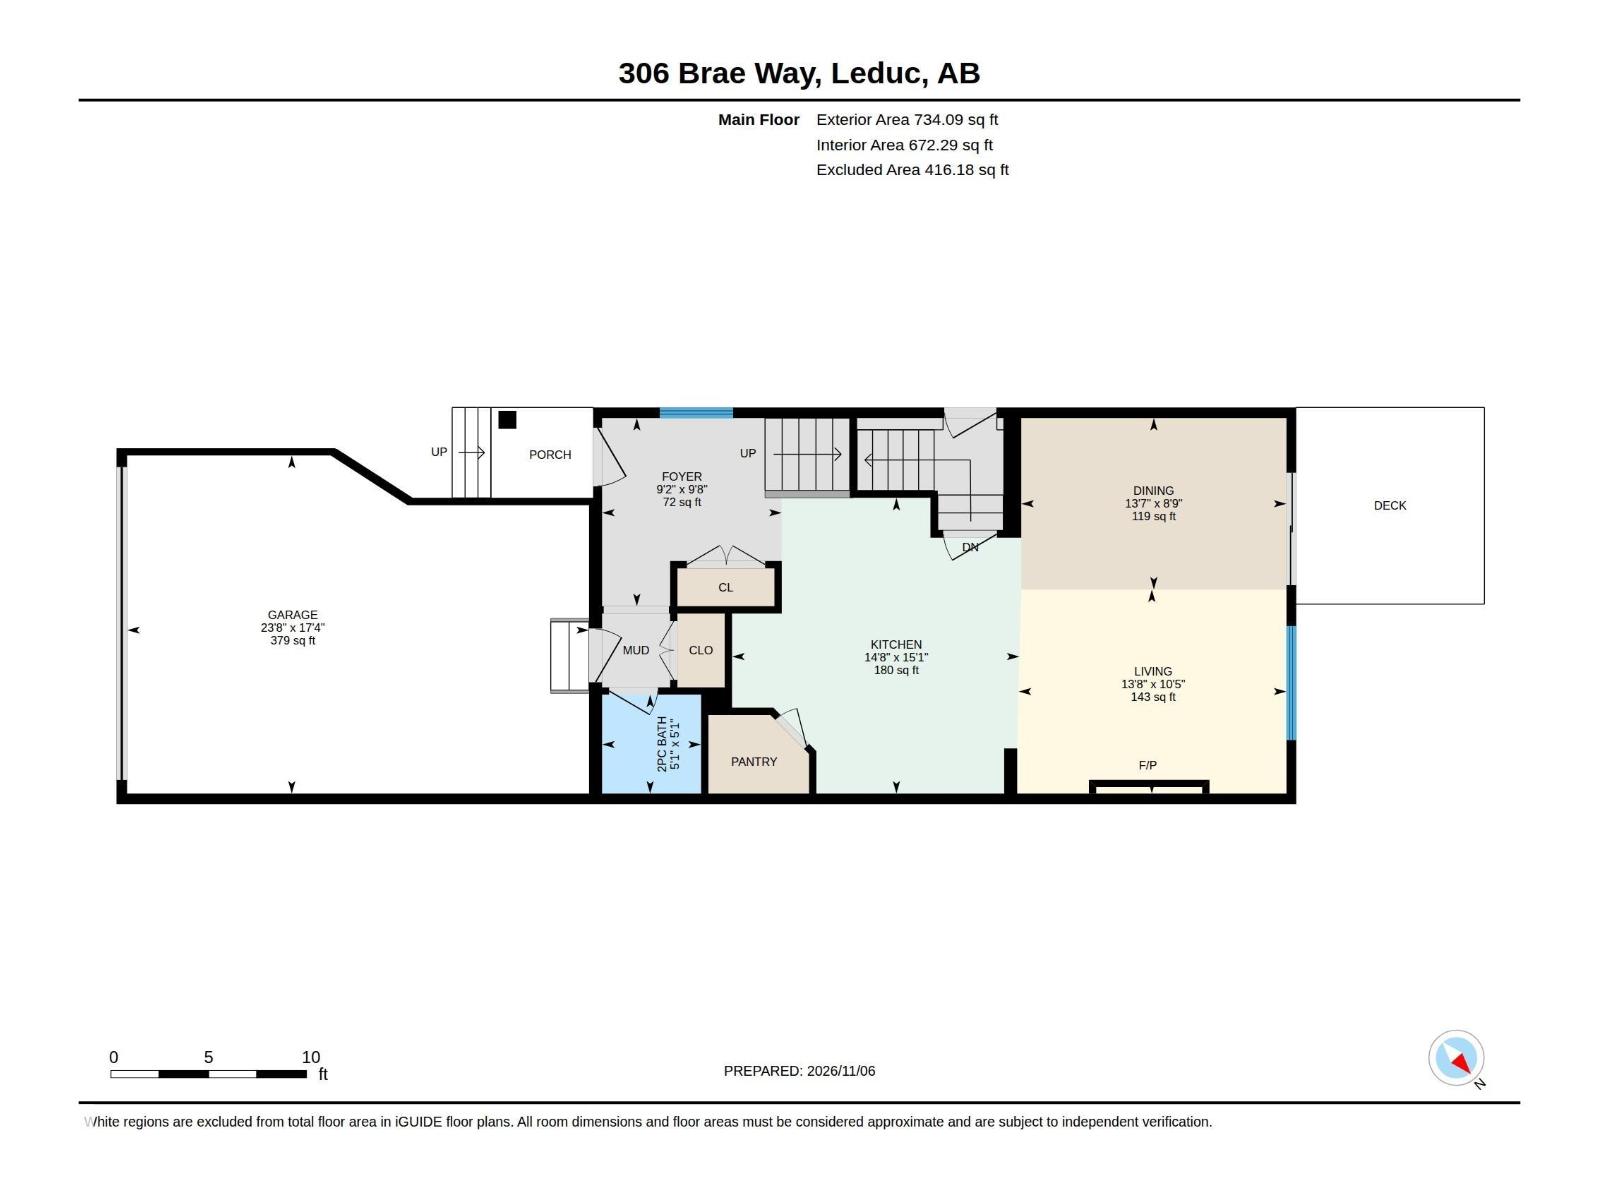
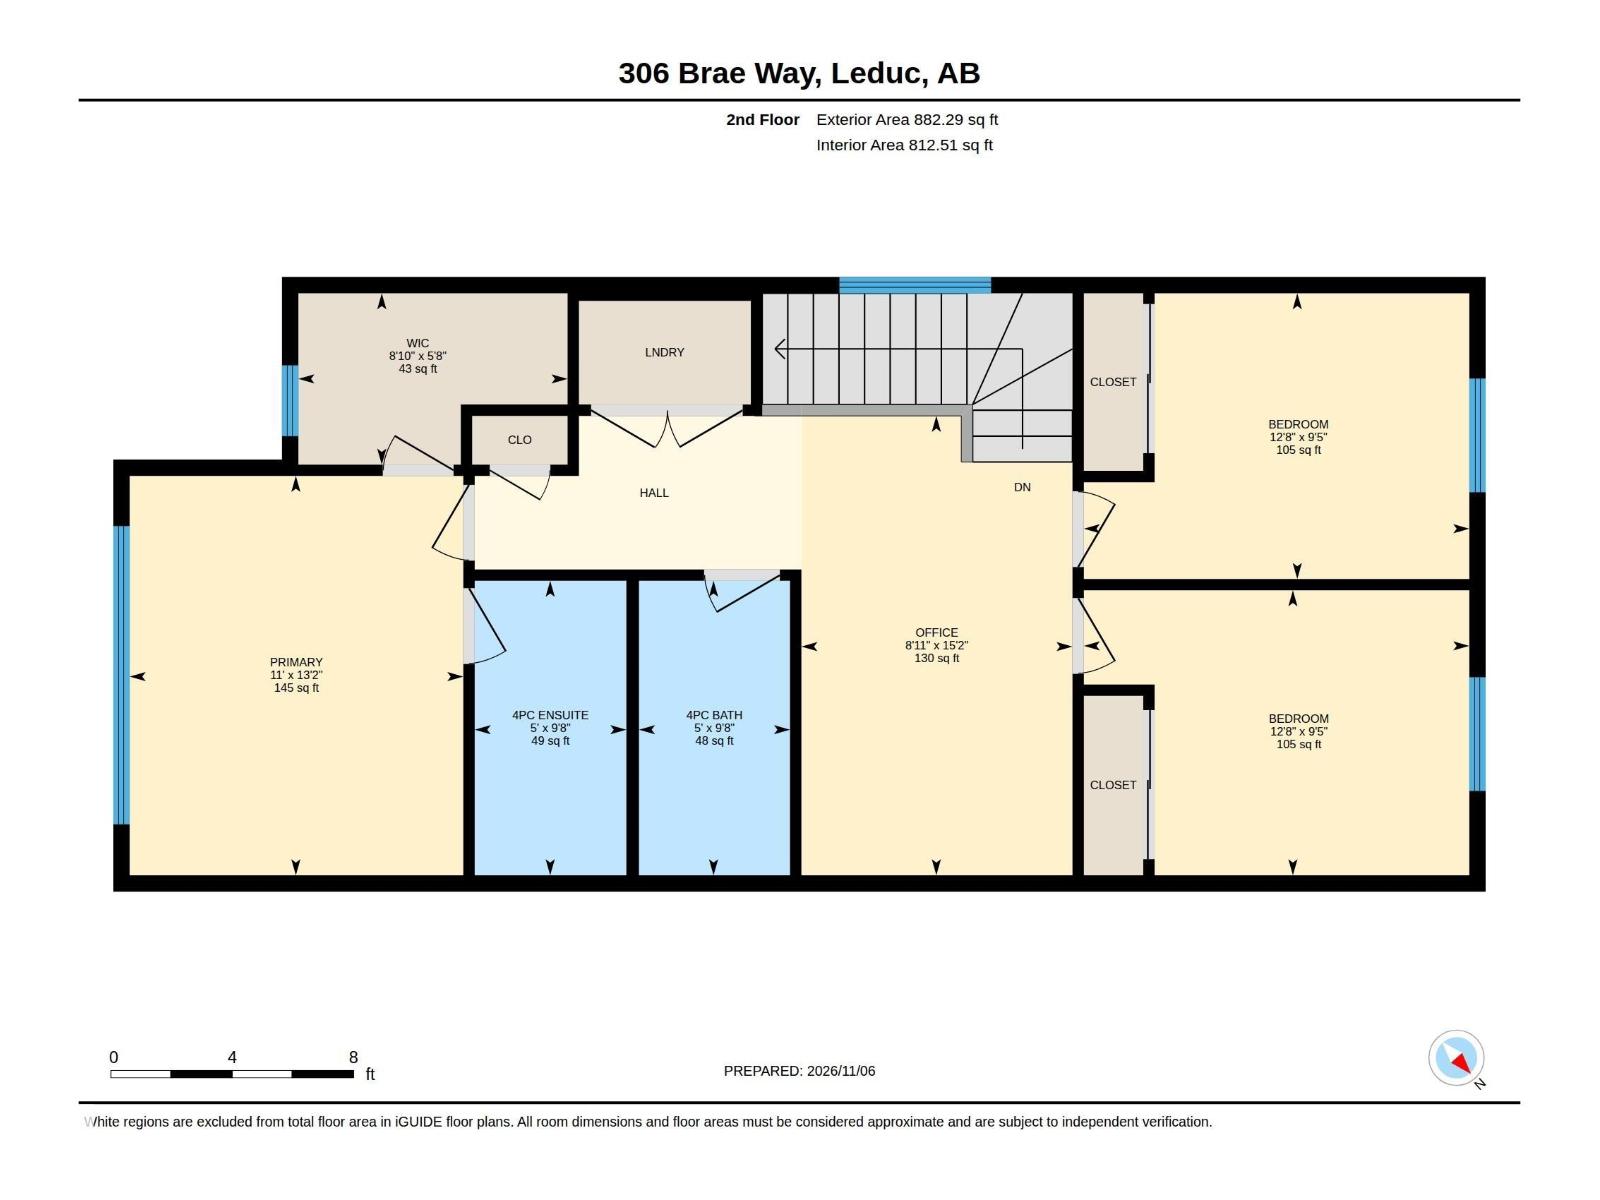
Better than NEW! WOW factor the minute you walk into this stunner that offers just over 1600 square feet with a modern open concept design, entertainers kitchen with gorgeous two tone cabinetry, high end stainless appliances including chimney hood fan, 8' quartz island with eating bar, trendy backsplash and a corner pantry, open to living room that is anchored by a sleek linear fireplace, spacious dining area with patio doors to the back deck and landscaped yard that backs walking trail, basement access that has a SEPARATE ENTRANCE and 2 piece bathroom complete the main level, upper level offers 3 bedrooms, separated by the bonus room, primary with walk in closet with window, ensuite with dual sinks and glass shower, additional bedrooms share a 4 piece bath, quartz in both bathrooms, basement unspoiled and ready for your development. 9'ceilings on all levels, triple pane windows, built with a future suite in mind with o/s hot water tank & side entrance, central A/C and window coverings too! Move in READY. (id:53676)
| Bathroom Total | 3 | Bedrooms Total | 3 |
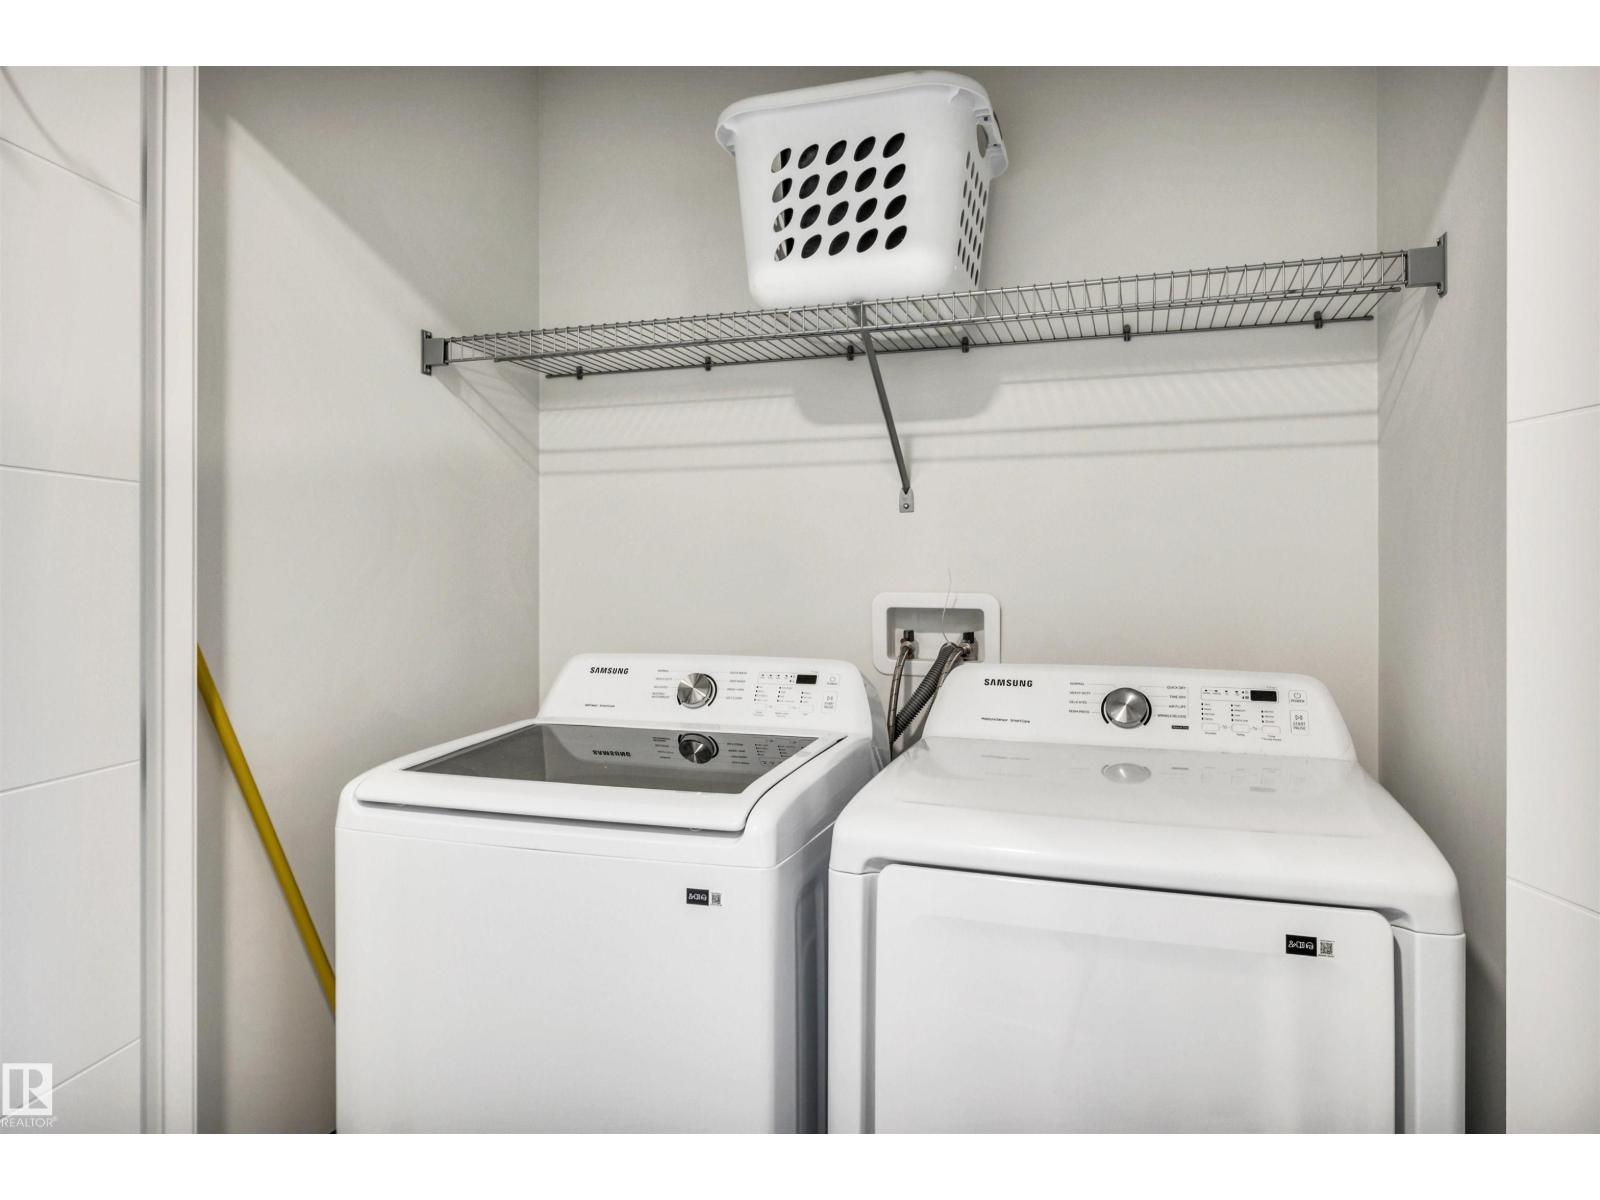
| Amenities | Ceiling - 9ft, Vinyl Windows | Appliances | Dishwasher, Dryer, Hood Fan, Refrigerator, Stove, Washer, Window Coverings |
| Basement Development | Unfinished | Basement Type | Full (unfinished) |
| Constructed Date | 2025 | Construction Style Attachment | Semi-detached |
| Cooling Type | Central Air Conditioning | Fire Protection | Smoke Detectors |
| Fireplace Fuel | Electric | Fireplace Present | Yes |
| Fireplace Type | Unknown | Half Bath Total | 1 |
| Heating Type | Forced Air | Stories Total | 2 |
| Size Interior | 1616 Sqft | Type | Duplex |
| Attached Garage |
| Acreage | No | Size Irregular | 258.74 |
| Size Total | 258.74 M2 | Size Total Text | 258.74 M2 |
| Level | Type | Dimensions |
|---|---|---|
| Main Level | Living Room | Measurements not available |
| Main Level | Dining Room | Measurements not available |
| Main Level | Kitchen | Measurements not available |
| Upper Level | Primary Bedroom | Measurements not available |
| Upper Level | Bedroom 2 | Measurements not available |
| Upper Level | Bedroom 3 | Measurements not available |
| Upper Level | Bonus Room | Measurements not available |

Start Your Mortgage Application
