
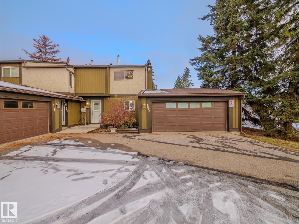
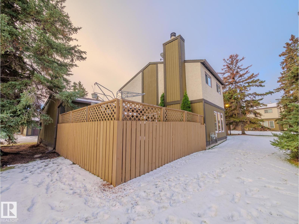
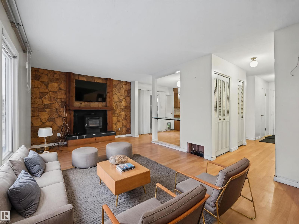
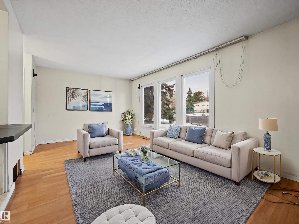
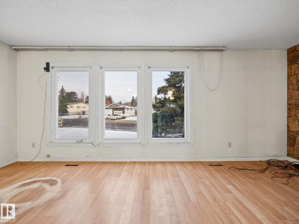
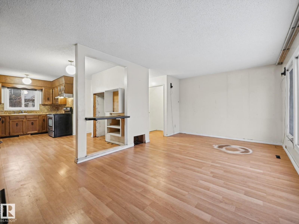
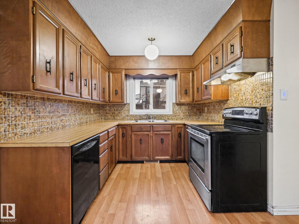
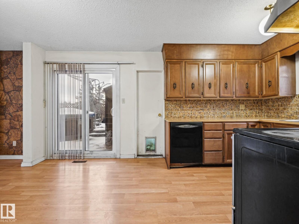
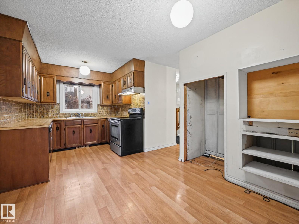
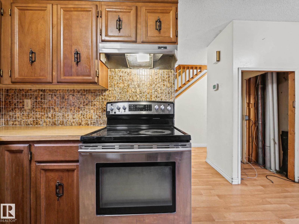
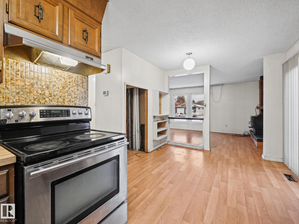
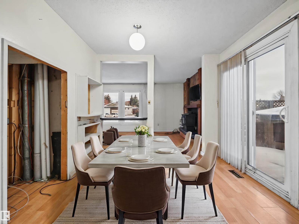
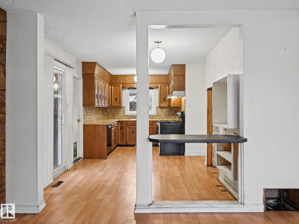
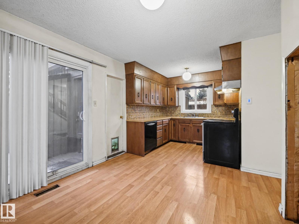
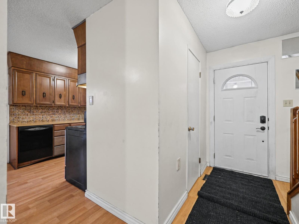
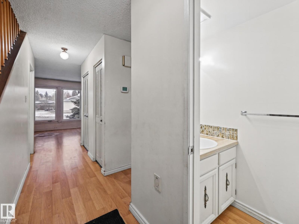
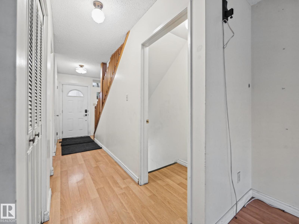
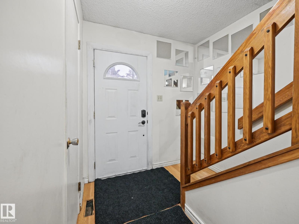
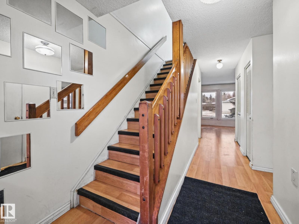
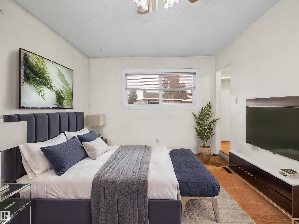
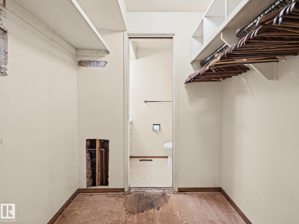
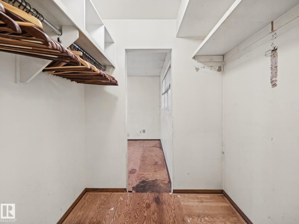
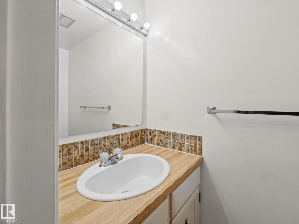
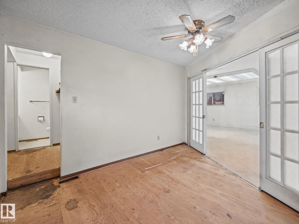
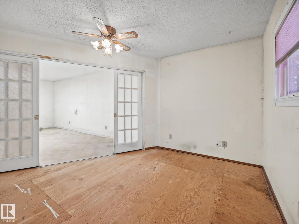
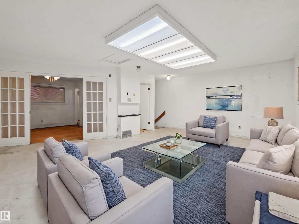
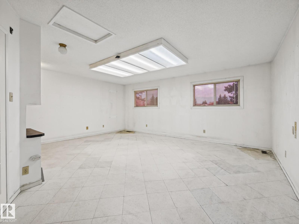
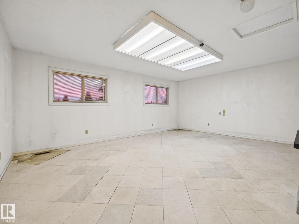
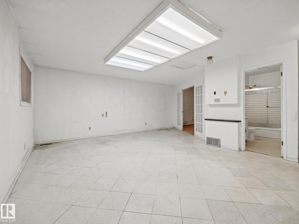
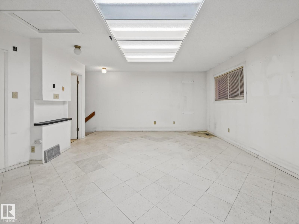
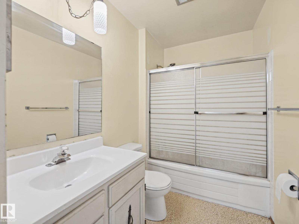
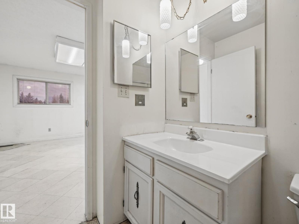
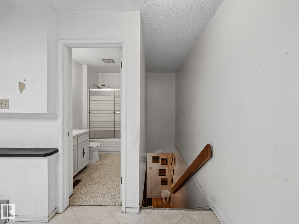
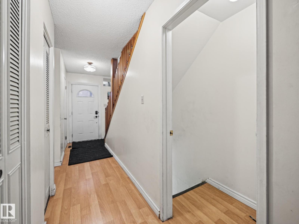
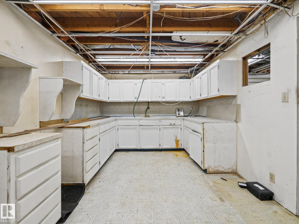
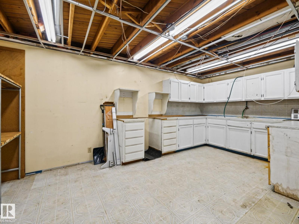
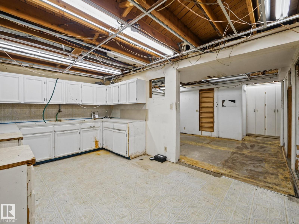
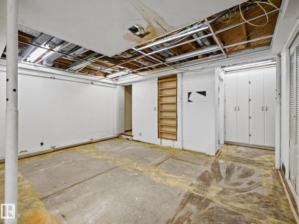
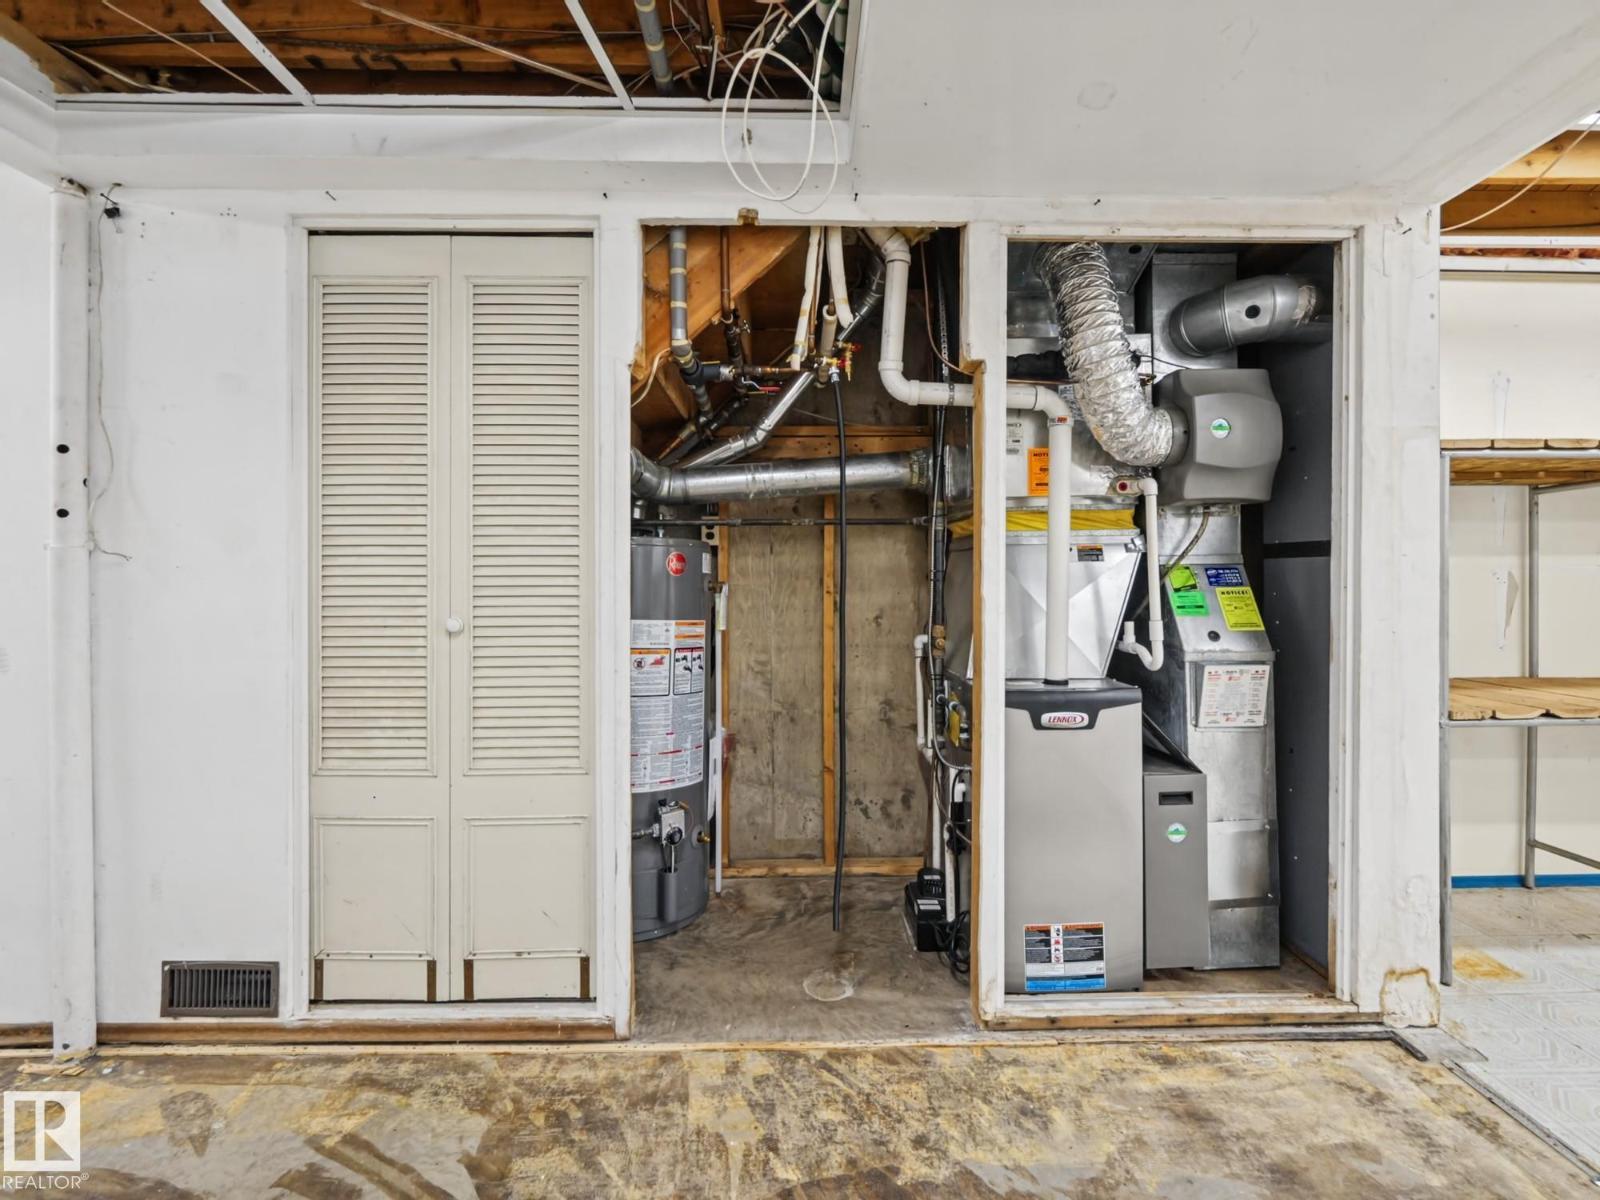
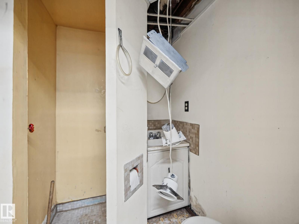
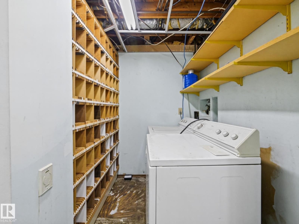
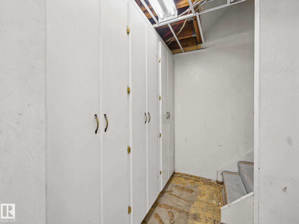
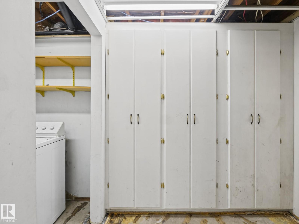
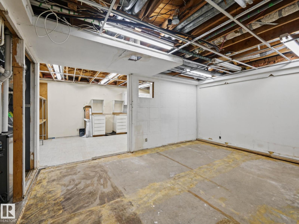
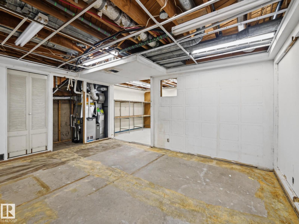
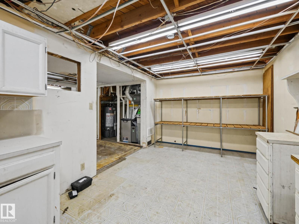
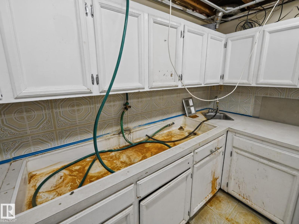
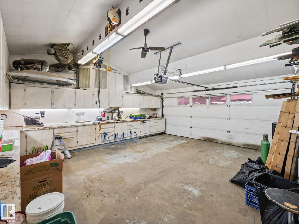
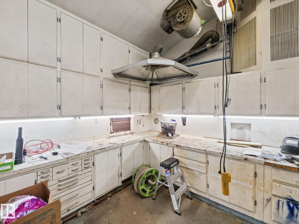
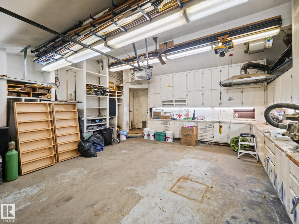
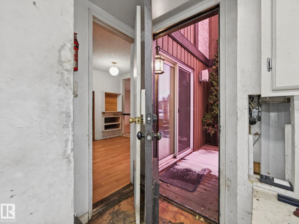
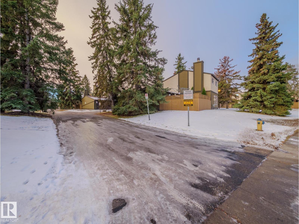
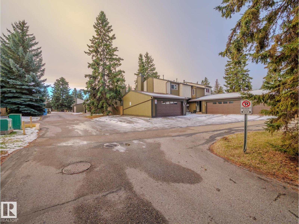
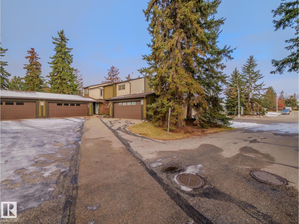
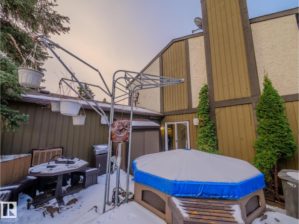
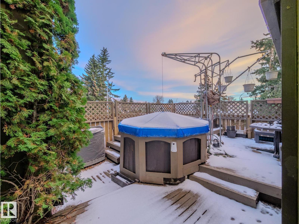
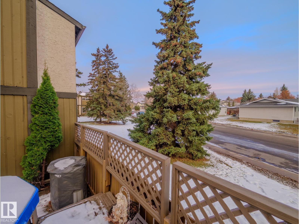
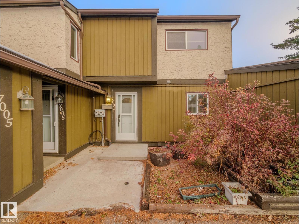
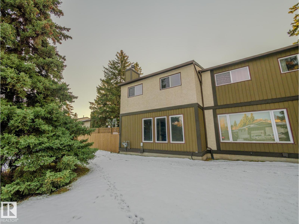
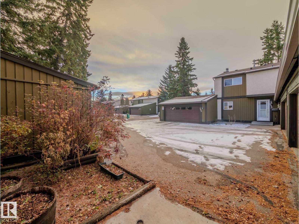
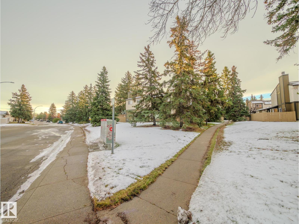
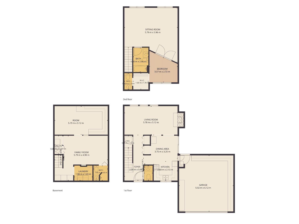
~!WELCOME HOME!~ Calling all RENOVATORS, HANDYMEN & FLIPPERS! This is NOT your average townhouse! A rare opportunity to roll up your sleeves and bring your vision to life in this 3-level END UNIT in Millwoods! With partial demolition already completed, the blank canvas is ready for a complete TOP-TO-BOTTOM transformation. Featuring an abundance of windows, loads of natural light, a WOOD-BURNING FIREPLACE and a DOUBLE ATTACHED HEATED GARAGE! Some big-ticket items are already taken care of with a NEW FURNACE and NEW AIR CONDITIONING! This property needs more than a little lipstick and paint—it's ready to be completely REIMAGINED! Whether you're a seasoned flipper, ambitious handyman or someone looking to create something truly unique, the potential is here. BRING YOUR TOOLS, YOUR IDEAS & YOUR IMAGINATION! Opportunity is knocking! (id:53676)
| Bathroom Total | 4 | Bedrooms Total | 1 |
| Appliances | See Remarks | Basement Development | Partially Finished |
| Basement Type | Full (partially Finished) | Constructed Date | 1976 |
| Construction Style Attachment | Attached | Fireplace Fuel | Wood |
| Fireplace Present | Yes | Fireplace Type | Woodstove |
| Half Bath Total | 2 | Heating Type | Forced Air |
| Stories Total | 2 | Size Interior | 1130 Sqft |
| Type | Row / Townhouse |
| Attached Garage |
| Acreage | No | Fence Type | Fence |
| Land Amenities | Playground, Public Transit, Schools, Shopping | Size Irregular | 367.35 |
| Size Total | 367.35 M2 | Size Total Text | 367.35 M2 |
| Level | Type | Dimensions |
|---|---|---|
| Basement | Second Kitchen | Measurements not available |
| Basement | Laundry Room | Measurements not available |
| Main Level | Living Room | Measurements not available |
| Main Level | Dining Room | Measurements not available |
| Main Level | Kitchen | Measurements not available |
| Upper Level | Family Room | Measurements not available |
| Upper Level | Primary Bedroom | Measurements not available |

Start Your Mortgage Application
