
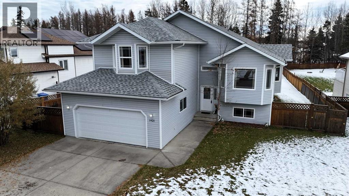
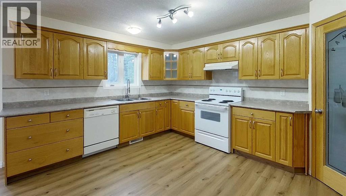
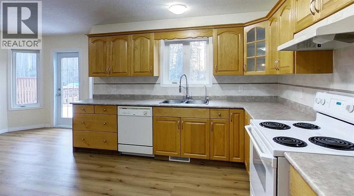
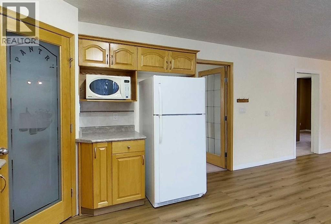
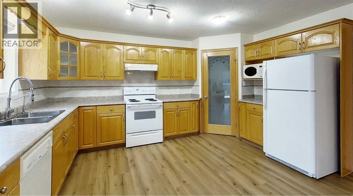
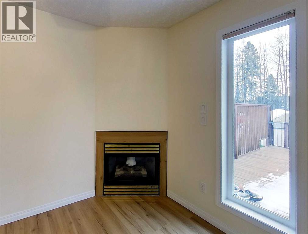
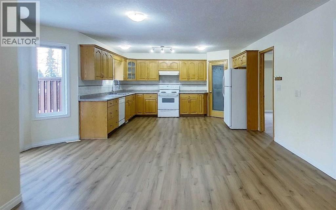
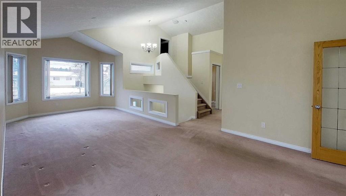
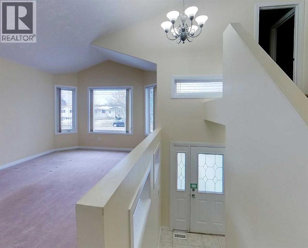
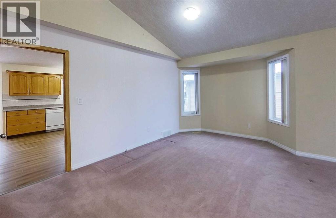
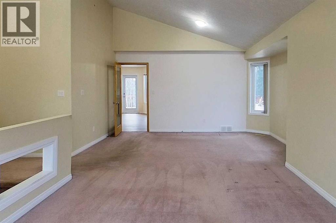
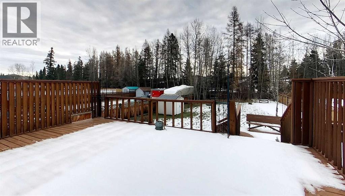
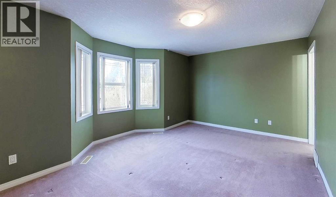
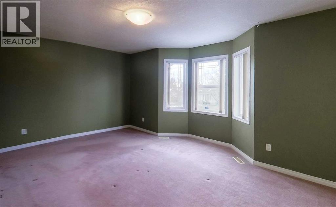
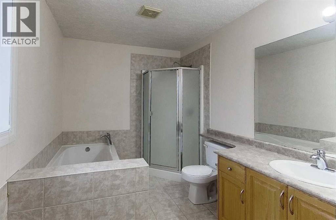
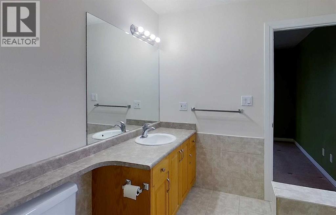
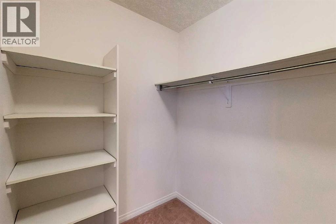
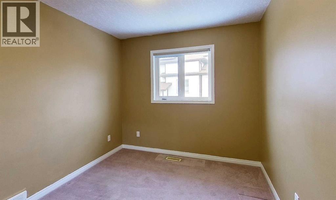
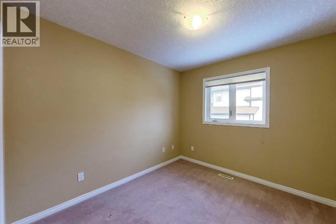
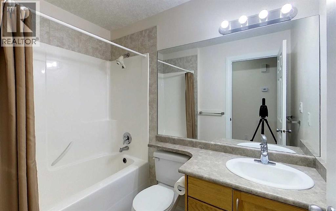
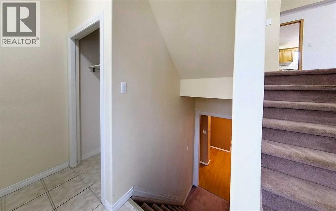
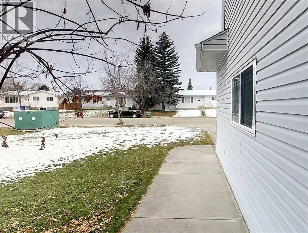
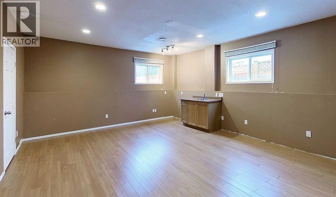
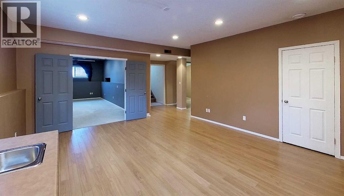
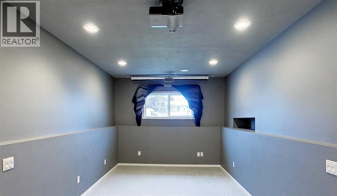
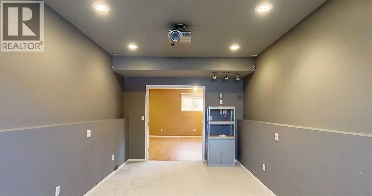
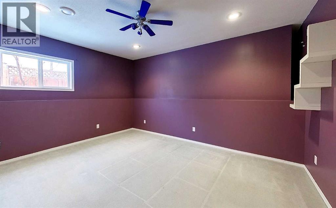
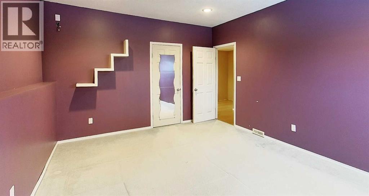
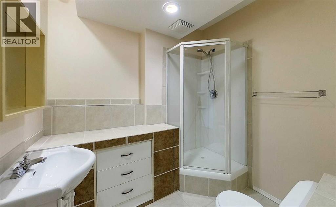
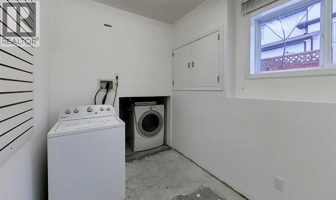
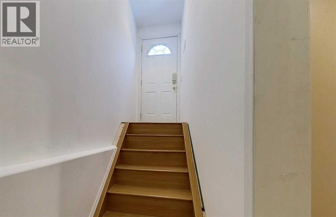
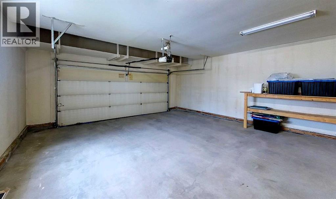
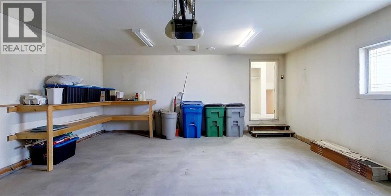
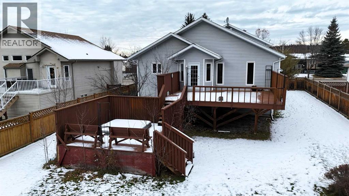
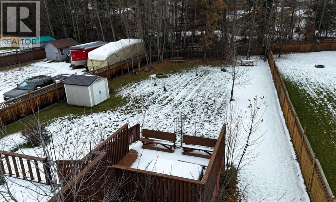
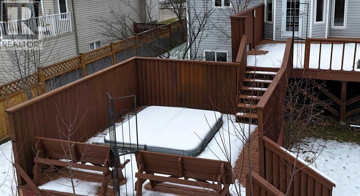
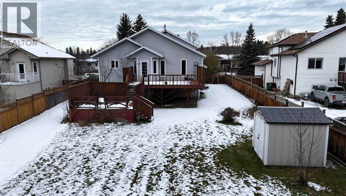
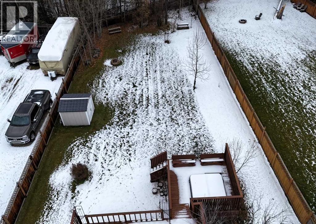
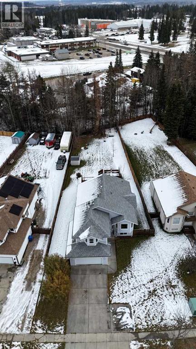
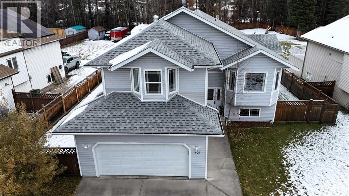
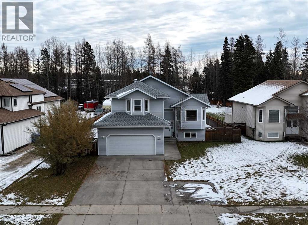
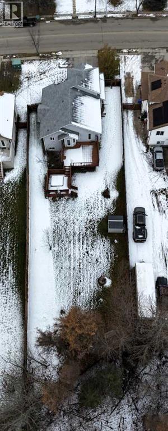
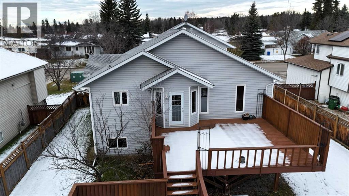
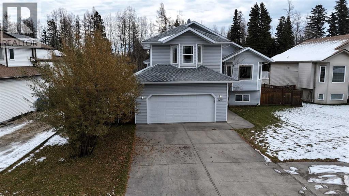
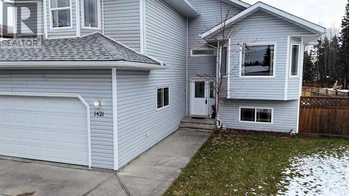
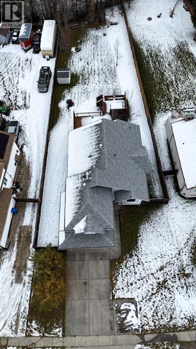
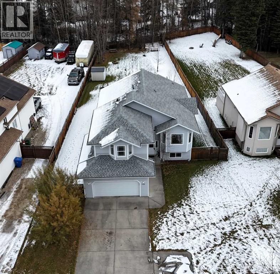
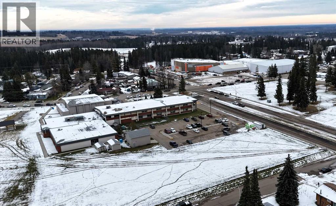
Welcome to this spacious and inviting home, perfectly situated on an oversized lot (0.33acre) with beautiful greenspace views! Designed with family living and entertaining in mind, this home offers generous living spaces, a functional layout, and plenty of room to relax. Step inside to discover a bright living and dining area highlighted by impressive cathedral ceilings. The heart of the home features a spacious kitchen with abundant cabinetry, ample counter space, and a large corner pantry, flowing seamlessly into the dining nook and cozy family room with a gas fireplace. The main level also offers two additional bedrooms and a full bathroom. Retreat upstairs to the private primary suite, complete with a spacious ensuite and walk-in closet. A dedicated media room provides the perfect space for movie nights or family entertainment. Outside, enjoy the HUGE backyard featuring a two-tiered deck overlooking the greenspace, a firepit area, and plenty of lawn space for outdoor activities. An attached double garage adds everyday convenience. Ideally located close to schools, parks, and local amenities, this property offers the perfect combination of space, comfort, and functionality. A wonderful place to call home! (id:53676)
| Bathroom Total | 3 | Bedrooms Above Ground | 3 |
| Bedrooms Below Ground | 1 | Bedrooms Total | 4 |
| Appliances | Washer, Refrigerator, Water Purifier, Dishwasher, Stove, Dryer, Hood Fan, Window Coverings | Architectural Style | Bi-level |
| Basement Development | Finished | Basement Type | Full (finished) |
| Constructed Date | 2002 | Construction Style Attachment | Detached |
| Cooling Type | None | Exterior Finish | Vinyl Siding |
| Fireplace Present | Yes | Fireplace Total | 1 |
| Flooring Type | Carpeted, Ceramic Tile, Hardwood, Laminate | Foundation Type | Poured Concrete |
| Heating Fuel | Natural Gas | Heating Type | Forced Air |
| Stories Total | 2 | Size Interior | 1704 Sqft |
| Total Finished Area | 1704 Sqft | Type | House |
| Attached Garage | 2 |
| Other | |
| Parking Pad |
| Acreage | No | Fence Type | Fence |
| Land Amenities | Park, Playground, Schools | Landscape Features | Landscaped, Lawn |
| Size Depth | 60.89 M | Size Frontage | 23 M |
| Size Irregular | 15098.00 | Size Total | 15098 Sqft|10,890 - 21,799 Sqft (1/4 - 1/2 Ac) |
| Size Total Text | 15098 Sqft|10,890 - 21,799 Sqft (1/4 - 1/2 Ac) | Zoning Description | R1 |
| Level | Type | Dimensions |
|---|---|---|
| Second Level | Primary Bedroom | 16.92 Ft x 12.42 Ft |
| Second Level | 4pc Bathroom | 7.67 Ft x 10.67 Ft |
| Basement | Recreational, Games Room | 15.33 Ft x 17.58 Ft |
| Basement | Recreational, Games Room | 9.83 Ft x 19.83 Ft |
| Basement | Bedroom | 15.17 Ft x 12.17 Ft |
| Basement | 3pc Bathroom | 11.00 Ft x 7.83 Ft |
| Basement | Laundry Room | 6.58 Ft x 9.83 Ft |
| Basement | Furnace | 3.50 Ft x 8.83 Ft |
| Main Level | Foyer | 10.75 Ft x 5.08 Ft |
| Main Level | Family Room | 15.08 Ft x 12.42 Ft |
| Main Level | Dining Room | 8.33 Ft x 16.50 Ft |
| Main Level | Kitchen | 11.67 Ft x 14.42 Ft |
| Main Level | Bedroom | 12.42 Ft x 9.00 Ft |
| Main Level | Bedroom | 12.42 Ft x 8.92 Ft |
| Main Level | 4pc Bathroom | 5.08 Ft x 8.00 Ft |

Start Your Mortgage Application
