
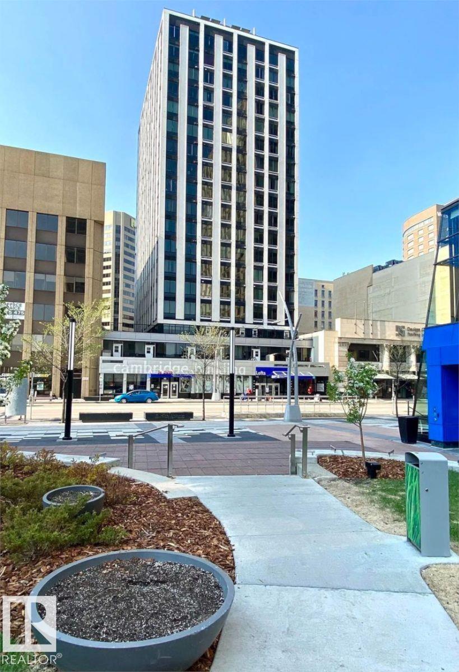
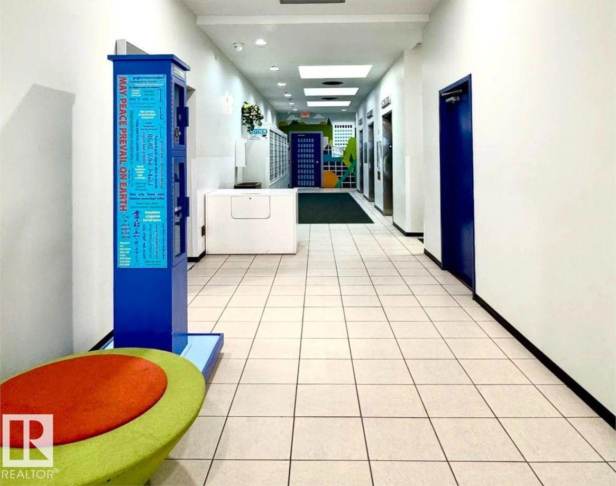
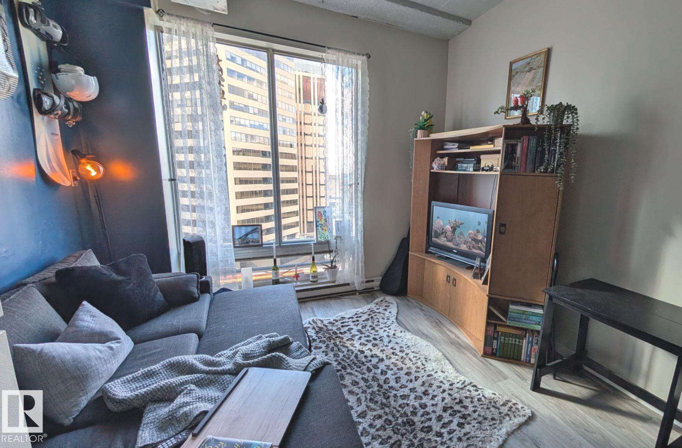
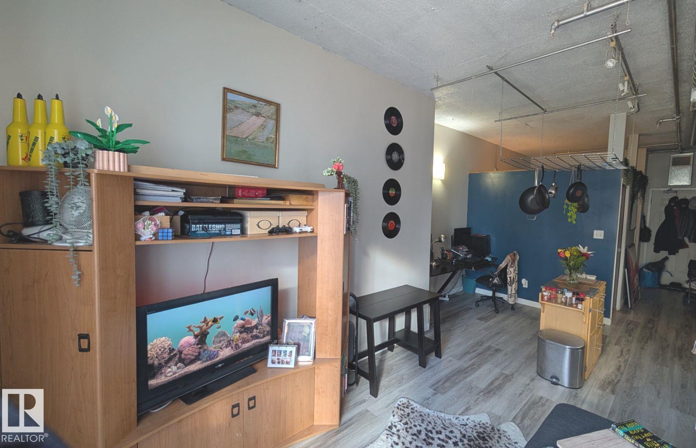
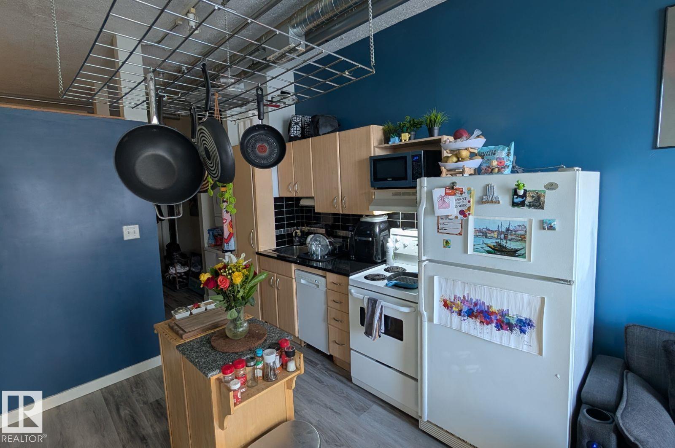
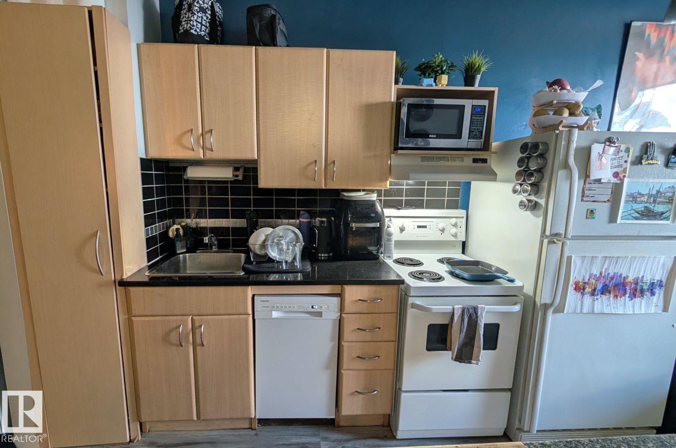
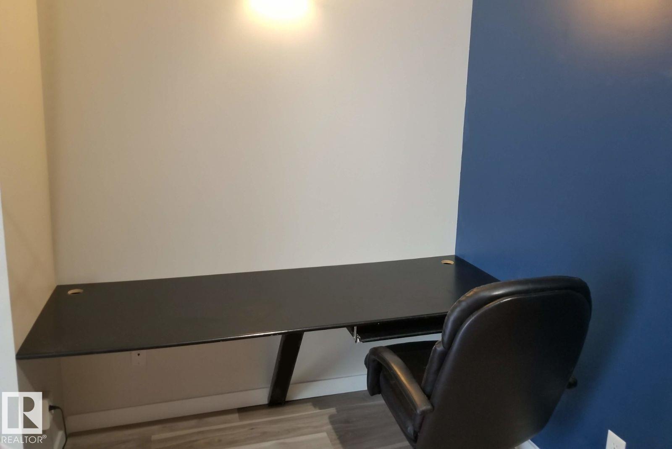
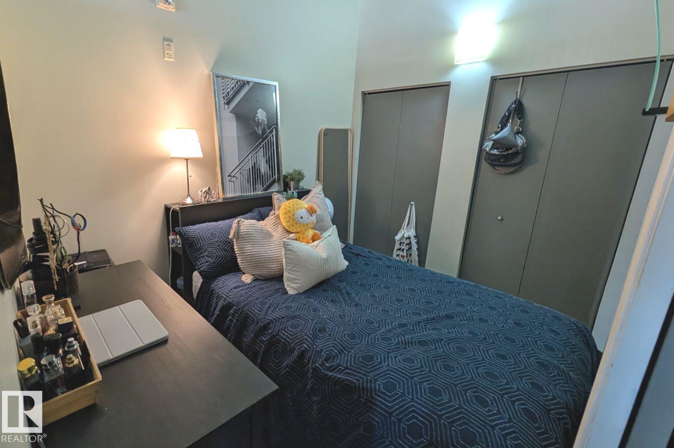
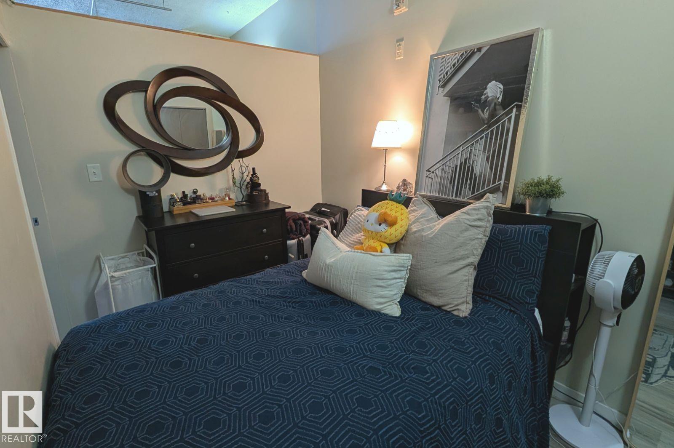
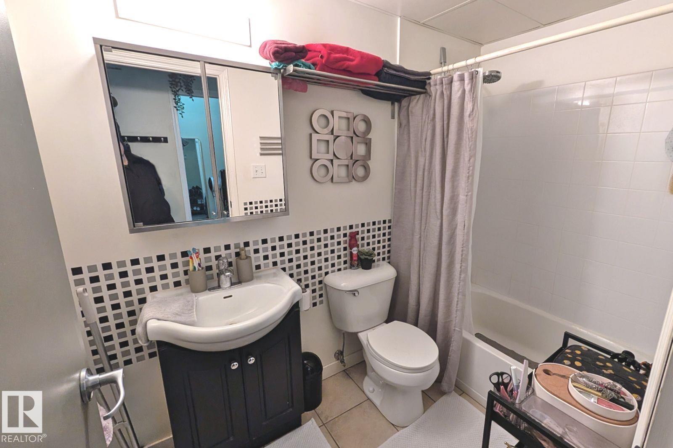
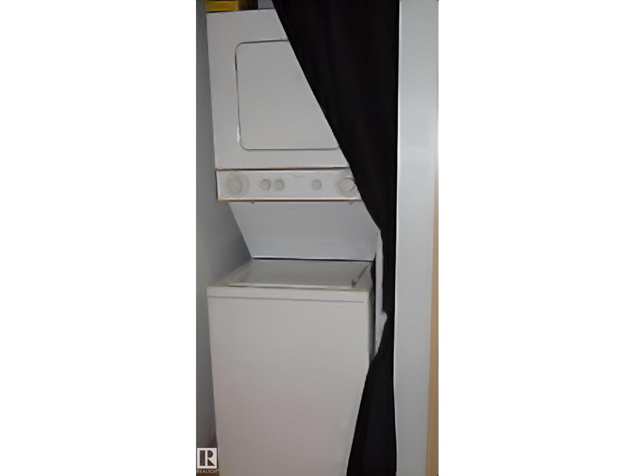
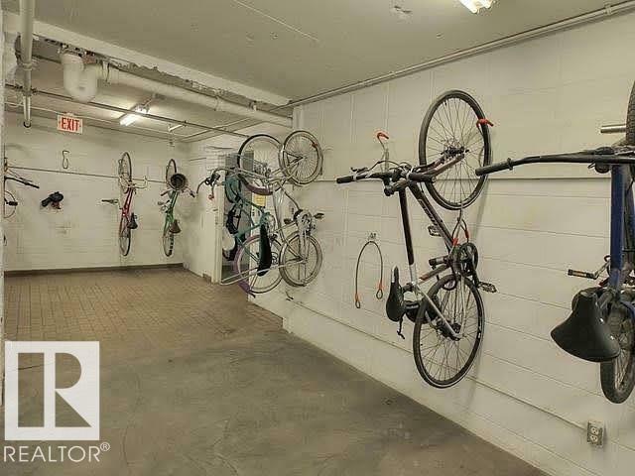
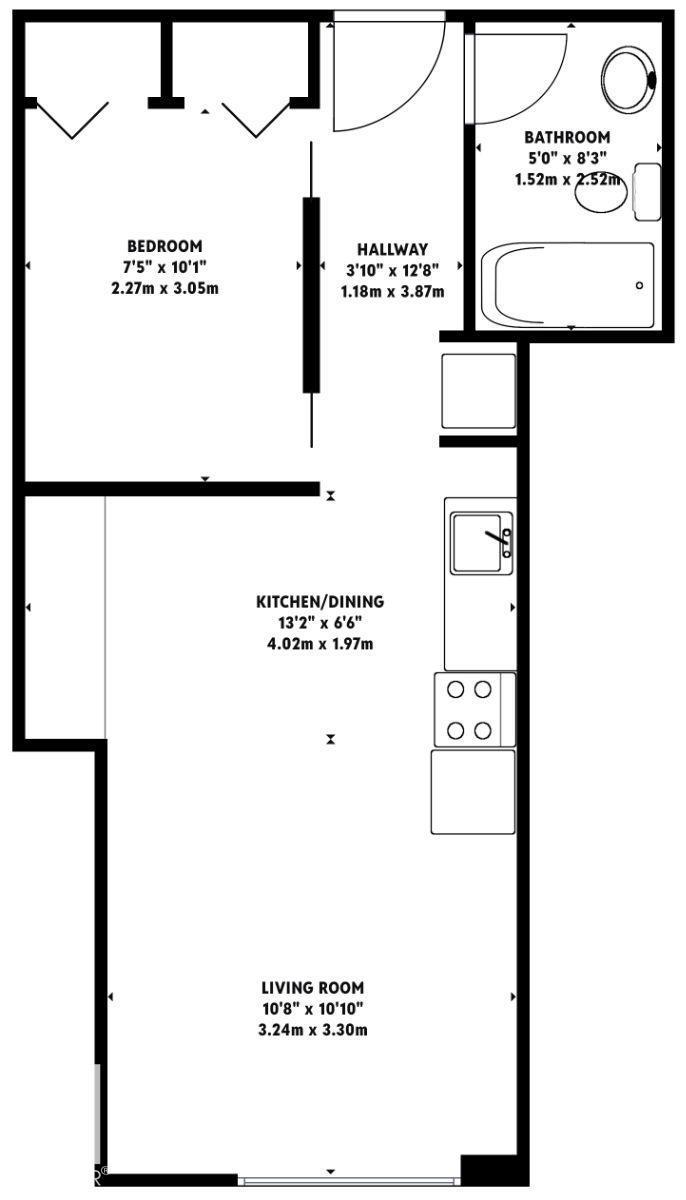
Visit the Listing Brokerage (and/or listing REALTOR®) website to obtain additional information. Welcome to New Cambridge Lofts! Experience vibrant DT living in this 10th-floor, 1-bedroom condo featuring soaring 10-foot ceilings in a bright, modern living space. Meticulously maintained by its original owners, the home boasts LVP flooring, a remodeled kitchen with granite countertops, new dishwasher, custom pantry, hanging grid, and built-in 6.5' desk. Other conveniences include in-suite laundry, smart lock, and a programmable thermostat. Located in the heart of Edmonton, the building offers indoor access to Central LRT and the pedway system, making it easy to commute to U of A, NAIT, or MacEwan. Ice District and the river valley are a short walk. Enjoy secure bike storage, concierge service, and a secure dumpster. As a rare downtown building that permits short-term rentals (Airbnb), this property has incredible income potential for investors, or a fantastic starter home for students or professionals! (id:53676)
| Bathroom Total | 1 | Bedrooms Total | 1 |
| Amenities | Ceiling - 10ft | Appliances | Dishwasher, Refrigerator, Washer/dryer Stack-up, Stove |
| Architectural Style | Loft | Basement Type | None |
| Constructed Date | 1968 | Fire Protection | Smoke Detectors, Sprinkler System-fire |
| Heating Type | Baseboard Heaters | Size Interior | 413 Sqft |
| Type | Apartment |
| Acreage | No | Land Amenities | Public Transit, Shopping |
| Size Irregular | 4.62 | Size Total | 4.62 M2 |
| Size Total Text | 4.62 M2 |
| Level | Type | Dimensions |
|---|---|---|
| Main Level | Living Room | 3.25 m x 3.302 m |
| Main Level | Kitchen | 4.01 m x 1.98 m |
| Main Level | Primary Bedroom | 2.26 m x 3.07 m |

Start Your Mortgage Application
