
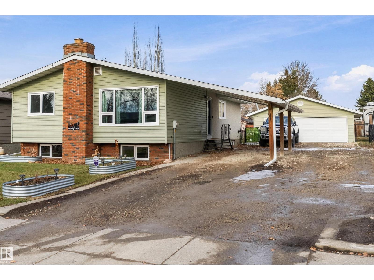
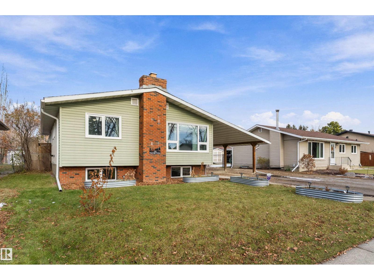
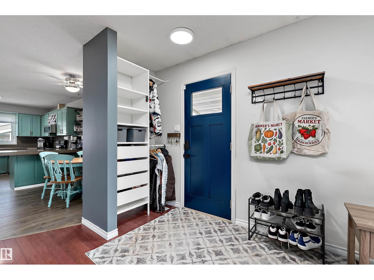
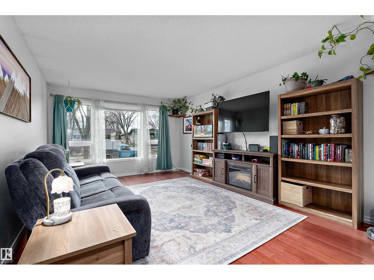
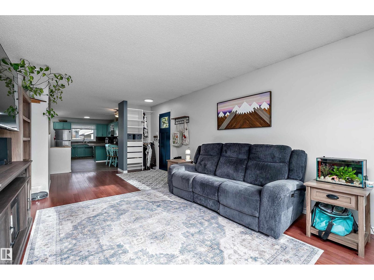
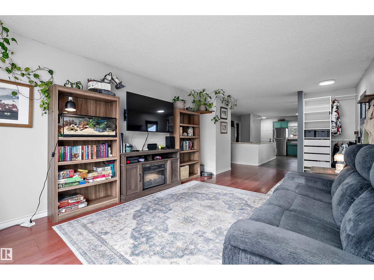
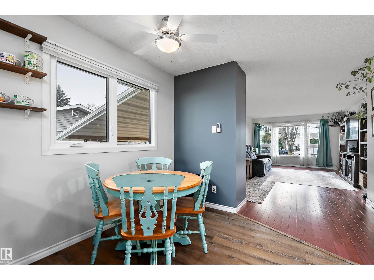
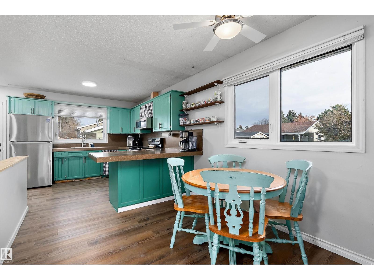
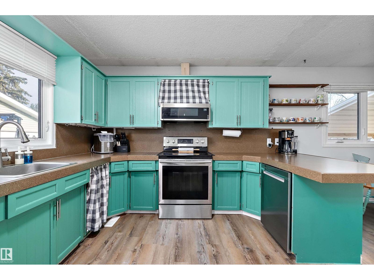
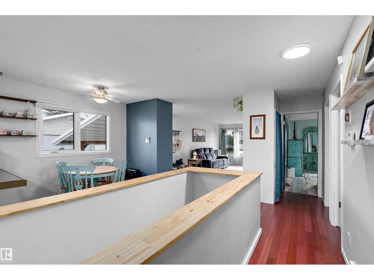
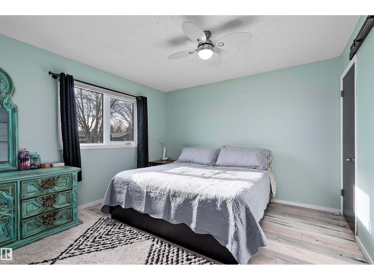
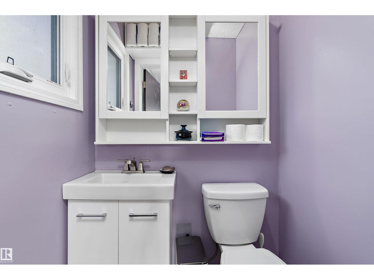
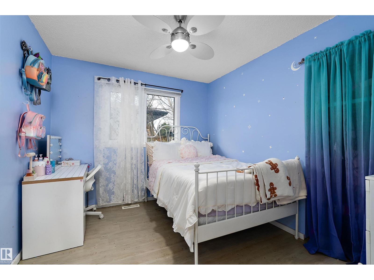
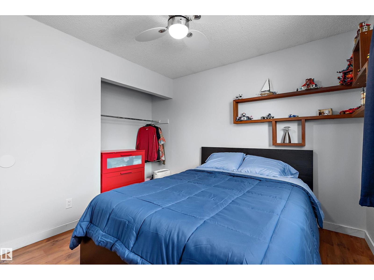
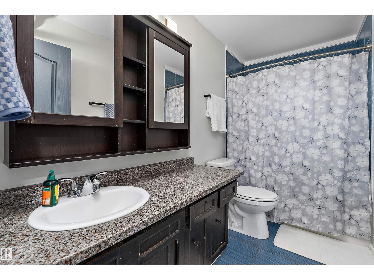
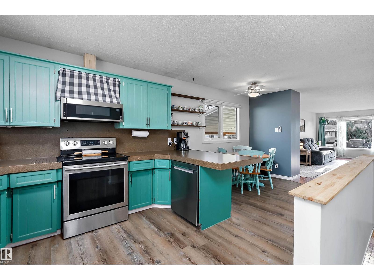
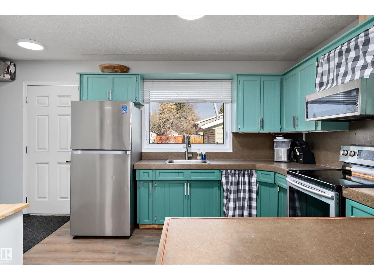
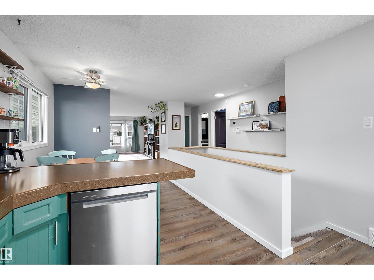
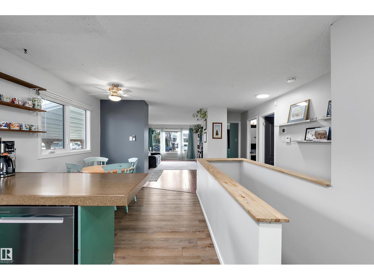
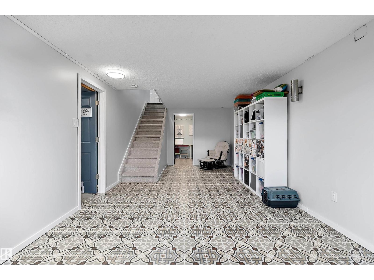
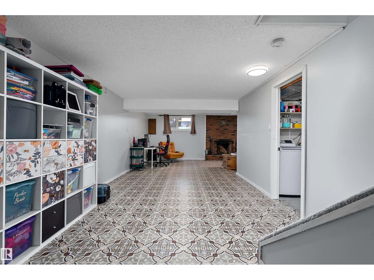
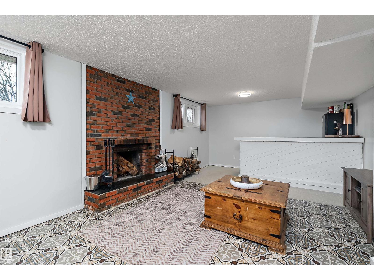
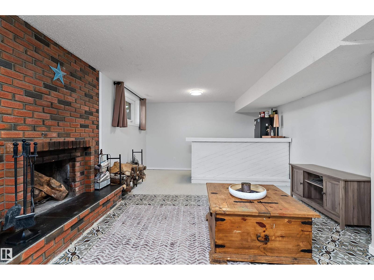
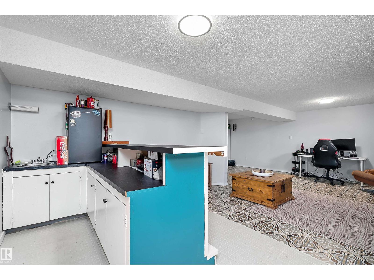
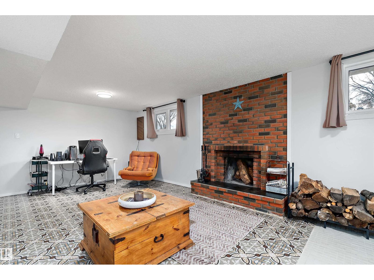
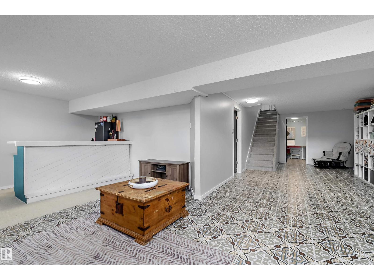
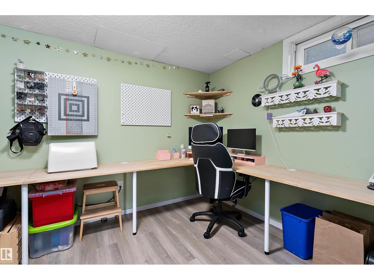
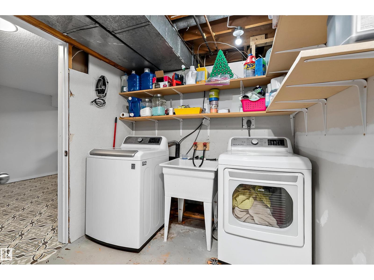
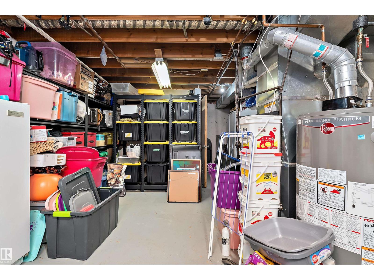
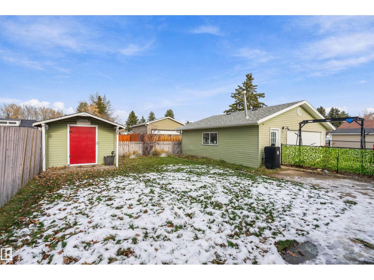
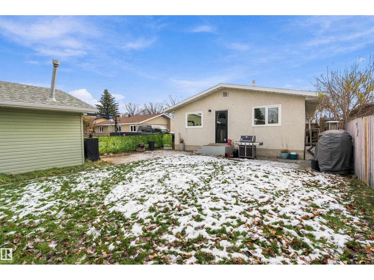
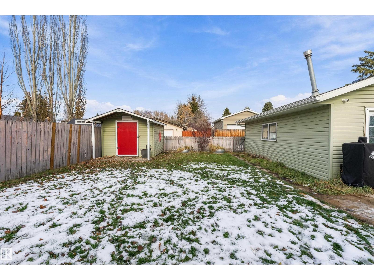
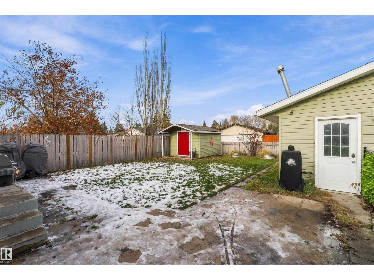
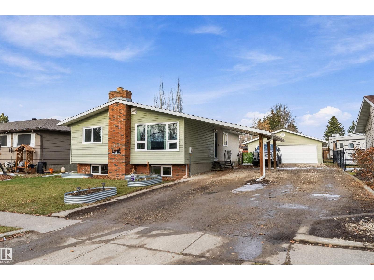
Welcome to 19 Oatway Drive, a charming bungalow on a beautiful, tree-lined street in Stony Plain! Offering over 1,200 sq. ft. of living space on the main floor, this home features 3 bedrooms plus a versatile den/office, newer flooring throughout and a cozy wood-burning fireplace. The basement adds great entertaining and storage options with a wet bar and cold storage. Major exterior updates include new vinyl siding (2022), triple-pane windows on the main floor and double-pane basement windows (2022), new exterior doors (2022). A standout feature is the 25’ x 25’ heated detached garage with 220V power, ideal for projects, hobbies or year-round parking. With room for 8+ vehicles, dedicated RV parking and a carport, there’s space for all your toys! Front and rear lot access adds convenience and flexibility. A fantastic opportunity to enjoy bungalow living with exceptional parking and garage space in an established Stony Plain neighbourhood. Walking distance to schools! (id:53676)
| Bathroom Total | 3 | Bedrooms Total | 3 |
| Amenities | Vinyl Windows | Appliances | Dishwasher, Dryer, Garage Door Opener Remote(s), Garage Door Opener, Microwave, Refrigerator, Storage Shed, Stove, Washer |
| Architectural Style | Bungalow | Basement Development | Partially Finished |
| Basement Type | Full (partially Finished) | Constructed Date | 1977 |
| Construction Style Attachment | Detached | Fireplace Fuel | Wood |
| Fireplace Present | Yes | Fireplace Type | Unknown |
| Half Bath Total | 2 | Heating Type | Forced Air |
| Stories Total | 1 | Size Interior | 1205 Sqft |
| Type | House |
| Detached Garage | |
| Heated Garage | |
| Carport | |
| See Remarks |
| Acreage | No | Fence Type | Fence |
| Land Amenities | Golf Course, Playground, Schools, Shopping | Size Irregular | 668.9 |
| Size Total | 668.9 M2 | Size Total Text | 668.9 M2 |
| Level | Type | Dimensions |
|---|---|---|
| Basement | Family Room | 9.66 m x 7.59 m |
| Basement | Den | 2.42 m x 3.47 m |
| Main Level | Living Room | 5.12 m x 3.68 m |
| Main Level | Dining Room | 2.65 m x 2.64 m |
| Main Level | Kitchen | 3.42 m x 3.66 m |
| Main Level | Primary Bedroom | 4.9 m x 4.24 m |
| Main Level | Bedroom 2 | 3.22 m x 2.86 m |
| Main Level | Bedroom 3 | 3.22 m x 2.94 m |

Start Your Mortgage Application
