
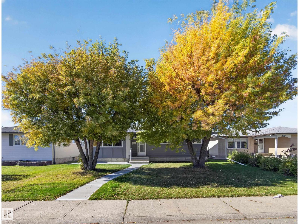
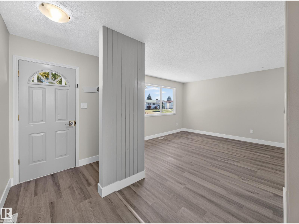
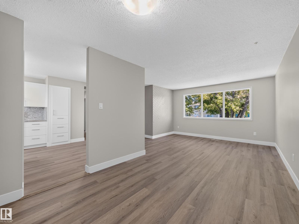
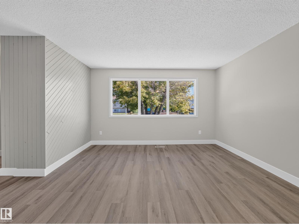
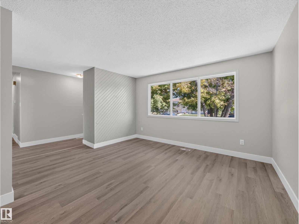
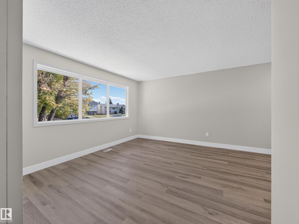
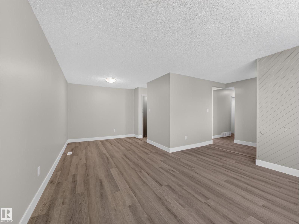
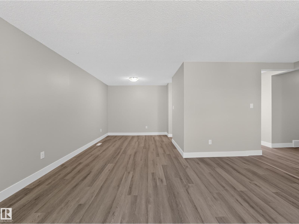
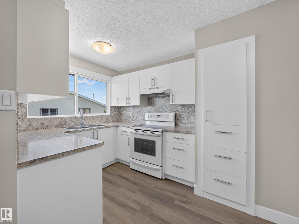
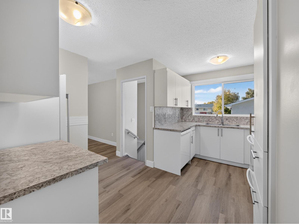
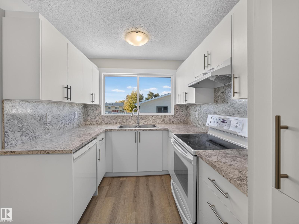
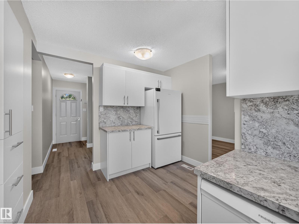
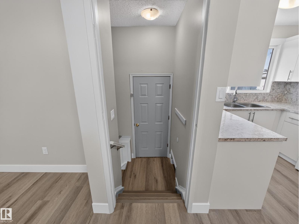
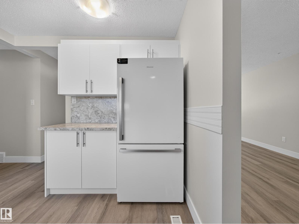
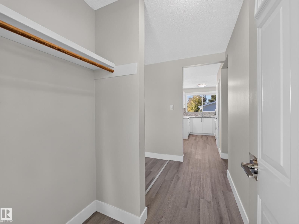
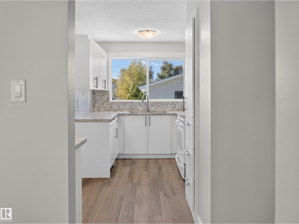
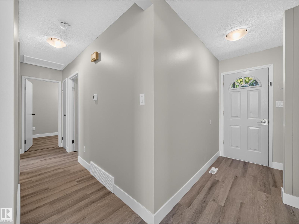
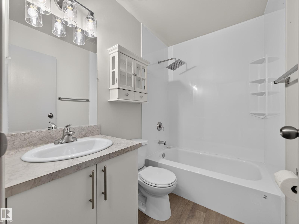
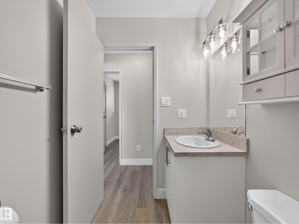
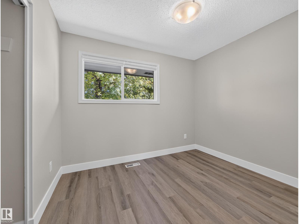
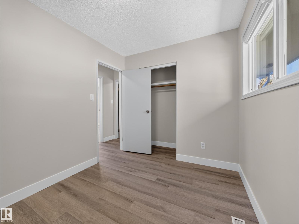
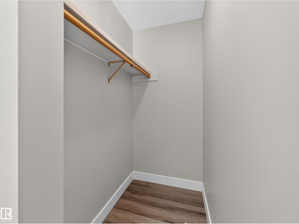
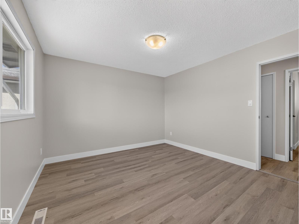
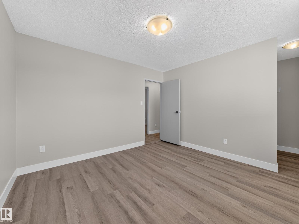
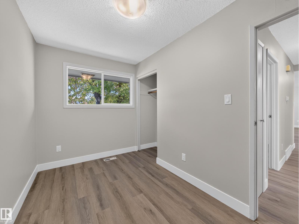
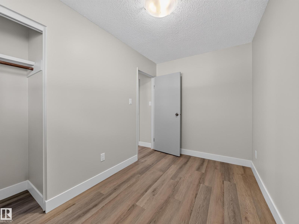
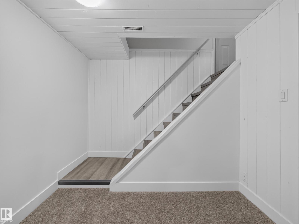
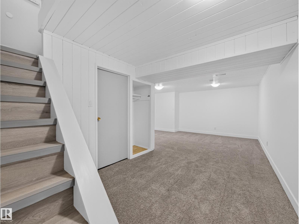
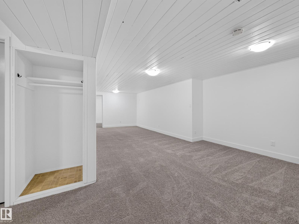
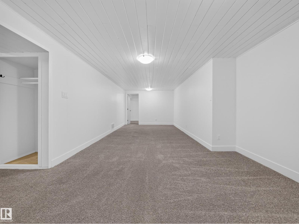
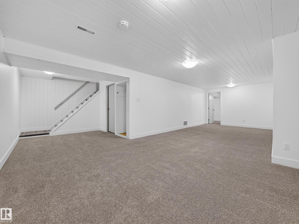
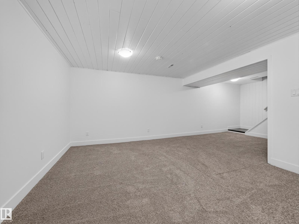
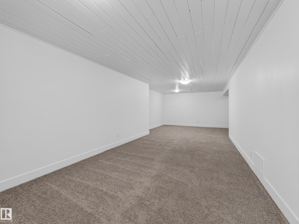
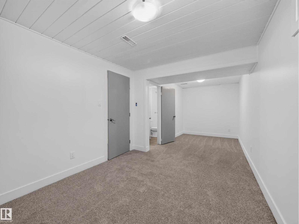
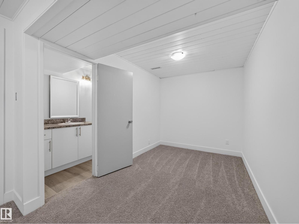
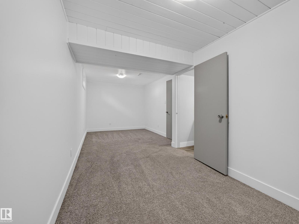
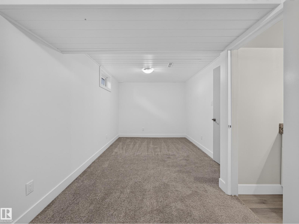
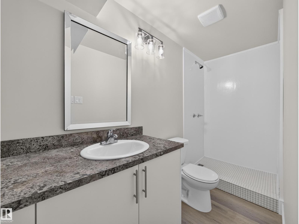
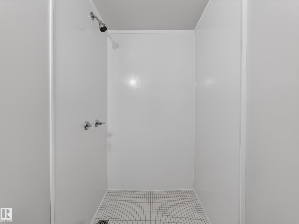
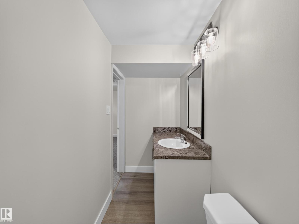
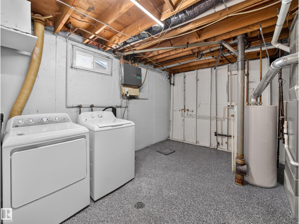
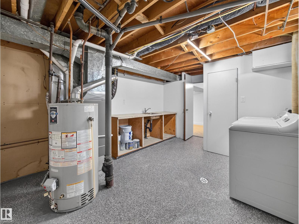
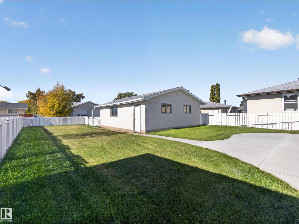
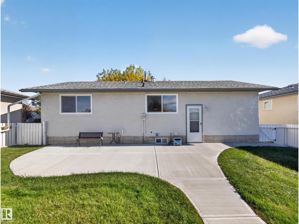
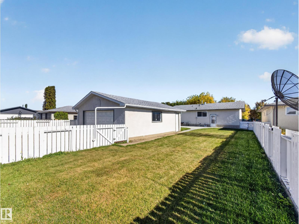
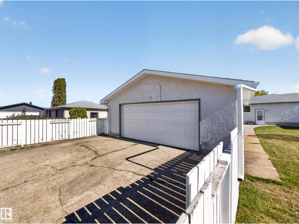
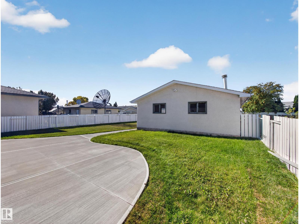
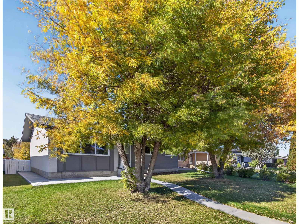
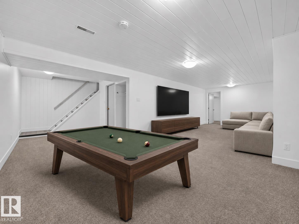
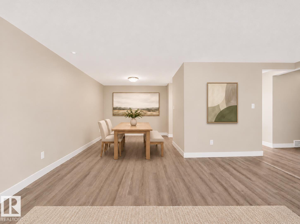
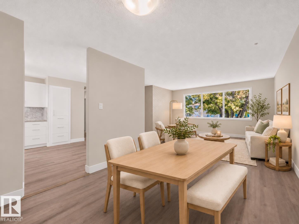
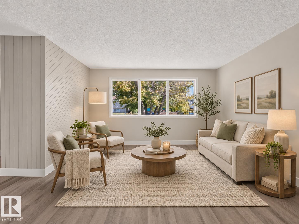
FULLY RENOVATED…TONS OF NEW…OVERSIZED DOUBLE GARAGE…HUGE LOT…INCREDIBLE VALUE! If you've been searching for a home where the big-ticket updates are already taken care of, this is one you need to see! This beautifully refreshed Evansdale bungalow features a COMPLETELY RENOVATED KITCHEN, RENOVATED BATHROOM, NEW FLOORING, FRESH PAINT, and NEW CONCRETE POURED AROUND THE ENTIRE HOUSE! Offering over 1,000 SqFt, 4 bedrooms and 2 bathrooms, there's plenty of functional living space for families, first-time buyers or anyone looking for room to grow. Outside, enjoy an oversized lot with mature trees, a large yard and a massive garden, plus an OVERSIZED DOUBLE GARAGE with room for parking, storage or a workshop. Major mechanical updates include furnace (2021) and hot water tank (2018), with garage shingles, eavestroughs and downspouts updated in 2022. All of this in an established neighbourhood, with so much of the hard work and expense already done. Move in, make yourself at home, and enjoy the value! (id:53676)
| Bathroom Total | 2 | Bedrooms Total | 4 |
| Amenities | Vinyl Windows | Appliances | Dishwasher, Dryer, Garage Door Opener Remote(s), Garage Door Opener, Hood Fan, Refrigerator, Stove, Washer |
| Architectural Style | Bungalow | Basement Development | Finished |
| Basement Type | Full (finished) | Constructed Date | 1971 |
| Construction Style Attachment | Detached | Fire Protection | Smoke Detectors |
| Heating Type | Forced Air | Stories Total | 1 |
| Size Interior | 1012 Sqft | Type | House |
| Detached Garage | |
| Oversize |
| Acreage | No | Fence Type | Fence |
| Land Amenities | Schools, Shopping |
| Level | Type | Dimensions |
|---|---|---|
| Basement | Bedroom 4 | Measurements not available |
| Main Level | Living Room | 4.11 m x 3.55 m |
| Main Level | Dining Room | 3.03 m x 3.04 m |
| Main Level | Kitchen | 3.55 m x 4.13 m |
| Main Level | Primary Bedroom | 3.78 m x 3.51 m |
| Main Level | Bedroom 2 | 3.03 m x 2.45 m |
| Main Level | Bedroom 3 | 2.11 m x 3.49 m |

Start Your Mortgage Application
