
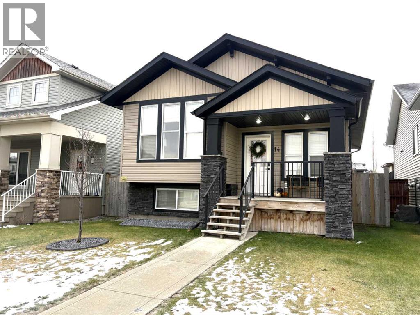
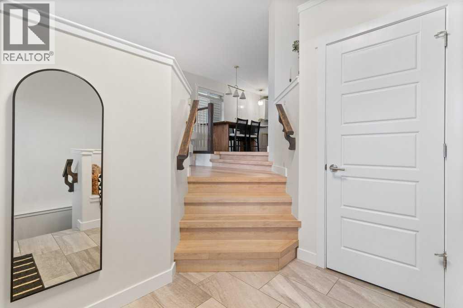
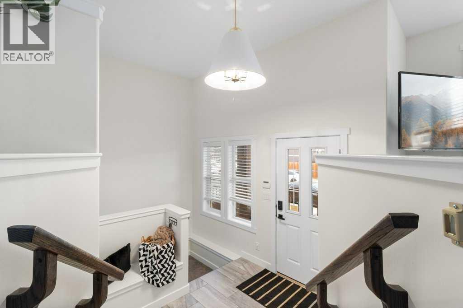
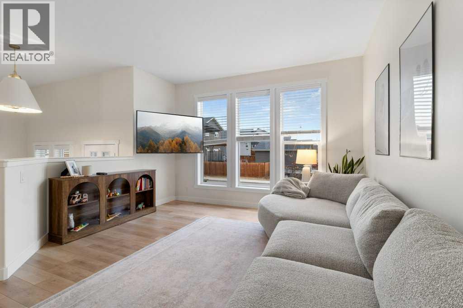
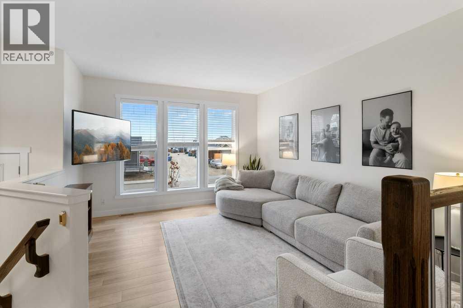
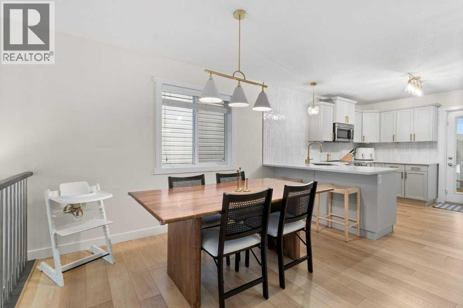
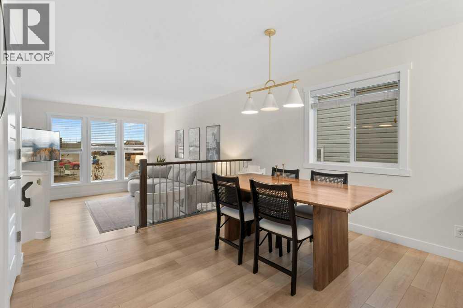
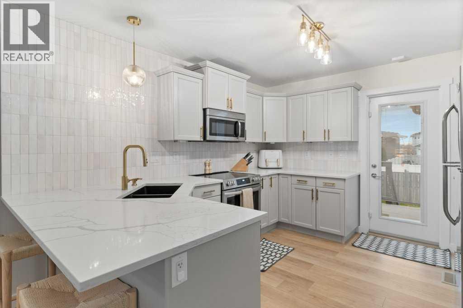
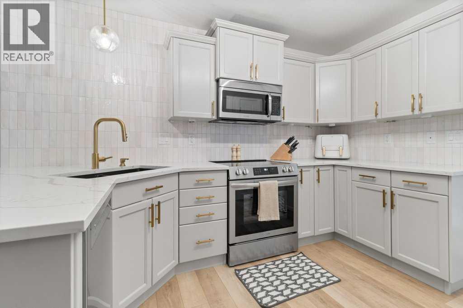
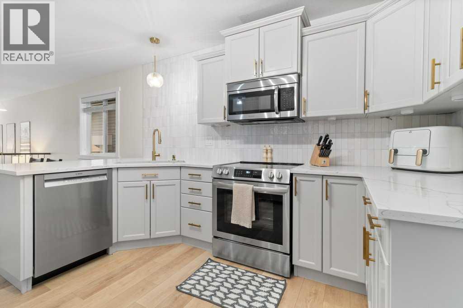
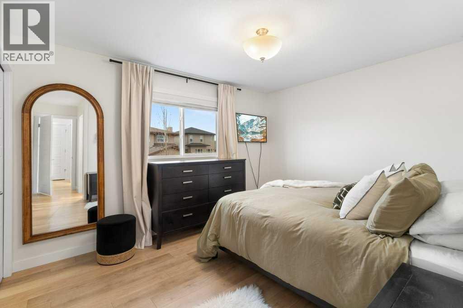
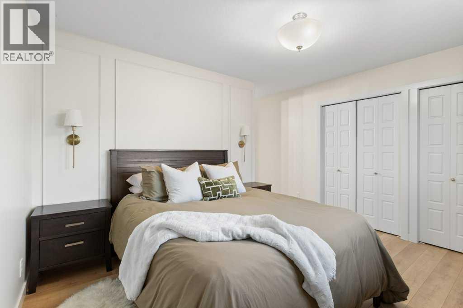
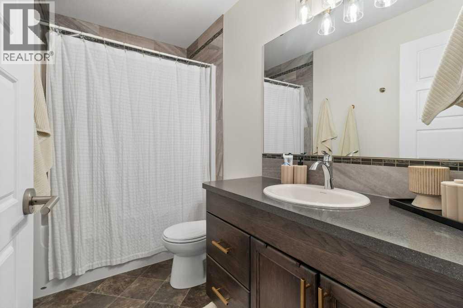
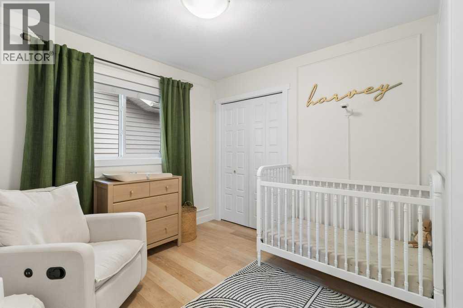
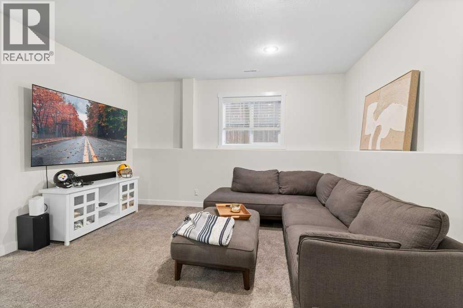
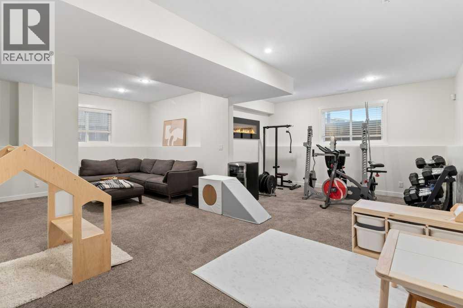
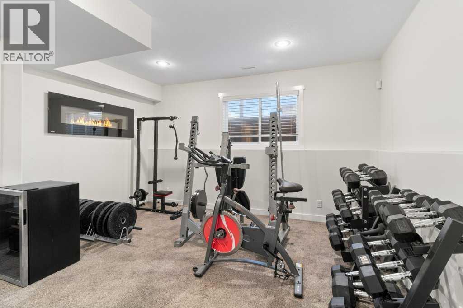
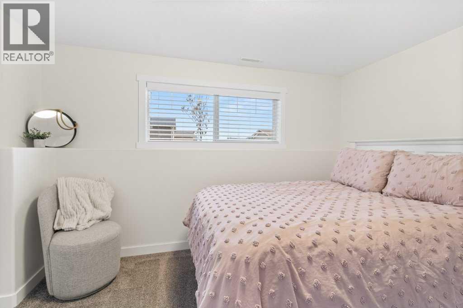
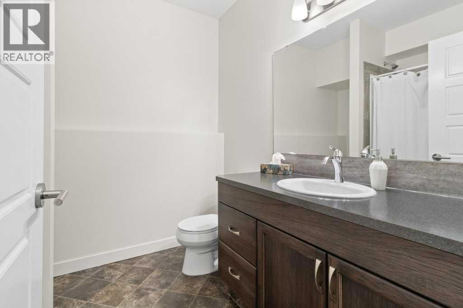
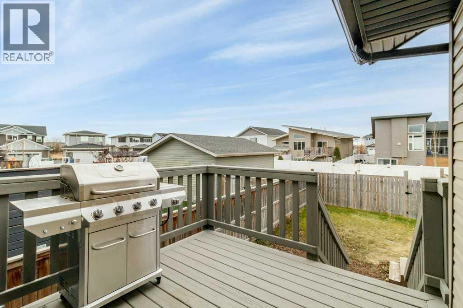
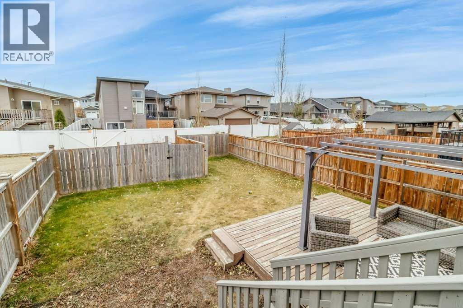
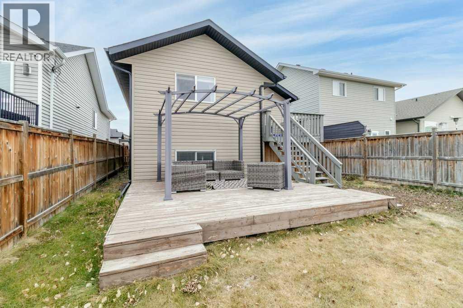
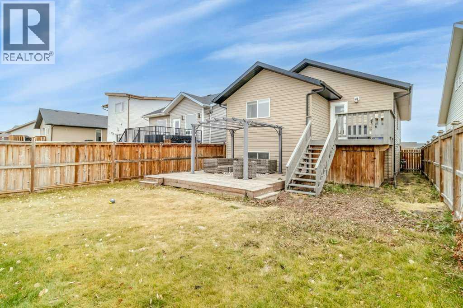
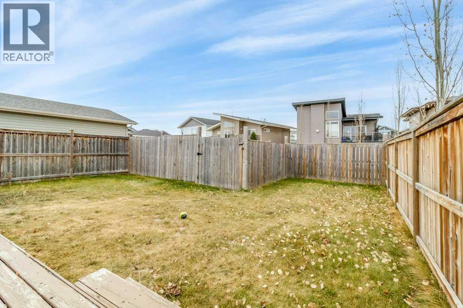
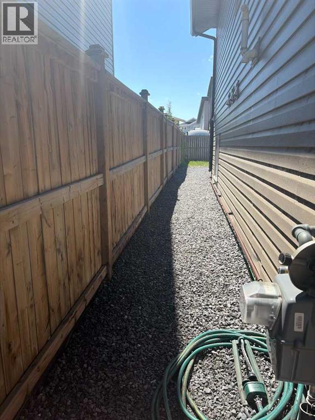
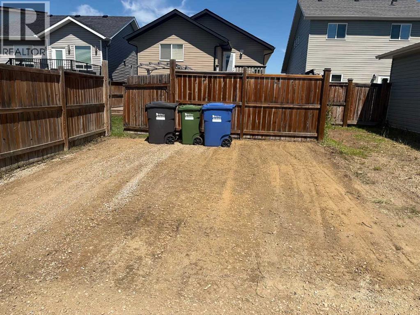
Step into a world of comfort and tranquility with this exquisite bi level family home, an idyllic haven for first time buyers and growing families alike. Revel in the serenity of a quiet close, perfectly situated on a coveted close with walking pathways at your doorstep. Newly transformed, the heart of this residence boasts a spacious open plan living area adorned with pristine new vinyl plank flooring and chic light fixtures, creating an inviting ambiance. The contemporary kitchen, a masterpiece of design, features newly refinished cabinets, quartz countertops and a stylish tile backsplash. A seamless flow to the recently stained south deck. The master bedroom is complete with an ensuite for privacy and convenience. An additional bedroom and full bath complete this level. The lower level is a treasure trove of comfort including underfloor heating, a sizeable rec room, and an additional bedroom alongside a 4 piece bath ensuring ample space for all. Freshly painted in 2023 this home is awaiting your family. (id:53676)
| Bathroom Total | 3 | Bedrooms Above Ground | 2 |
| Bedrooms Below Ground | 1 | Bedrooms Total | 3 |
| Appliances | Refrigerator, Dishwasher, Stove, Washer & Dryer | Architectural Style | Bi-level |
| Basement Development | Finished | Basement Type | Full (finished) |
| Constructed Date | 2014 | Construction Material | Wood Frame |
| Construction Style Attachment | Detached | Cooling Type | None |
| Exterior Finish | Vinyl Siding | Flooring Type | Carpeted, Linoleum, Vinyl Plank |
| Foundation Type | Poured Concrete | Heating Fuel | Natural Gas |
| Heating Type | Forced Air, In Floor Heating | Size Interior | 1104 Sqft |
| Total Finished Area | 1104 Sqft | Type | House |
| Utility Water | Municipal Water |
| Other |
| Acreage | No | Fence Type | Fence |
| Land Amenities | Playground, Schools, Shopping | Landscape Features | Landscaped |
| Sewer | Municipal Sewage System | Size Depth | 37.79 M |
| Size Frontage | 10.36 M | Size Irregular | 4268.00 |
| Size Total | 4268 Sqft|4,051 - 7,250 Sqft | Size Total Text | 4268 Sqft|4,051 - 7,250 Sqft |
| Zoning Description | R-n |
| Level | Type | Dimensions |
|---|---|---|
| Basement | Family Room | 22.25 Ft x 23.00 Ft |
| Basement | Bedroom | 10.25 Ft x 11.92 Ft |
| Basement | 4pc Bathroom | Measurements not available |
| Basement | Furnace | 5.75 Ft x 5.25 Ft |
| Main Level | Living Room | 15.75 Ft x 13.75 Ft |
| Main Level | Dining Room | 11.75 Ft x 11.25 Ft |
| Main Level | Kitchen | 10.92 Ft x 11.17 Ft |
| Main Level | Primary Bedroom | 10.92 Ft x 13.00 Ft |
| Main Level | 4pc Bathroom | Measurements not available |
| Main Level | 4pc Bathroom | Measurements not available |
| Main Level | Bedroom | 9.83 Ft x 9.33 Ft |

Start Your Mortgage Application
