
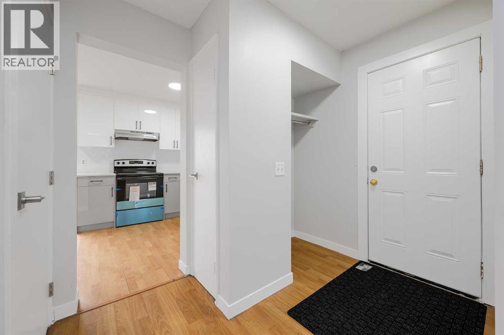
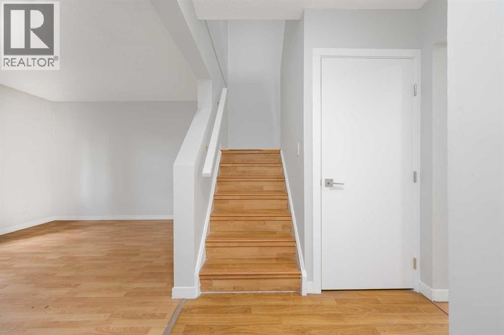
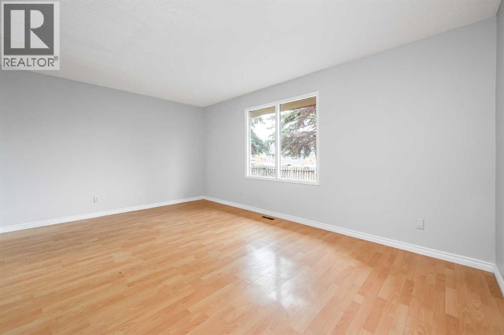
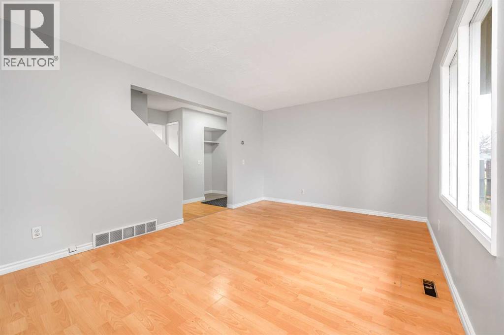
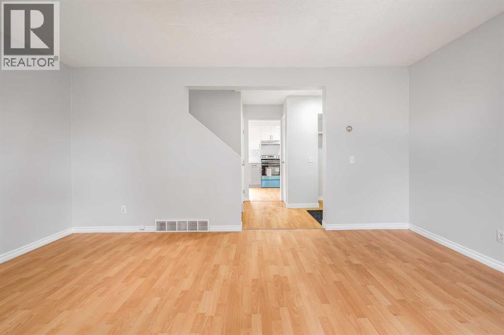
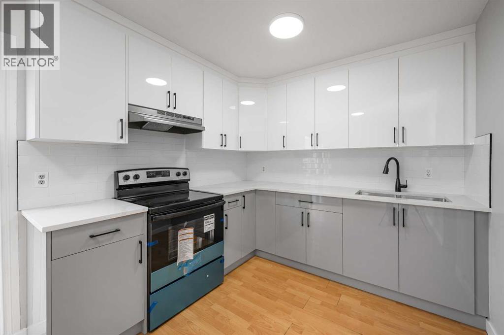
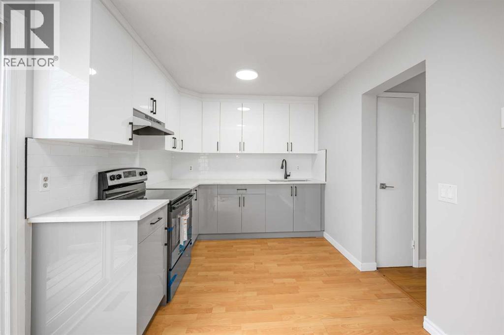
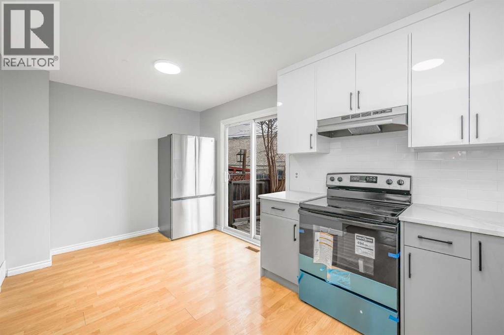
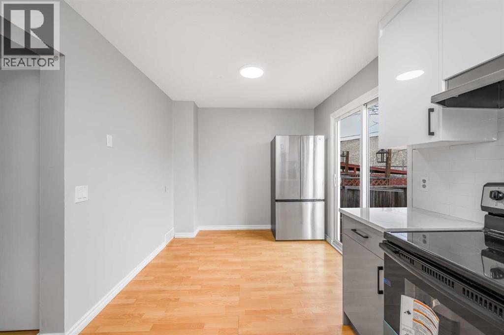
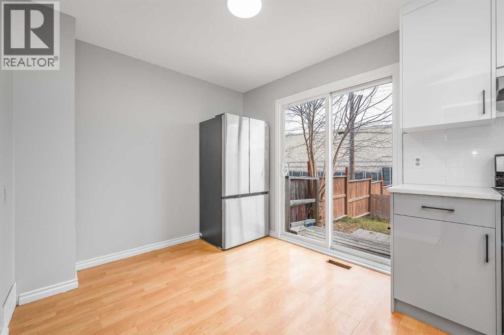
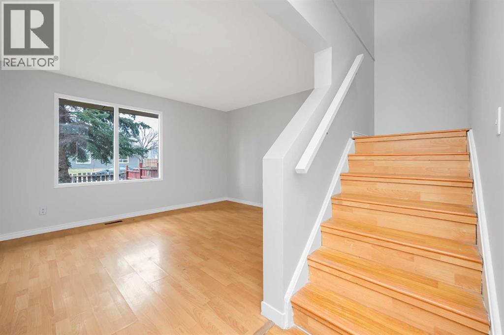
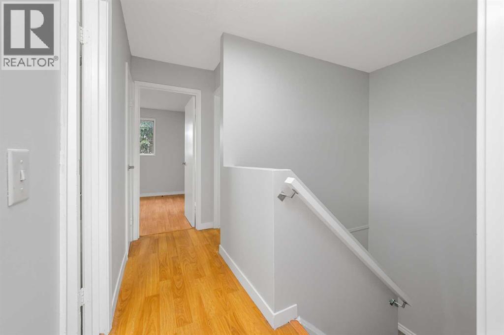
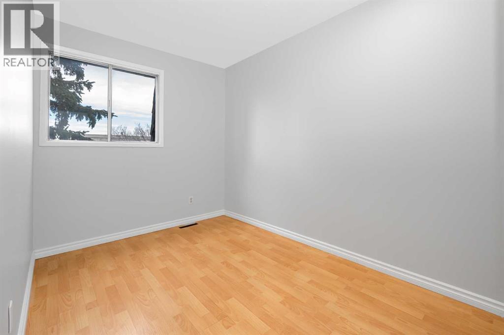
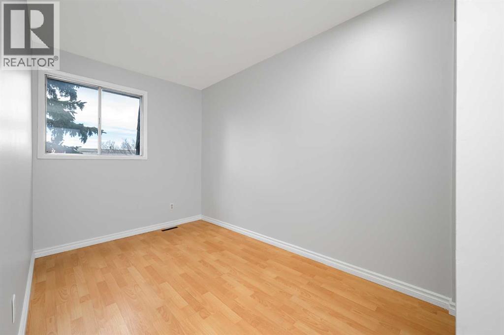
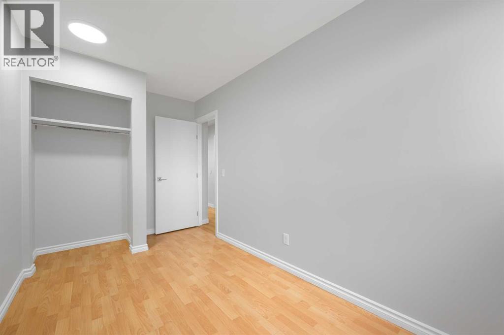
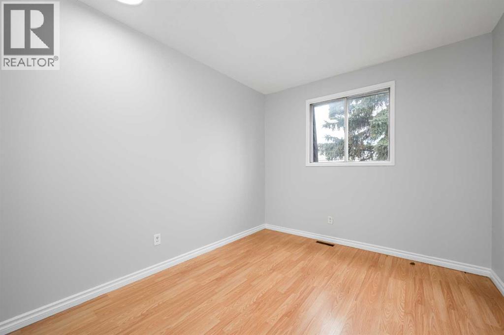
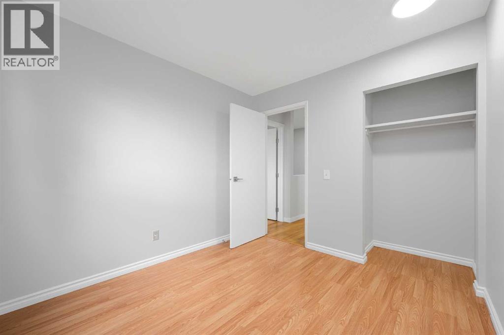
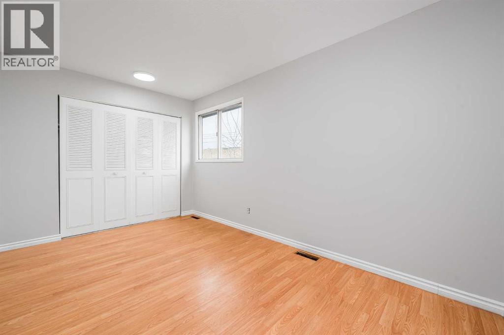
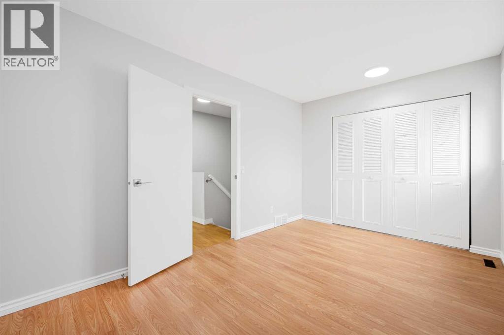
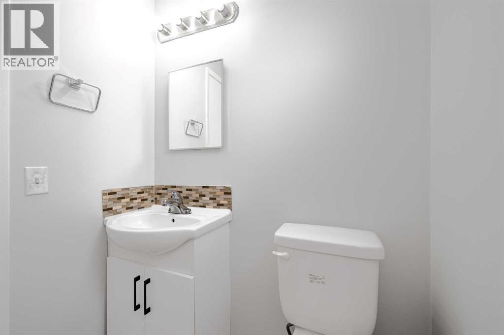
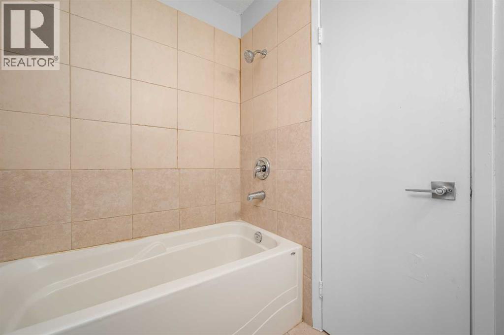
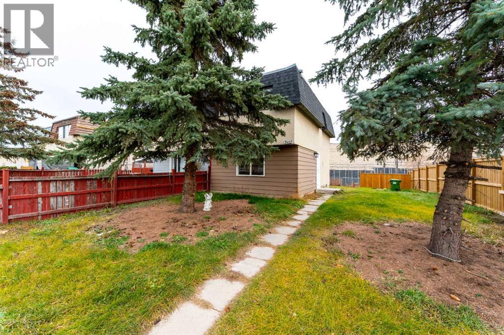
***First time home buyer/investor alert!****You will love this BEAUTIFUL 3 Bedroom Beautifully updated property. Quiet Neighborhood and perfect house | NO EXPENSES SPARED!. Abundant natural light throughout the home from the many over sized windows . Stunning living area and formal dining space, The spectacular gourmet kitchen and living space, boasting farmhouse style cabinetry with soft close drawers, Expensive stainless steel Brand new appliances French door fridge ,Electric Stove . 3 Bedrooms upstairs and full Bathroom. The large quiet backyard offers great privacy. This family-oriented community has access to the best schools. Truly an amazing home. endless green space. Don’t miss this MOVE-IN READY home. Call to view (id:53676)
| Bathroom Total | 1 | Bedrooms Above Ground | 3 |
| Bedrooms Total | 3 | Appliances | Refrigerator, Stove |
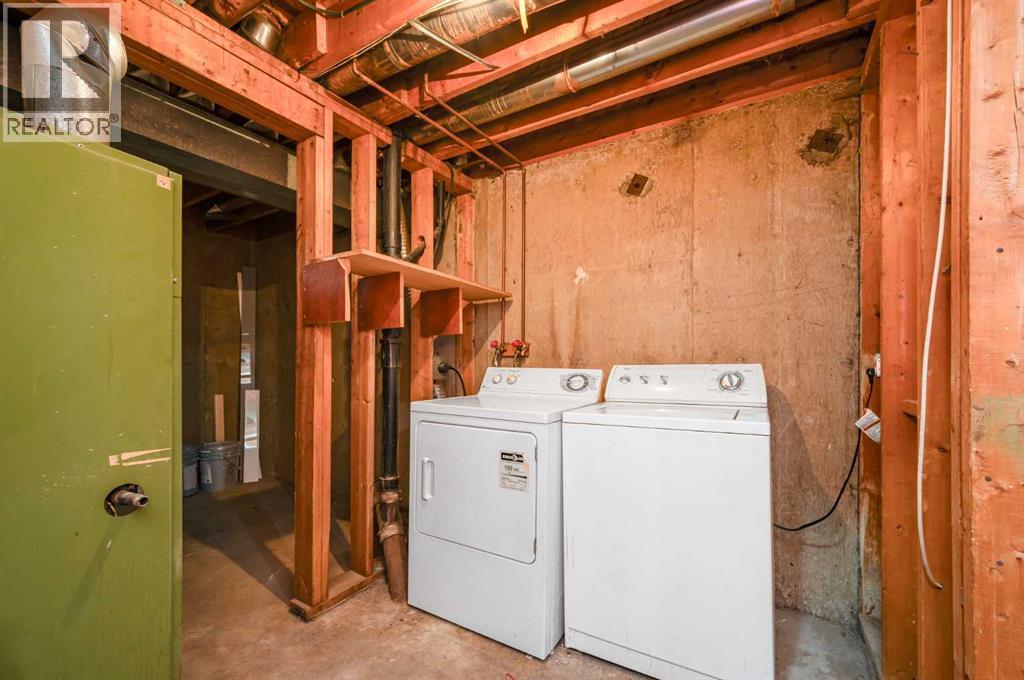
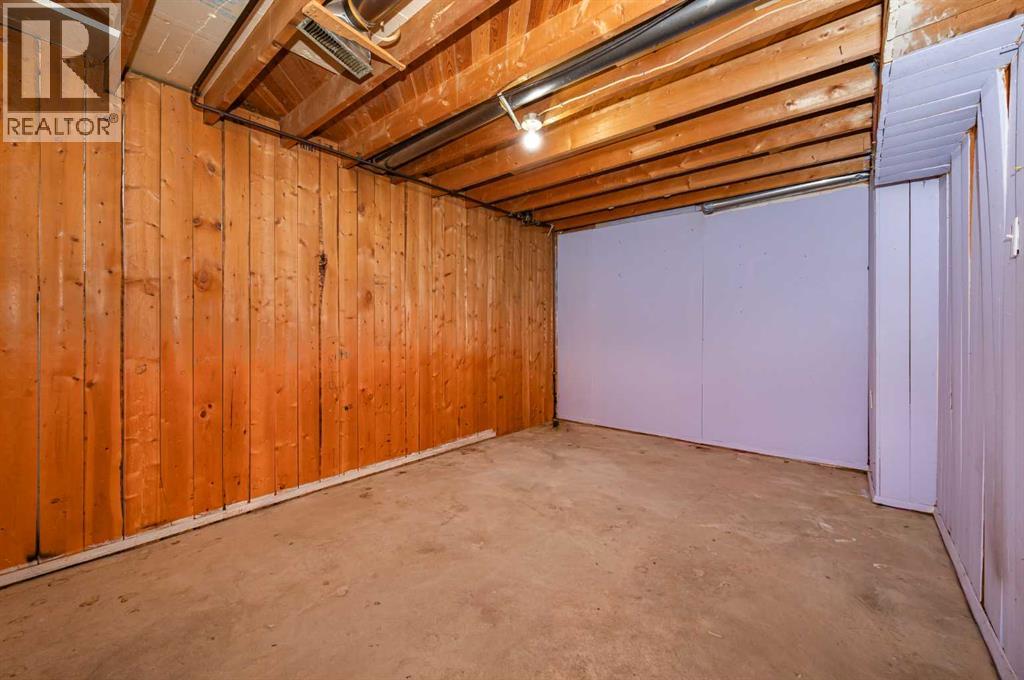
| Basement Development | Unfinished | Basement Type | Full (unfinished) |
| Constructed Date | 1971 | Construction Material | Wood Frame |
| Construction Style Attachment | Semi-detached | Cooling Type | None |
| Exterior Finish | Stucco | Flooring Type | Laminate |
| Foundation Type | Poured Concrete | Heating Fuel | Natural Gas |
| Heating Type | Central Heating, Forced Air | Stories Total | 2 |
| Size Interior | 1022 Sqft | Total Finished Area | 1022.46 Sqft |
| Type | Duplex |
| Other |
| Acreage | No | Fence Type | Fence |
| Land Amenities | Park, Schools, Shopping | Size Frontage | 7.6 M |
| Size Irregular | 253.00 | Size Total | 253 M2|0-4,050 Sqft |
| Size Total Text | 253 M2|0-4,050 Sqft | Zoning Description | R-c2 |
| Level | Type | Dimensions |
|---|---|---|
| Main Level | Dining Room | 7.92 Ft x 8.75 Ft |
| Main Level | Foyer | 8.42 Ft x 6.58 Ft |
| Main Level | Kitchen | 8.33 Ft x 8.75 Ft |
| Main Level | Living Room | 16.25 Ft x 11.33 Ft |
| Upper Level | 4pc Bathroom | 4.92 Ft x 7.17 Ft |
| Upper Level | Bedroom | 7.00 Ft x 13.25 Ft |
| Upper Level | Bedroom | 9.00 Ft x 10.00 Ft |
| Upper Level | Primary Bedroom | 14.00 Ft x 8.92 Ft |

Start Your Mortgage Application


