
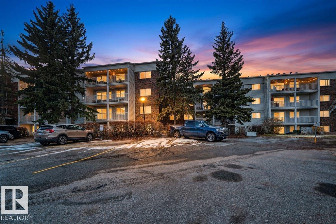
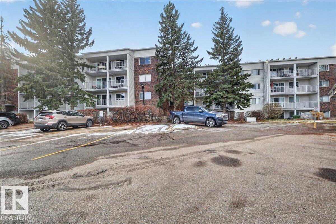
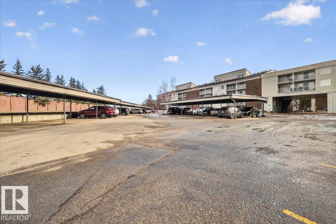
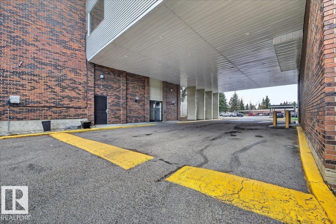
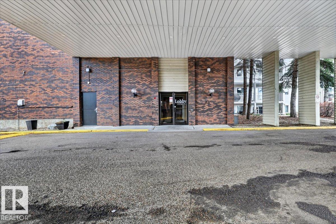
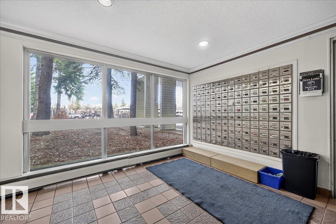
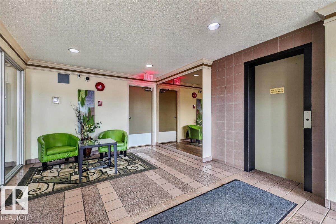
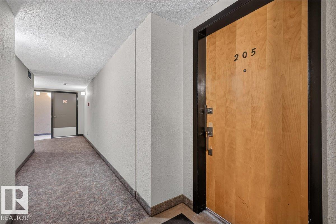
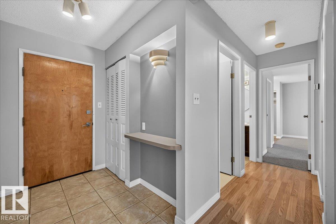
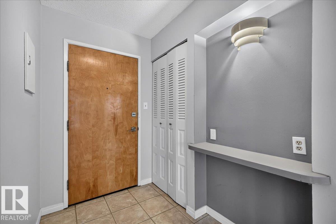
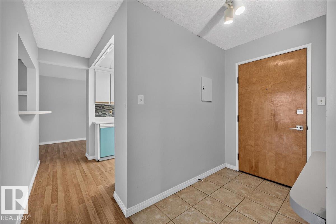
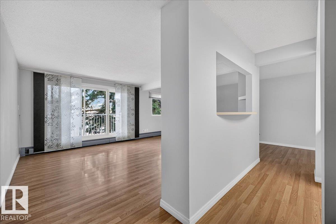
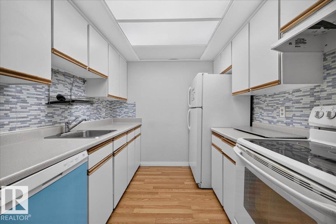
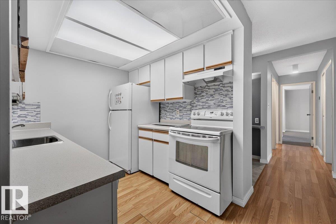
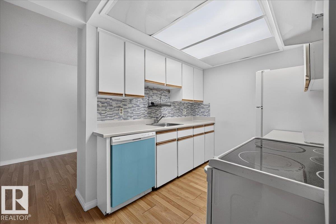
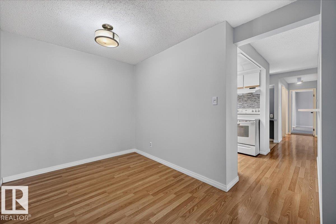
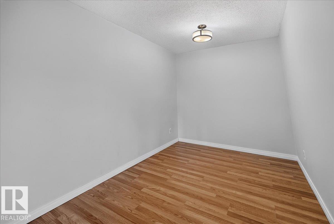
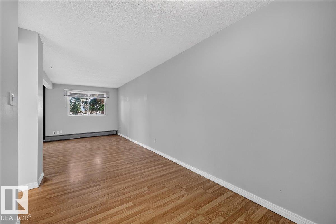
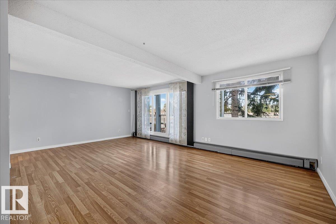
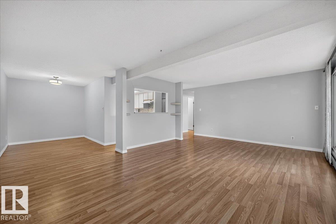
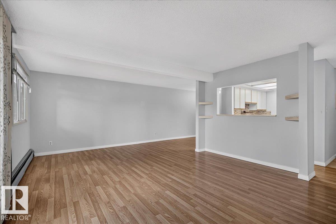
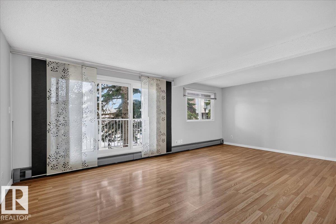
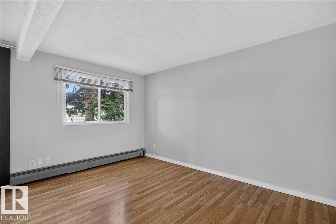
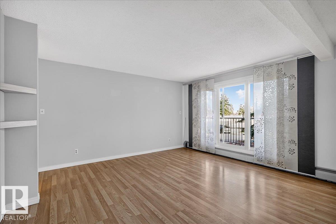
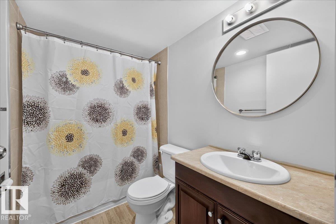
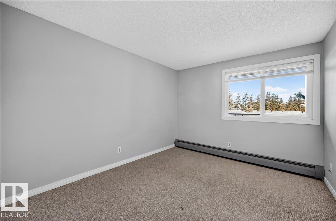
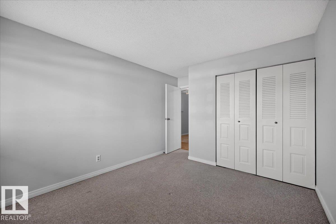
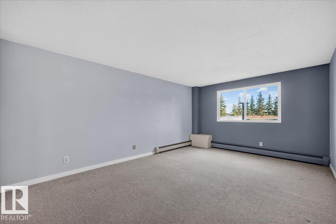
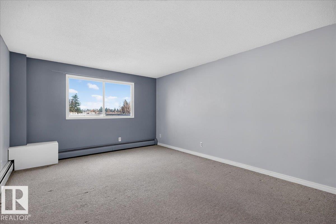
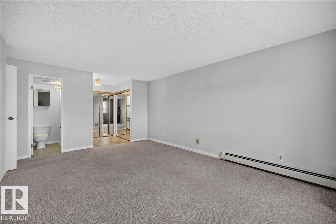
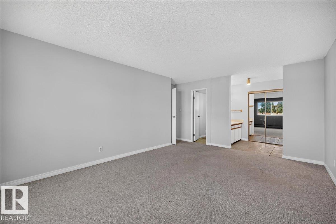
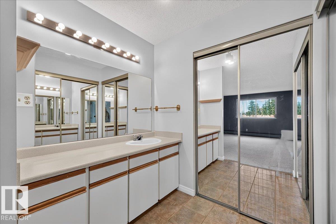
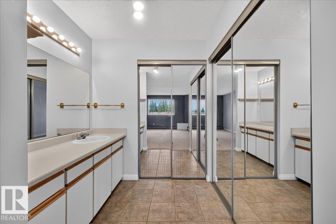
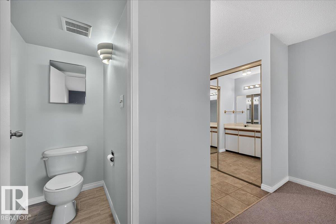
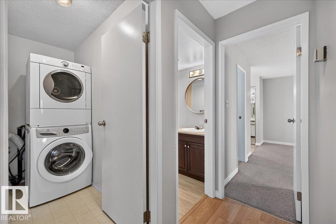
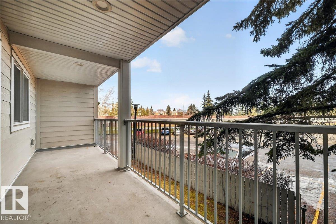
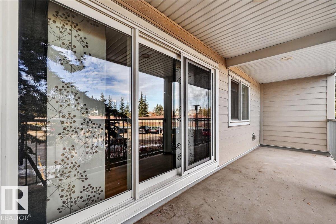
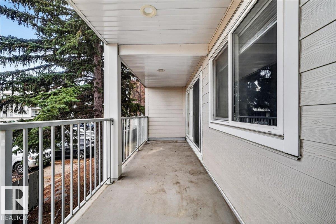
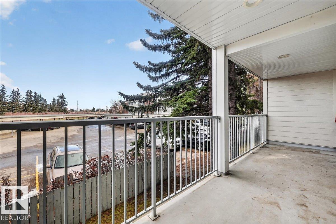
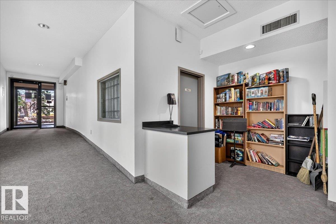
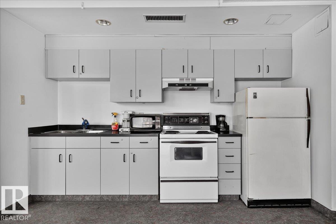
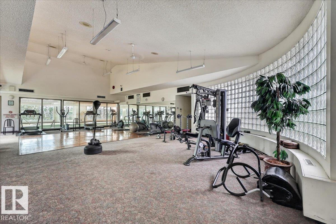
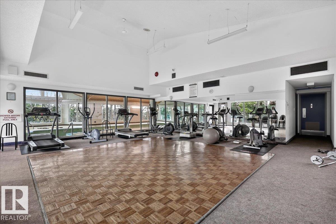
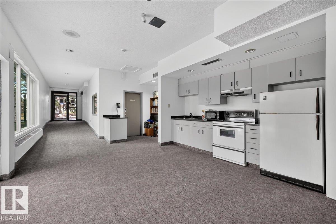
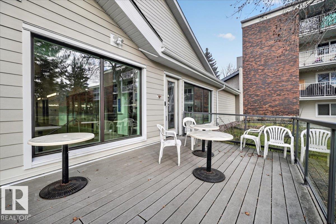
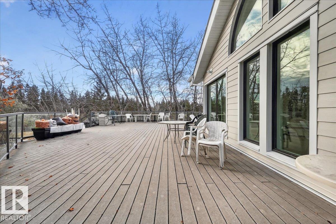
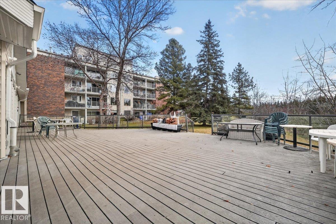
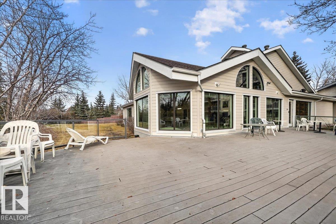
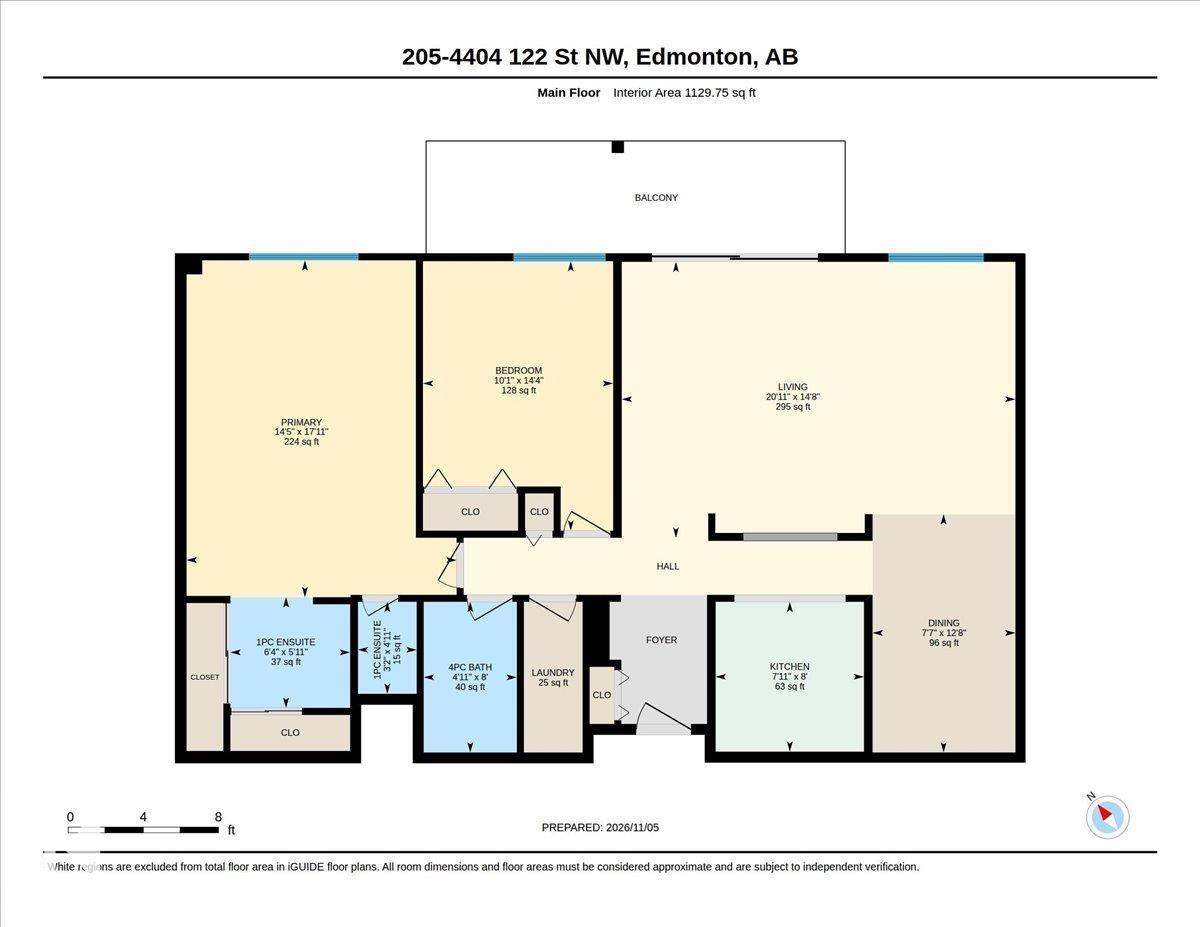
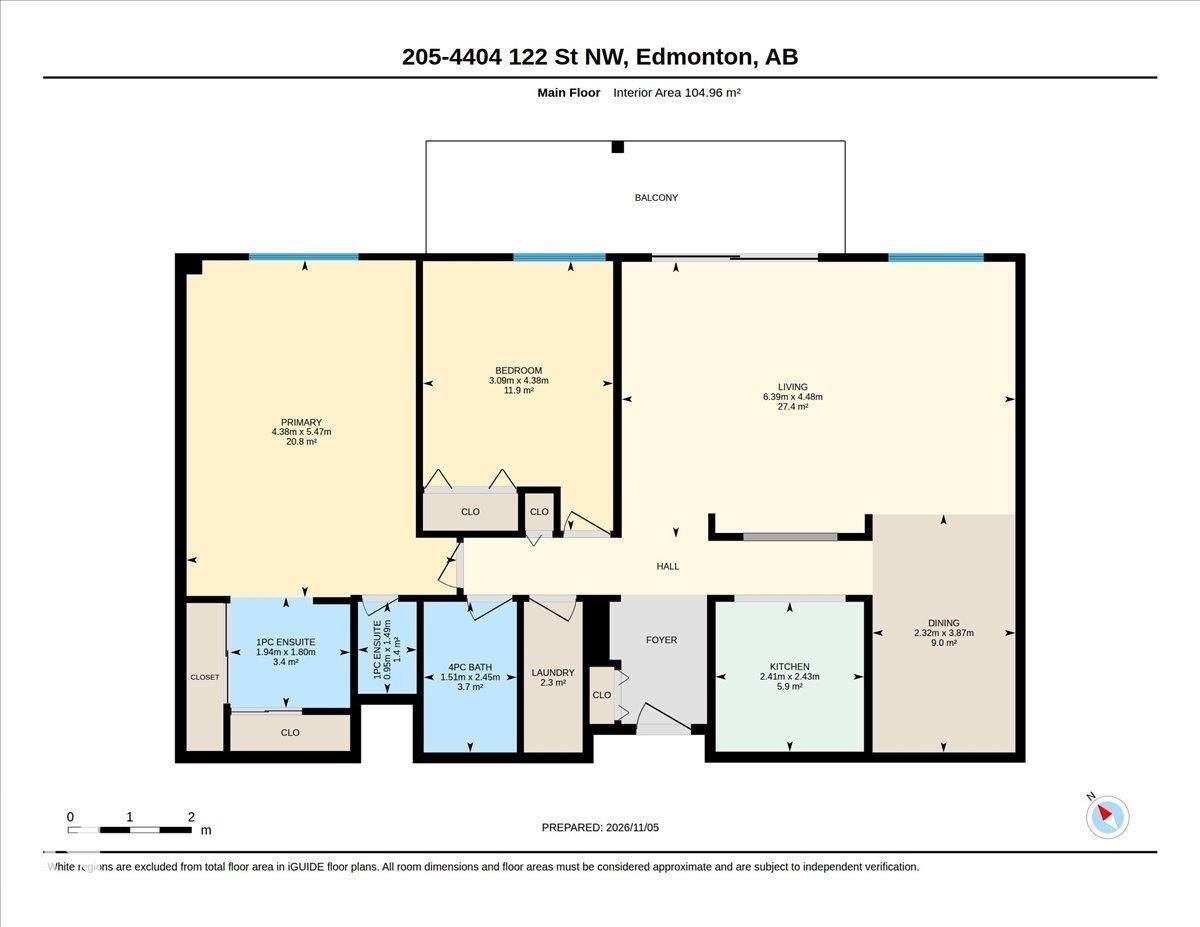
Welcome to #205 at Aspen Garden Estates - a well-kept 2-bedroom, 1.5-bath second-floor unit of about 1,150 sq. ft. in desirable Aspen Gardens. In good shape and ready for its next owners, this spacious layout suits first-time buyers, downsizers, or anyone wanting comfortable, low-maintenance living in southwest Edmonton. Includes 2 tandem parking stalls. Aspen Garden Estates offers resort-style amenities: fitness room, party/social room, a fenced BBQ area and a large outdoor deck overlooking the Whitemud Creek ravine. Condo fees include utilities, and the development is well managed. Steps from ravine trails, Snow Valley Ski & Aerial Park, and transit linking quickly to Southgate LRT and shopping. Close to Whitemud Drive, the University of Alberta, and everyday amenities. A rare opportunity to affordably own in one of Edmonton's most sought-after south-side communities. (id:53676)
| Bathroom Total | 3 | Bedrooms Total | 2 |
| Appliances | Dishwasher, Dryer, Refrigerator, Stove, Washer, Window Coverings | Basement Type | None |
| Constructed Date | 1976 | Half Bath Total | 2 |
| Heating Type | Hot Water Radiator Heat | Size Interior | 1130 Sqft |
| Type | Apartment |
| Stall |
| Acreage | No | Land Amenities | Golf Course, Playground, Schools, Shopping, Ski Hill |
| Size Irregular | 167.75 | Size Total | 167.75 M2 |
| Size Total Text | 167.75 M2 |
| Level | Type | Dimensions |
|---|---|---|
| Main Level | Living Room | 6.39 m x 4.48 m |
| Main Level | Dining Room | 2.32 m x 3.87 m |
| Main Level | Kitchen | 2.41 m x 2.43 m |
| Main Level | Primary Bedroom | 4.38 m x 5.47 m |
| Main Level | Bedroom 2 | 3.09 m x 4.38 m |
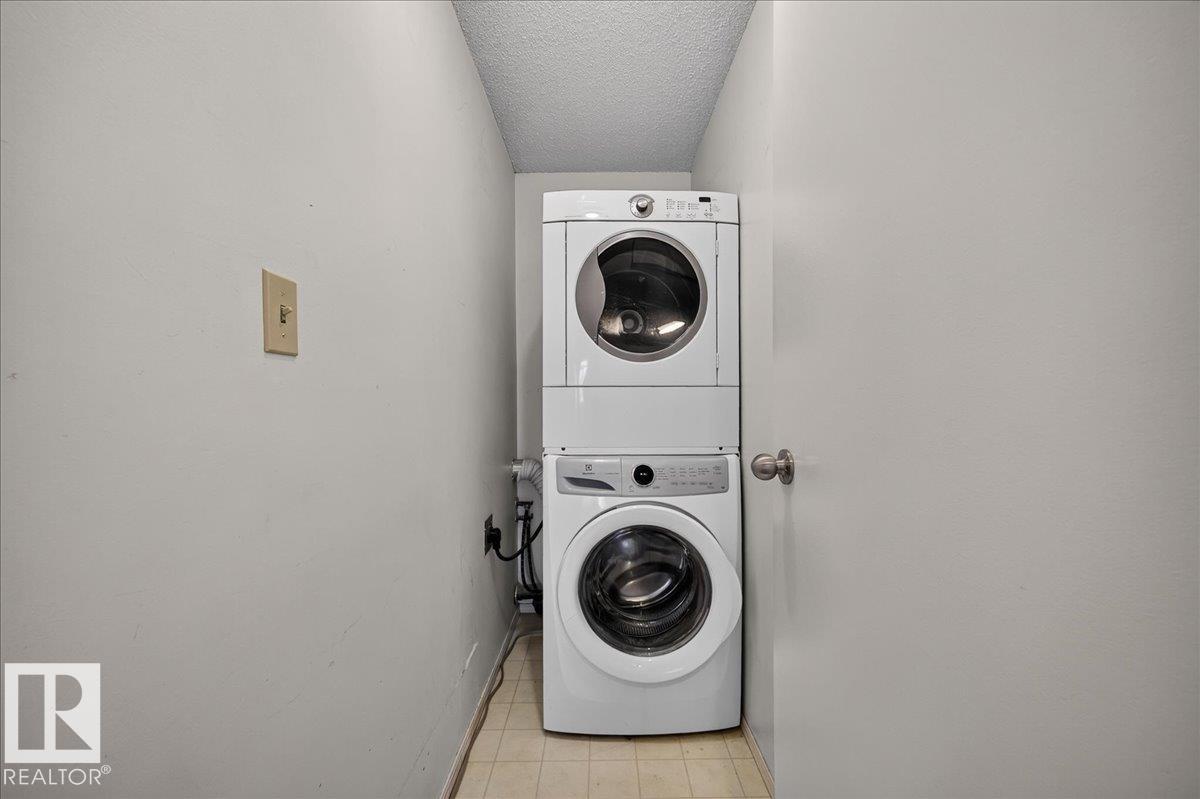
| Main Level | Laundry Room | 1 m x 2.3 m |

Start Your Mortgage Application
