
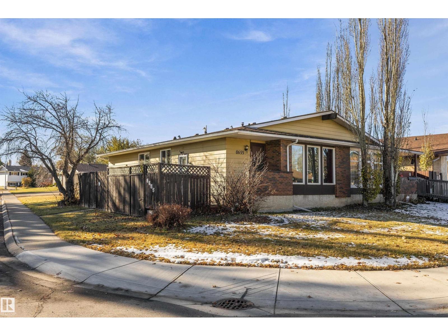
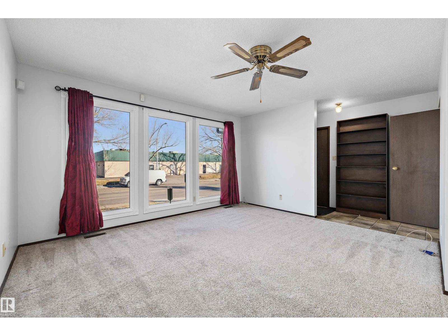
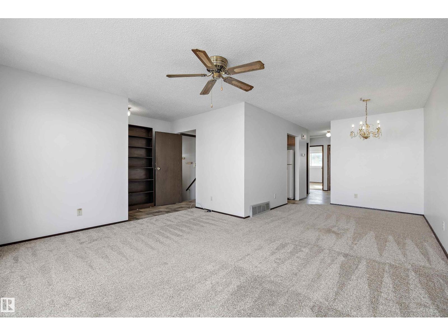
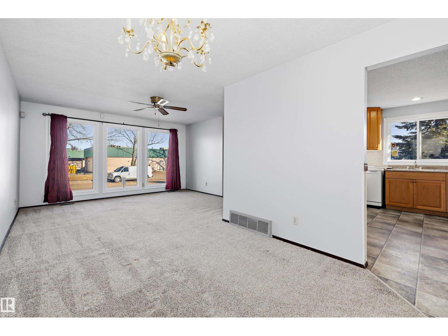
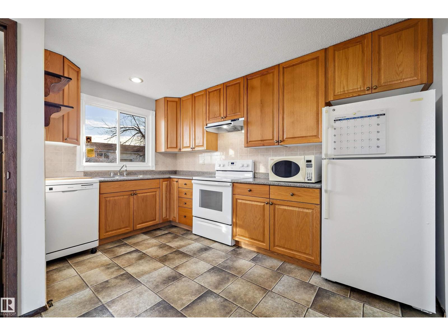
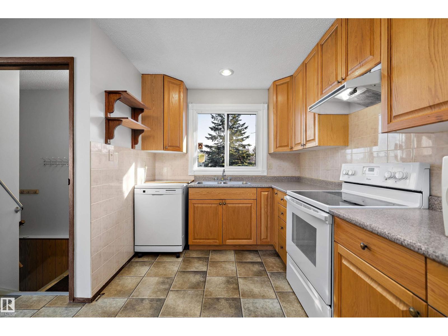
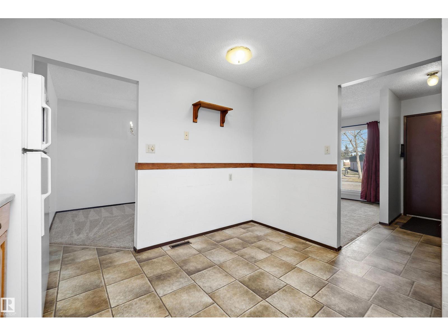
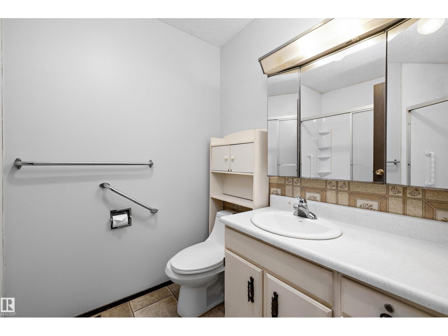
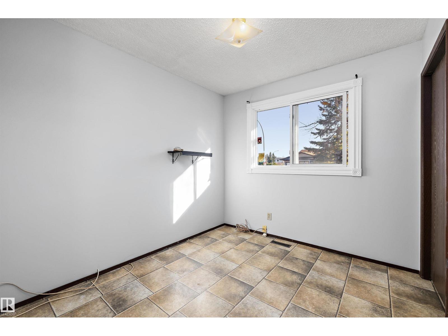
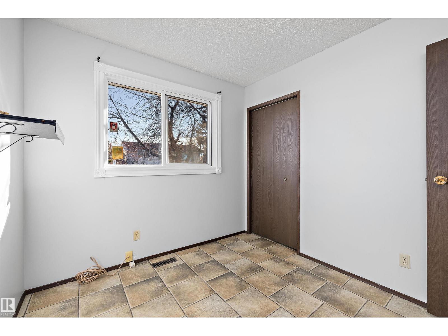
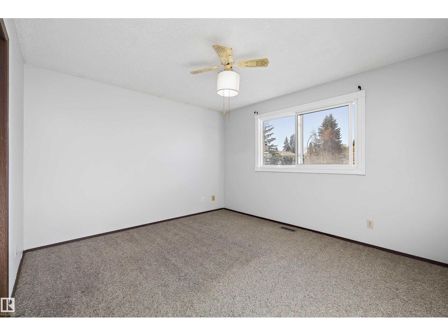
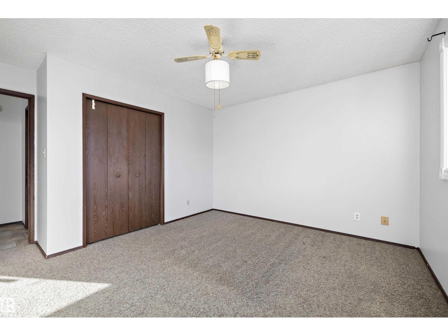
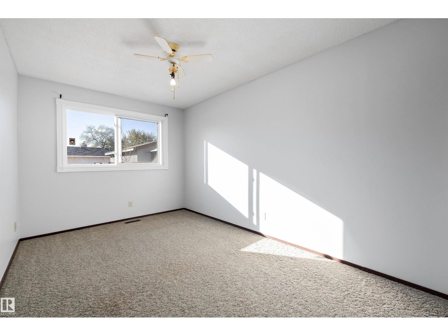
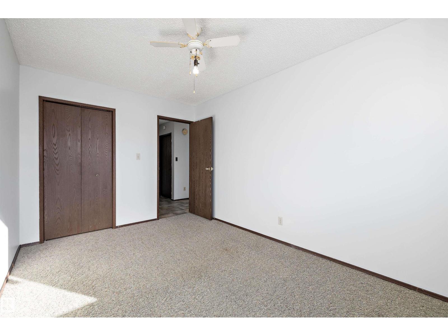
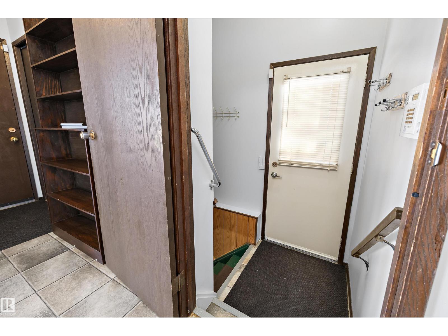
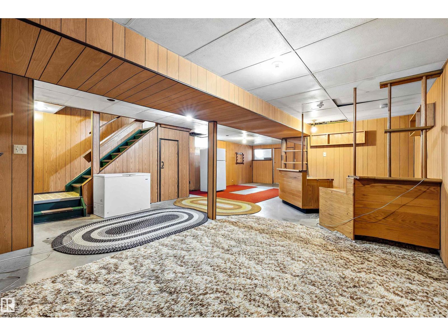
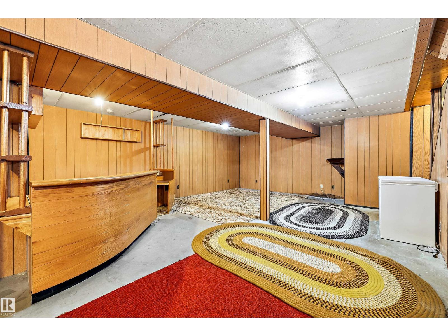
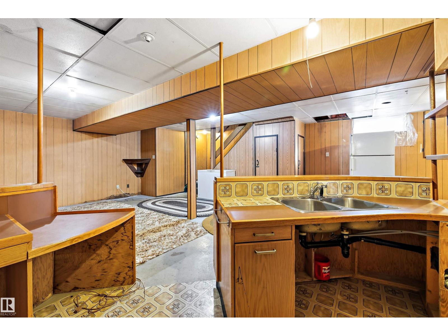
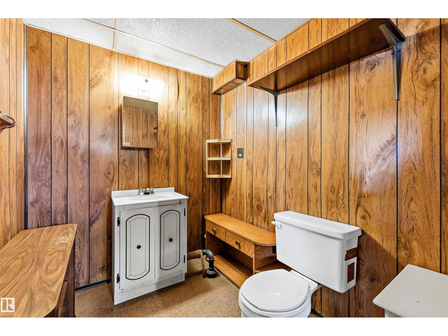
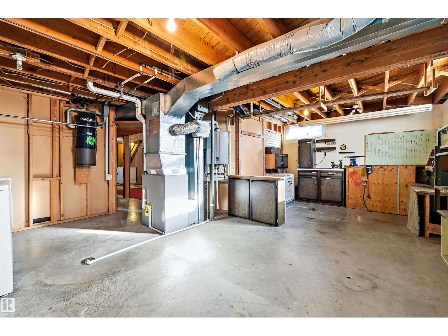
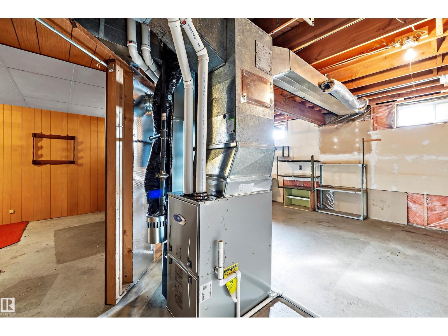
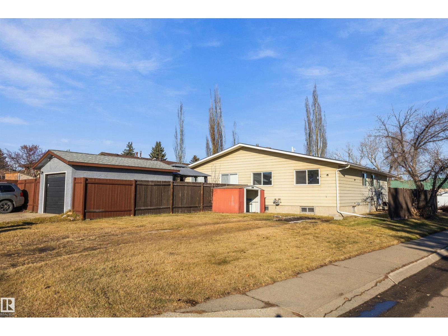
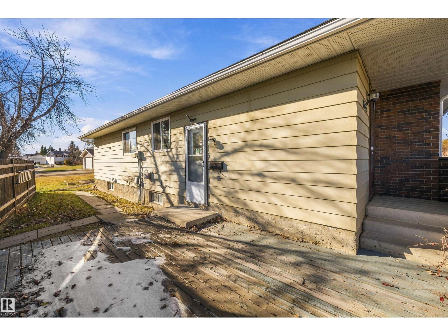
Every once in a while, a real gem comes along and this one is it. Offers relatively worry free living for the new owner for the foreseeable future. Newer furnace, newer tankless hot water heater, newer windows, shingles, it's all been done. Freshly painted and professionally cleaned prior to listing. All you do is move in and enjoy your 3 bedroom 1 1/2 bathroom half duplex home. Close to major arterial roadways, shopping, schools and parks which is such a convenience. (id:53676)
12:00 pm
Ends at:3:00 pm
| Bathroom Total | 2 | Bedrooms Total | 3 |
| Amenities | Vinyl Windows | Appliances | Dishwasher, Dryer, Freezer, Microwave, Storage Shed, Stove, Central Vacuum, Washer, Window Coverings, Two Refrigerators |
| Architectural Style | Bungalow | Basement Development | Partially Finished |
| Basement Type | Full (partially Finished) | Constructed Date | 1976 |
| Construction Style Attachment | Semi-detached | Half Bath Total | 1 |
| Heating Type | Forced Air | Stories Total | 1 |
| Size Interior | 1051 Sqft | Type | Duplex |
| No Garage | |
| Rear |
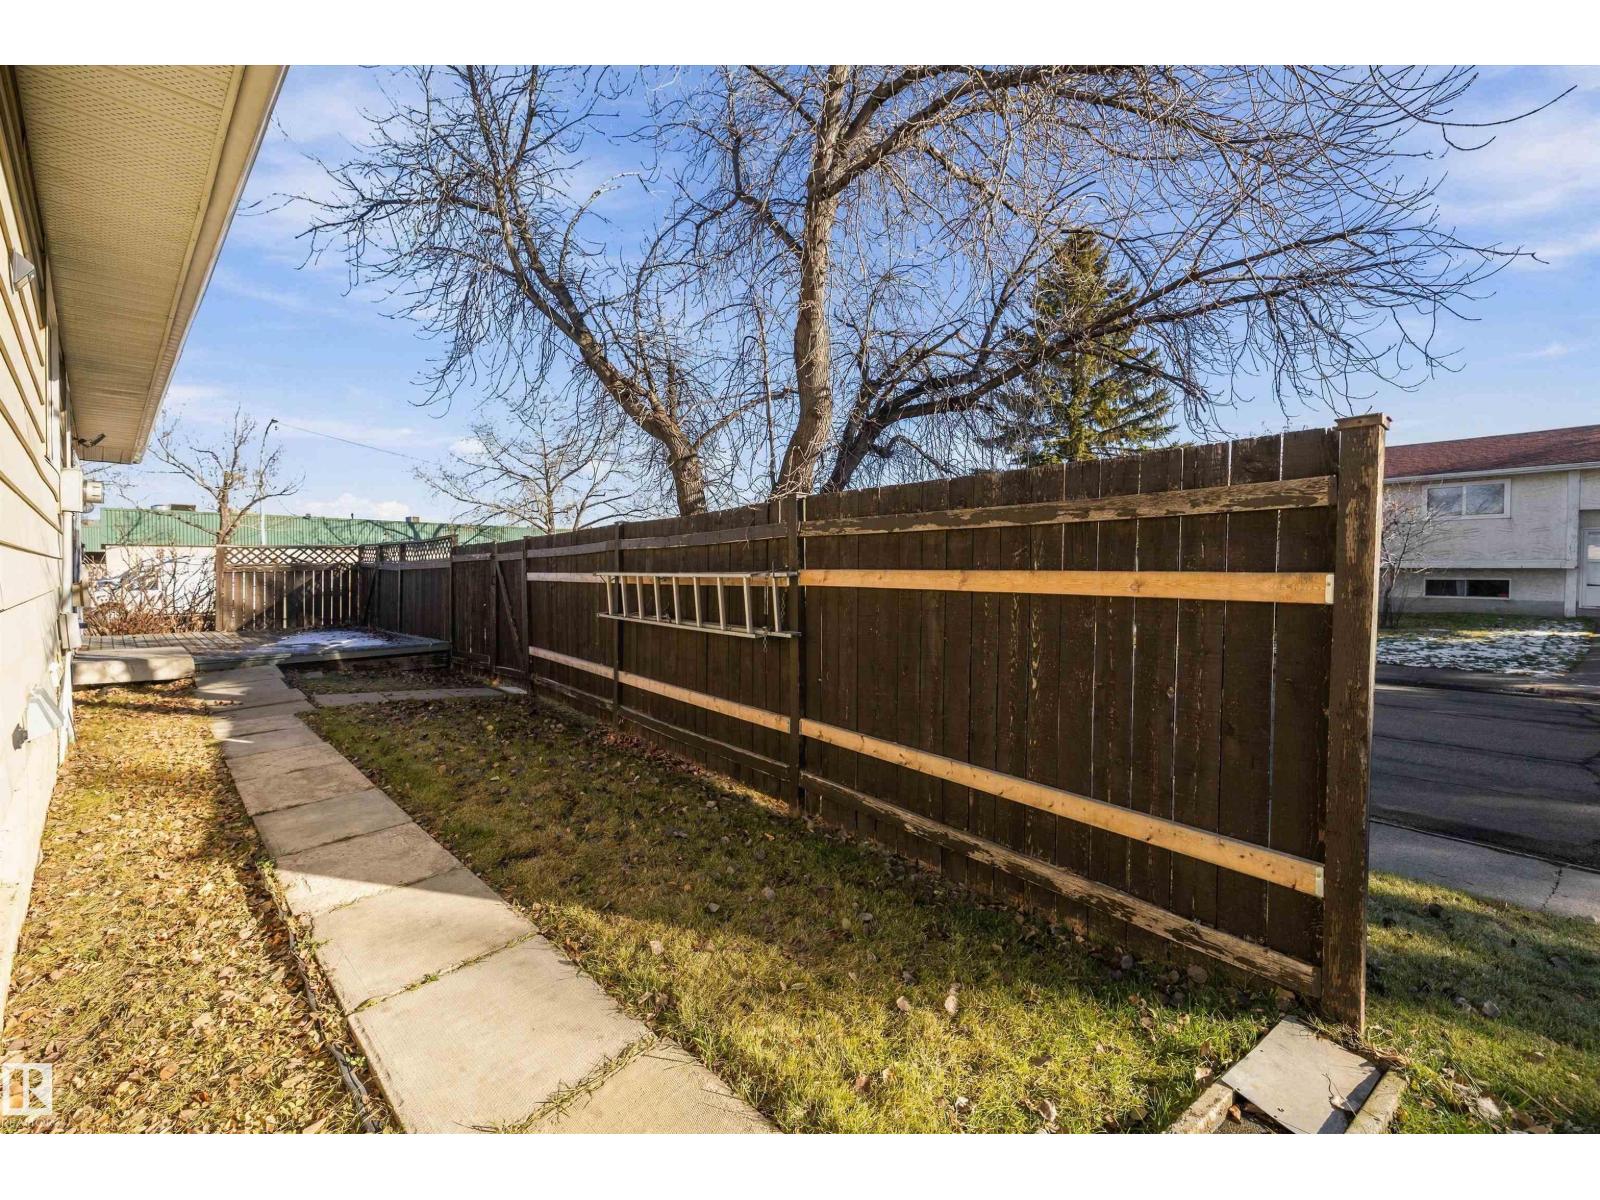
| Acreage | No | Fence Type | Fence |
| Land Amenities | Playground, Public Transit, Schools, Shopping | Size Irregular | 370.21 |
| Size Total | 370.21 M2 | Size Total Text | 370.21 M2 |
| Level | Type | Dimensions |
|---|---|---|
| Basement | Family Room | 10.57 m x 6.49 m |
| Basement | Hobby Room | 3.26 m x 3.04 m |
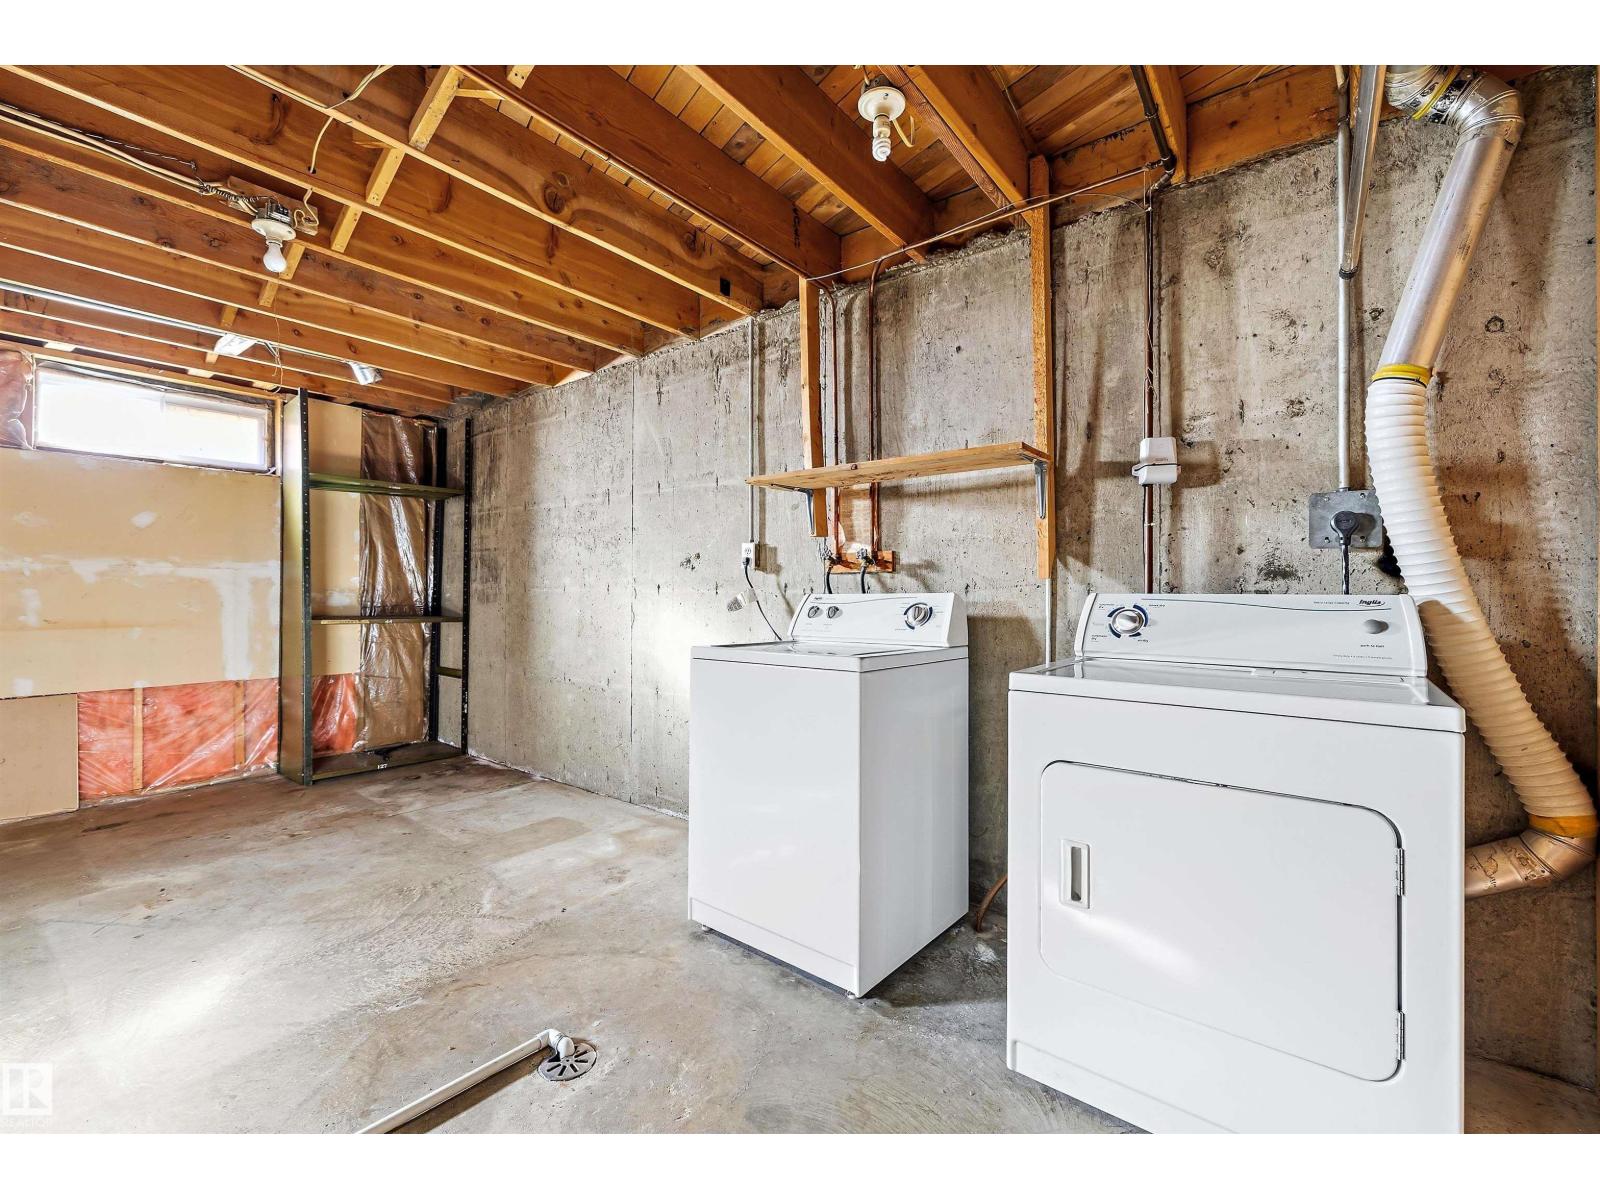
| Basement | Laundry Room | 5.42 m x 2.27 m |
| Main Level | Living Room | 3.73 m x 3.74 m |
| Main Level | Dining Room | 3.1 m x 3.74 m |
| Main Level | Kitchen | 2.43 m x 3.84 m |
| Main Level | Primary Bedroom | 4.22 m x 3.91 m |
| Main Level | Bedroom 2 | 4.22 m x 3.76 m |
| Main Level | Bedroom 3 | 2.61 m x 2.9 m |

Start Your Mortgage Application
