
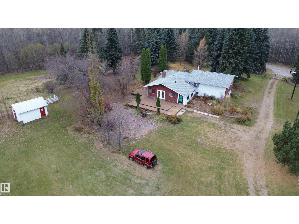
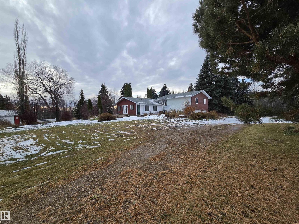
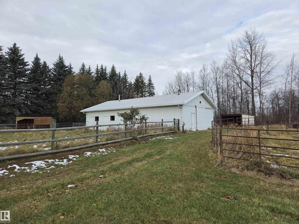
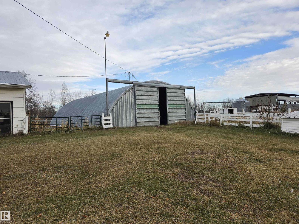
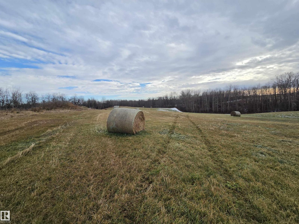
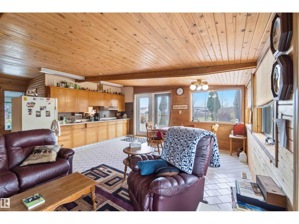
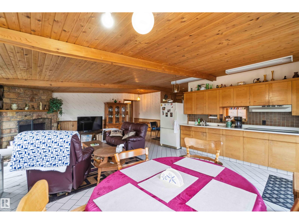
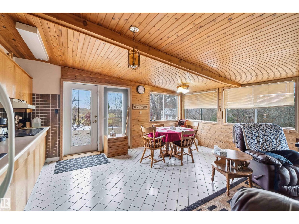
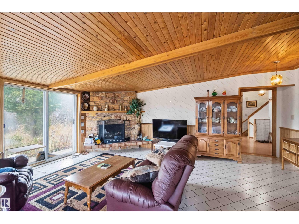
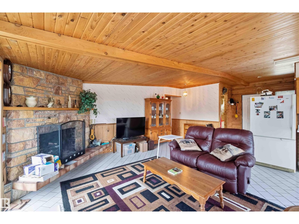
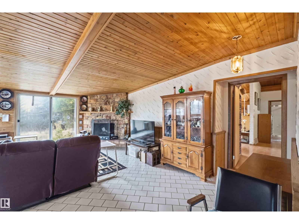
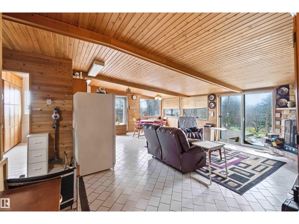
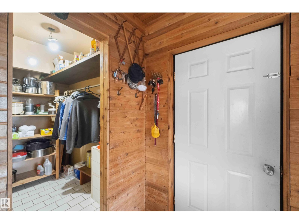
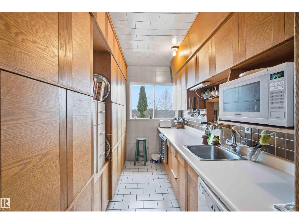
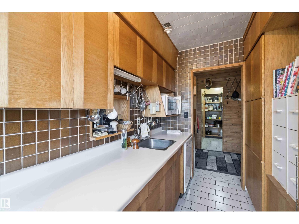
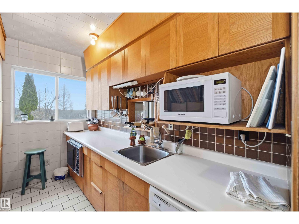
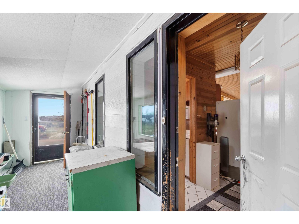
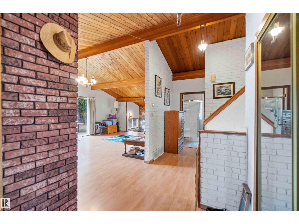
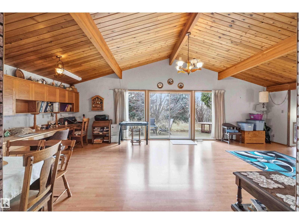
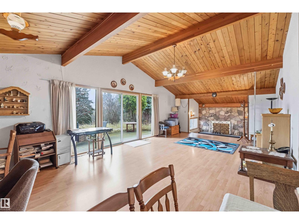
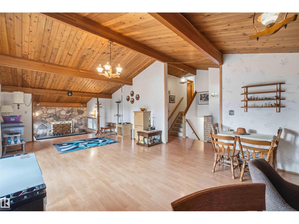
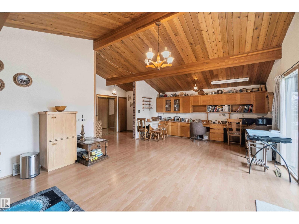
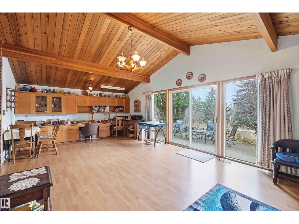
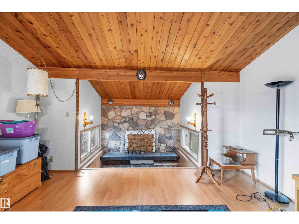
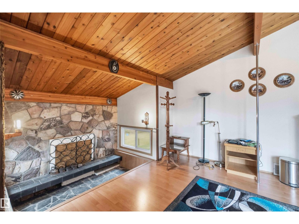
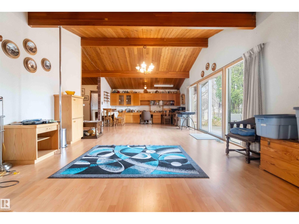
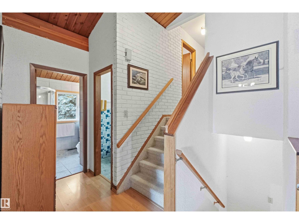
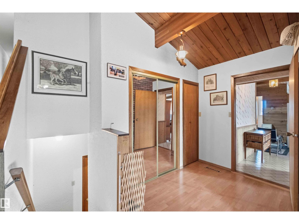
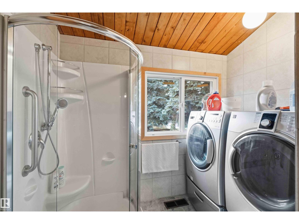
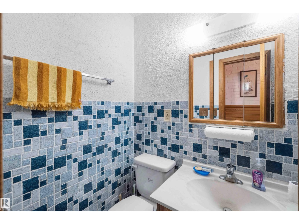
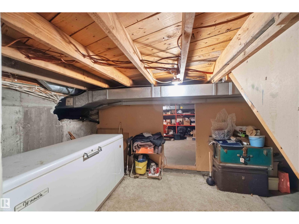
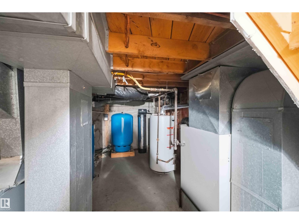
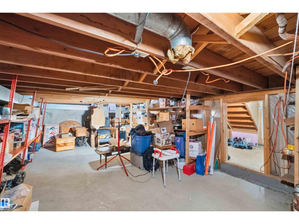
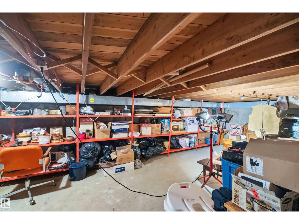
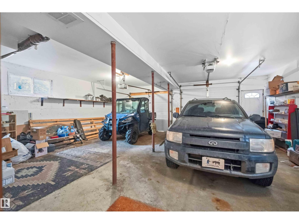
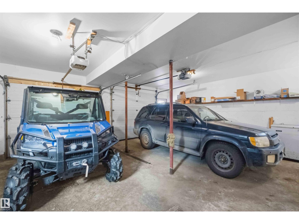
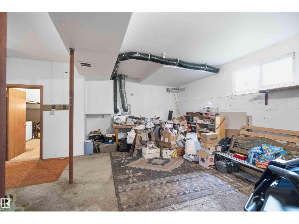
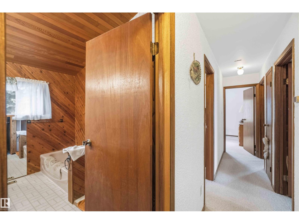
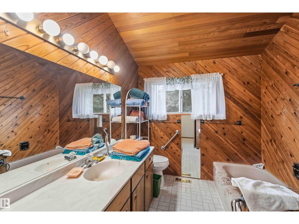
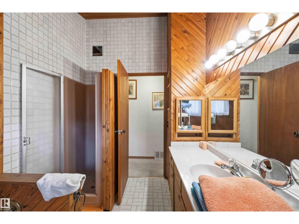
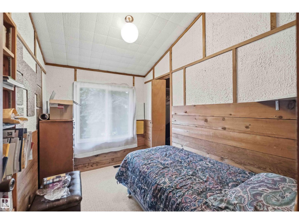
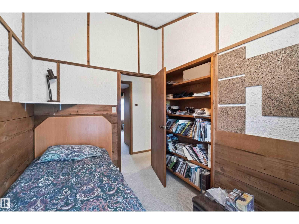
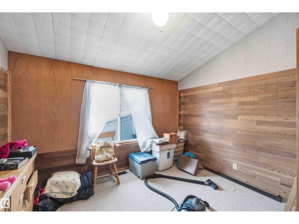
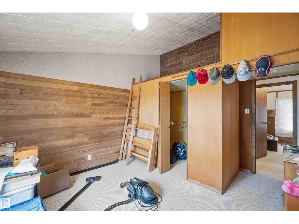
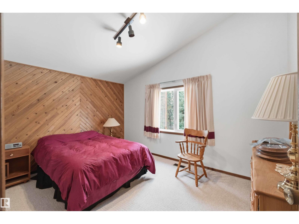
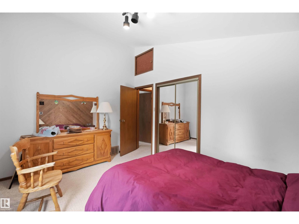
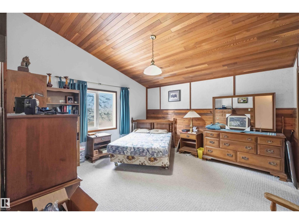
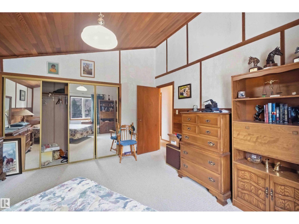
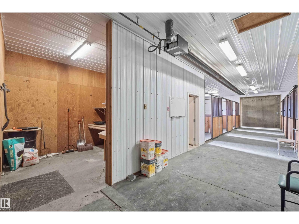
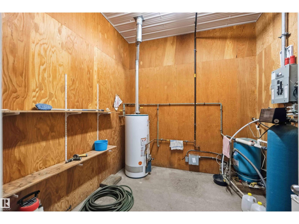
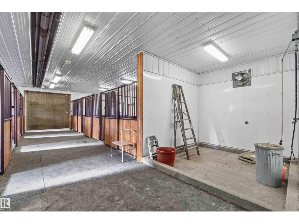
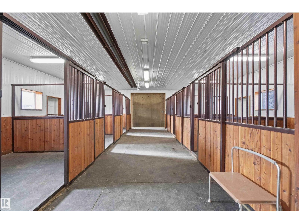
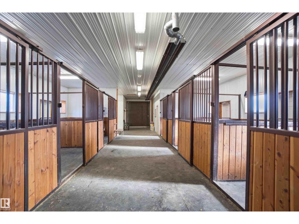
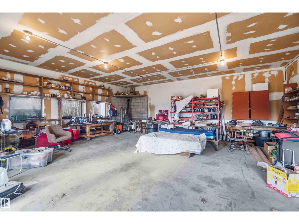
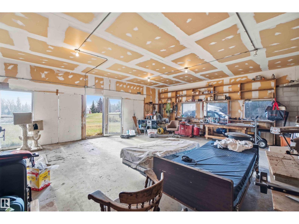
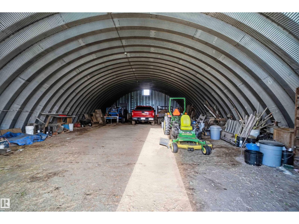
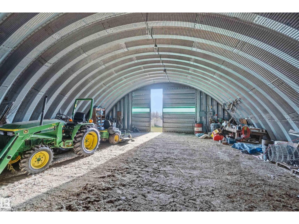
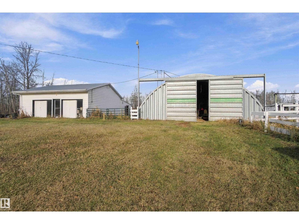
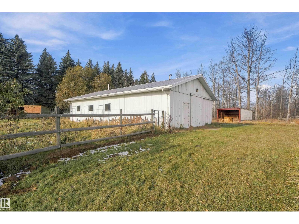
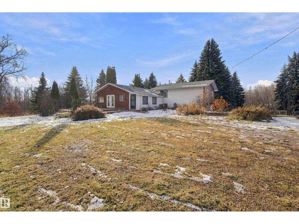
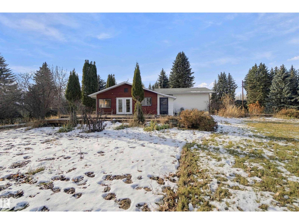
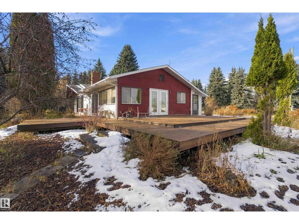
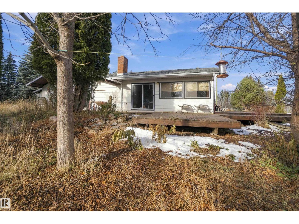
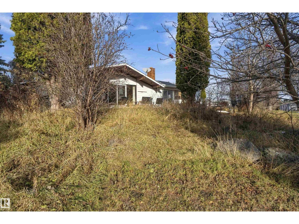
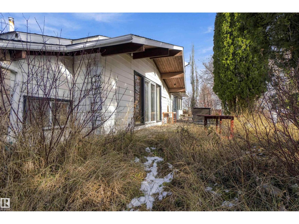
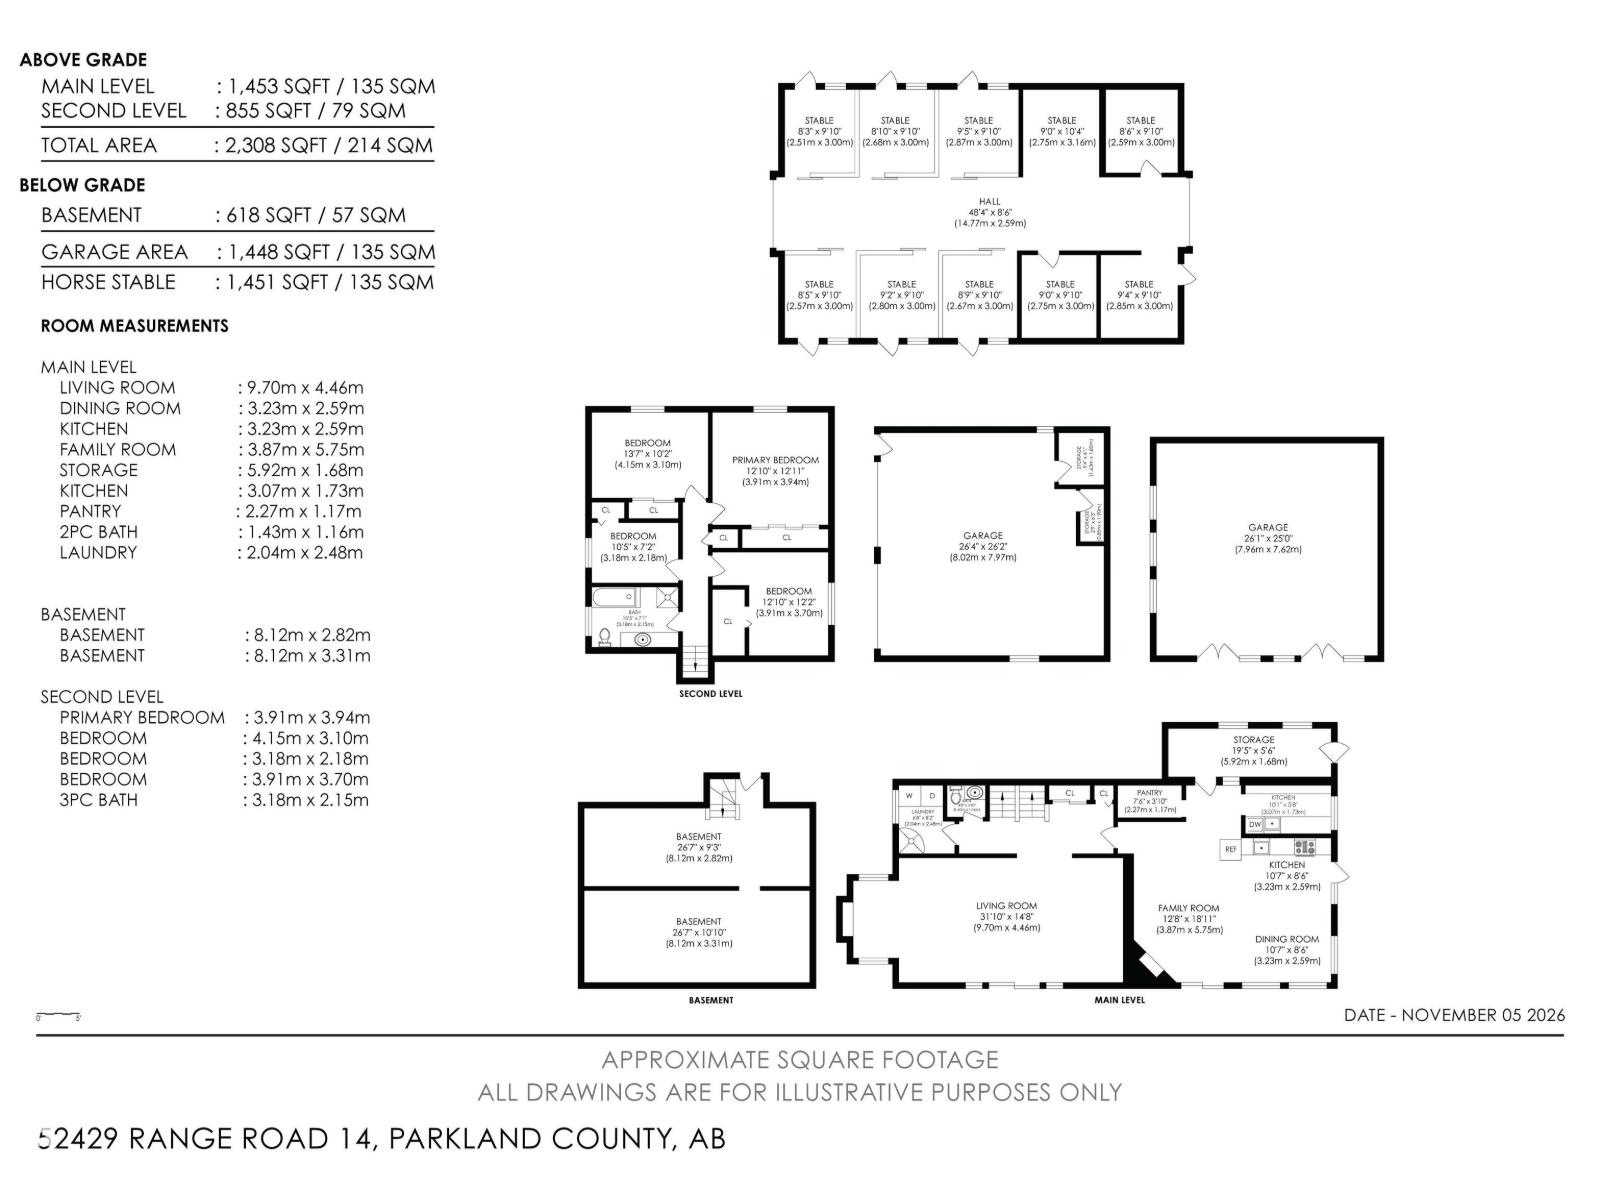
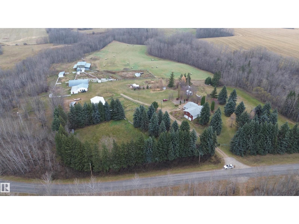
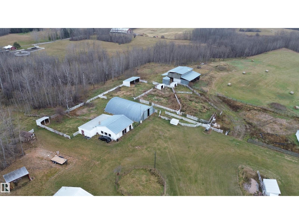
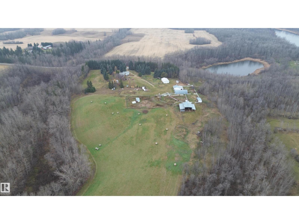
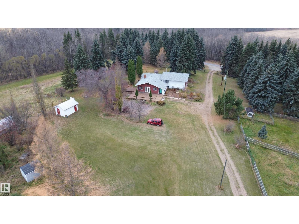
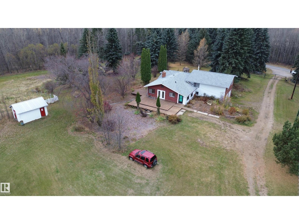
79.01 ACRES! WELL MAINTAINED HOME! HEATED EQUESTRIAN BARN! WORKSHOP! QUONSET! ON PAVEMENT 3 MINUTES WEST OF STONY PLAIN! WELCOME TO 52429 RANGE ROAD 14! THE LAND IS INCREDIBLE WITH 6 SEPARATE LIVESTOCK PADDOCKS, 30 ACRES OF HAY PASTURE, AND TREED RAVINES. THE HOME HAS 4 BEDROOMS, 2 BATHS, AND ALMOST 2400 SQ FT OF LIVING SPACE. THE KITCHEN CONSISTS OF OAK CABINETRY, BUTLER PANTRY AND VAULTED CEILINGS. DINING AREA AND LIVING ROOM ARE OPEN WITH A WOOD BURNING FIREPLACE AND SOUTH EXTERIOR DECK ACCESS. MAIN FLOOR ALSO HAS A SEPARATE FAMILY ROOM WITH AN ADDITIONAL FIREPLACE, HALF BATH, AND A SUNROOM. THE UPPER LEVEL HAS 4 BEDROOMS AND A FULL BATHROOM. BASEMENT HAS A STORAGE AREA AND A UTILITY ROOM WITH 2 FURNACES. ATTACHED GARAGE IS TANDEM 26X26'. THE HORSE BARN WAS BUILT IN 2010 & CONTAINS CONCRETE FLOORS, RADIANT HEAT, WATER, 6 STALLS, 1451 SQ FT, AND A TACK ROOM. DETACHED SHOP IS INSULATED WITH 11 FOOT CEILINGS (26X25'). QUONSET IS 60X30' WITH DIRT FLOORS. PROPERTY HAS 2 WELLS. (id:53676)
| Bathroom Total | 2 | Bedrooms Total | 4 |
| Amenities | Ceiling - 10ft | Appliances | Dishwasher, Dryer, Garage Door Opener Remote(s), Garage Door Opener, Hood Fan, Oven - Built-in, Microwave, Refrigerator, Storage Shed, Stove, Washer, See Remarks |
| Basement Development | Partially Finished | Basement Type | Partial (partially Finished) |
| Ceiling Type | Vaulted | Constructed Date | 1973 |
| Construction Style Attachment | Detached | Fireplace Fuel | Wood |
| Fireplace Present | Yes | Fireplace Type | Unknown |
| Half Bath Total | 1 | Heating Type | Forced Air |
| Stories Total | 2 | Size Interior | 2303 Sqft |
| Type | House |
| Detached Garage | |
| Attached Garage | |
| See Remarks |
| Acreage | Yes | Fence Type | Cross Fenced |
| Land Amenities | Park, Playground, Schools, Shopping | Size Irregular | 79.01 |
| Size Total | 79.01 Ac | Size Total Text | 79.01 Ac |
| Level | Type | Dimensions |
|---|---|---|
| Lower Level | Storage | Measurements not available |
| Lower Level | Utility Room | Measurements not available |
| Main Level | Living Room | Measurements not available |
| Main Level | Dining Room | Measurements not available |
| Main Level | Kitchen | Measurements not available |
| Main Level | Family Room | Measurements not available |
| Main Level | Laundry Room | Measurements not available |
| Main Level | Sunroom | Measurements not available |
| Upper Level | Primary Bedroom | Measurements not available |
| Upper Level | Bedroom 2 | Measurements not available |
| Upper Level | Bedroom 3 | Measurements not available |
| Upper Level | Bedroom 4 | Measurements not available |

Start Your Mortgage Application
