
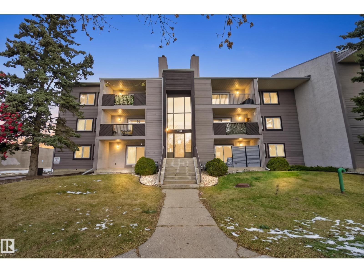
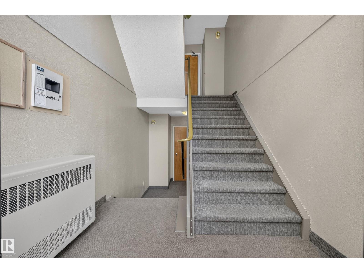
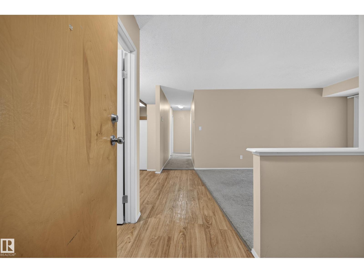
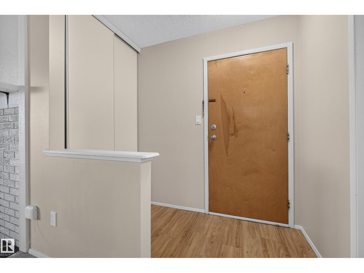
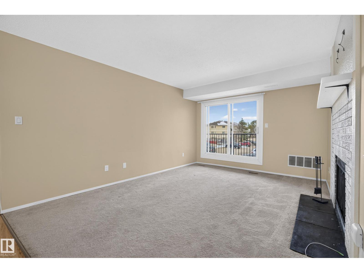
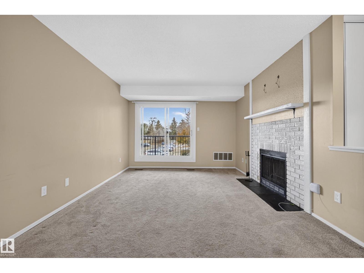
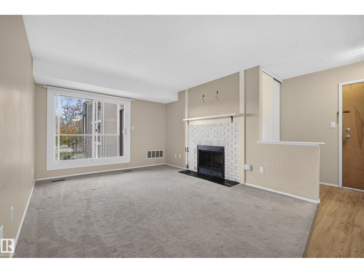
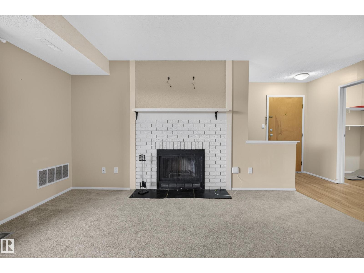
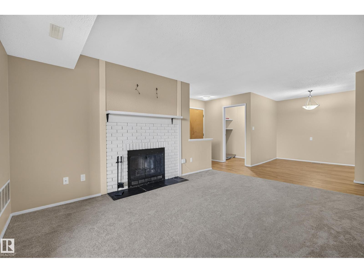
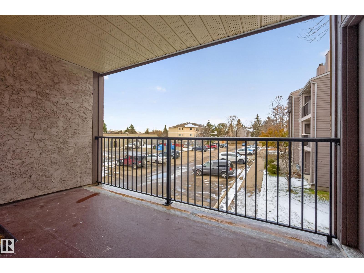
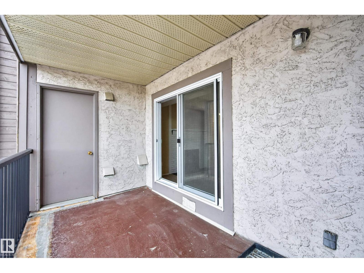
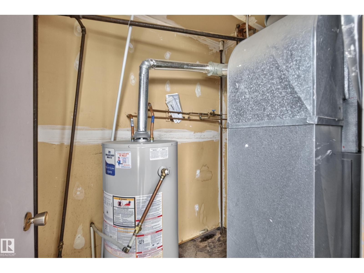
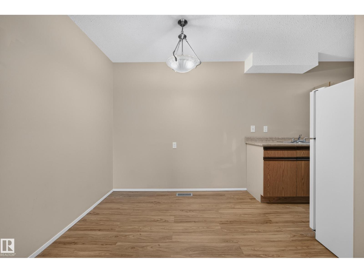
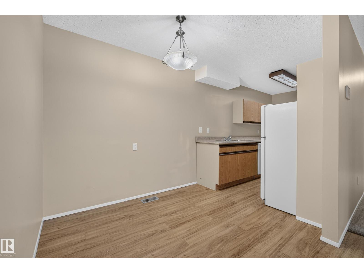
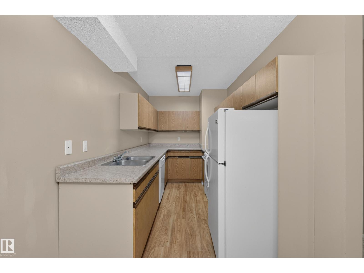
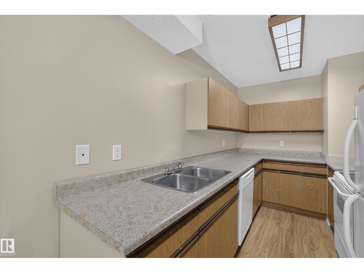
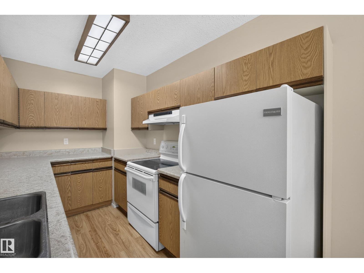
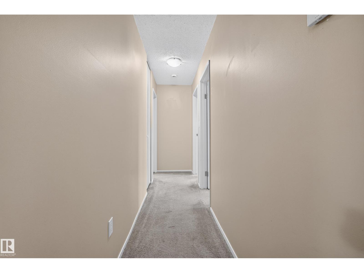
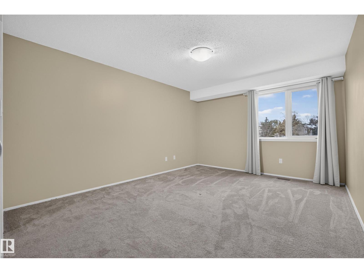
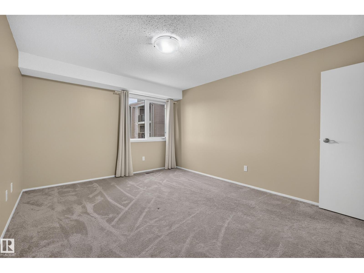
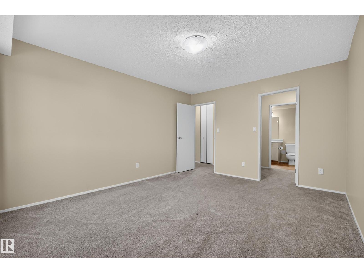
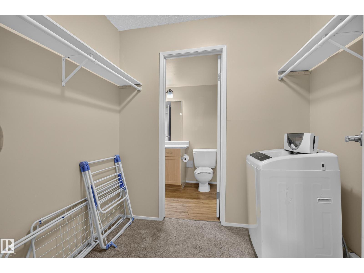
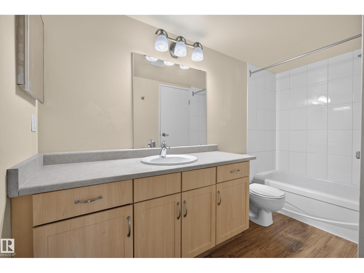
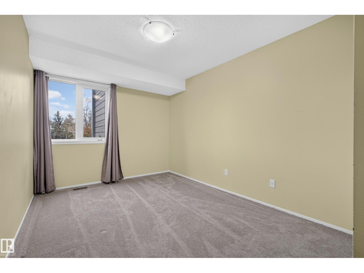
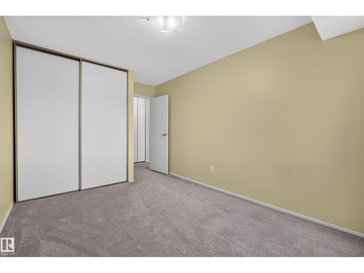
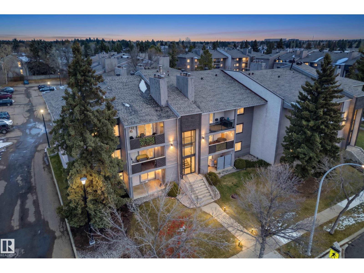
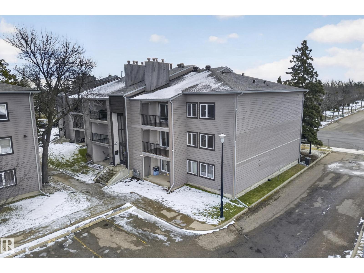
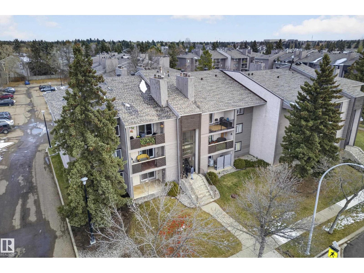
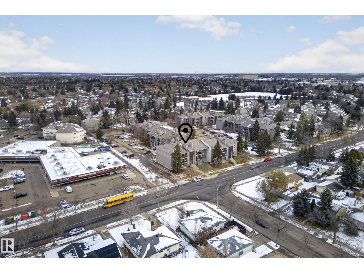
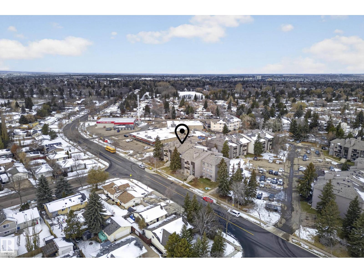
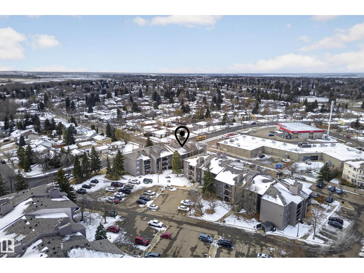
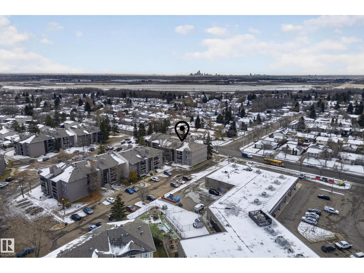
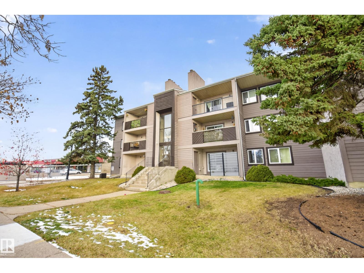
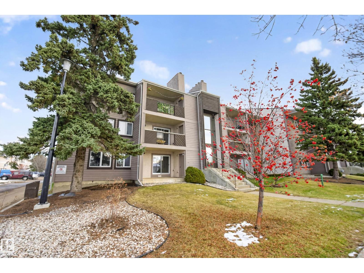
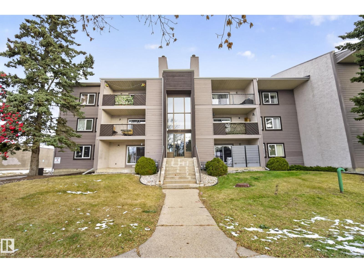
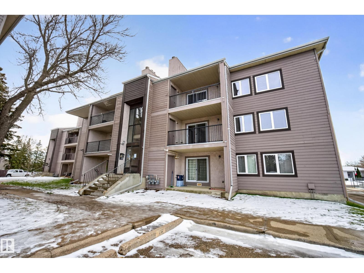
A little more room to live, without a little more to maintain. Tucked into an established St. Albert neighbourhood, this two bedroom apartment style condo offers a practical layout, generous living spaces, and a location that makes everyday life considerably easier. Natural light fills the living area, while a private balcony offers a welcome excuse to step outside without leaving home. Both bedrooms offer comfortable proportions, with flexibility for a growing family, home office, or the occasional guest who overstays their welcome. Shared laundry is conveniently located on the same floor, just steps from the unit. Beyond the front door, schools, parks, shopping, public transit, and everyday essentials are all within easy reach. Elmer S. Gish School, Montessori programming, childcare, and local creative spaces add to the convenience of this well connected community. The Goods: Hot water tank (2024) Flooring (2021) Original furnace, meticulously maintained. (id:53676)
| Bathroom Total | 1 | Bedrooms Total | 2 |
| Appliances | Dishwasher, Washer/dryer Combo, Hood Fan, Refrigerator, Stove, Window Coverings | Basement Type | None |
| Constructed Date | 1979 | Heating Type | Forced Air |
| Size Interior | 943 Sqft | Type | Apartment |
| Stall |
| Acreage | No | Land Amenities | Playground, Public Transit, Schools, Shopping |
| Level | Type | Dimensions |
|---|---|---|
| Main Level | Living Room | 3.45 m x 4.6 m |
| Main Level | Dining Room | 2.8 m x 3.26 m |
| Main Level | Kitchen | 3.7 m x 2.16 m |
| Main Level | Primary Bedroom | 3.6 m x 4.49 m |
| Main Level | Bedroom 2 | 2.84 m x 4.49 m |
| Main Level | Utility Room | 1.47 m x 2 m |
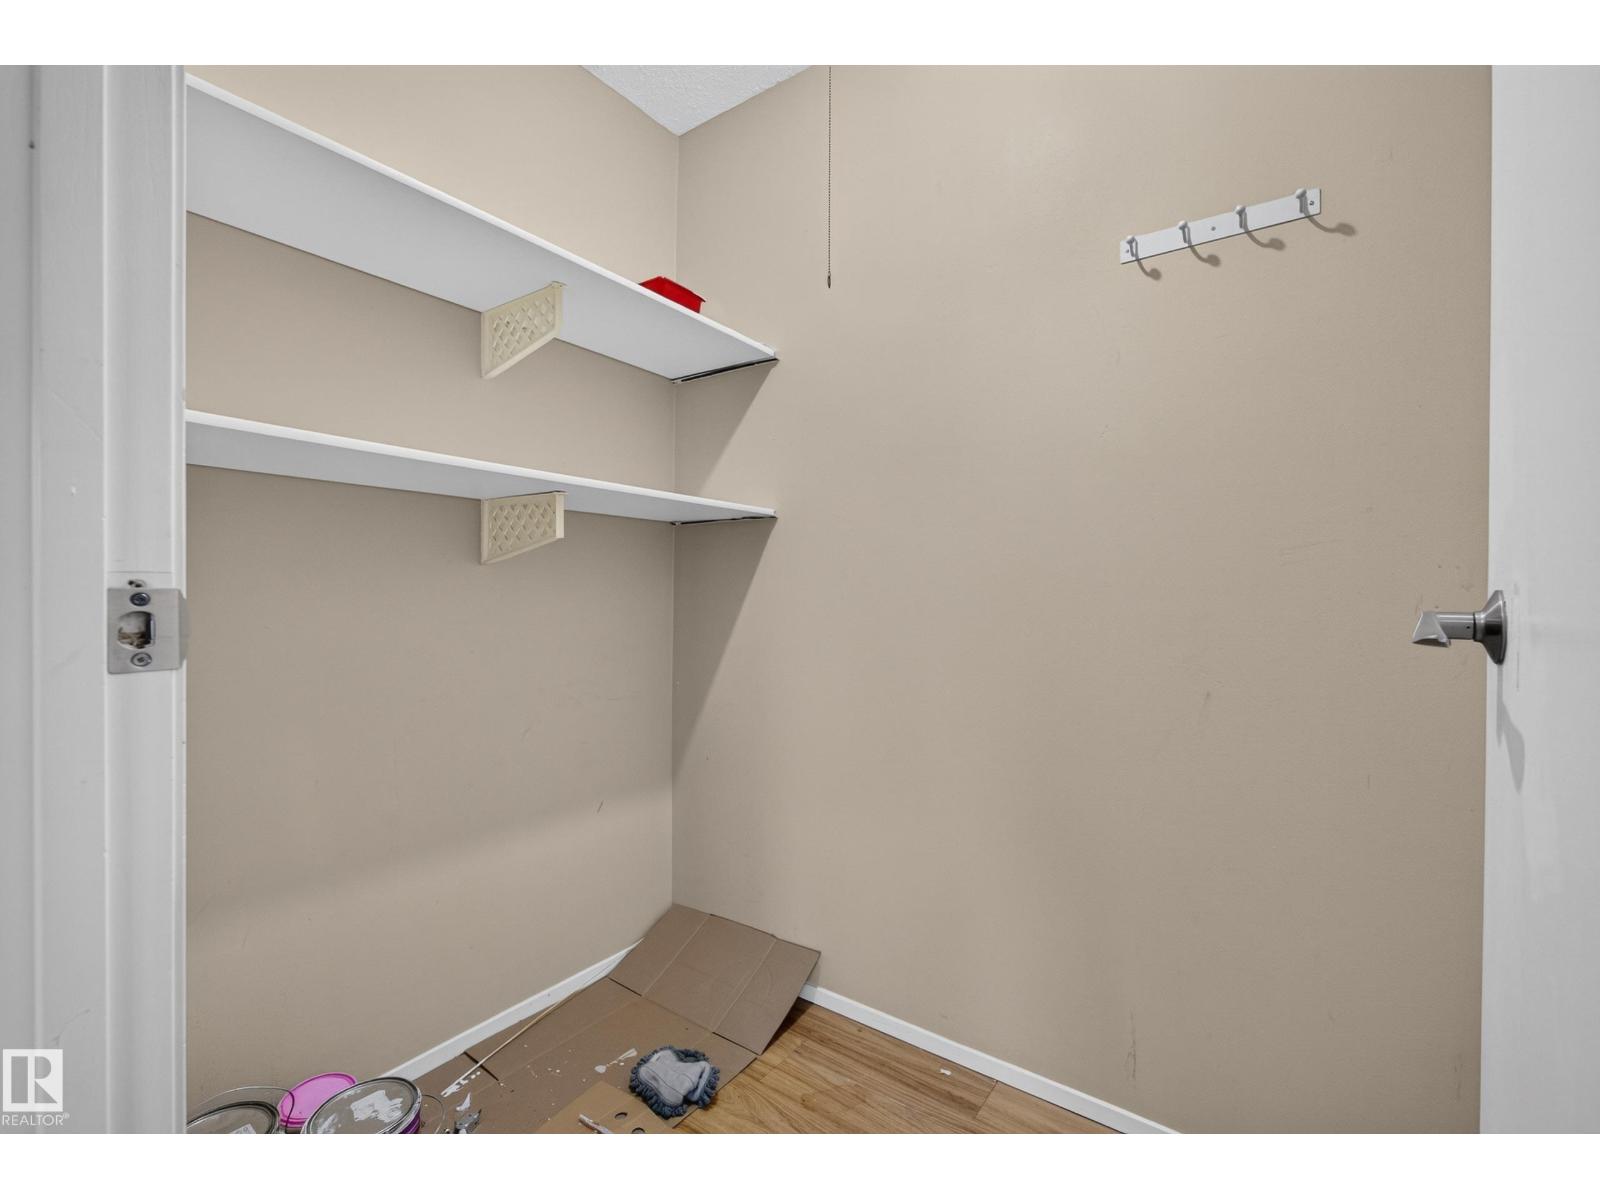
| Main Level | Storage | 1.82 m x 1.37 m |

Start Your Mortgage Application
