
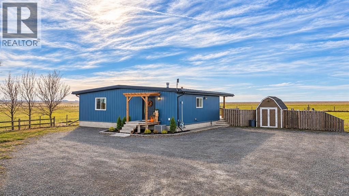
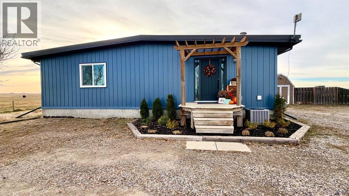
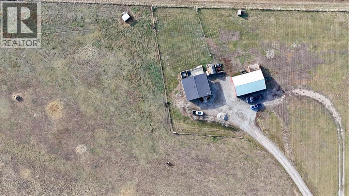
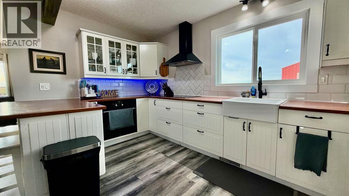
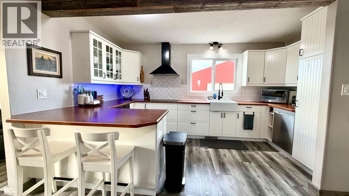
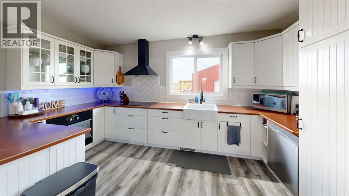
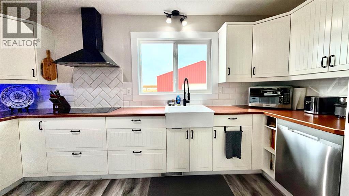
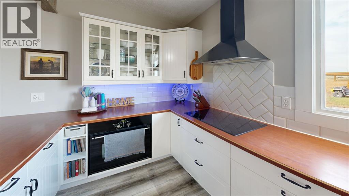
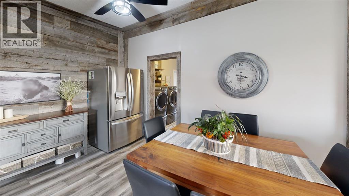
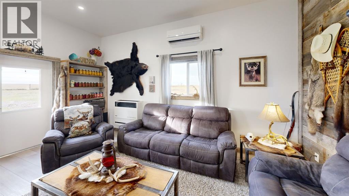
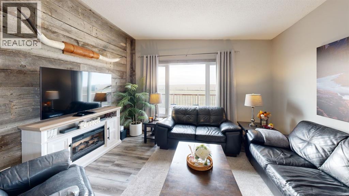
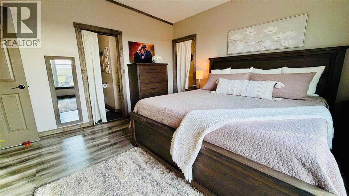
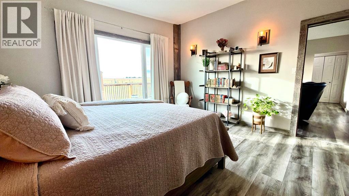
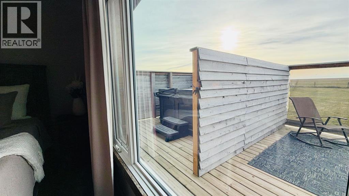
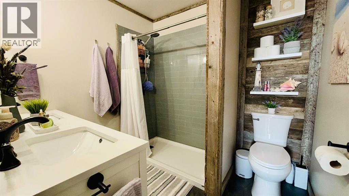
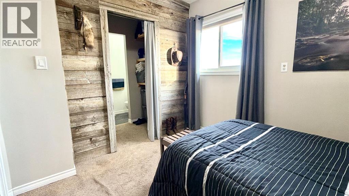
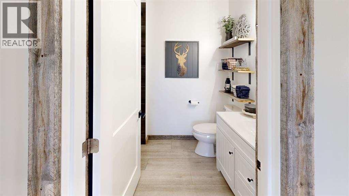
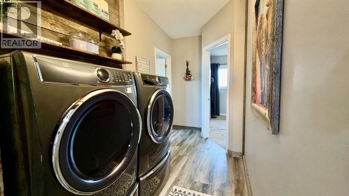
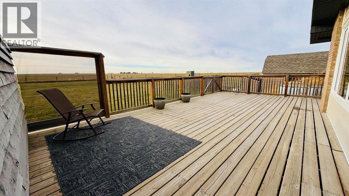
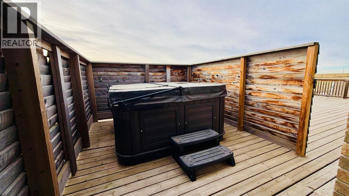
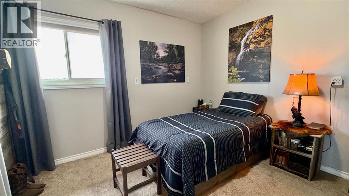
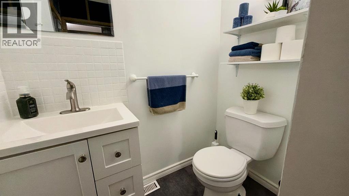
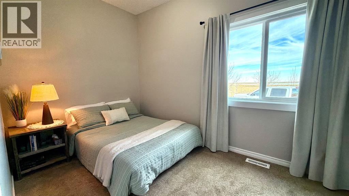
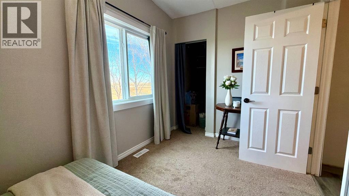
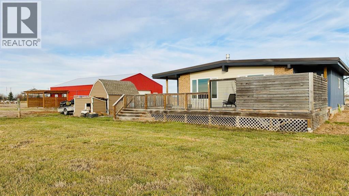
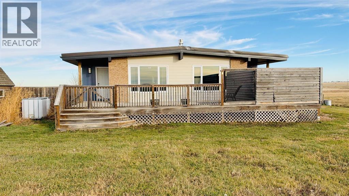
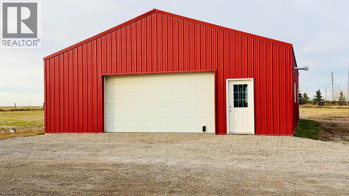
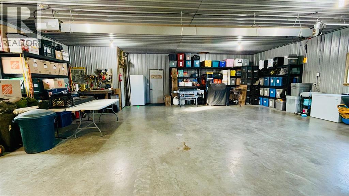
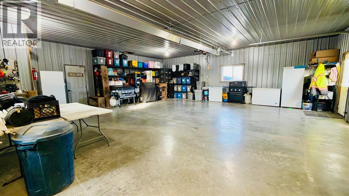
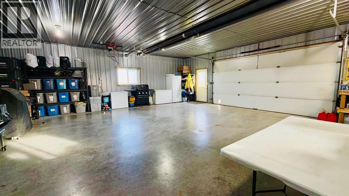
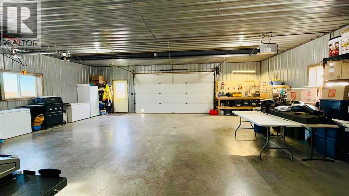
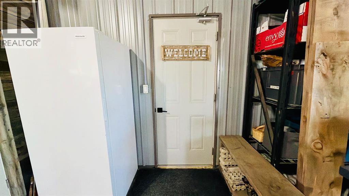
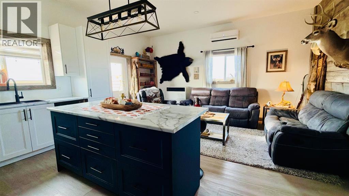
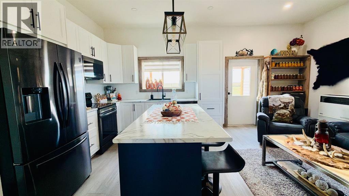
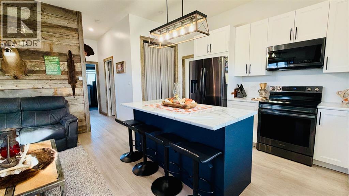
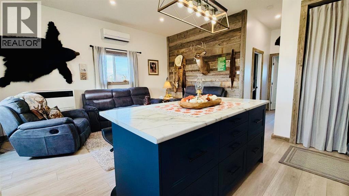
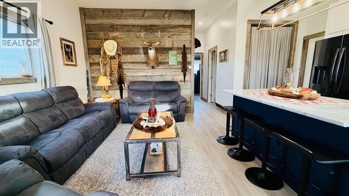
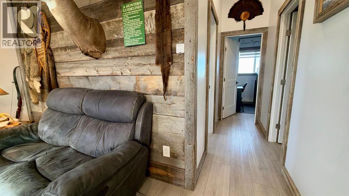
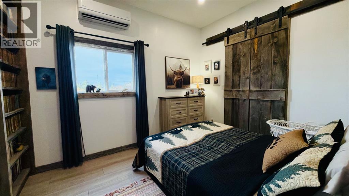
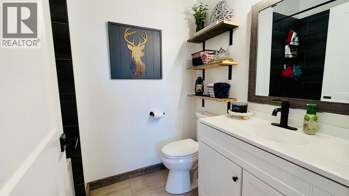
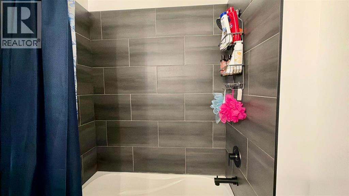
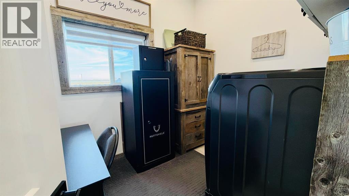
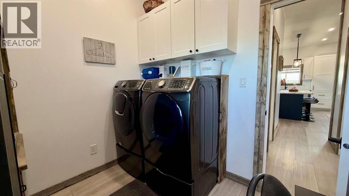
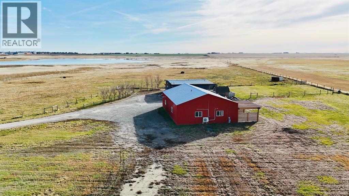
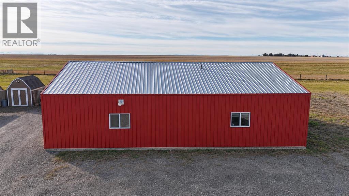
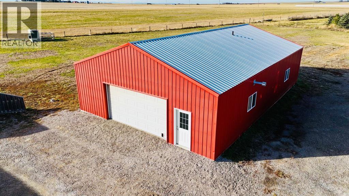
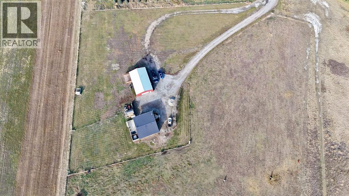
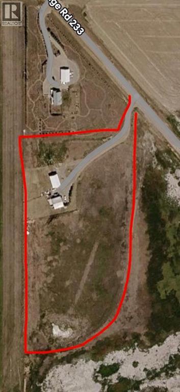
The hobby farm you've been waiting for, just 3 minutes from Nobleford! This 7.39-acre property has room to spread out, with animal fencing already in place, a shed, and space for gardens, horses or chickens. The approx. 1,400 sq ft home was recently refreshed with a warm, rustic style that feels like home the moment you walk in. It has 3 bedrooms, 2.5 bathrooms, and 2 of the bedrooms have their own ensuite. Car lovers and woodworkers will love the approx. 31' x 33' shop. It was built in 2021 and has cozy radiant heat, so you can work comfortably all winter. Attached to the shop are private 1-bedroom, 1-bathroom guest quarters, so visiting family and friends get their own space. Water is worry-free: the cistern is trickle-fed with town water and never needs hauling. You get peaceful country living on easy gravel access, with Nobleford minutes away and Lethbridge an easy drive. Properties like this don't come up often. Book your private showing today! (id:53676)
| Bathroom Total | 4 | Bedrooms Above Ground | 3 |
| Bedrooms Below Ground | 1 | Bedrooms Total | 4 |
| Appliances | Washer, Refrigerator, Dishwasher, Stove, Dryer | Architectural Style | Bungalow |
| Basement Type | Crawl Space | Constructed Date | 1962 |
| Construction Style Attachment | Detached | Cooling Type | Central Air Conditioning |
| Fireplace Present | Yes | Fireplace Total | 1 |
| Flooring Type | Ceramic Tile, Vinyl Plank | Foundation Type | Poured Concrete, Slab |
| Half Bath Total | 1 | Heating Fuel | Electric, Natural Gas |
| Heating Type | Forced Air, Heat Pump | Stories Total | 1 |
| Size Interior | 2128 Sqft | Total Finished Area | 2128 Sqft |
| Type | House | Utility Water | Cistern, See Remarks |
| Attached Garage | 2 |
| Acreage | Yes | Fence Type | Cross Fenced |
| Land Amenities | Schools | Sewer | Septic Field, Septic Tank |
| Size Irregular | 7.39 | Size Total | 7.39 Ac|5 - 9.99 Acres |
| Size Total Text | 7.39 Ac|5 - 9.99 Acres | Zoning Description | Ra |
| Level | Type | Dimensions |
|---|---|---|
| Main Level | Kitchen | 14.08 Ft x 10.92 Ft |
| Main Level | Dining Room | 13.08 Ft x 7.75 Ft |
| Main Level | Living Room | 13.67 Ft x 13.17 Ft |
| Main Level | Primary Bedroom | 13.50 Ft x 13.25 Ft |
| Main Level | 4pc Bathroom | 7.67 Ft x 6.92 Ft |
| Main Level | Bedroom | 11.00 Ft x 10.17 Ft |
| Main Level | 2pc Bathroom | 5.50 Ft x 3.50 Ft |
| Main Level | Bedroom | 13.08 Ft x 7.67 Ft |
| Main Level | 4pc Bathroom | 7.75 Ft x 7.67 Ft |
| Unknown | Kitchen | 16.67 Ft x 11.42 Ft |
| Unknown | Family Room | 16.67 Ft x 7.33 Ft |
| Unknown | Bedroom | 12.92 Ft x 9.92 Ft |
| Unknown | 4pc Bathroom | 7.50 Ft x 5.67 Ft |

Start Your Mortgage Application
