
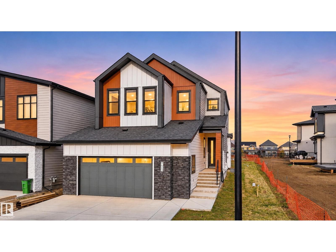
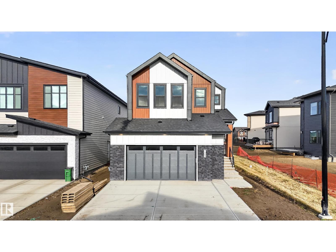
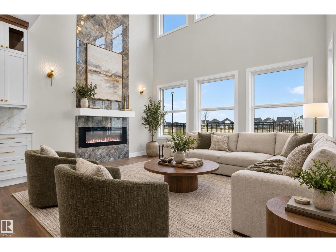
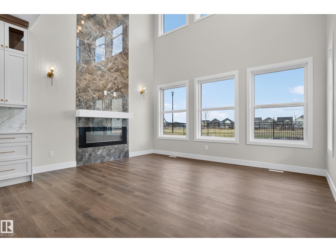
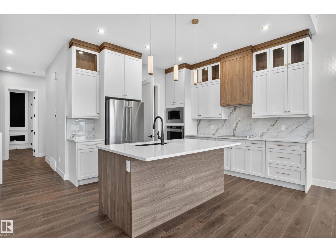
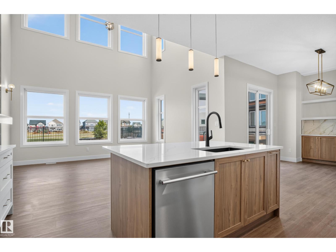
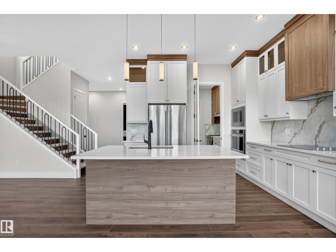
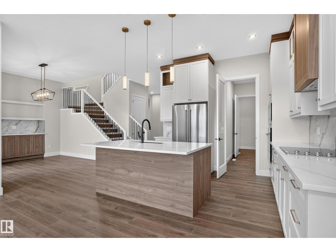
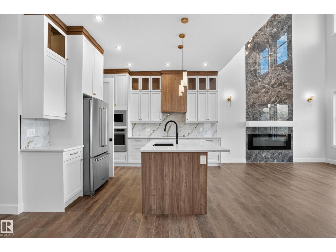
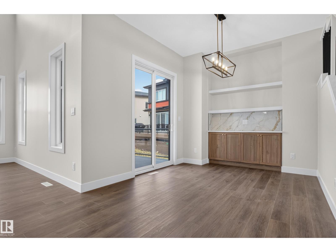
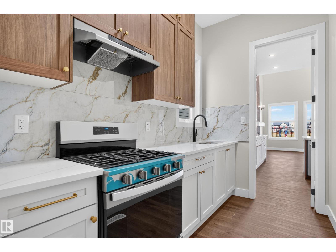
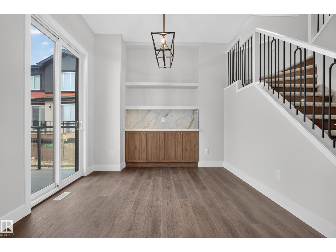
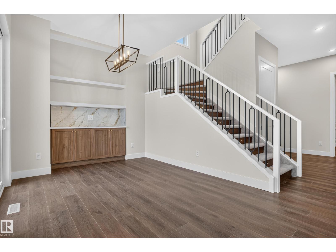
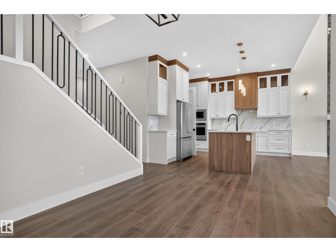
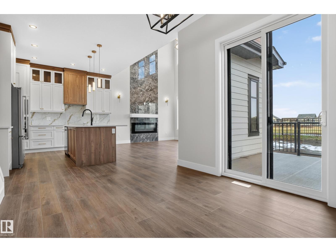
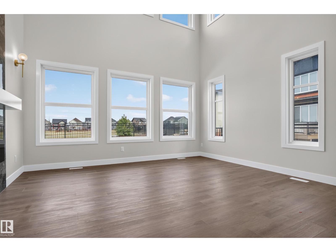
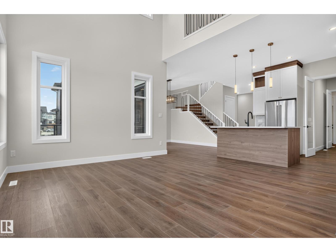
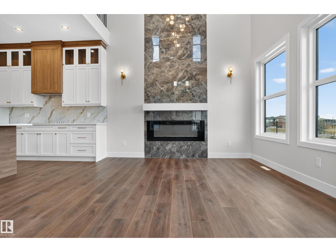
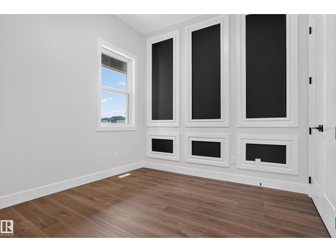
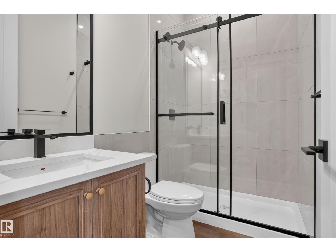
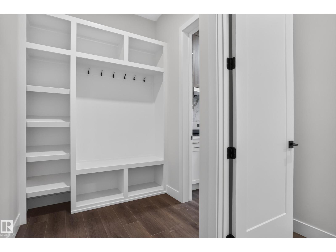
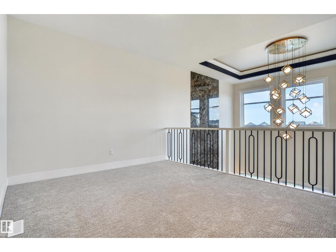
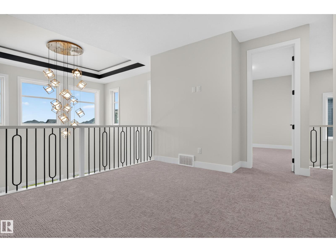
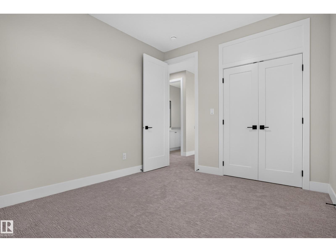
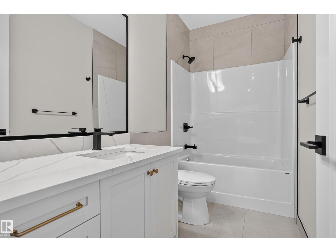
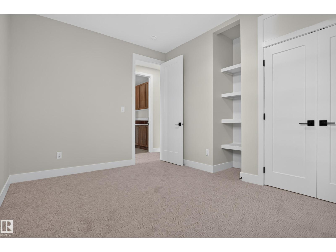
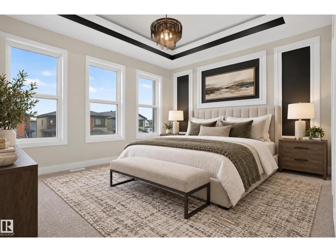
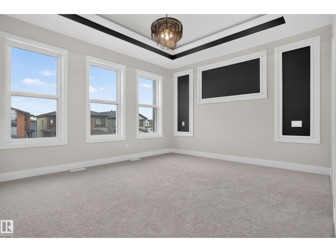
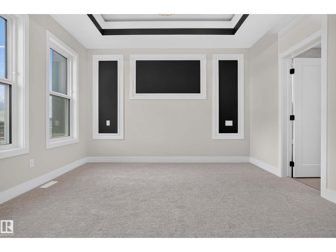
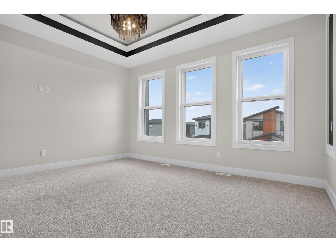
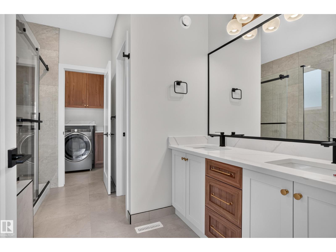
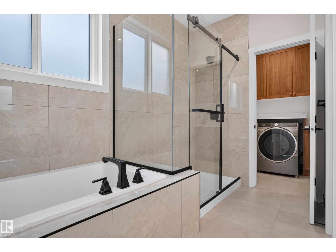
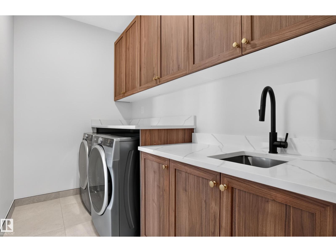
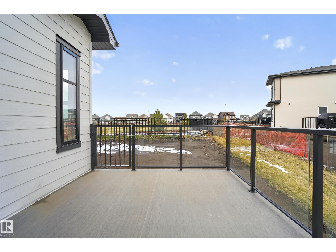
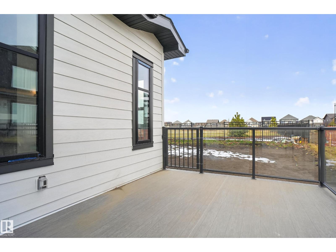
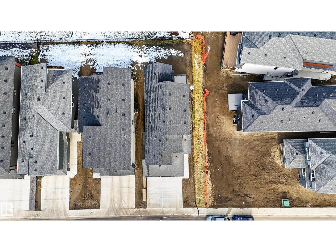
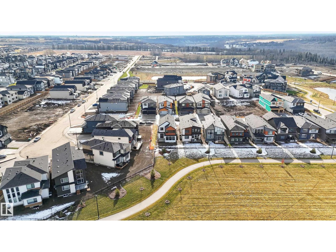
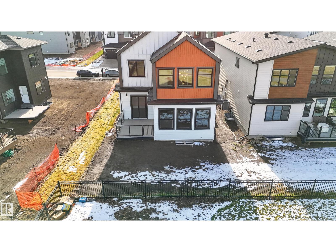
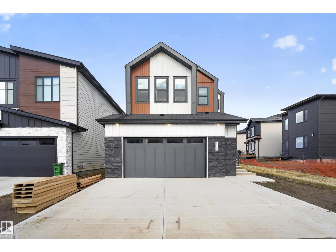
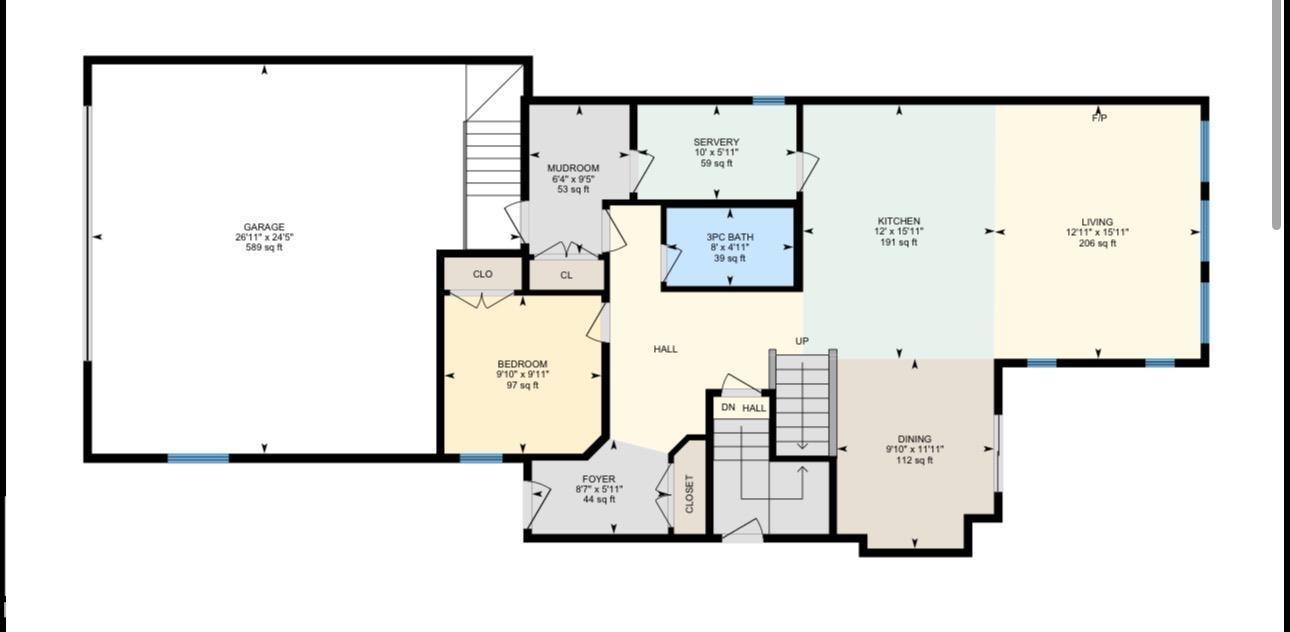
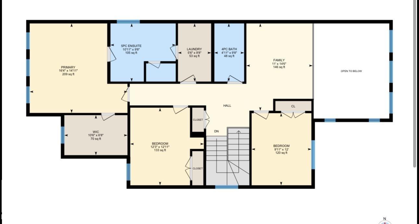
Rare opportunity to own the last green space–backing home in Riverstead at Keswick, just steps from the river! Situated on a 30’ pocket lot with an oversized garage, this 2,400 sq ft home features premium Hardie board siding, 10’ main floor ceilings, and a stunning rear open-to-above living area with expansive windows showcasing park and walking trail views. The main floor includes a bedroom, full bath, upgraded built-in KitchenAid appliances, and a separate spice kitchen. Step onto the rear deck with Dura decking and glass railing, overlooking green space with no rear neighbours. Upstairs, the primary suite features direct access to the laundry room, while the bonus room overlooks both the open-to-above living area and green space. Two additional bedrooms complete the upper level. A separate side entrance adds potential for future basement development. An exceptional combination of location, design, and functionality! (id:53676)
| Bathroom Total | 3 | Bedrooms Total | 4 |
| Amenities | Ceiling - 10ft | Appliances | Dishwasher, Dryer, Garage Door Opener Remote(s), Garage Door Opener, Hood Fan, Oven - Built-in, Refrigerator, Stove, Gas Stove(s), Washer |
| Basement Development | Unfinished | Basement Type | Full (unfinished) |
| Constructed Date | 2025 | Construction Style Attachment | Detached |
| Fire Protection | Smoke Detectors | Heating Type | Forced Air |
| Stories Total | 2 | Size Interior | 2394 Sqft |
| Type | House |
| Attached Garage |
| Acreage | No | Land Amenities | Airport, Park, Golf Course, Playground, Public Transit, Schools, Shopping, Ski Hill |
| Level | Type | Dimensions |
|---|---|---|
| Main Level | Living Room | Measurements not available |
| Main Level | Dining Room | Measurements not available |
| Main Level | Kitchen | Measurements not available |
| Main Level | Bedroom 4 | Measurements not available |
| Upper Level | Primary Bedroom | Measurements not available |
| Upper Level | Bedroom 2 | Measurements not available |
| Upper Level | Bedroom 3 | Measurements not available |
| Upper Level | Bonus Room | Measurements not available |

Start Your Mortgage Application
