
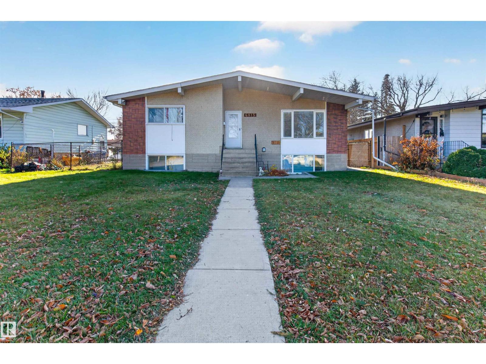
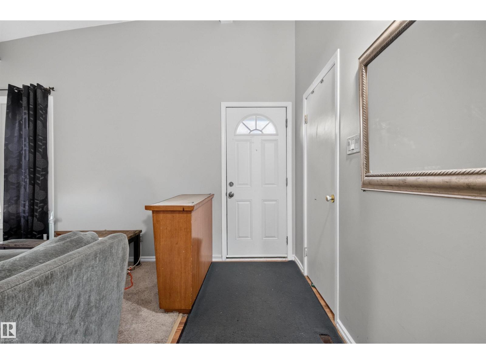
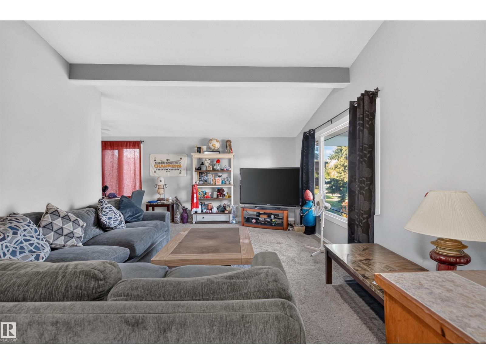
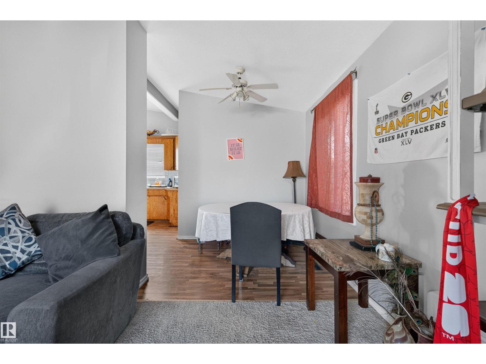
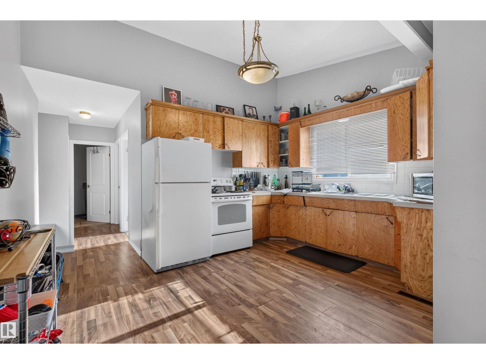
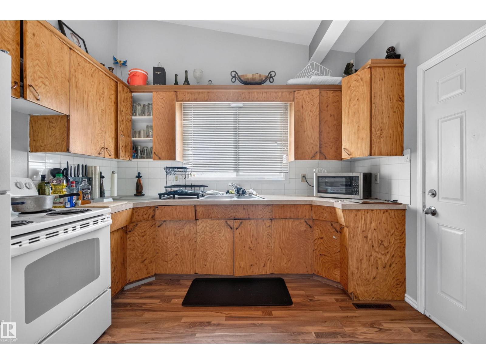
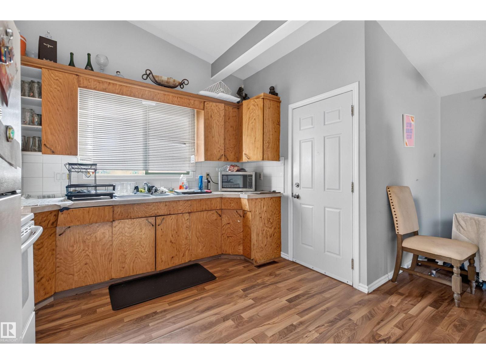
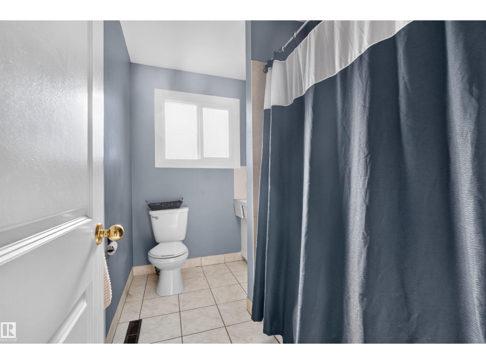
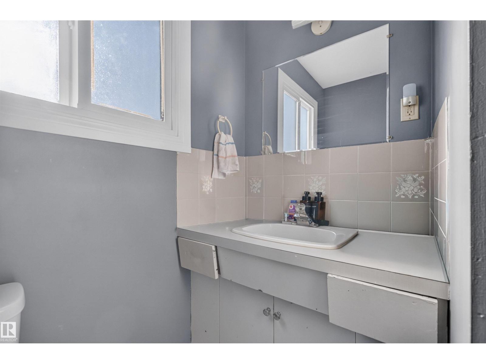
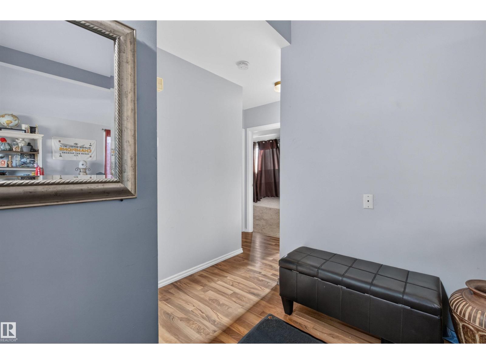
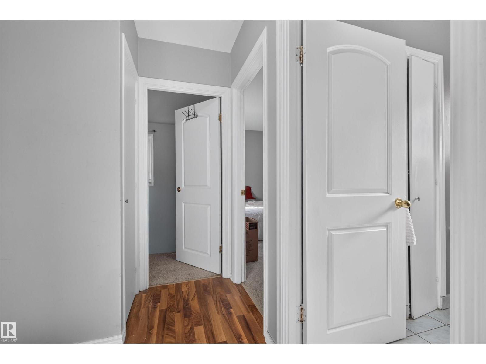
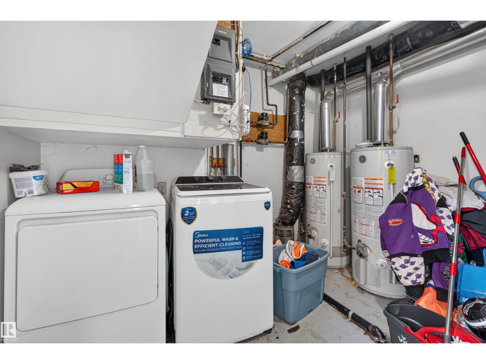
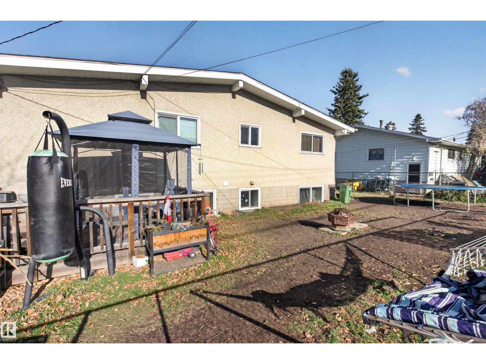
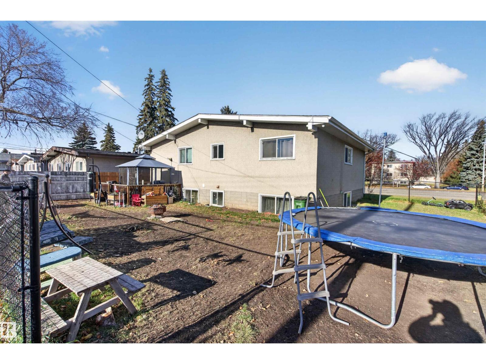
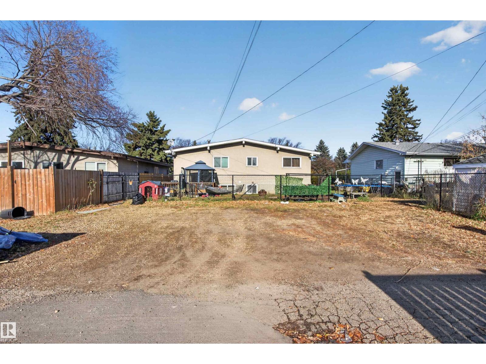
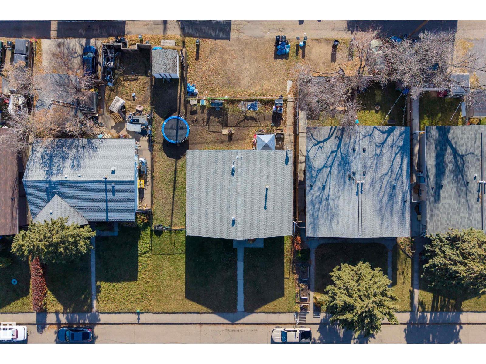
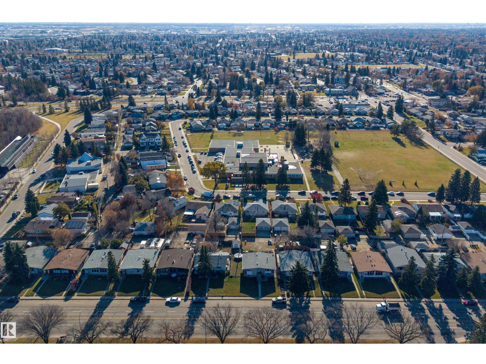
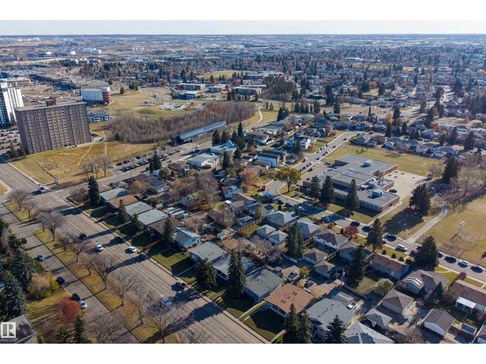
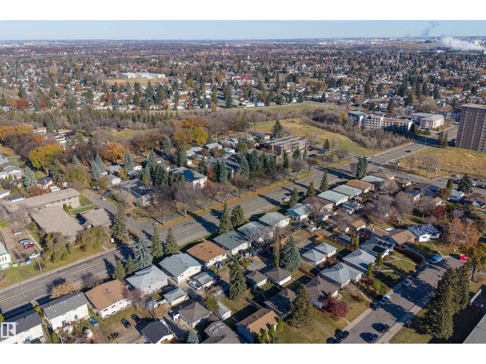
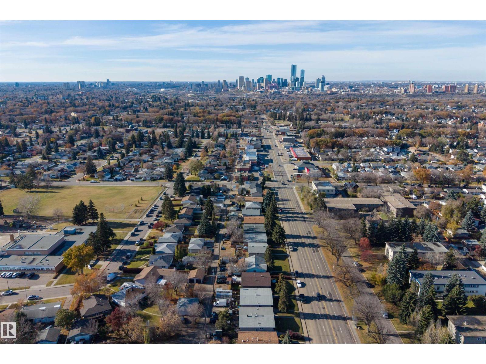
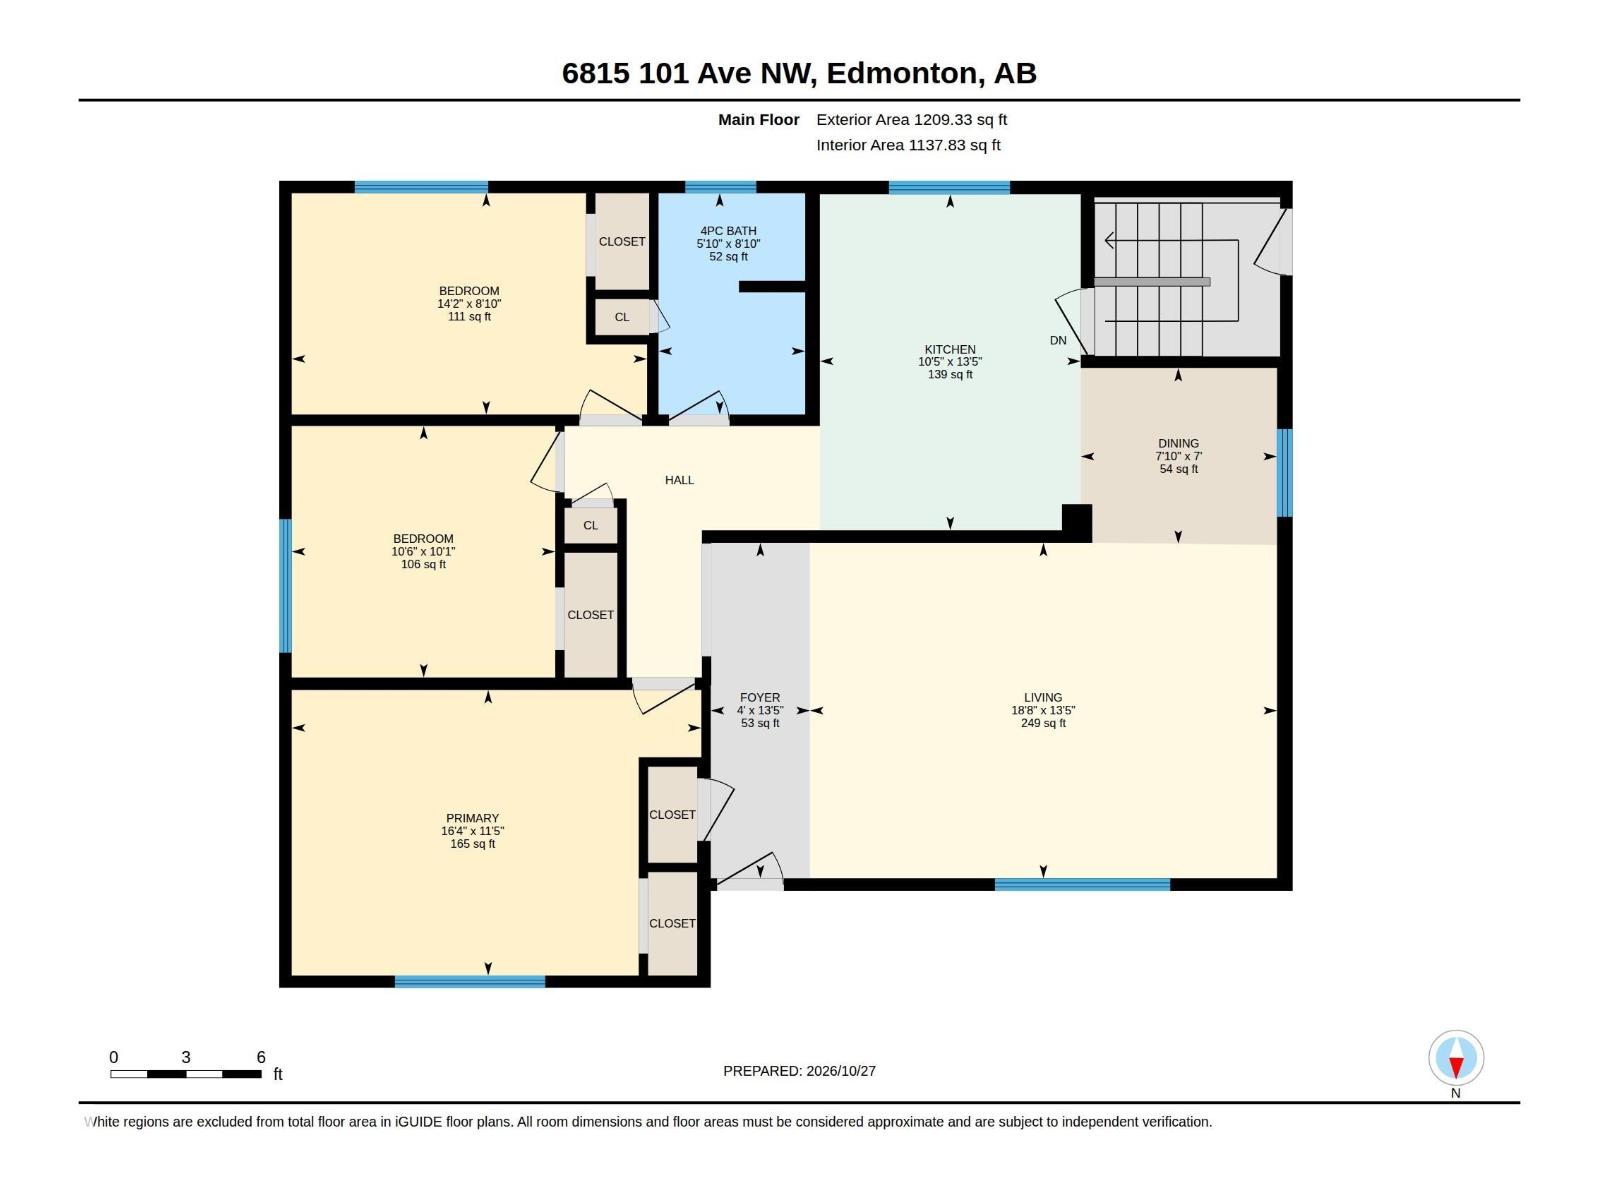
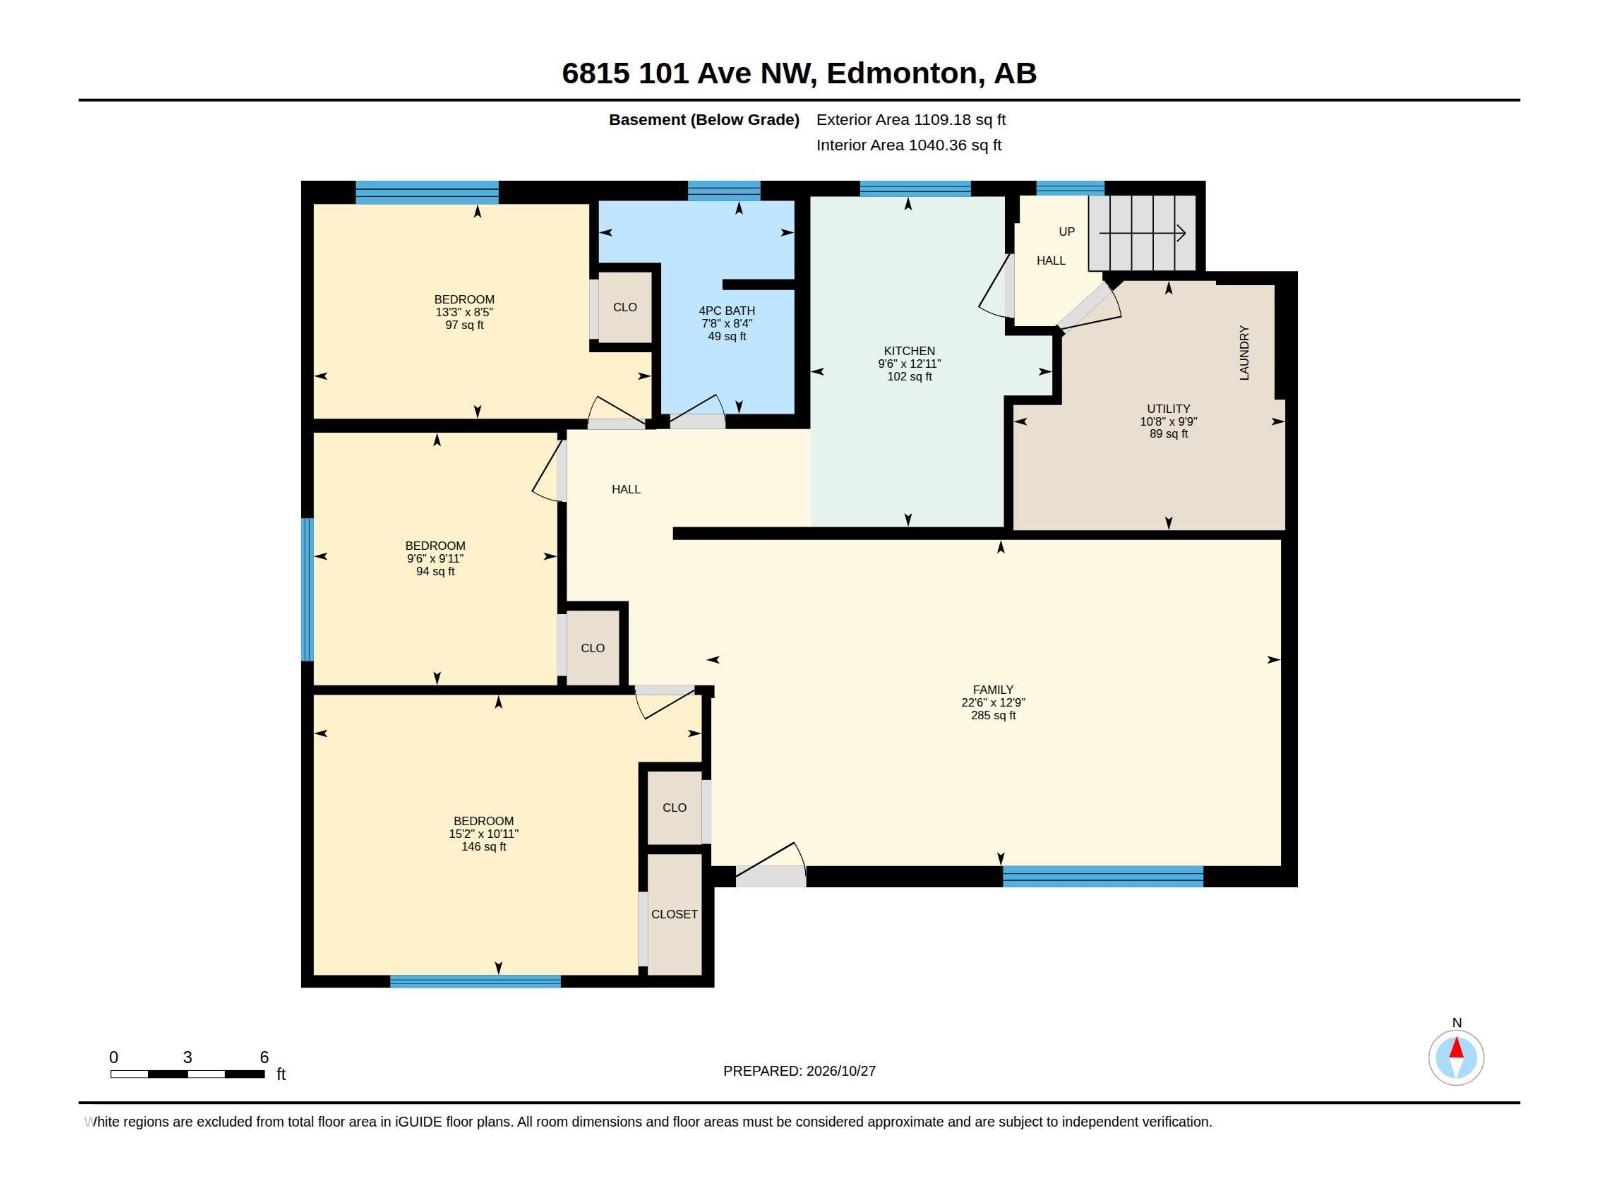
Great investment opportunity in Terrace Heights! This raised bungalow with a legal basement suite sits on a large 635-square-meter lot in a prime location close to downtown. The upper suite features amazing vaulted ceilings, 3 bedrooms and a 4-piece bath. The basement suite has its own separate front entrance, large windows, 3 bedrooms and a 4-piece bath. Shared laundry, a chain-link fence and a large gravel pad for tenant parking add to the appeal, along with many vinyl windows. Start building your equity today! (id:53676)
| Bathroom Total | 2 | Bedrooms Total | 6 |
| Appliances | Dryer, Stove, Washer, Two Refrigerators | Architectural Style | Bungalow |
| Basement Development | Finished | Basement Features | Suite |
| Basement Type | Full (finished) | Constructed Date | 1962 |
| Construction Style Attachment | Detached | Heating Type | Forced Air |
| Stories Total | 1 | Size Interior | 1209 Sqft |
| Type | House |
| No Garage |
| Acreage | No | Fence Type | Fence |
| Land Amenities | Public Transit, Schools, Shopping | Size Irregular | 635.7 |
| Size Total | 635.7 M2 | Size Total Text | 635.7 M2 |
| Level | Type | Dimensions |
|---|---|---|
| Basement | Family Room | 6.85 m x 3.89 m |
| Basement | Bedroom 4 | 4.62 m x 3.34 m |
| Basement | Bedroom 5 | 4.03 m x 2.56 m |
| Basement | Bedroom 6 | 3.01 m x 2.9 m |
| Basement | Second Kitchen | 3.94 m x 2.88 m |
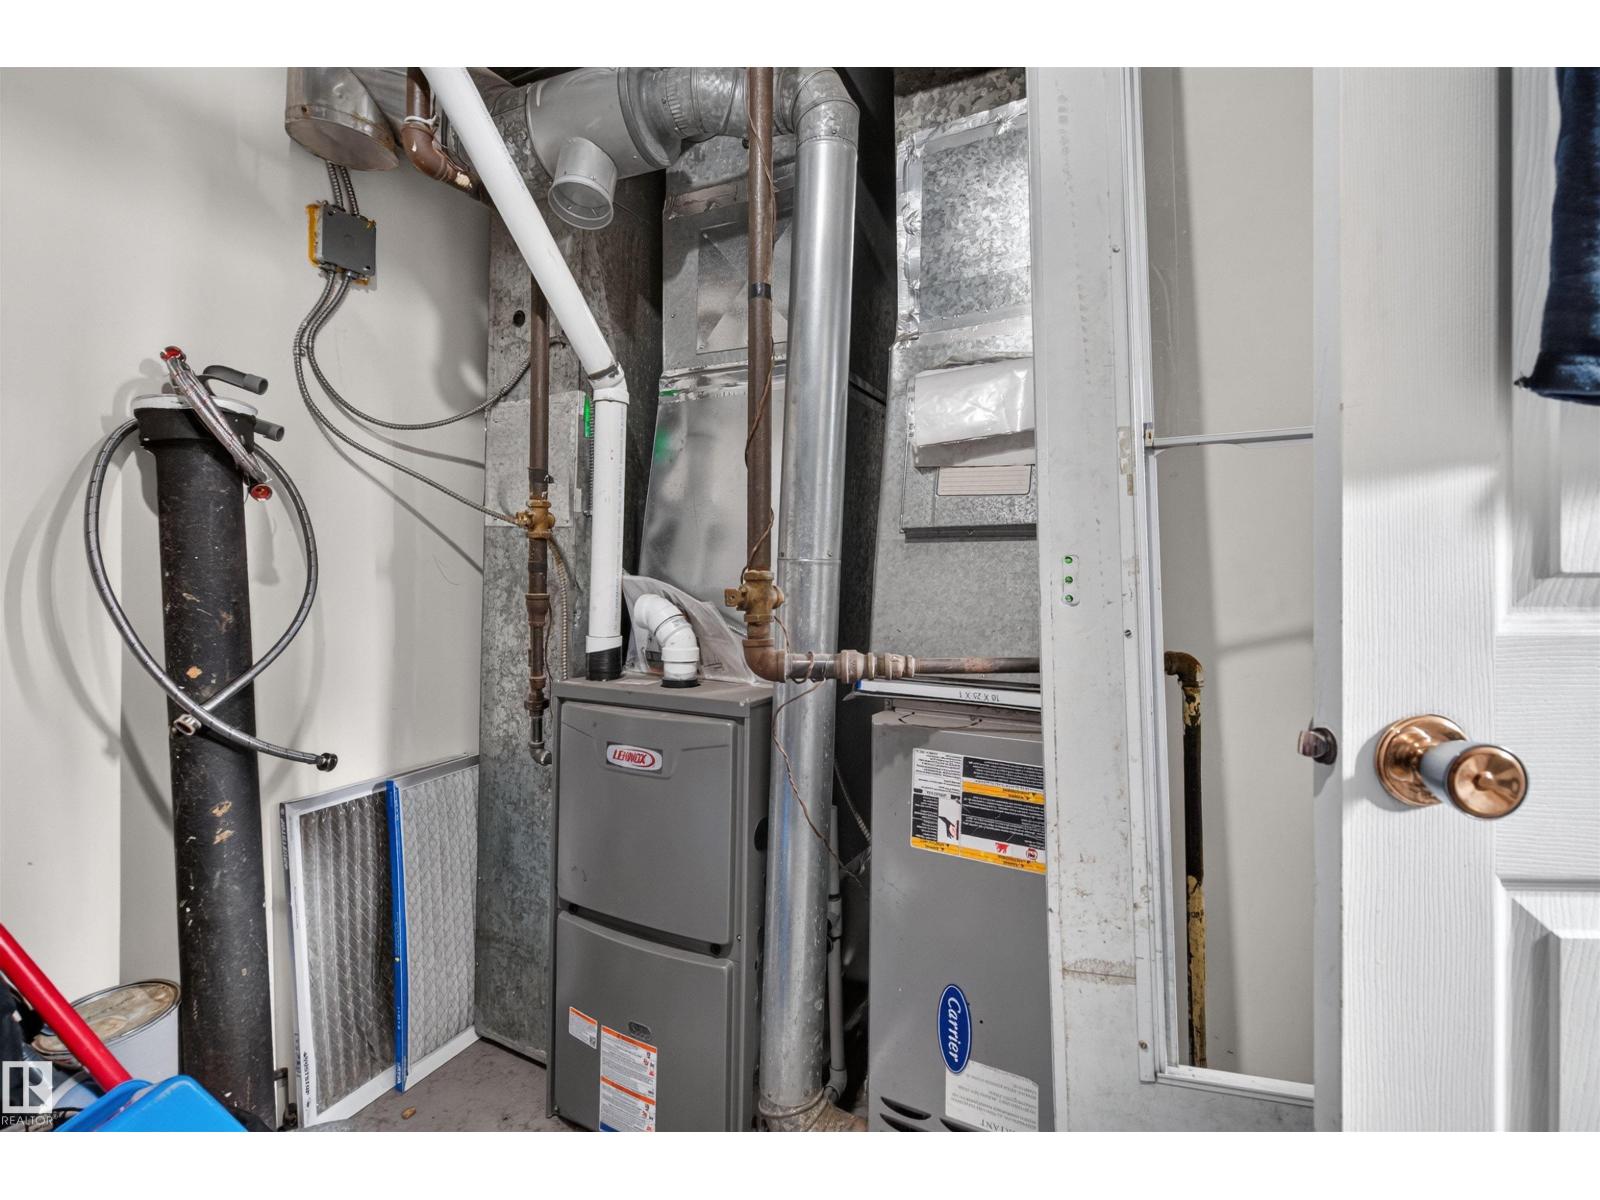
| Basement | Utility Room | 3.24 m x 2.97 m |
| Main Level | Living Room | 5.68 m x 4.08 m |
| Main Level | Dining Room | 2.39 m x 2.14 m |
| Main Level | Kitchen | 4.09 m x 3.18 m |
| Main Level | Primary Bedroom | 4.99 m x 3.47 m |
| Main Level | Bedroom 2 | 4.32 m x 2.69 m |
| Main Level | Bedroom 3 | 3.21 m x 3.06 m |

Start Your Mortgage Application
