
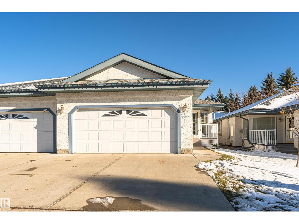
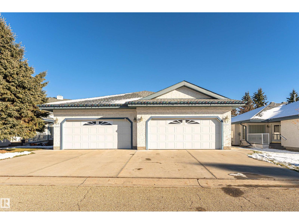
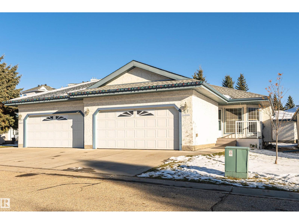
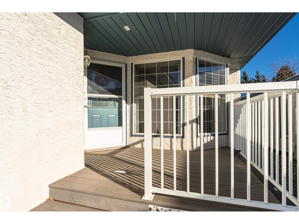
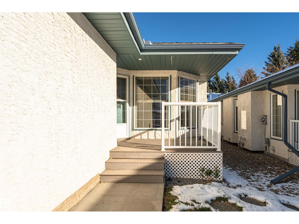
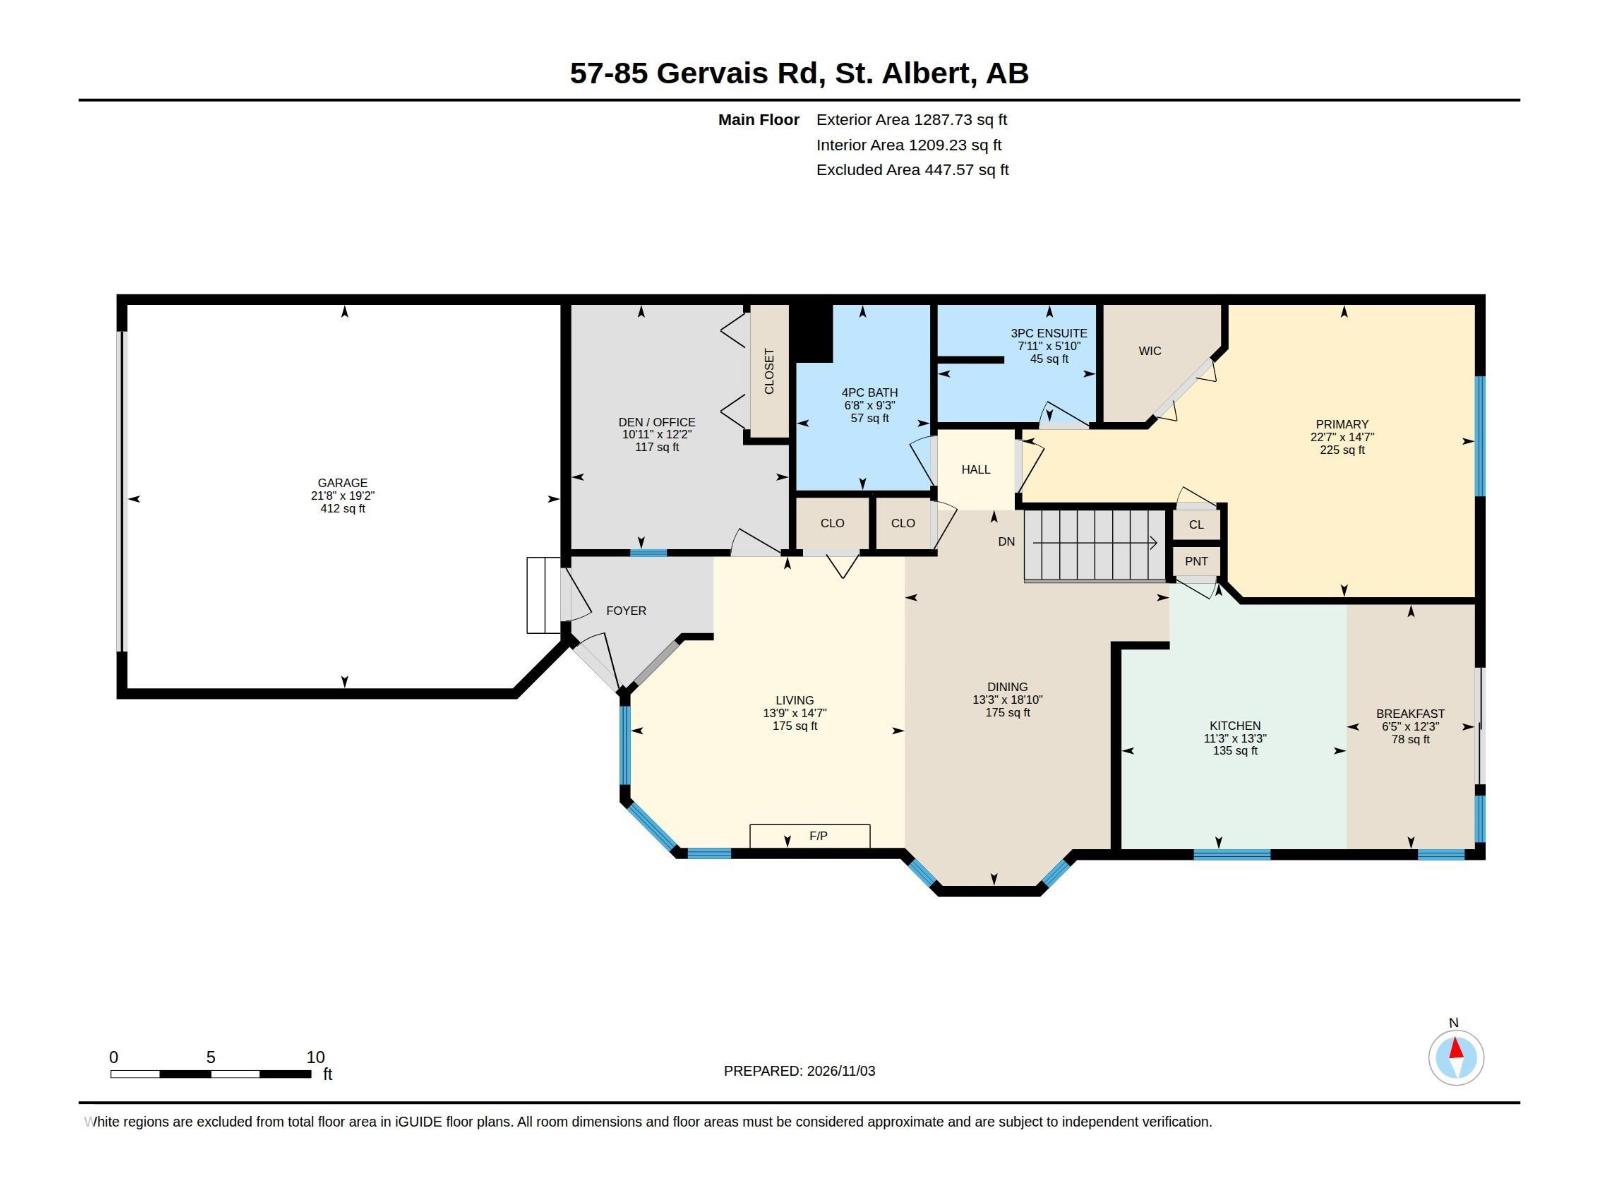
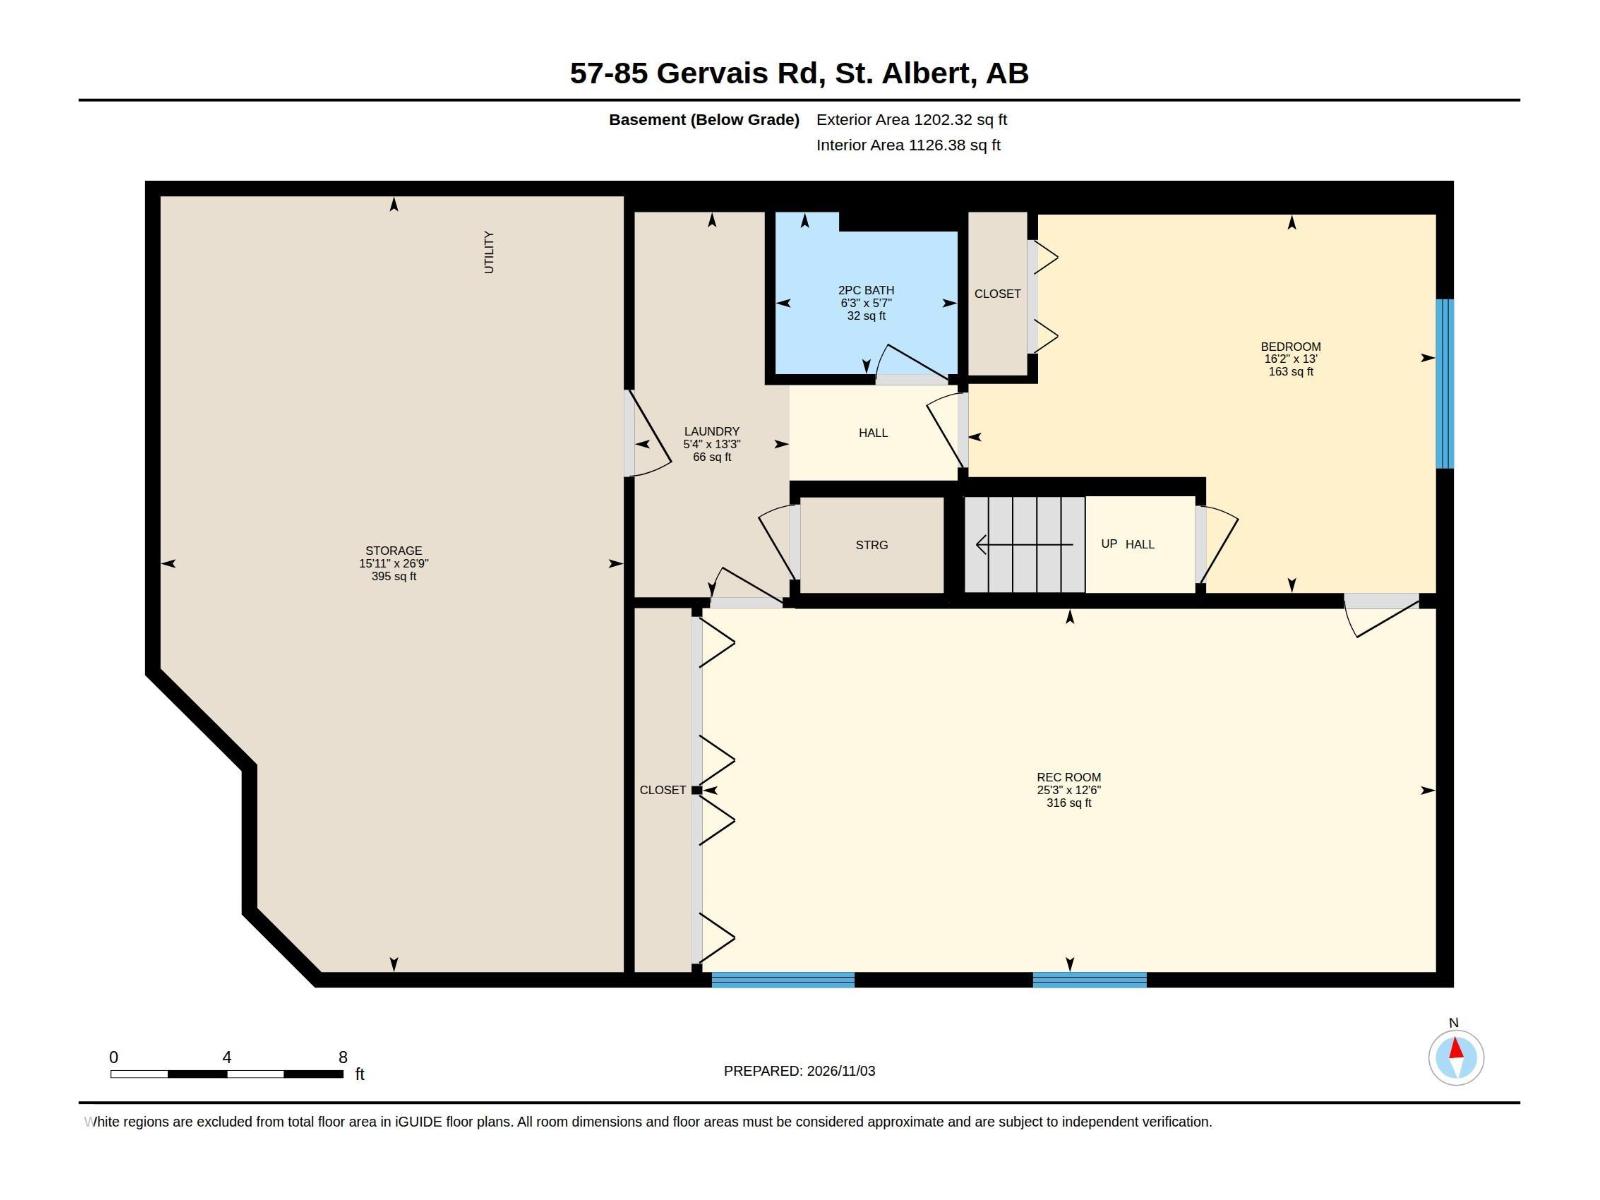
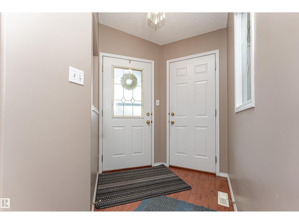
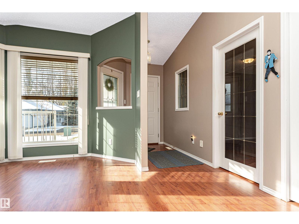
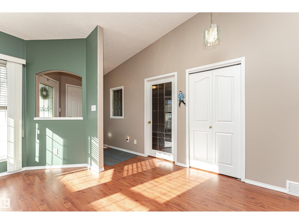
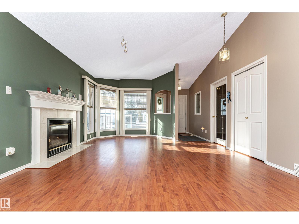
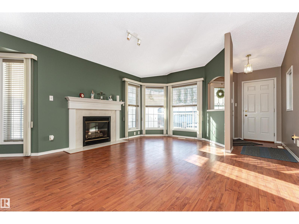
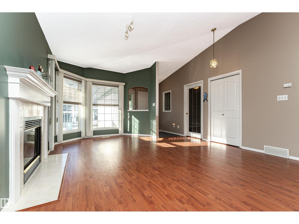
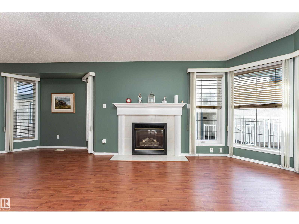
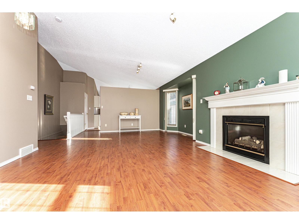
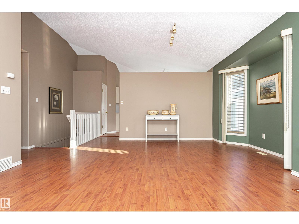
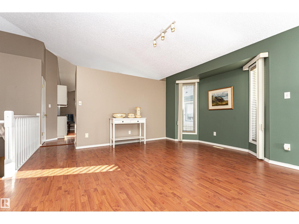
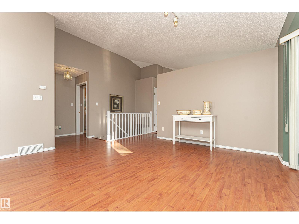
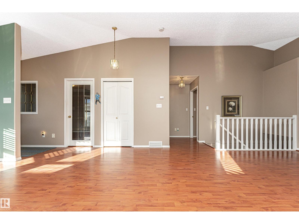
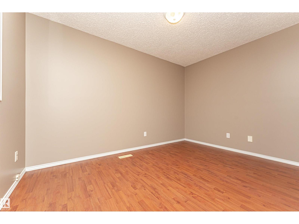
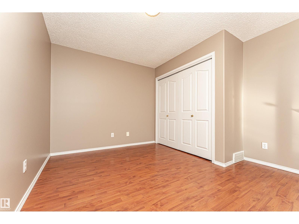
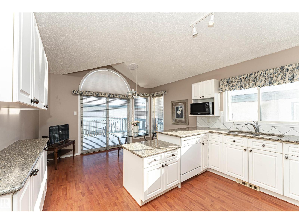
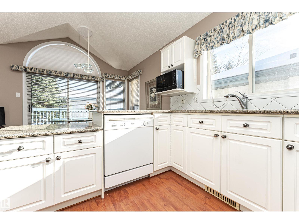
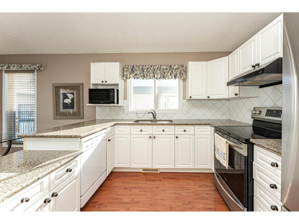
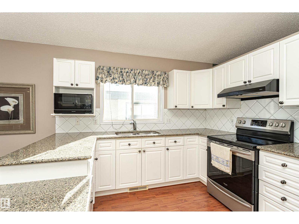
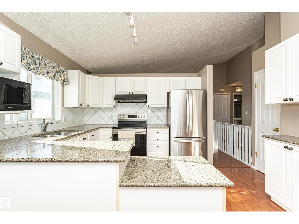
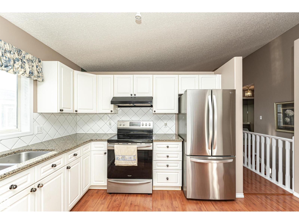
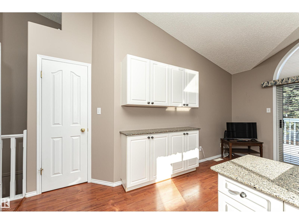
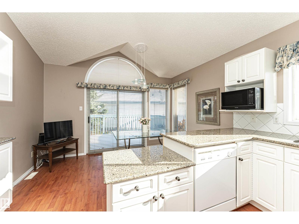
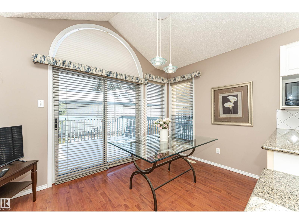
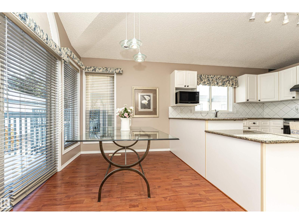
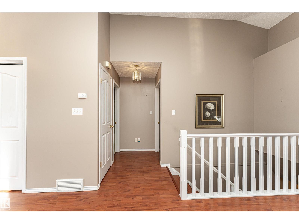
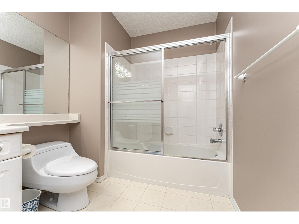
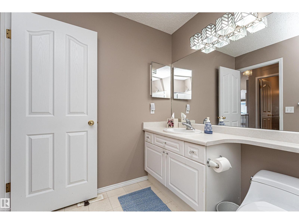
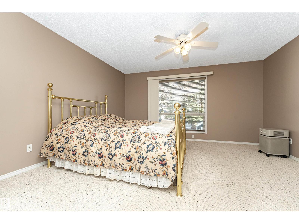
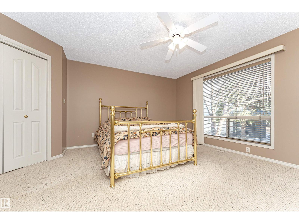
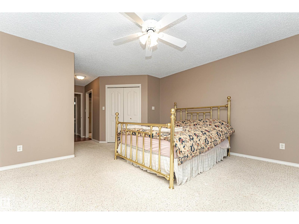
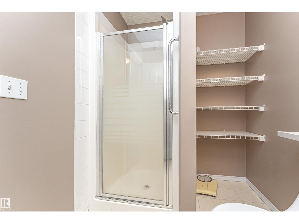
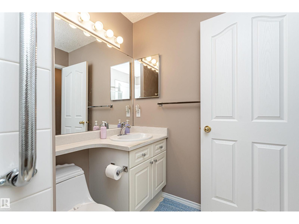
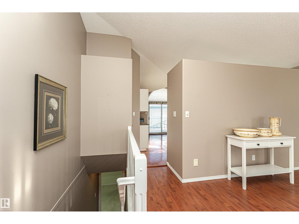
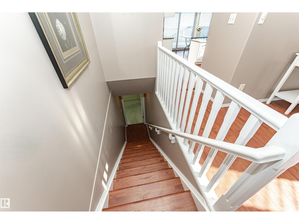
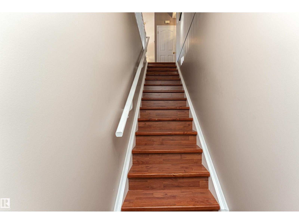
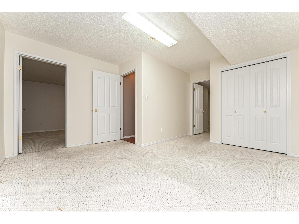
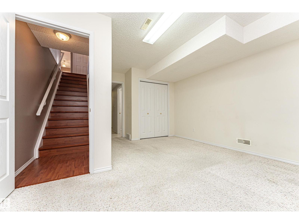
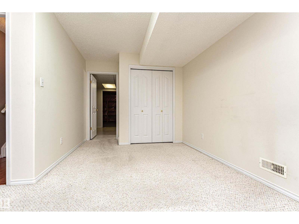
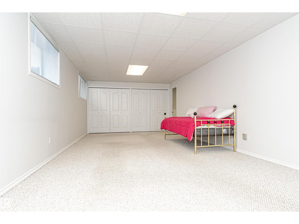
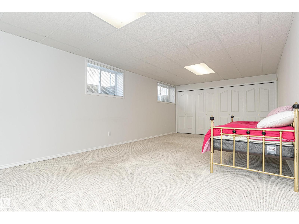
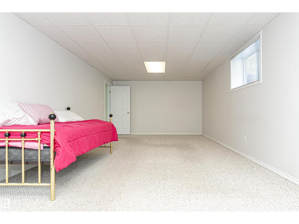
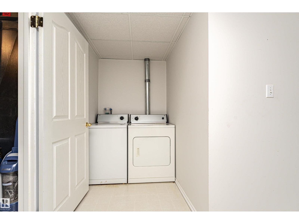
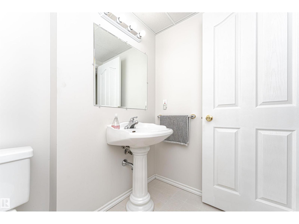
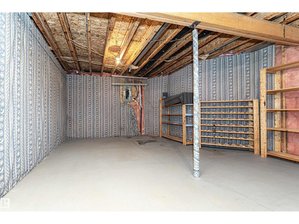
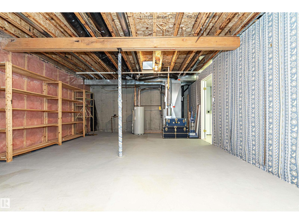
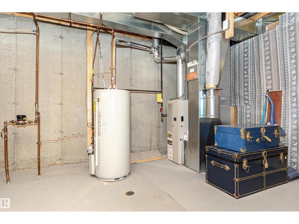
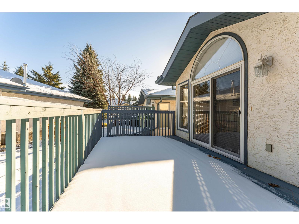
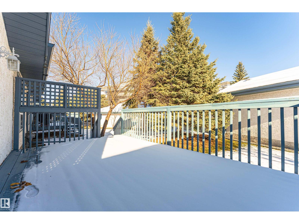
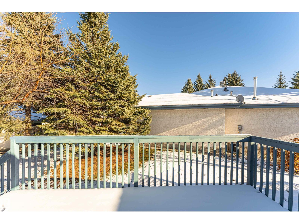
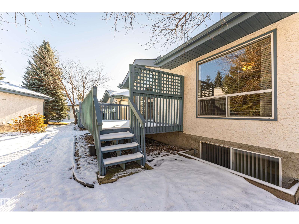
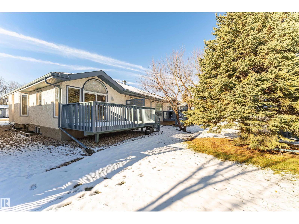
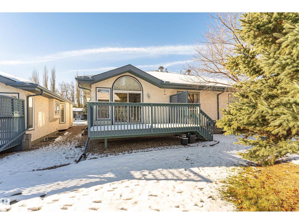
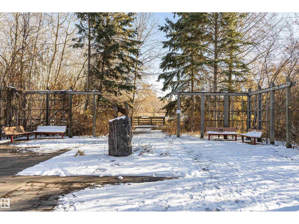
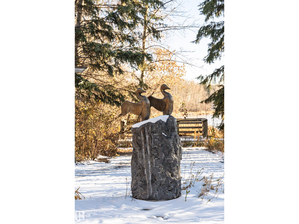
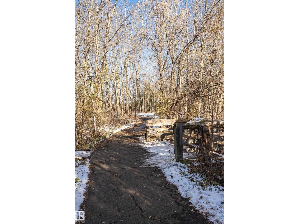
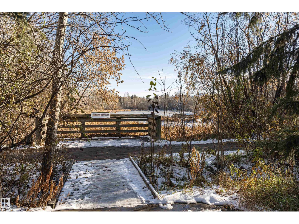
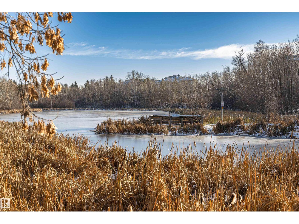
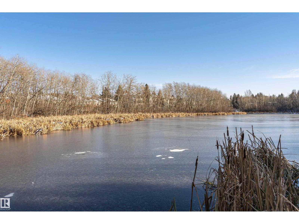
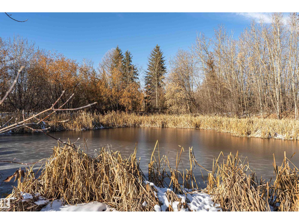
Updated 1270 sq' Duplex Style Bungalow with 2 Bedrooms + Den in sought after Governors Hill. Situated beside Grandin Pond EcoPark with paved trails. Well maintained adult complex includes water & sewer in condo fees. Enjoy a vaulted ceiling in living & dining rooms w gas FP. Newer laminate on main & stairs to basement. Updated kitchen features an abundance of white cabinets, gorgeous granite counters, pantry & newer st/st fridge & stove. The Kitchen is open to a sunny dinette w extra windows and patio doors to a private deck at rear. The large Primary bedroom features a walk-in closet & 3pc ensuite. A spacious Den/Office has an opaque window to foyer for natural light + closet. The main 4pc bath includes a tub. A bonus closet in hall is plumbed for a main floor washer/dryer. Lovely fully finished basment w a spacious family room features a double set of storage closets, a 2nd bedroom w closet, a 2 pc bath (can be expanded), laundry & huge utility rm with space for a workshop. Sump pump too. Move in ready! (id:53676)
2:00 pm
Ends at:4:00 pm
| Bathroom Total | 3 | Bedrooms Total | 2 |
| Appliances | Dishwasher, Dryer, Fan, Garage Door Opener Remote(s), Garage Door Opener, Hood Fan, Microwave, Refrigerator, Stove, Washer, Window Coverings, See Remarks | Architectural Style | Bungalow |
| Basement Development | Finished | Basement Type | Full (finished) |
| Ceiling Type | Vaulted | Constructed Date | 1996 |
| Construction Style Attachment | Semi-detached | Fire Protection | Smoke Detectors |
| Fireplace Fuel | Gas | Fireplace Present | Yes |
| Fireplace Type | Unknown | Half Bath Total | 1 |
| Heating Type | Forced Air | Stories Total | 1 |
| Size Interior | 1288 Sqft | Type | Duplex |
| Attached Garage |
| Acreage | No | Land Amenities | Public Transit, Shopping |
| Level | Type | Dimensions |
|---|---|---|
| Basement | Family Room | 7.7 m x 3.82 m |
| Basement | Bedroom 2 | 4.93 m x 3.98 m |
| Basement | Storage | 8.15 m x 4.86 m |
| Basement | Laundry Room | 4.05 m x 1.63 m |
| Main Level | Living Room | 4.44 m x 4.18 m |
| Main Level | Dining Room | 5.73 m x 4.03 m |
| Main Level | Kitchen | 4.05 m x 3.43 m |
| Main Level | Den | 3.72 m x 3.32 m |
| Main Level | Primary Bedroom | 6.9 m x 4.45 m |
| Main Level | Breakfast | 3.73 m x 1.96 m |

Start Your Mortgage Application
