
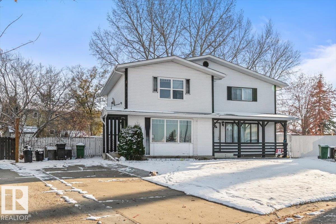
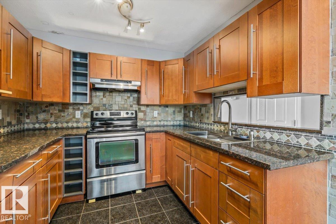
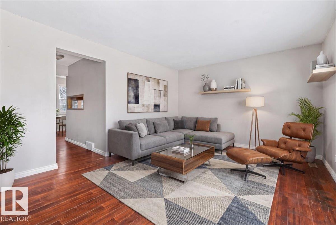
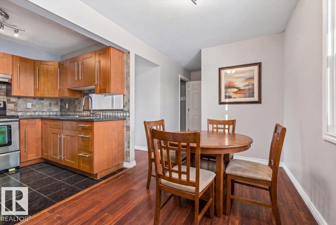
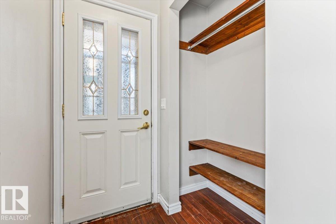
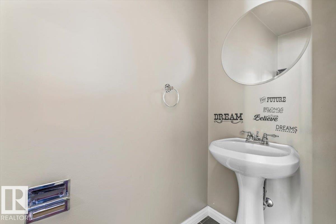
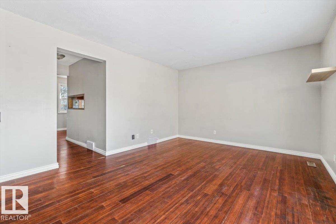
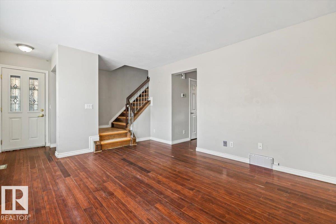
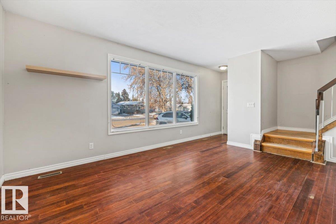
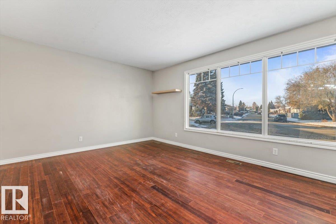
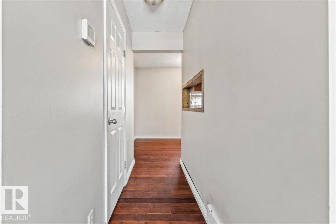
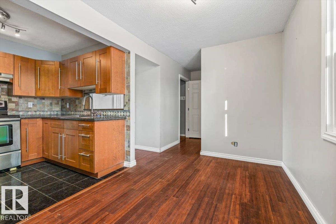
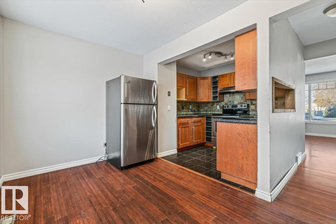
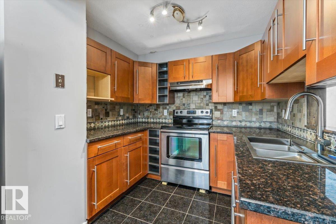
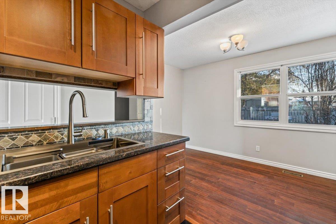
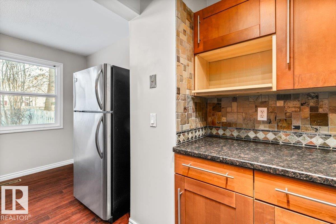
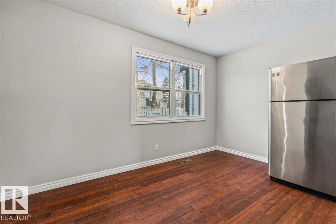
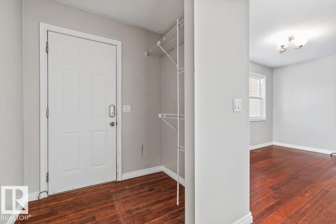
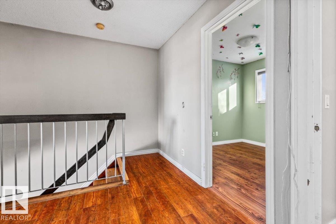
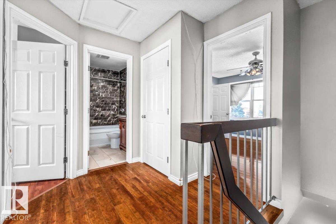
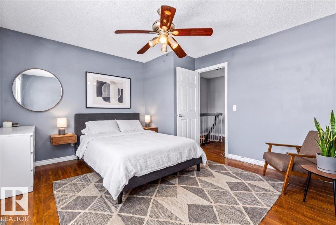
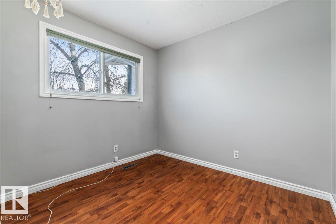
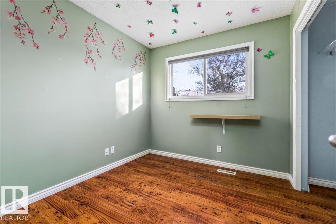
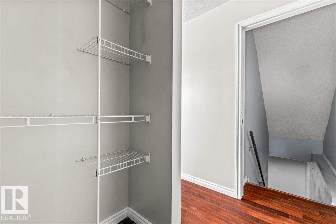
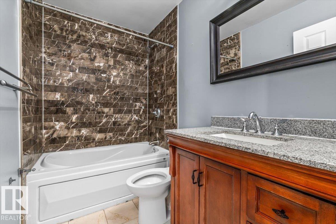
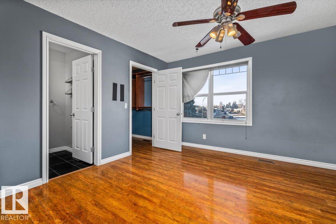
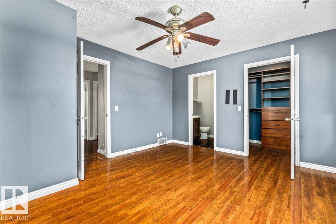
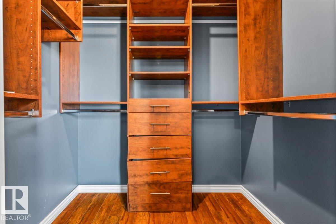
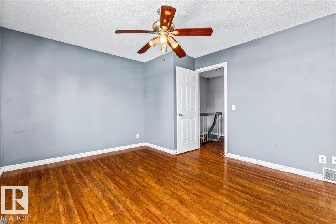
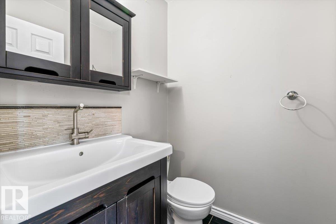
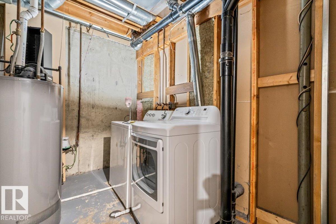
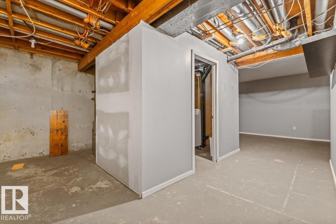
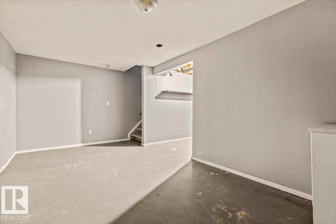
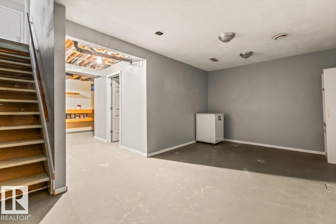
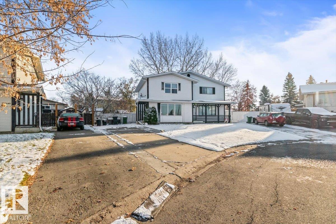
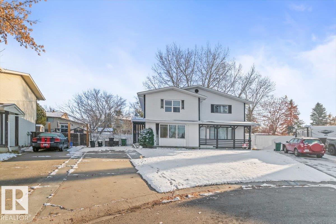
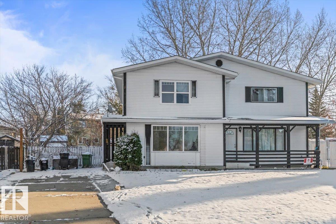
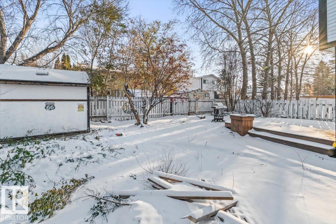
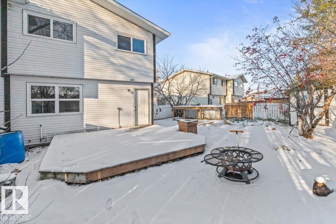
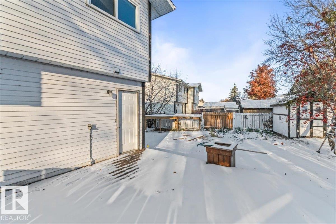
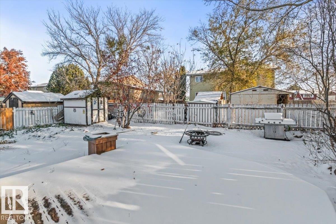
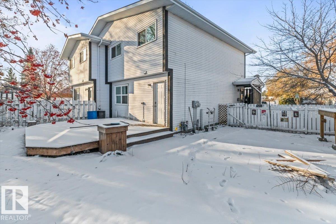
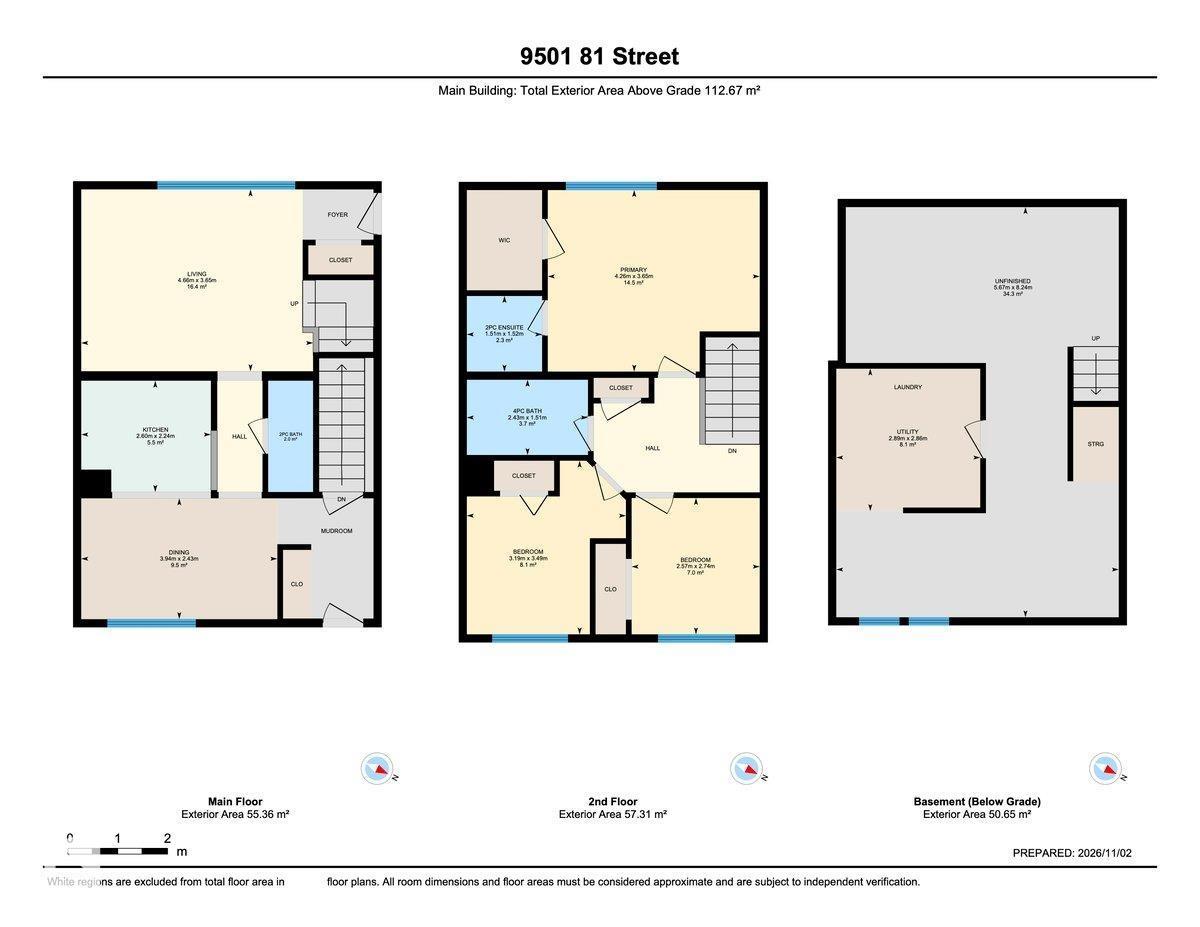
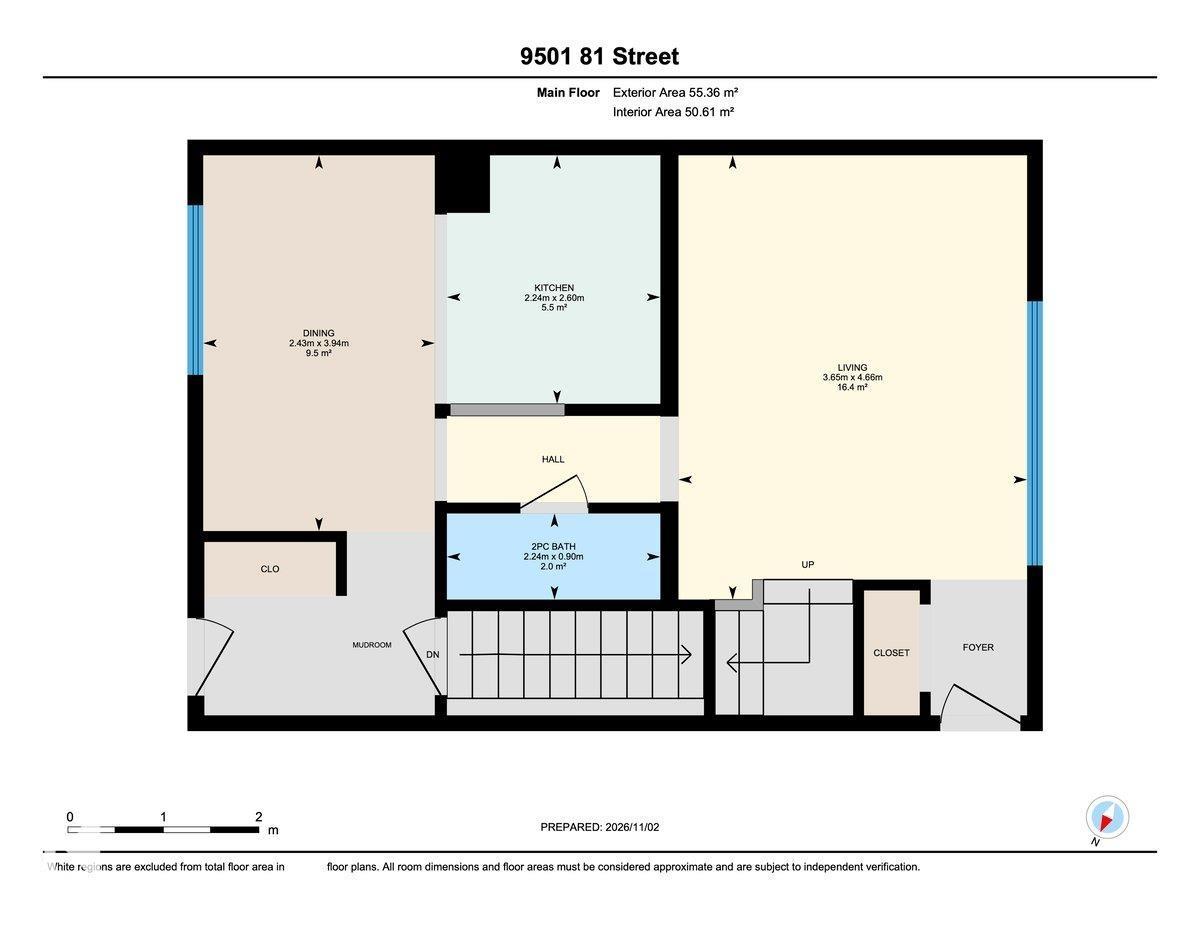
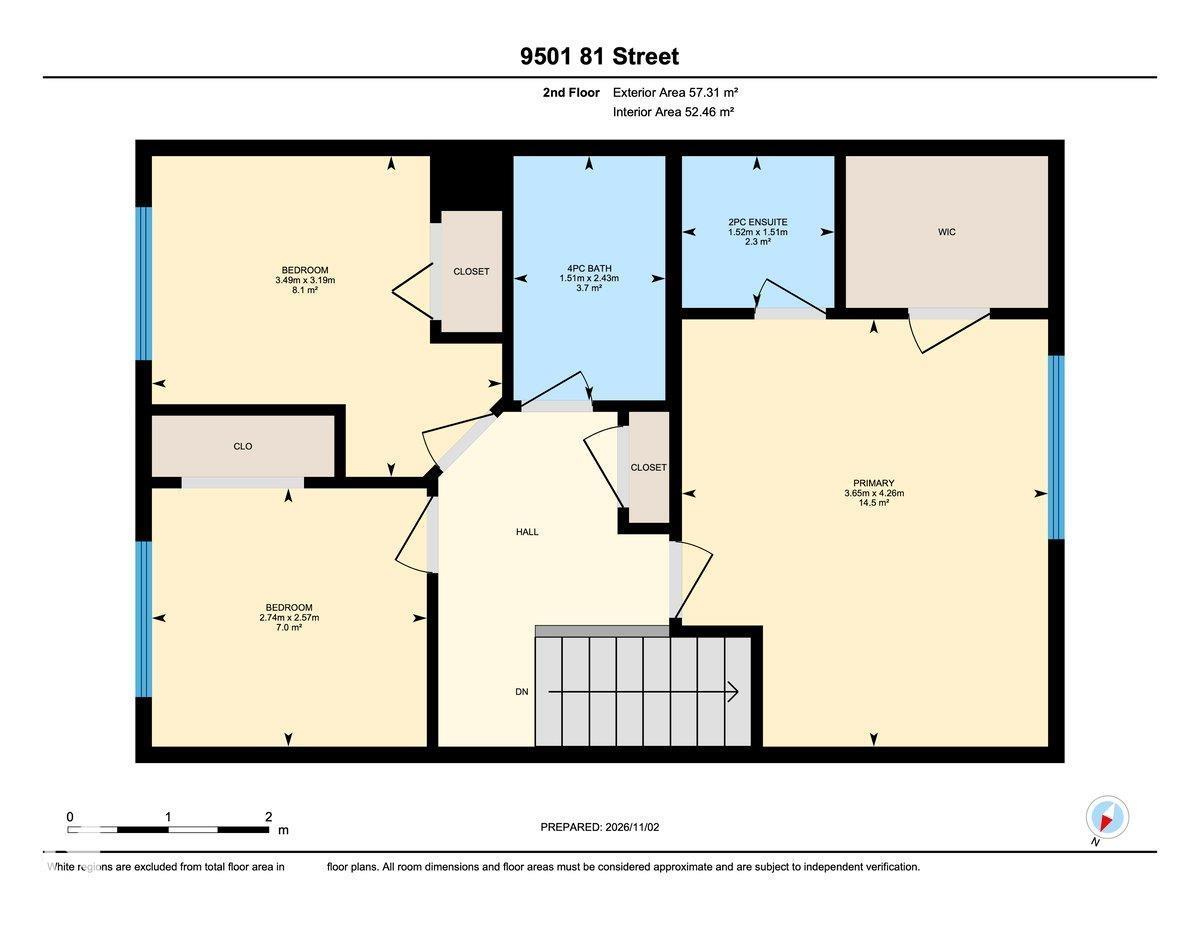
Welcome home! This spacious half duplex offers a functional layout, great living space, and an affordable opportunity to make homeownership a reality. Step inside to an updated kitchen with stainless steel appliances perfect for everyday living and entertaining. The main floor also features a convenient 2-piece bathroom and a large family room with plenty of space to relax and unwind. A functional dining area with back porch leading out to the large deck complete the main floor. Upstairs you’ll find three bedrooms, including a spacious primary suite complete with a walk-in closet and private 2-piece ensuite. Outside, enjoy a large yard with plenty of space. Whether you’re a first-time buyer, looking for a little more space, or searching for a great investment opportunity, this home offers fantastic value at an affordable price. A great place to settle in, make it your own, and start your next chapter. (id:53676)
| Bathroom Total | 3 | Bedrooms Total | 3 |
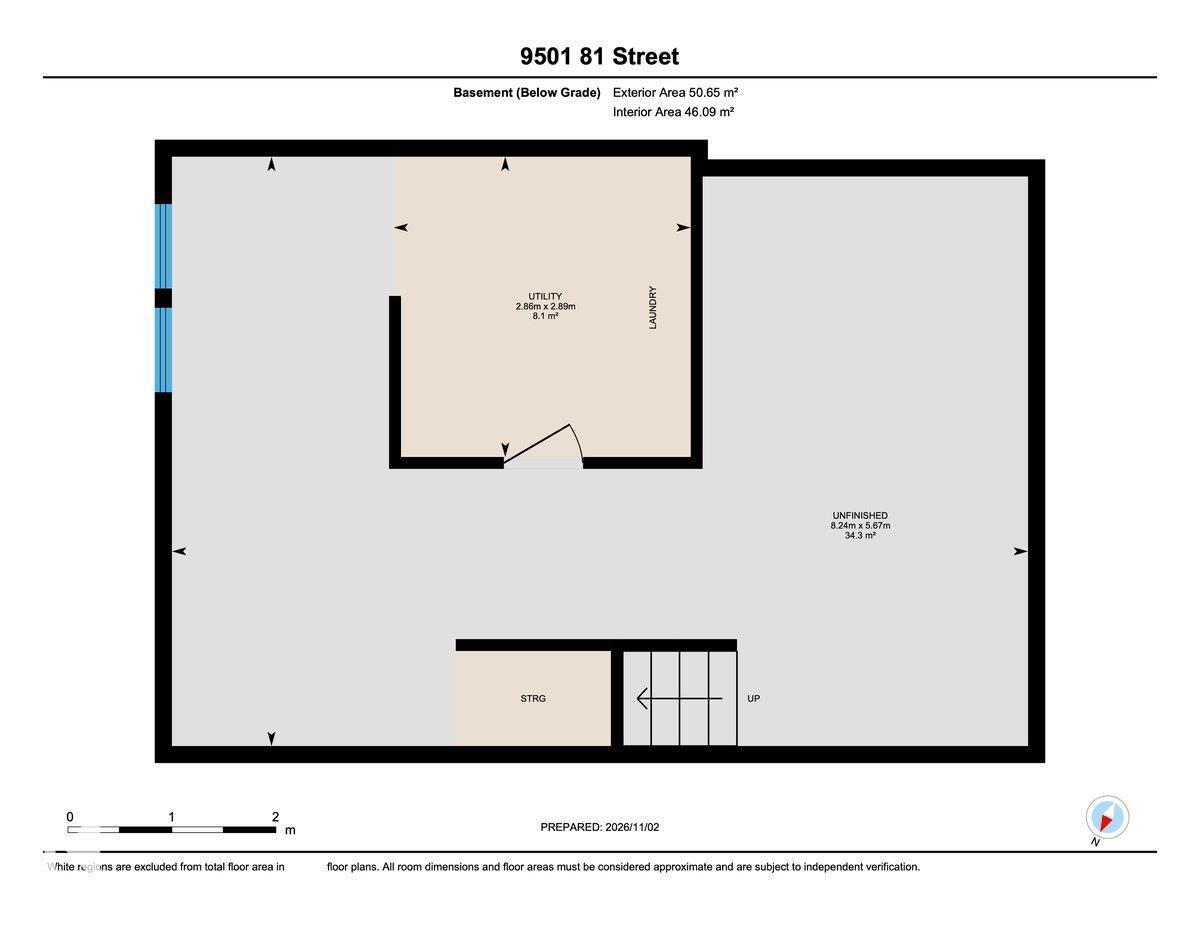
| Appliances | Dryer, Hood Fan, Refrigerator, Stove, Washer | Basement Development | Partially Finished |
| Basement Type | Full (partially Finished) | Constructed Date | 1982 |
| Construction Style Attachment | Semi-detached | Half Bath Total | 2 |
| Heating Type | Forced Air | Stories Total | 2 |
| Size Interior | 1213 Sqft | Type | Duplex |
| Parking Pad |
| Acreage | No | Fence Type | Fence |
| Land Amenities | Golf Course, Playground | Size Irregular | 357.68 |
| Size Total | 357.68 M2 | Size Total Text | 357.68 M2 |
| Level | Type | Dimensions |
|---|---|---|
| Main Level | Living Room | 4.66 m x 3.65 m |
| Main Level | Dining Room | 3.94 m x 2.43 m |
| Main Level | Kitchen | 2.6 m x 2.24 m |
| Upper Level | Primary Bedroom | 4.26 m x 3.65 m |
| Upper Level | Bedroom 2 | 3.19 m x 3.49 m |
| Upper Level | Bedroom 3 | 2.57 m x 2.74 m |

Start Your Mortgage Application
