
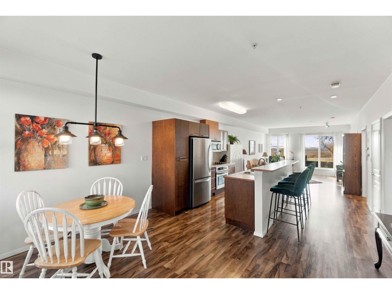
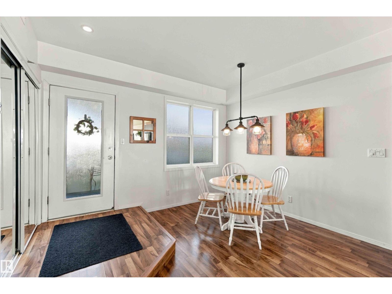
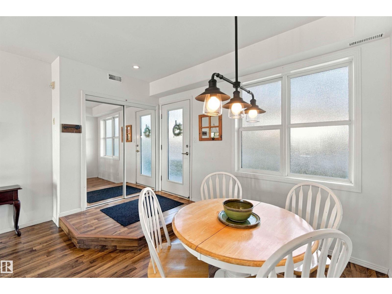
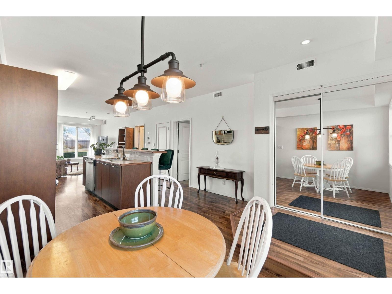
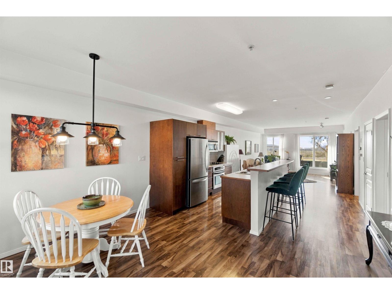
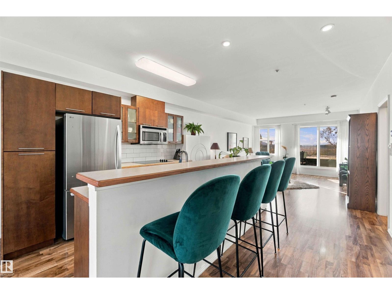
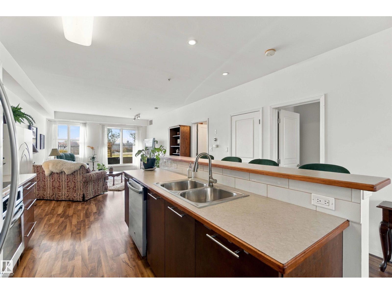
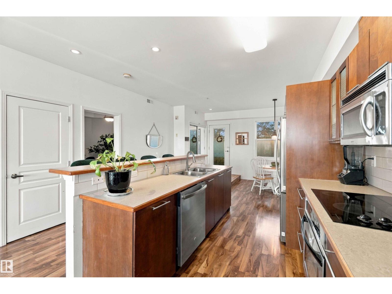
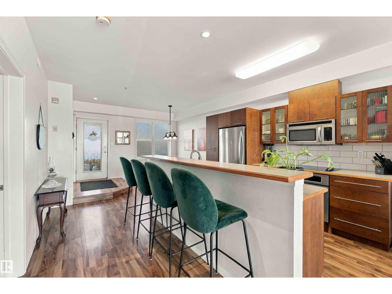
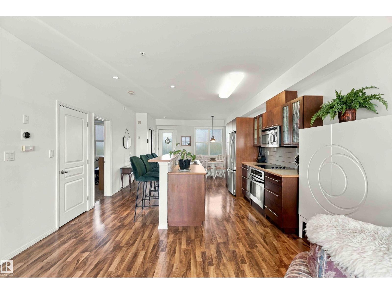
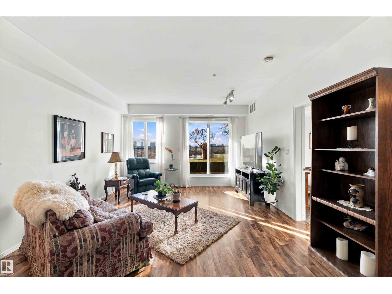
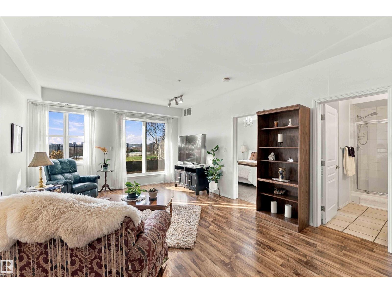
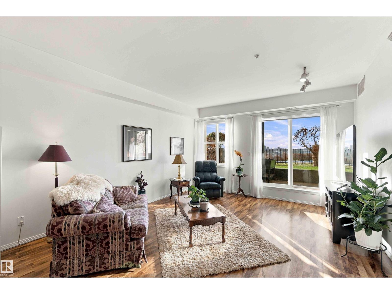
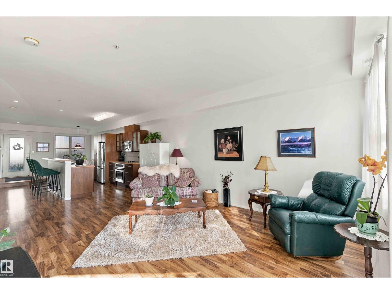
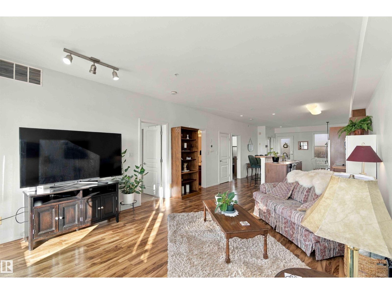
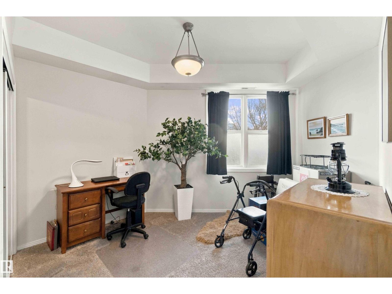
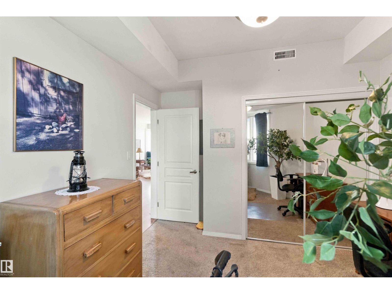
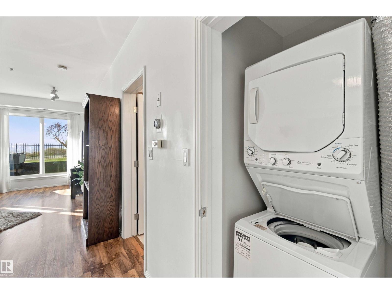
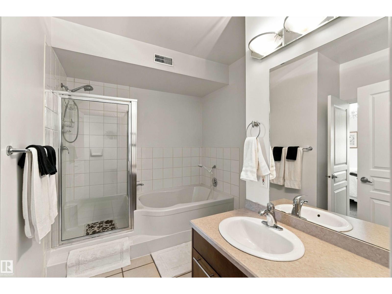
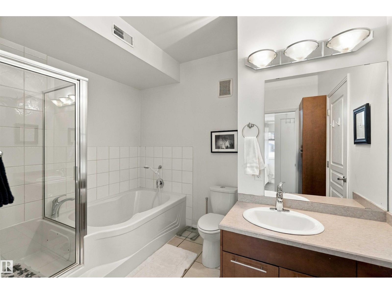
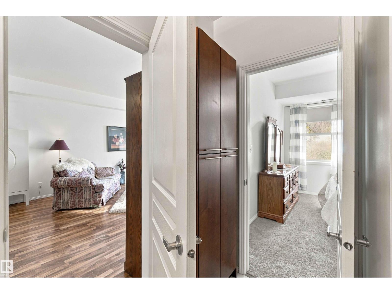
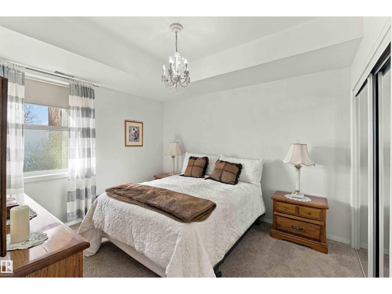
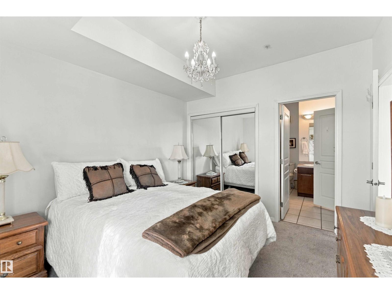
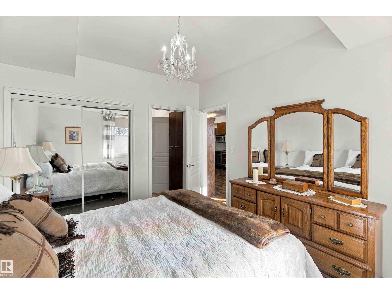
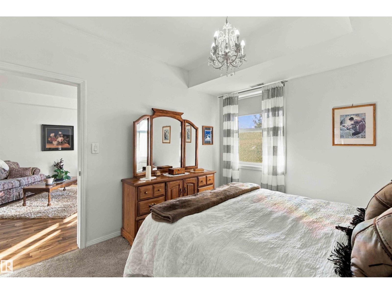
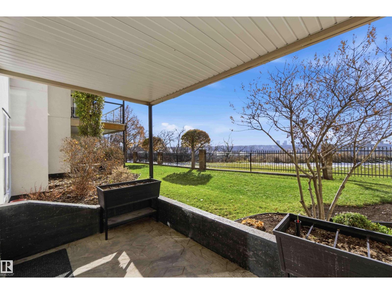
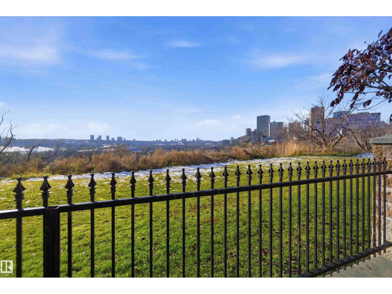
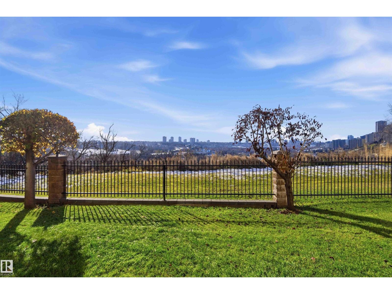
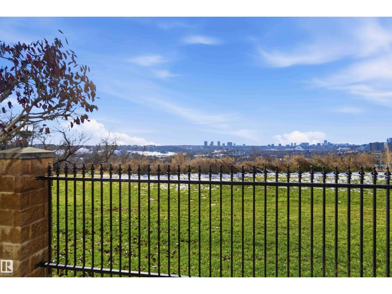
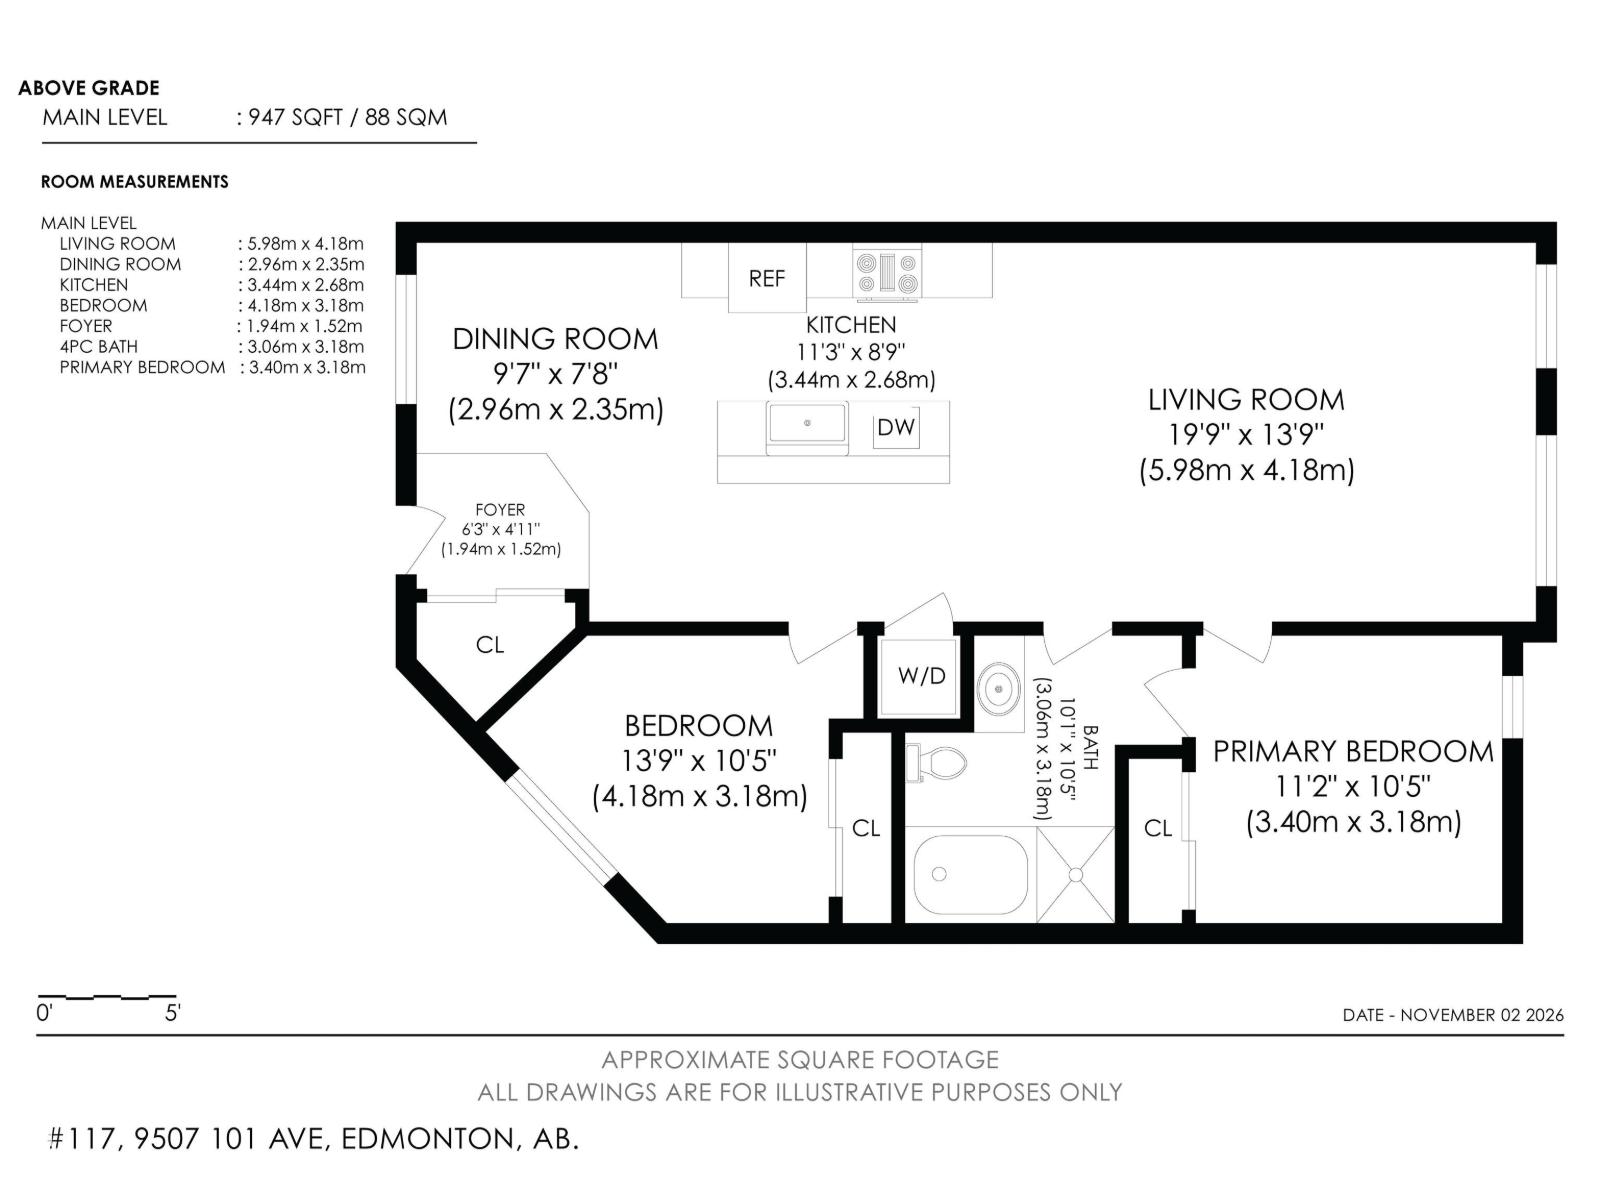
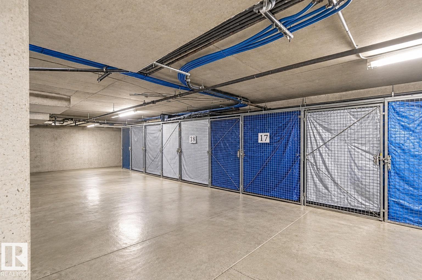
IMPECCABLY MAINTAINED WITH RIVER VALLEY VIEWS! This beautifully updated 2-bedroom condo offers bright, spacious living with a desirable south-facing exposure and main-floor walkout to a private patio surrounded by mature landscaping. The open-concept layout features a kitchen with ample cabinetry, pot drawers, stainless steel appliances, and a raised eating bar. Spacious living room with large windows and patio doors. Generous primary bedroom with direct bathroom access, featuring a deep soaker tub and separate shower. Second bedroom is ideal for guests or a home office. Recent updates include a $20,000 furnace and A/C replacement (2023), fridge/freezer (2026), and washer/dryer (2021). Enjoy the beautifully finished, sealed concrete patio with lovely River Valley views. Complete with underground heated parking and a separate storage cage. A fantastic opportunity for comfortable, low-maintenance living in a great location! (id:53676)
| Bathroom Total | 1 | Bedrooms Total | 2 |
| Amenities | Ceiling - 9ft | Appliances | Dishwasher, Garage Door Opener, Microwave Range Hood Combo, Refrigerator, Washer/dryer Stack-up, Stove |
| Basement Type | None | Constructed Date | 2002 |
| Cooling Type | Central Air Conditioning | Heating Type | Forced Air |
| Size Interior | 947 Sqft | Type | Apartment |
| Underground |
| Acreage | No | Land Amenities | Golf Course, Schools, Shopping |
| Size Irregular | 54.49 | Size Total | 54.49 M2 |
| Size Total Text | 54.49 M2 |
| Level | Type | Dimensions |
|---|---|---|
| Main Level | Living Room | Measurements not available |
| Main Level | Dining Room | Measurements not available |
| Main Level | Kitchen | Measurements not available |
| Main Level | Primary Bedroom | Measurements not available |
| Main Level | Bedroom 2 | Measurements not available |

Start Your Mortgage Application
