
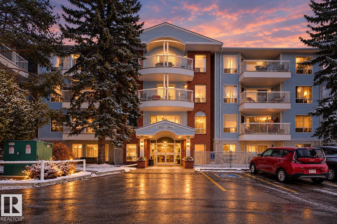
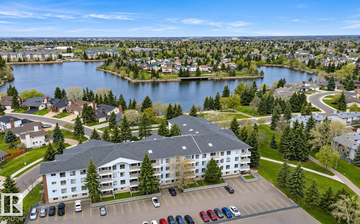
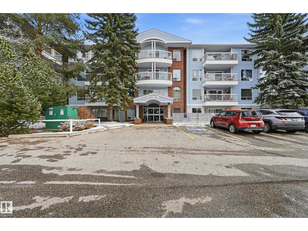
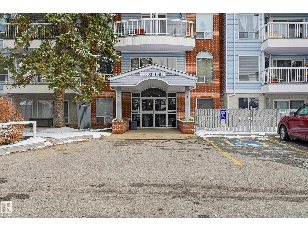
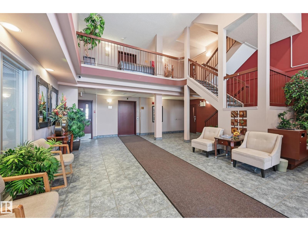
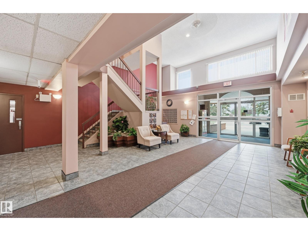
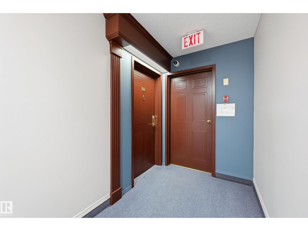
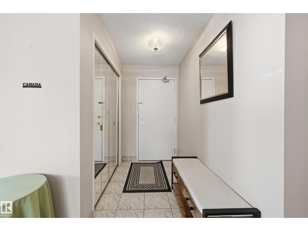
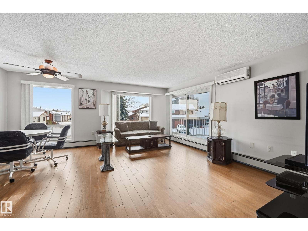
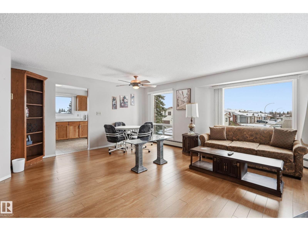
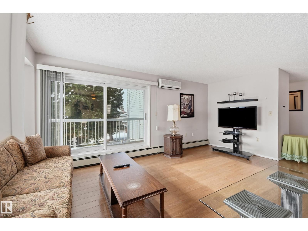
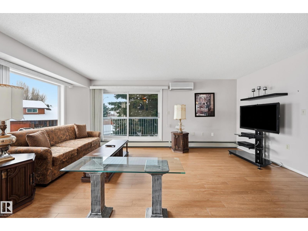
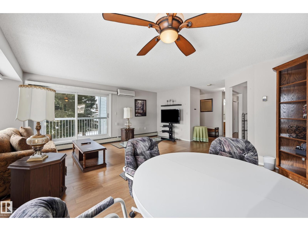
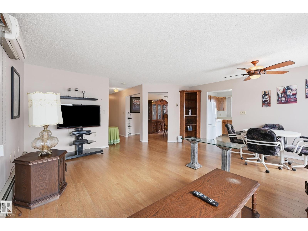
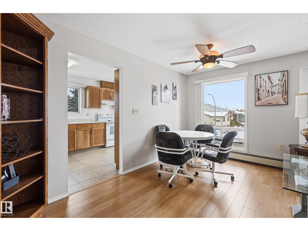
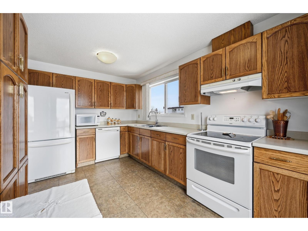
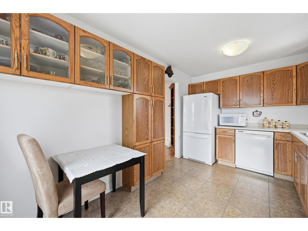
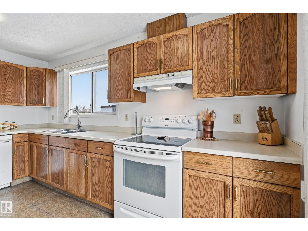
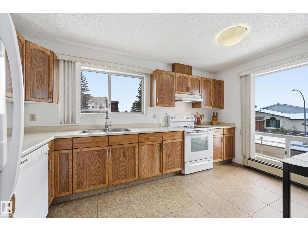
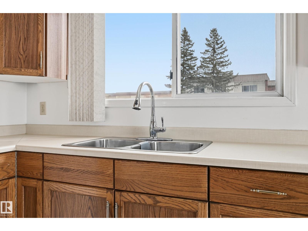
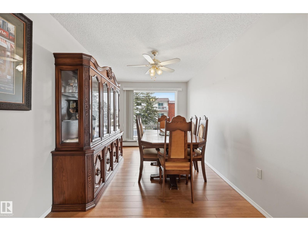
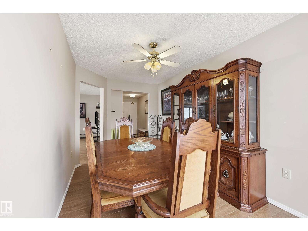
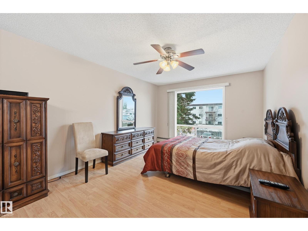
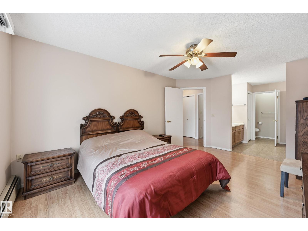
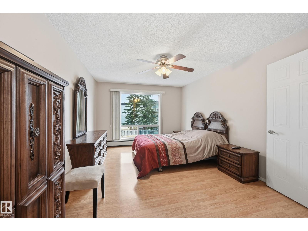
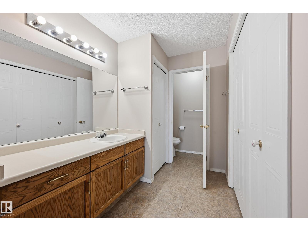
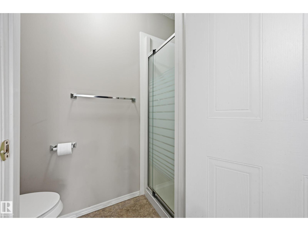
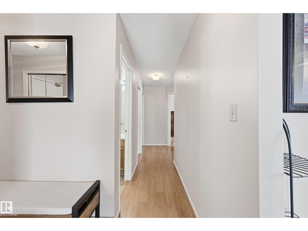
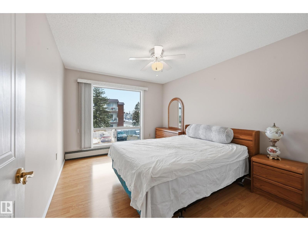
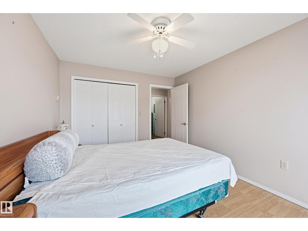
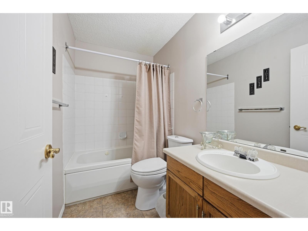
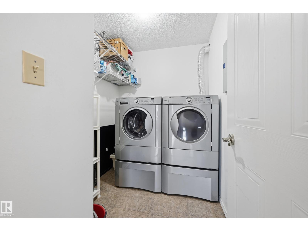
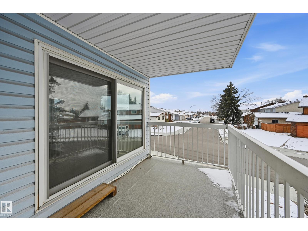
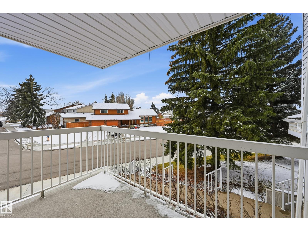
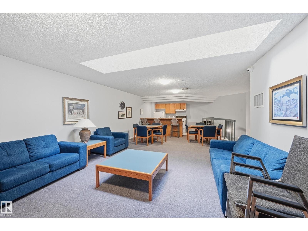
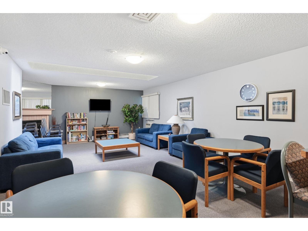
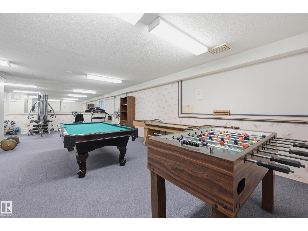
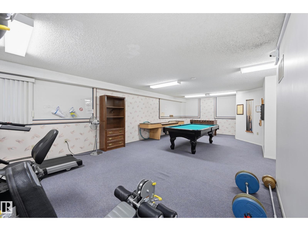
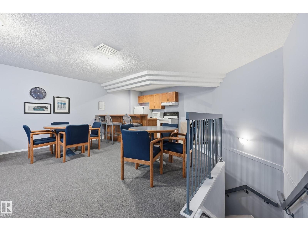
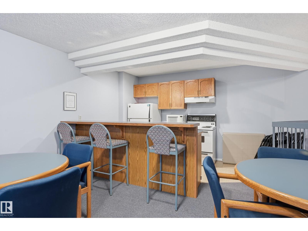
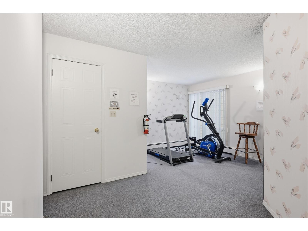
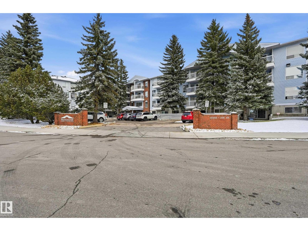
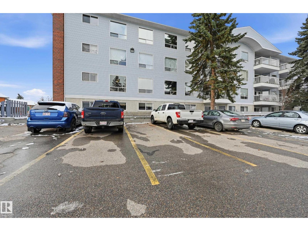
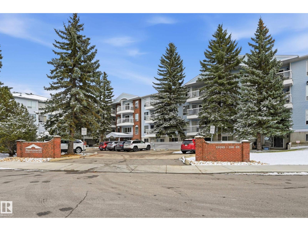
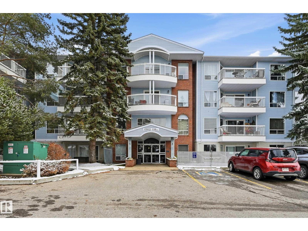
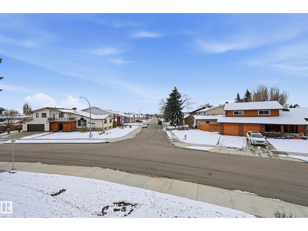
Discover peaceful, low-maintenance living in this well-maintained 18+ complex, ideally located across from the lake! This spacious 2-bedroom plus den, 2-bathroom condo offers a functional layout with windows facing EAST, SOUTH and WEST, allowing natural light to fill the home throughout the day. The bright kitchen features ample cabinetry and a window above the sink. The generous primary bedroom includes a 4-piece ensuite with jetted soaker tub, while the second bedroom offers plenty of closet space. The versatile den is perfect for a home office or dining area. Additional features include central A/C, convenient in-suite laundry/storage and an energized TANDEM parking stall. Enjoy fantastic building amenities including a social room with fireplace, exercise room, games room and sauna. Plenty of visitor parking for family and friends. A wonderful opportunity to enjoy carefree condo living in a peaceful lakeside setting! (id:53676)
| Bathroom Total | 2 | Bedrooms Total | 2 |
| Appliances | Dishwasher, Dryer, Fan, Microwave, Refrigerator, Stove, Washer, Window Coverings | Basement Type | None |
| Constructed Date | 1990 | Cooling Type | Central Air Conditioning |
| Heating Type | Baseboard Heaters | Size Interior | 1240 Sqft |
| Type | Apartment |
| Stall |
| Acreage | No | Land Amenities | Public Transit, Schools, Shopping |
| Size Irregular | 99.75 | Size Total | 99.75 M2 |
| Size Total Text | 99.75 M2 |
| Level | Type | Dimensions |
|---|---|---|
| Main Level | Living Room | 5.47 m x 5.68 m |
| Main Level | Dining Room | 4.86 m x 2.58 m |
| Main Level | Kitchen | 2.72 m x 4.27 m |
| Main Level | Primary Bedroom | 4.9 m x 3.42 m |
| Main Level | Bedroom 2 | 3.91 m x 3.12 m |
| Main Level | Breakfast | 2.51 m x 2.39 m |

Start Your Mortgage Application
