
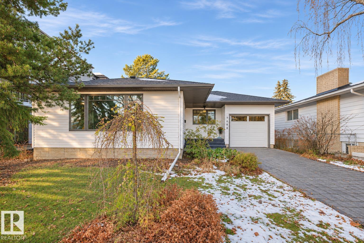
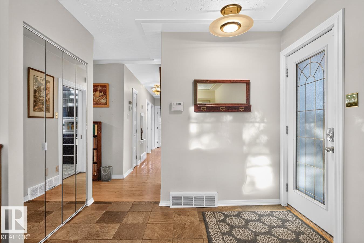
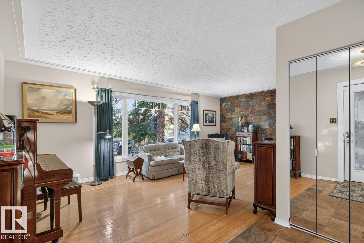
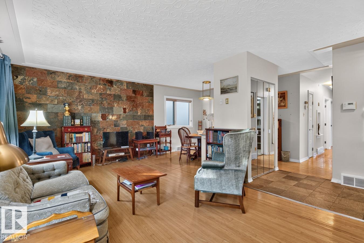
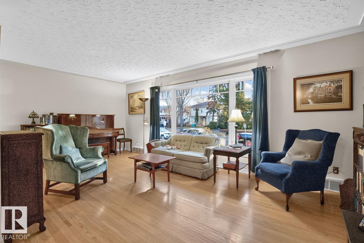
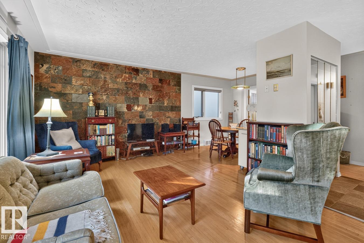
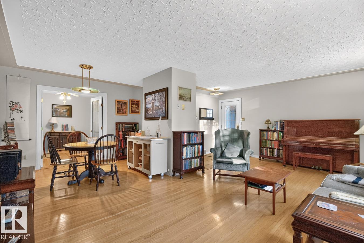
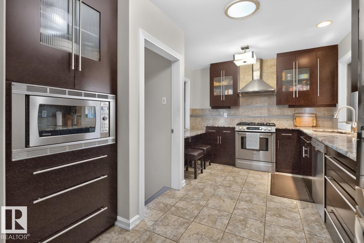
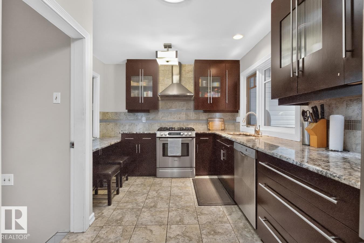
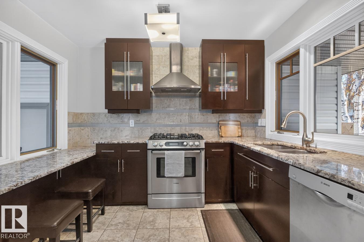
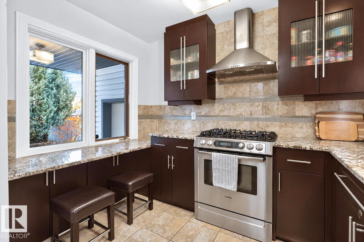
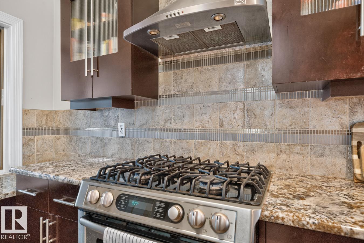
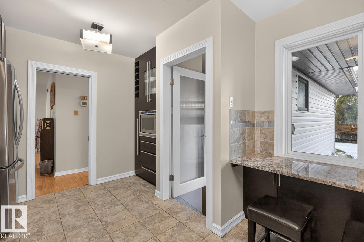
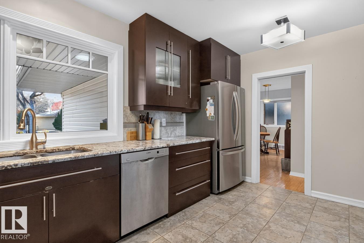
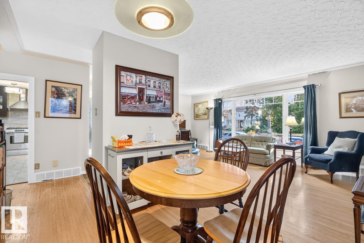
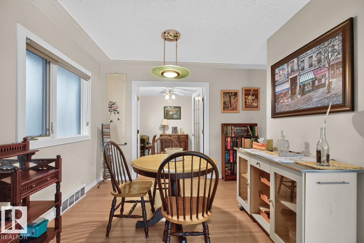
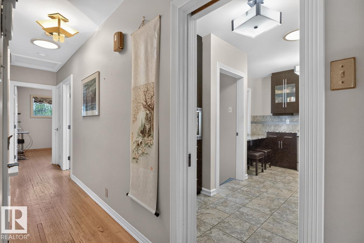
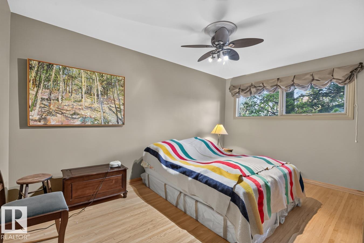
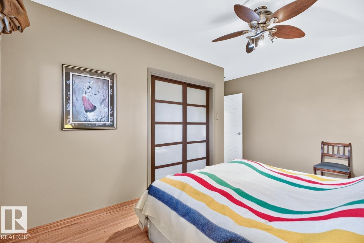
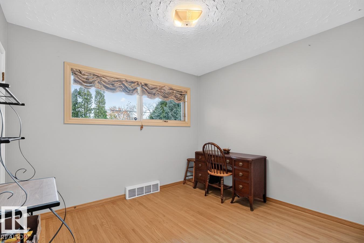
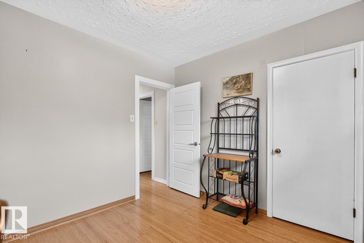
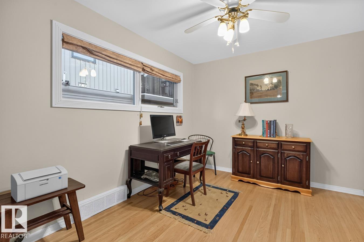
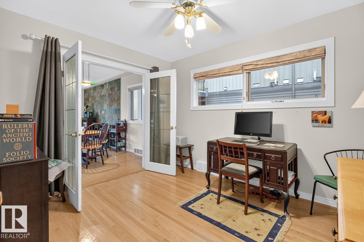
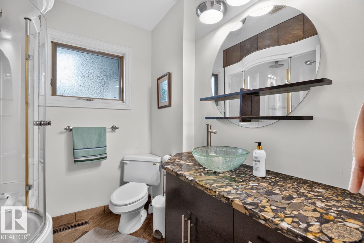
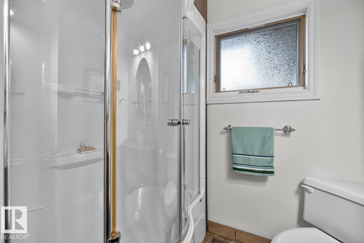
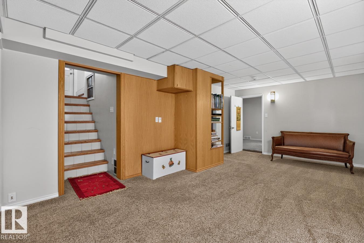
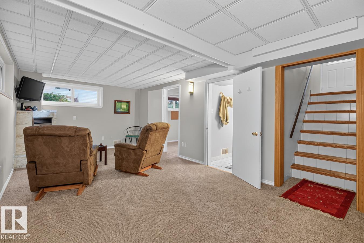
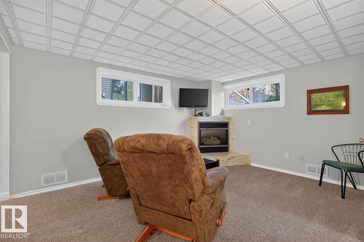
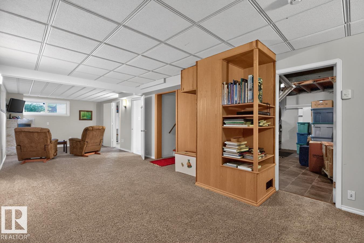
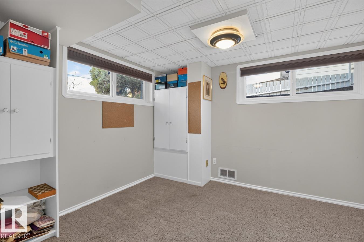
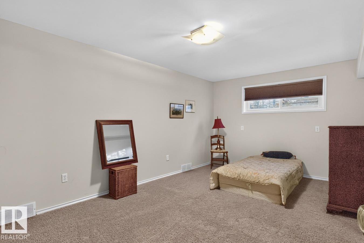
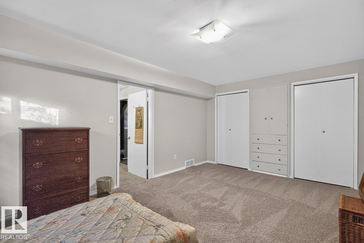
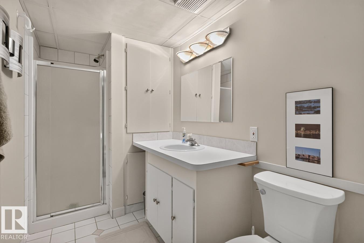
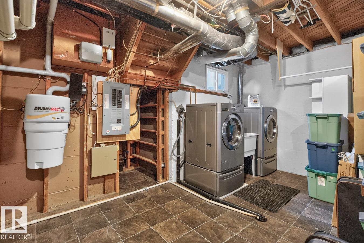
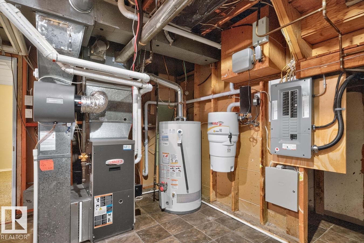
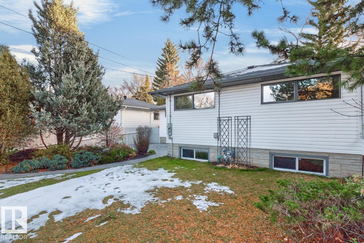
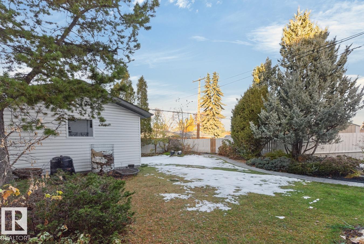
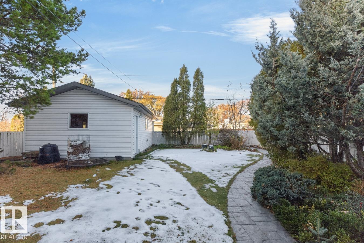
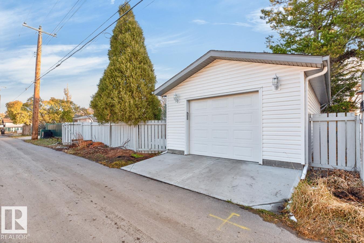
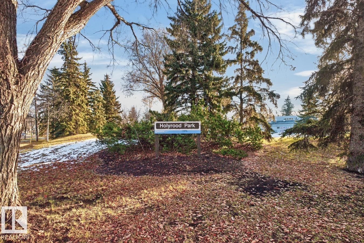
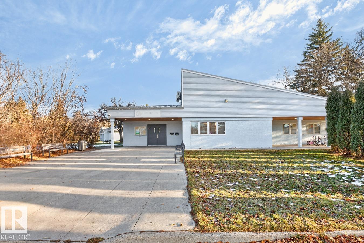
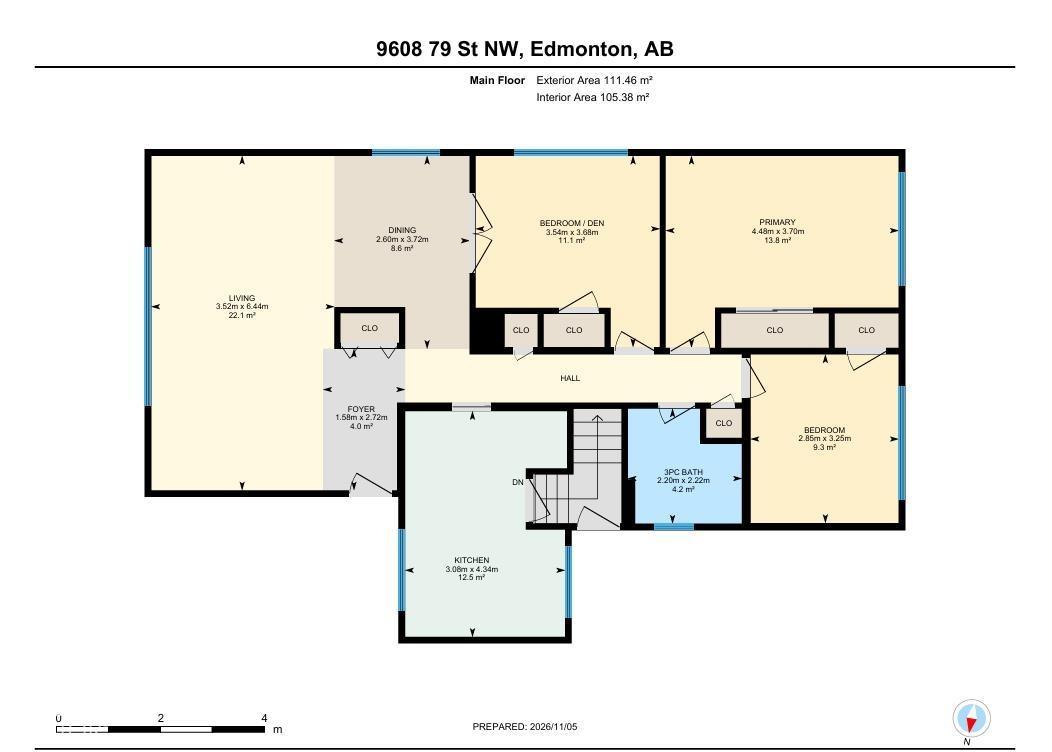
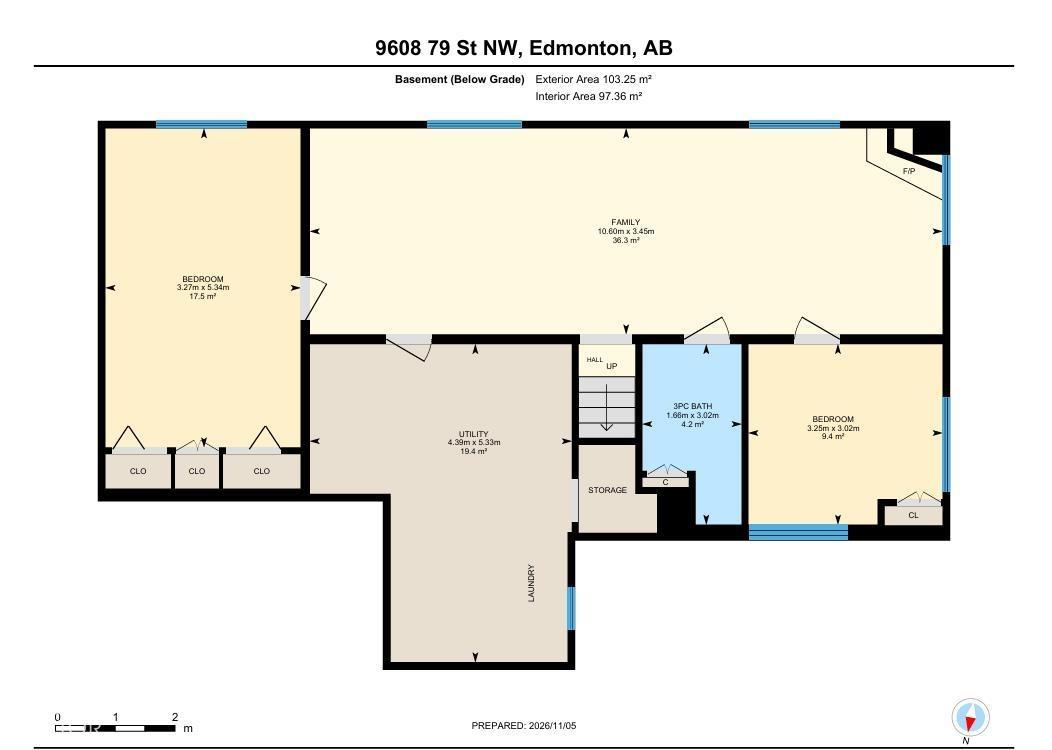
Beautifully upgraded 5-bedroom bungalow in sought-after Holyrood, offering over 2,300 sq ft of finished living space. The main floor features hardwood throughout, a bright living and dining area with large triple-pane windows, and a striking slate feature wall. The premium kitchen is a standout with custom cabinetry, granite countertops, BOSCH appliances and a gas range. Three spacious bedrooms on the main floor including the primary. Downstairs, the finished basement offers a large family room with gas fireplace, 2 additional bedrooms with bright windows, a full bath, laundry and ample storage. TWO garages with a front attached garage, while the NEW oversized detached garage (2019) is wired for an EV. Outside, enjoy a beautifully landscaped yard with mature trees and stone patio. Ideally located near the River Valley, minutes to downtown, with great schools, parks, playing fields, & recreation all close by. (id:53676)
| Bathroom Total | 2 | Bedrooms Total | 5 |
| Appliances | Alarm System, Dishwasher, Dryer, Fan, Freezer, Garburator, Hood Fan, Microwave, Refrigerator, Gas Stove(s), Central Vacuum, Washer, Window Coverings | Architectural Style | Bungalow |
| Basement Development | Finished | Basement Type | Full (finished) |
| Constructed Date | 1956 | Construction Style Attachment | Detached |
| Cooling Type | Central Air Conditioning | Heating Type | Forced Air |
| Stories Total | 1 | Size Interior | 1200 Sqft |
| Type | House |
| Oversize | |
| Attached Garage | |
| Detached Garage |
| Acreage | No | Size Irregular | 627.88 |
| Size Total | 627.88 M2 | Size Total Text | 627.88 M2 |
| Level | Type | Dimensions |
|---|---|---|
| Basement | Family Room | 3.45 m x 10.6 m |
| Basement | Bedroom 4 | 3.02 m x 3.25 m |
| Basement | Bedroom 5 | 5.34 m x 3.27 m |
| Basement | Utility Room | 5.33 m x 4.39 m |
| Main Level | Living Room | 6.44 m x 3.52 m |
| Main Level | Dining Room | 3.72 m x 2.6 m |
| Main Level | Kitchen | 4.34 m x 3.08 m |
| Main Level | Primary Bedroom | 3.7 m x 4.48 m |
| Main Level | Bedroom 2 | 3.25 m x 2.85 m |
| Main Level | Bedroom 3 | 3.68 m x 3.54 m |

Start Your Mortgage Application
