
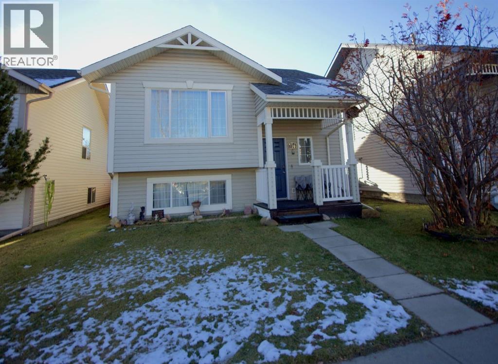
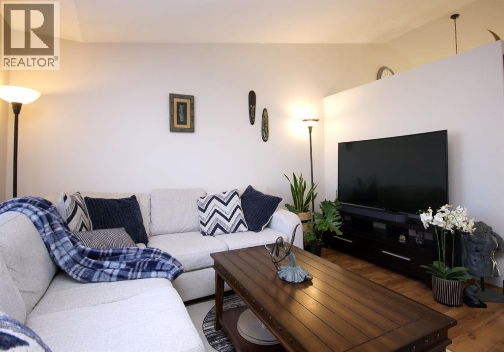
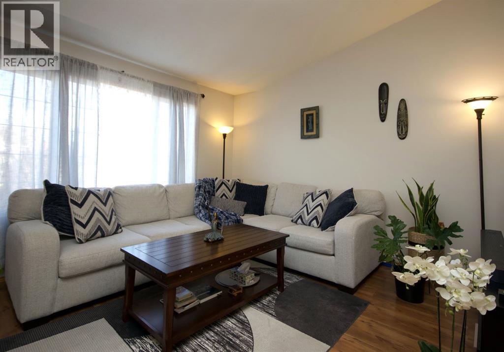
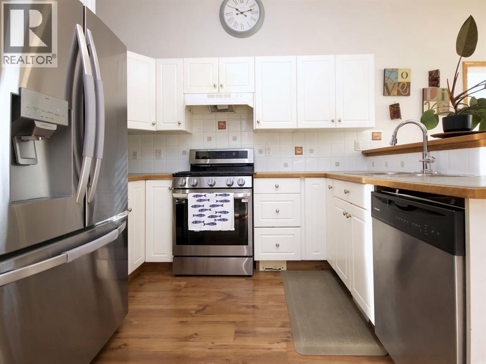
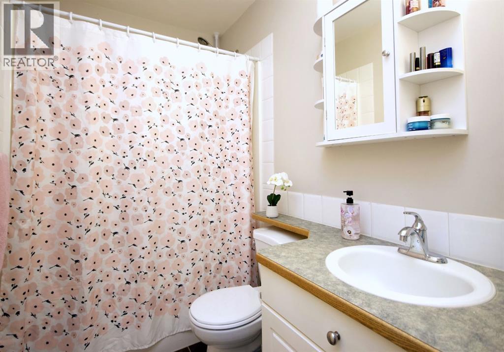
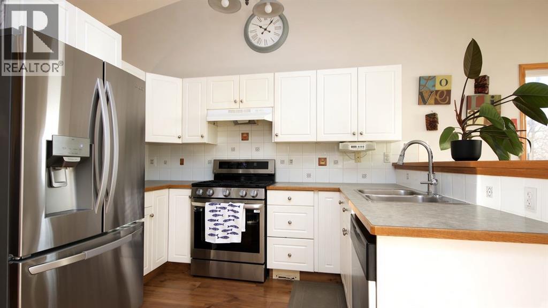
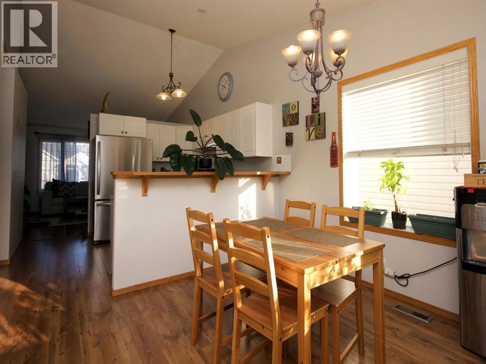
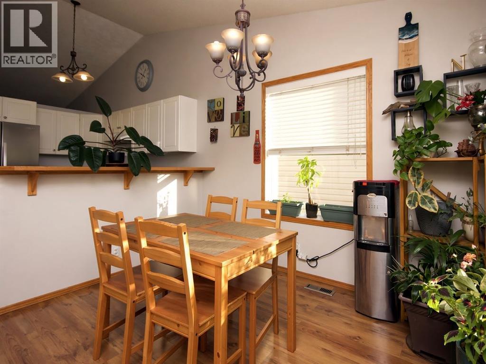
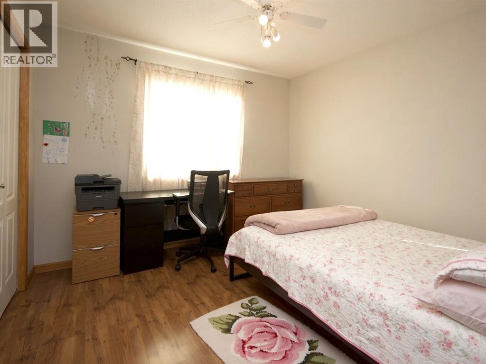
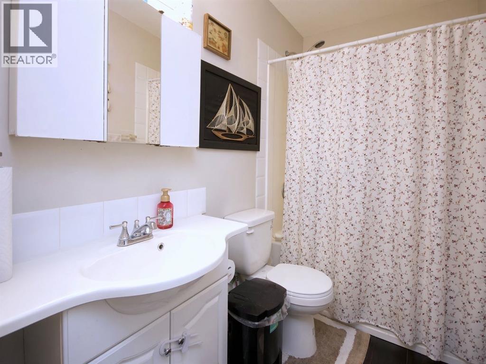
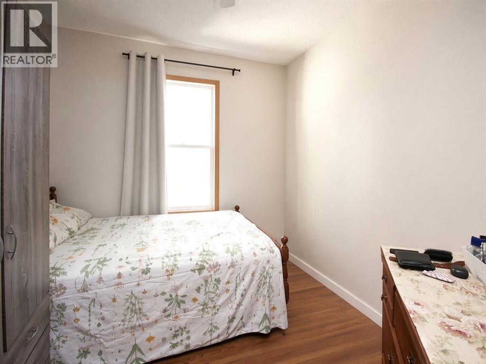
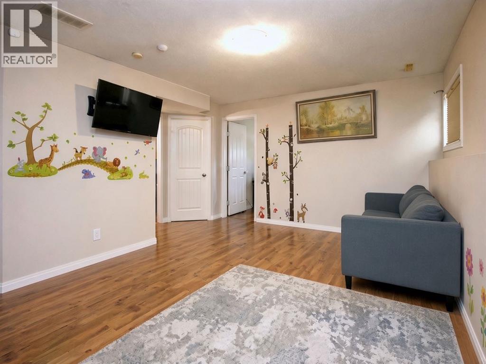
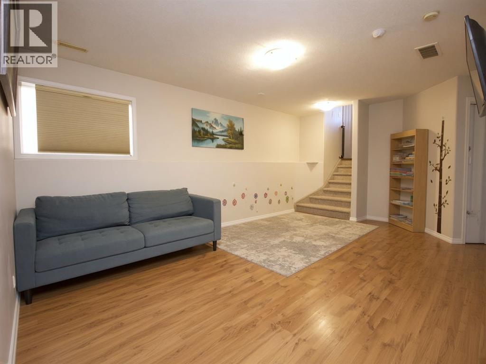
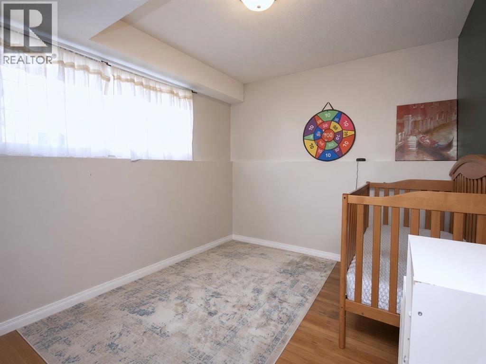
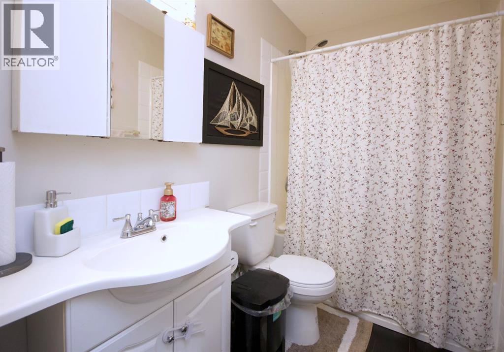
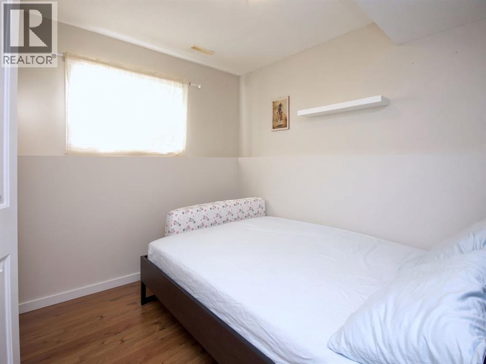
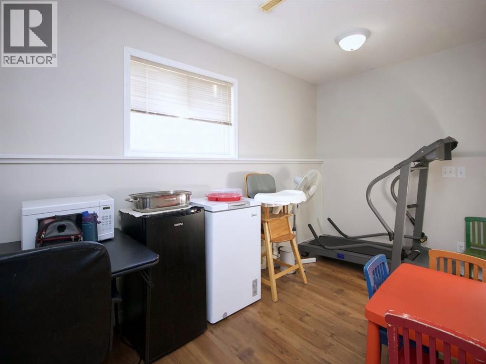
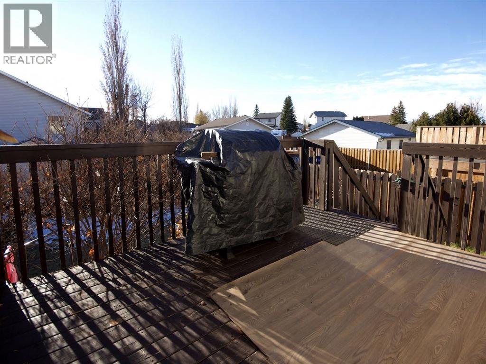
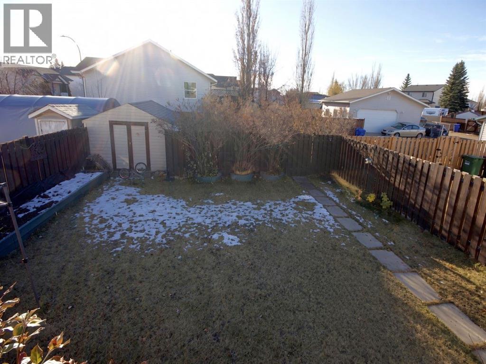
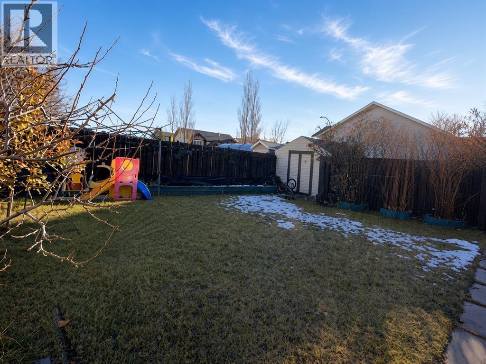
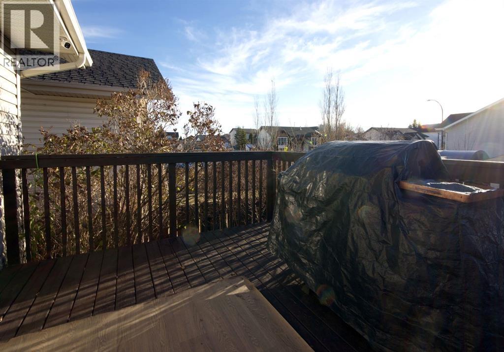
Welcome home to 716 Lancaster Drive! Tucked into Red Deer's family friendly Lancaster neighbourhood, this 4 bedroom, 2 bathroom home is full of light and ready for its next chapter.The bright main level greets you with a big front window that lets the sunshine pour in, making the living room a cozy spot to unwind. From there, the kitchen and dining area flow together beautifully, so busy weeknight dinners and weekend get togethers feel easy and connected. Just off the kitchen you'll find a nice size primary bedroom, with a 4 piece bathroom right around the corner and a second bedroom tucked in beside it.Head downstairs and the space keeps on giving! Two more nice size bedrooms offer plenty of natural light, and a second 4 piece bathroom makes busy mornings a breeze. The spacious family room is perfect for movie nights, while the den would make an ideal home office. There's also ample storage under the stairs to keep everything organized.Step outside to the deck, ready for summer BBQs and morning coffee, overlooking a fully fenced yard with a storage shed.The location is hard to beat! The Collicut Centre, Mattie McCullough Elementary, Hunting Hills High School and Notre Dame High School are all within walking distance! Everyday errands are easy with East Hill Shopping Centre just minutes away, offering groceries, coffee and restaurants, and transit runs right along Lancaster Drive. Book your showing today! Some photos are virtually staged. (id:53676)
| Bathroom Total | 2 | Bedrooms Above Ground | 2 |
| Bedrooms Below Ground | 2 | Bedrooms Total | 4 |
| Appliances | Refrigerator, Gas Stove(s), Dishwasher, Hood Fan, Washer & Dryer | Architectural Style | Bi-level |
| Basement Development | Finished | Basement Type | Full (finished) |
| Constructed Date | 1999 | Construction Style Attachment | Detached |
| Cooling Type | None | Exterior Finish | Vinyl Siding |
| Flooring Type | Carpeted, Laminate, Linoleum | Foundation Type | Poured Concrete |
| Heating Fuel | Natural Gas | Heating Type | Forced Air |
| Size Interior | 1011 Sqft | Total Finished Area | 1011 Sqft |
| Type | House |
| Other |
| Acreage | No | Fence Type | Fence |
| Land Amenities | Park, Playground, Schools | Landscape Features | Fruit Trees |
| Size Depth | 35.52 M | Size Frontage | 10.45 M |
| Size Irregular | 3985.00 | Size Total | 3985 Sqft|0-4,050 Sqft |
| Size Total Text | 3985 Sqft|0-4,050 Sqft | Zoning Description | R-l |
| Level | Type | Dimensions |
|---|---|---|
| Basement | Bedroom | 10.67 Ft x 8.83 Ft |
| Basement | Bedroom | 10.67 Ft x 8.08 Ft |
| Basement | Den | 12.58 Ft x 6.92 Ft |
| Basement | 4pc Bathroom | .00 Ft x .00 Ft |
| Main Level | Primary Bedroom | 11.42 Ft x 11.33 Ft |
| Main Level | Bedroom | 11.42 Ft x 8.92 Ft |
| Main Level | 4pc Bathroom | .00 Ft x .00 Ft |

Start Your Mortgage Application
