
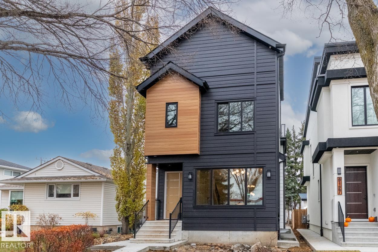
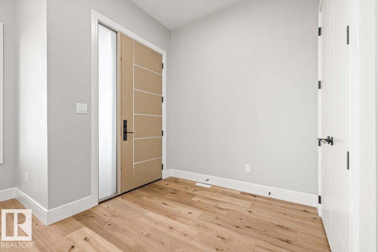
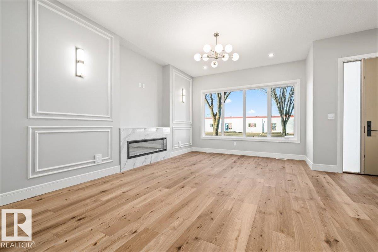
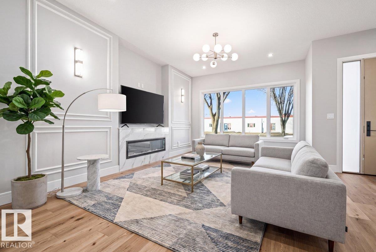
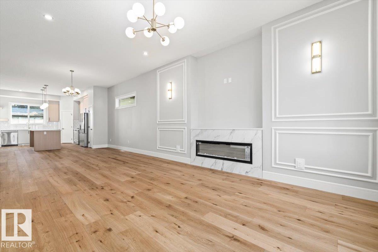
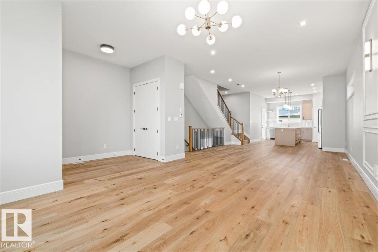
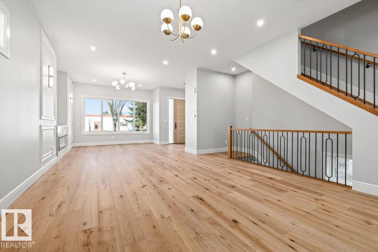
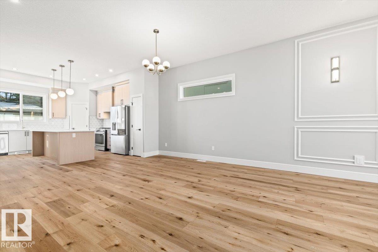
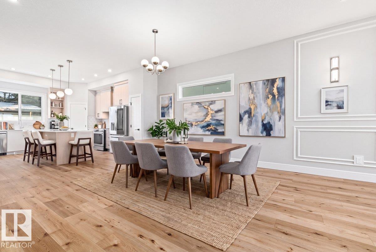
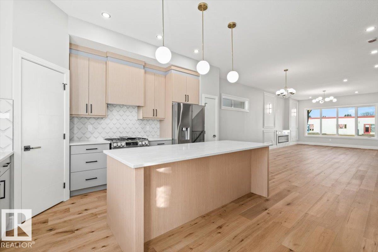
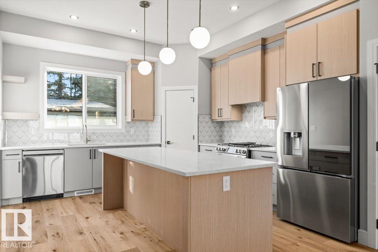
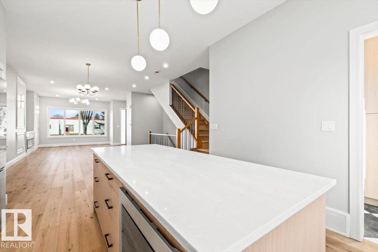
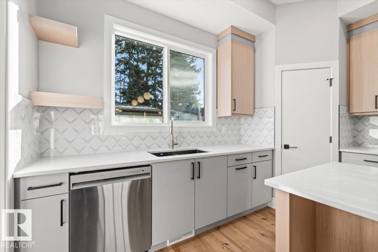
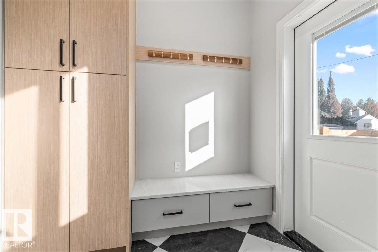
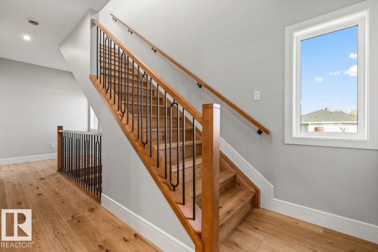
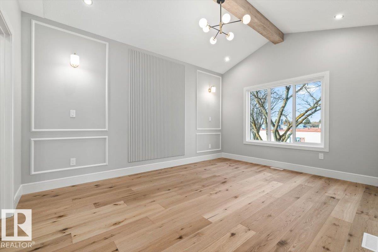
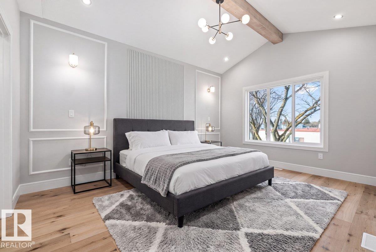
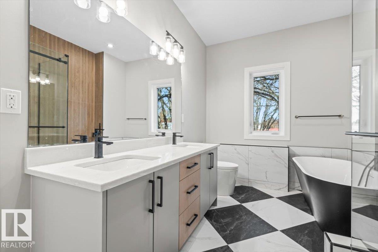
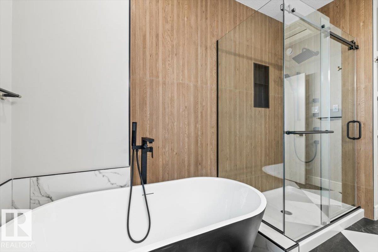
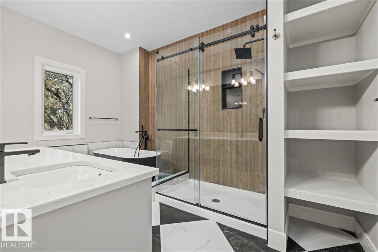
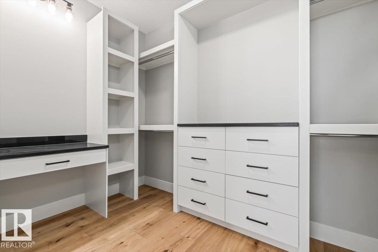
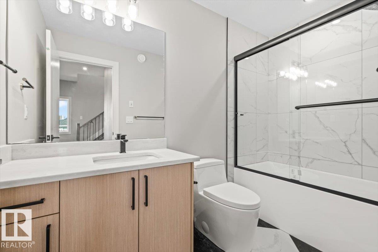
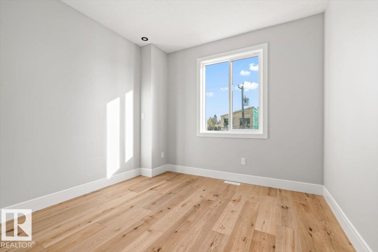
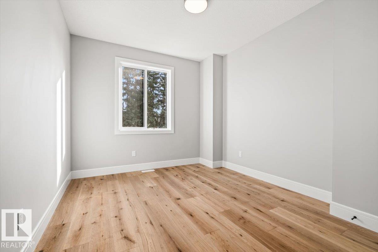
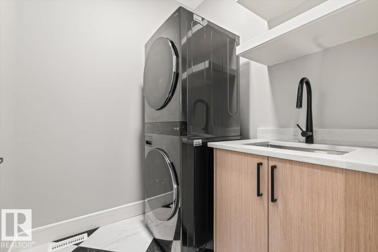
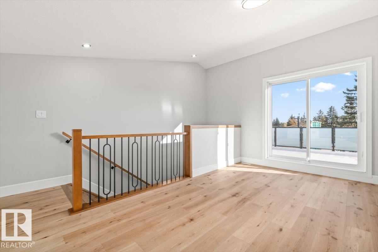
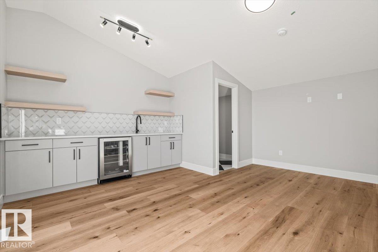
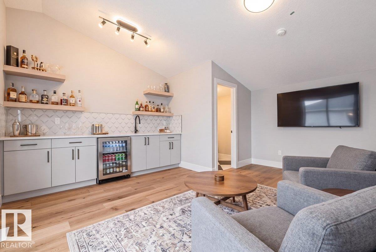
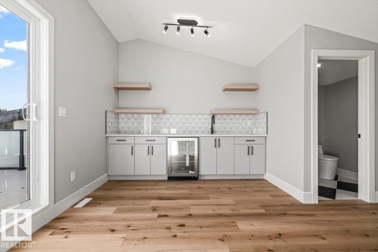
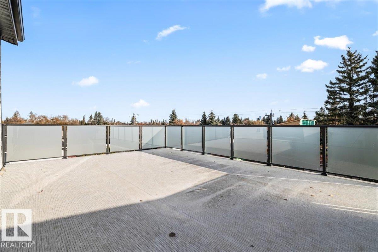
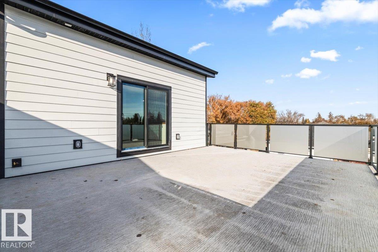
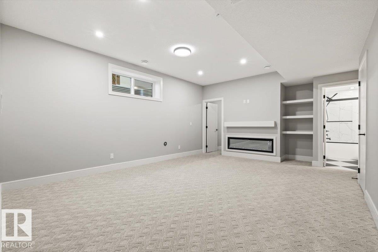
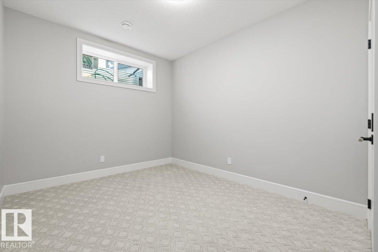
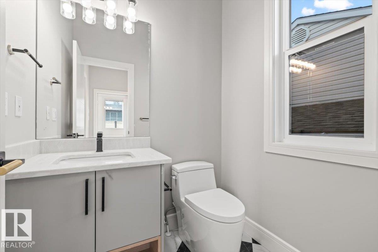
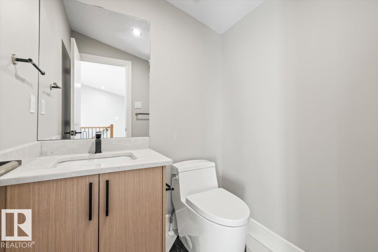
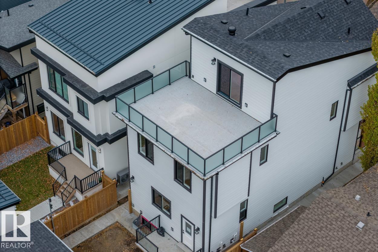
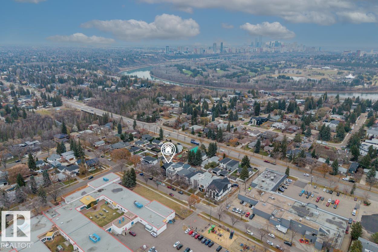
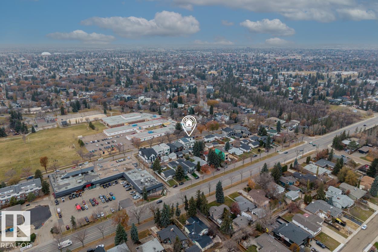
Welcome to Parkview, one of Edmonton’s most loved west-end neighbourhoods! This brand-new 2,370 sq. ft. home, plus a finished basement, offers 5 bedrooms, 5 baths with rooftop patio that rarely becomes available. Warm hardwood, custom mouldings and a dramatic veined-tile fireplace set the tone in the open-concept living space. The chef-inspired kitchen shines with a gathering-sized quartz island, two-tone cabinetry and a gas range ready for Tuesday spaghetti or Saturday dinner parties. Upstairs, the vaulted primary retreat features custom walk-in storage and a spa-like ensuite with soaker tub, glass shower and dual sinks, plus 2 more bedrooms and laundry. But the showstopper? a 3rd-floor wet bar, beverage fridge, powder room and rooftop patio made for sunset views and long summer nights. Downstairs, find a cozy fireplace rec room, 2 bedrooms and full bath. With A/C, landscaped yard, double detached garage, schools steps away and the River Valley and U of A close by, this is Parkview living at its finest! (id:53676)
12:00 pm
Ends at:2:00 pm
| Bathroom Total | 5 | Bedrooms Total | 5 |
| Appliances | Dishwasher, Dryer, Garage Door Opener Remote(s), Hood Fan, Microwave, Refrigerator, Gas Stove(s), Washer | Basement Development | Finished |
| Basement Type | Full (finished) | Constructed Date | 2025 |
| Construction Style Attachment | Detached | Fireplace Fuel | Gas |
| Fireplace Present | Yes | Fireplace Type | Unknown |
| Half Bath Total | 2 | Heating Type | Forced Air |
| Stories Total | 3 | Size Interior | 2370 Sqft |
| Type | House |
| Detached Garage |
| Acreage | No | Land Amenities | Playground, Schools, Shopping |
| Size Irregular | 291.04 | Size Total | 291.04 M2 |
| Size Total Text | 291.04 M2 |
| Level | Type | Dimensions |
|---|---|---|
| Basement | Bedroom 4 | 3.59 m x 3.89 m |
| Basement | Bedroom 5 | 3.01 m x 4.26 m |
| Basement | Recreation Room | 5.4 m x 7.35 m |
| Main Level | Living Room | 4.37 m x 4.51 m |
| Main Level | Dining Room | 5.91 m x 4.81 m |
| Main Level | Kitchen | 4.03 m x 5.06 m |
| Upper Level | Family Room | 4.22 m x 4.98 m |
| Upper Level | Primary Bedroom | 3.49 m x 4.72 m |
| Upper Level | Bedroom 2 | 3.19 m x 4.39 m |
| Upper Level | Bedroom 3 | 3.2 m x 3.73 m |

Start Your Mortgage Application
