
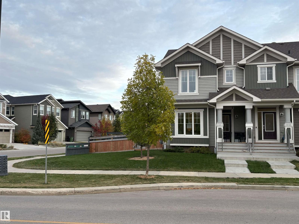
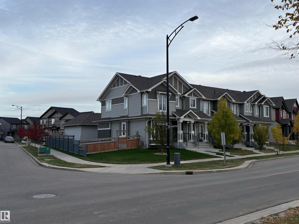
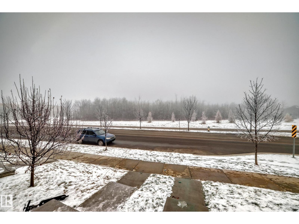
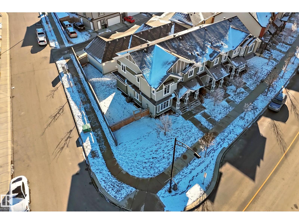
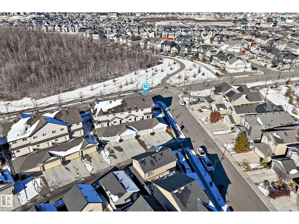
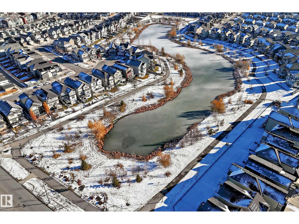
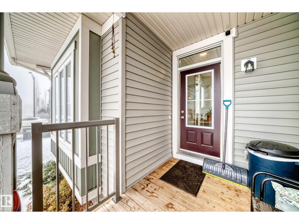
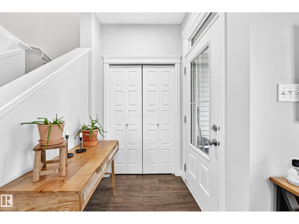
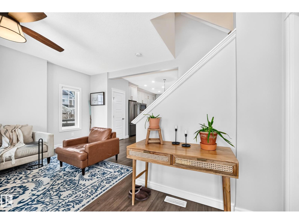
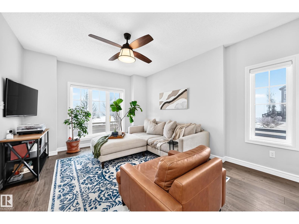
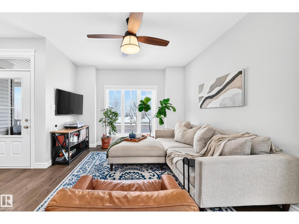
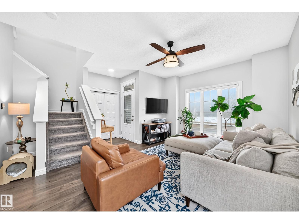
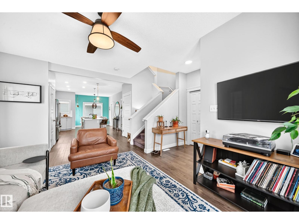
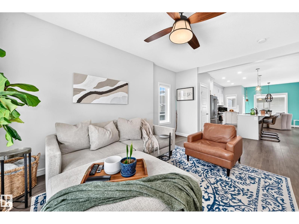
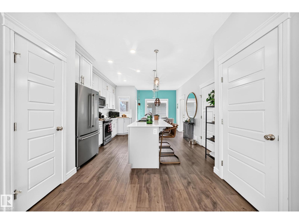
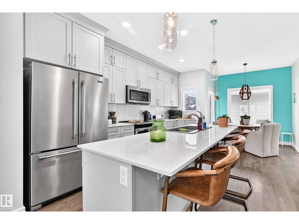
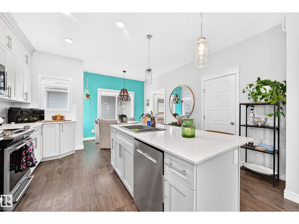
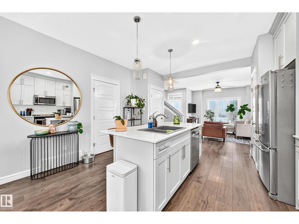
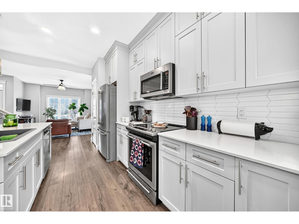
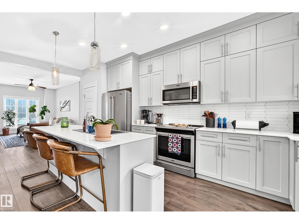
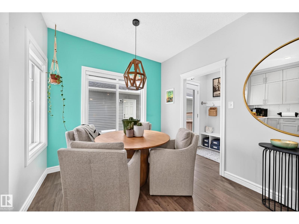
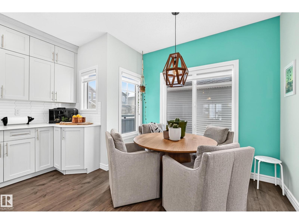
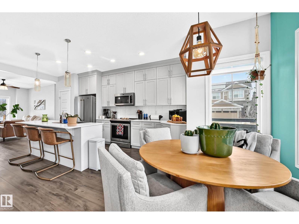
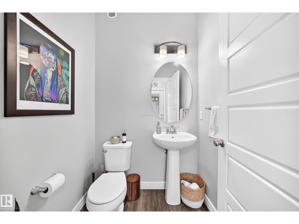
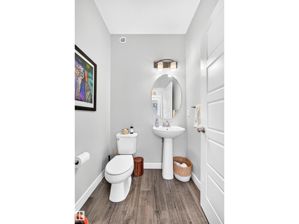
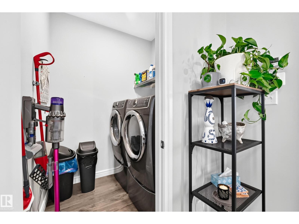
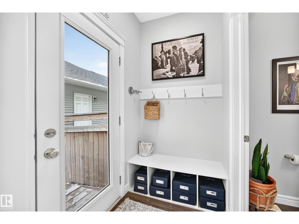
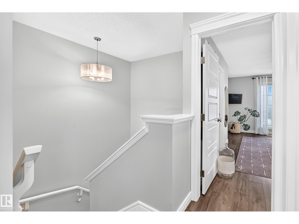
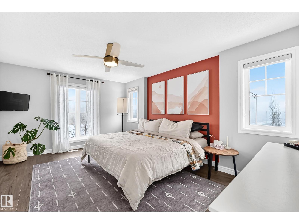
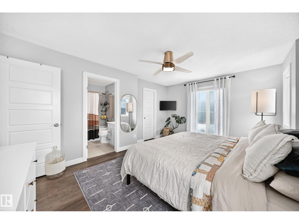
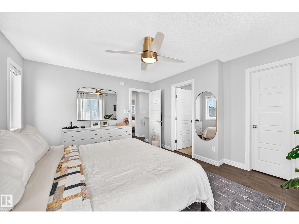
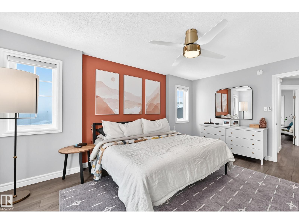
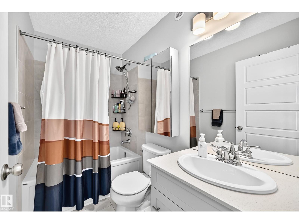
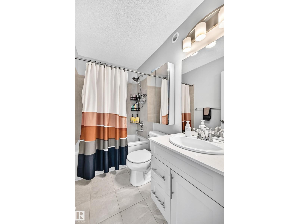
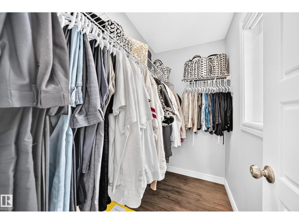
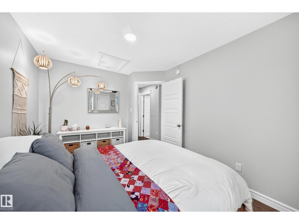
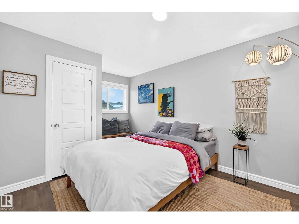
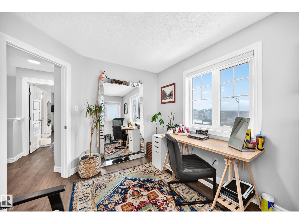
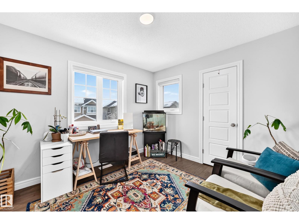
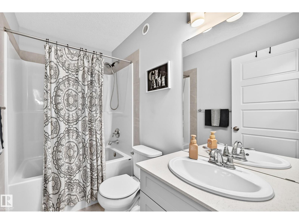
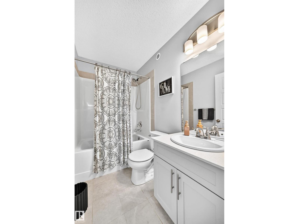
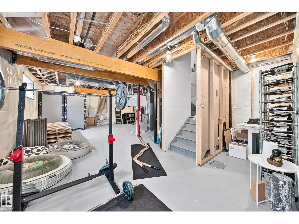
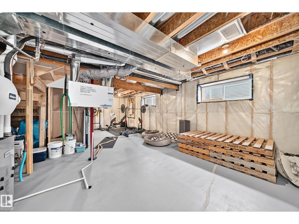
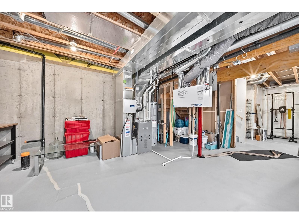
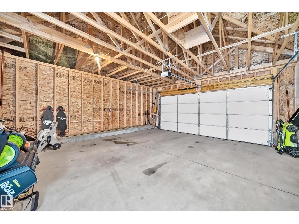
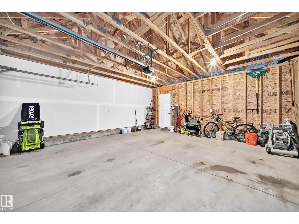
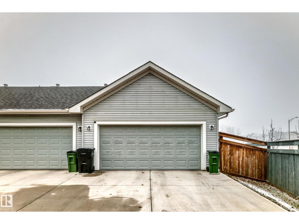
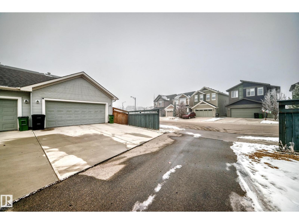
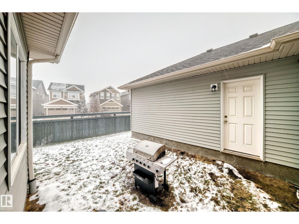
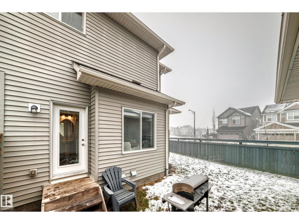
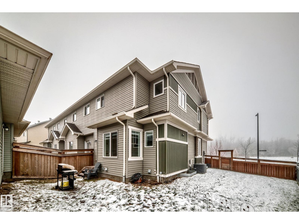
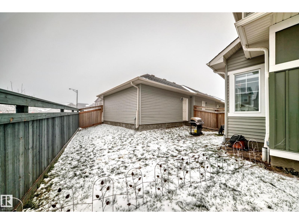
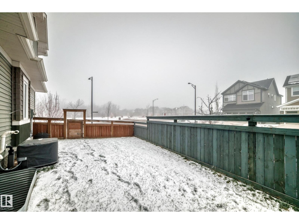
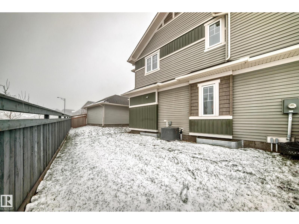
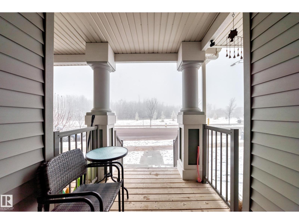
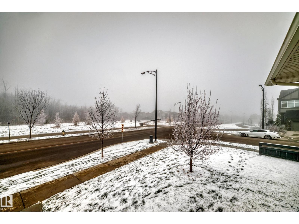
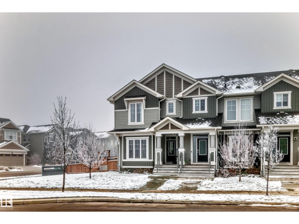
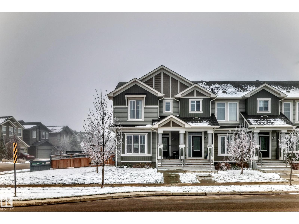
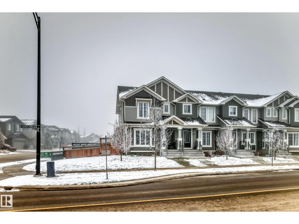
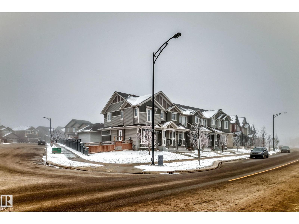
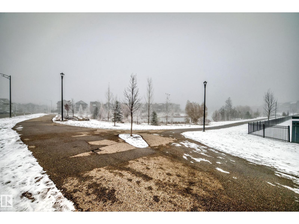
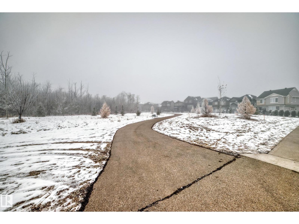
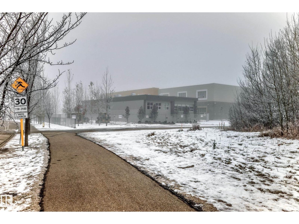
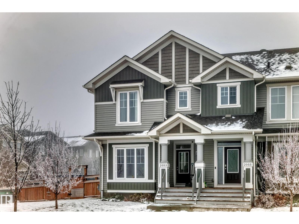
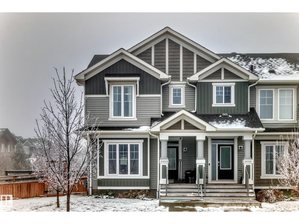
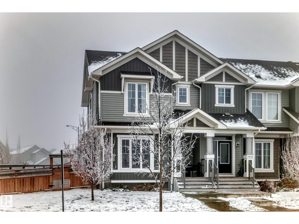
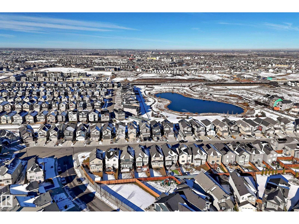
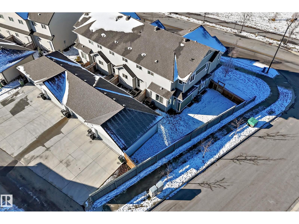
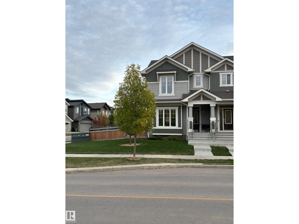
Natural Light, End Unit & a Private Yard — Welcome Home! Move-in-ready two-story townhouse with bright, open living spaces & a mature, wooded setting across the street. Enjoy a private, fully fenced yard, double garage & large driveway with extra parking. Walk to a newer K–9 school, shopping, services, ponds, trails, proposed LRT station & bus stop. The main floor offers 9-ft ceilings, large windows & open-concept living filled with natural light. The stunning chef’s kitchen features quartz countertops, center island & ample cabinets. A bright nook offers dining & sitting space, with more windows to bring the outdoors in. Upstairs, three bright bedrooms each have a walk-in closet. The gorgeous primary suite offers a resort-inspired 4-piece ensuite. The unfinished basement is roughed in for a 4-piece bath with large windows & open space. A/C, Life Breath fresh-air HVAC, pot lights & designer finishes complete this move-in-ready home. Space, style & a walkable location. Excellent value! (id:53676)
1:00 pm
Ends at:3:00 pm
| Bathroom Total | 3 | Bedrooms Total | 3 |
| Amenities | Ceiling - 9ft, Vinyl Windows | Appliances | Dishwasher, Dryer, Garage Door Opener Remote(s), Garage Door Opener, Refrigerator, Stove, Washer, Window Coverings |
| Basement Development | Unfinished | Basement Type | Full (unfinished) |
| Constructed Date | 2019 | Construction Style Attachment | Attached |
| Cooling Type | Central Air Conditioning | Fire Protection | Smoke Detectors |
| Half Bath Total | 1 | Heating Type | Forced Air |
| Stories Total | 2 | Size Interior | 1445 Sqft |
| Type | Row / Townhouse |
| Detached Garage | |
| Rear |
| Acreage | No | Fence Type | Fence |
| Land Amenities | Airport, Golf Course, Playground, Public Transit, Schools, Shopping | Size Irregular | 379.33 |
| Size Total | 379.33 M2 | Size Total Text | 379.33 M2 |
| Level | Type | Dimensions |
|---|---|---|
| Main Level | Living Room | 3.64 m x 4.67 m |
| Main Level | Dining Room | 1.85 m x 2.75 m |
| Main Level | Kitchen | 4.08 m x 4.15 m |
| Main Level | Laundry Room | 1.56 m x 1.79 m |
| Main Level | Mud Room | 1.56 m x 1.3 m |
| Upper Level | Primary Bedroom | 4.84 m x 3.63 m |
| Upper Level | Bedroom 2 | 3.48 m x 2.88 m |
| Upper Level | Bedroom 3 | 2.83 m x 4.11 m |

Start Your Mortgage Application
