
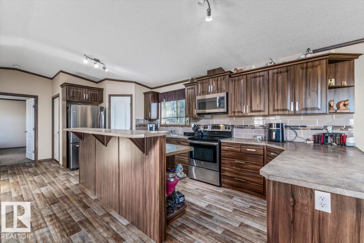
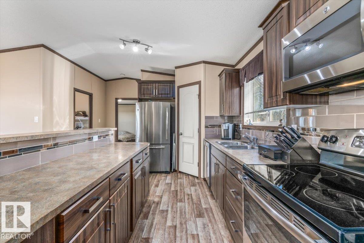
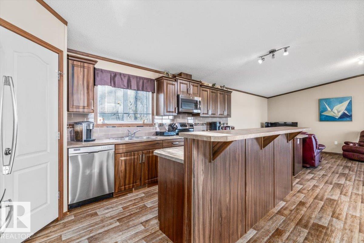
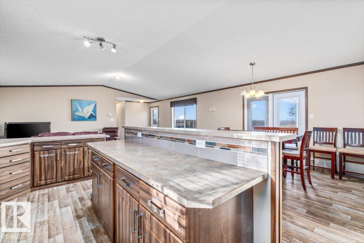
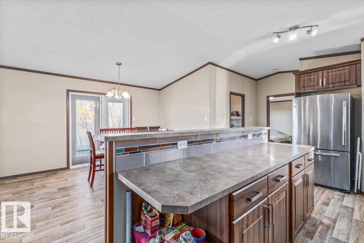
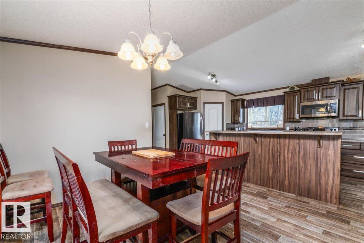
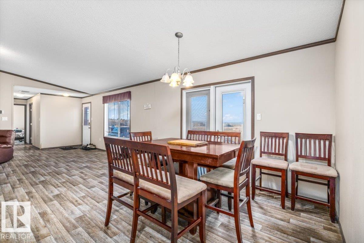
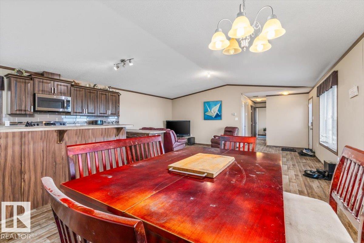
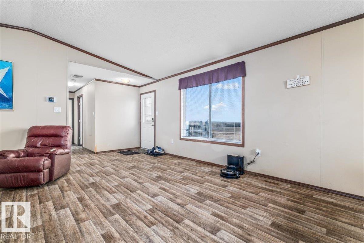
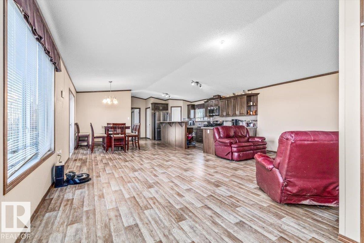
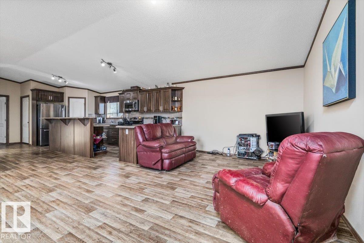
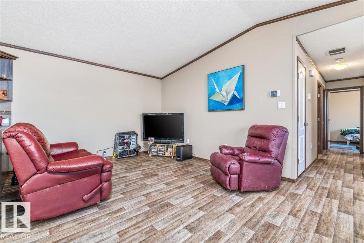
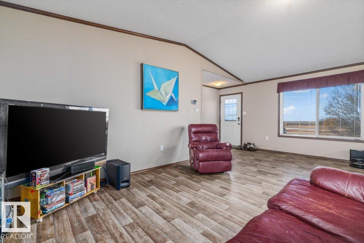
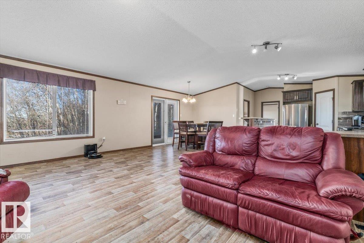
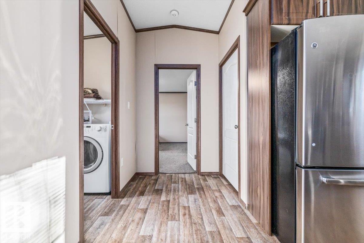
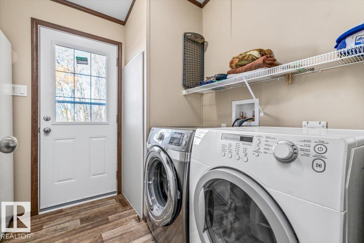
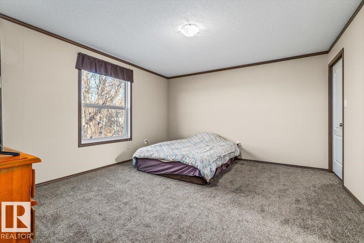
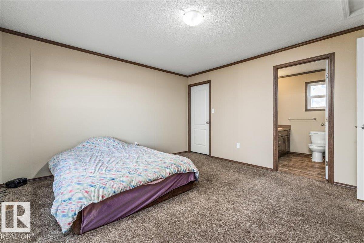
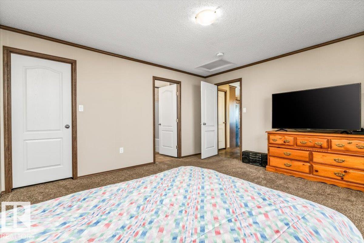
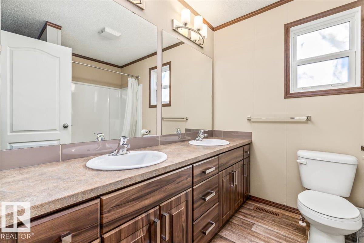
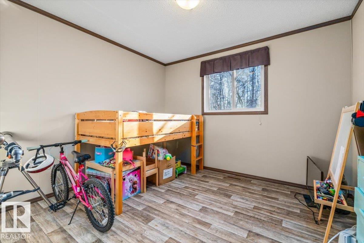
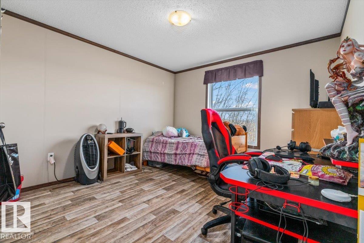
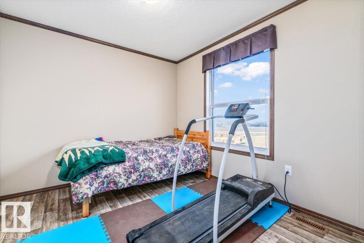
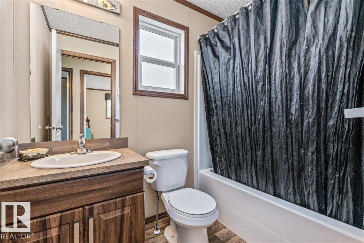
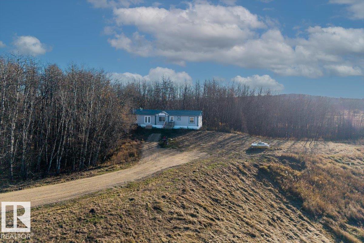
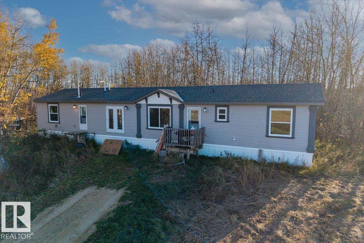
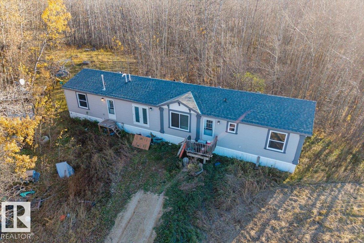
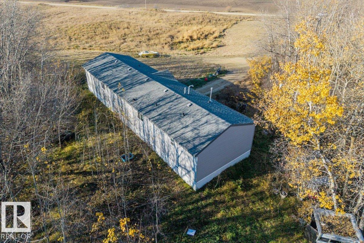
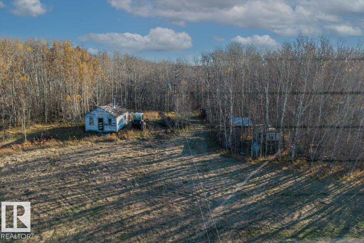
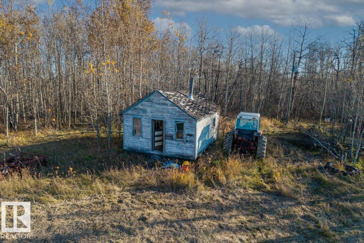
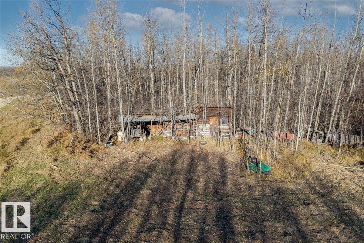
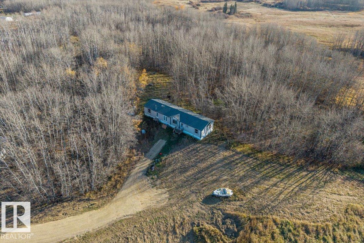
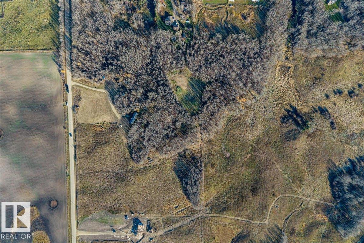
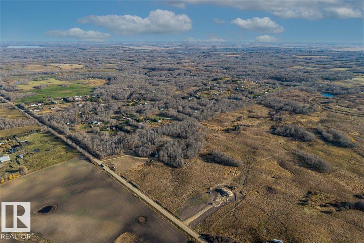
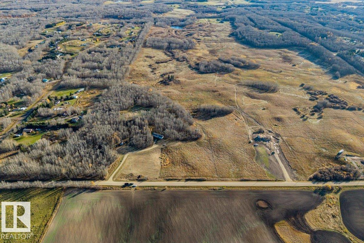
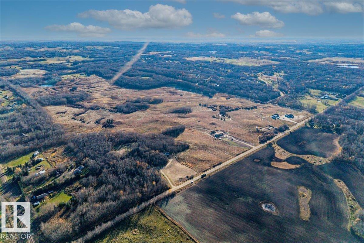
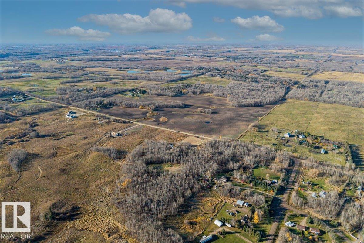
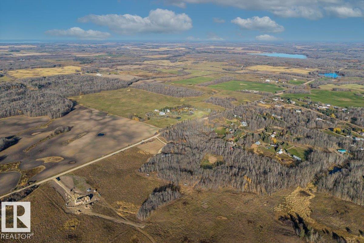
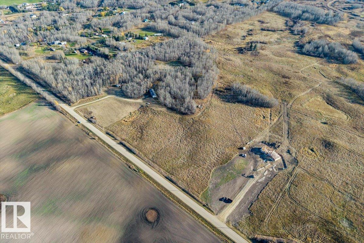
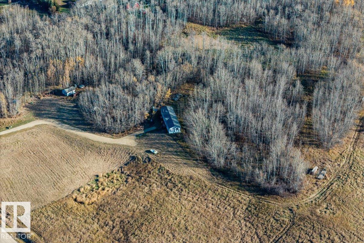
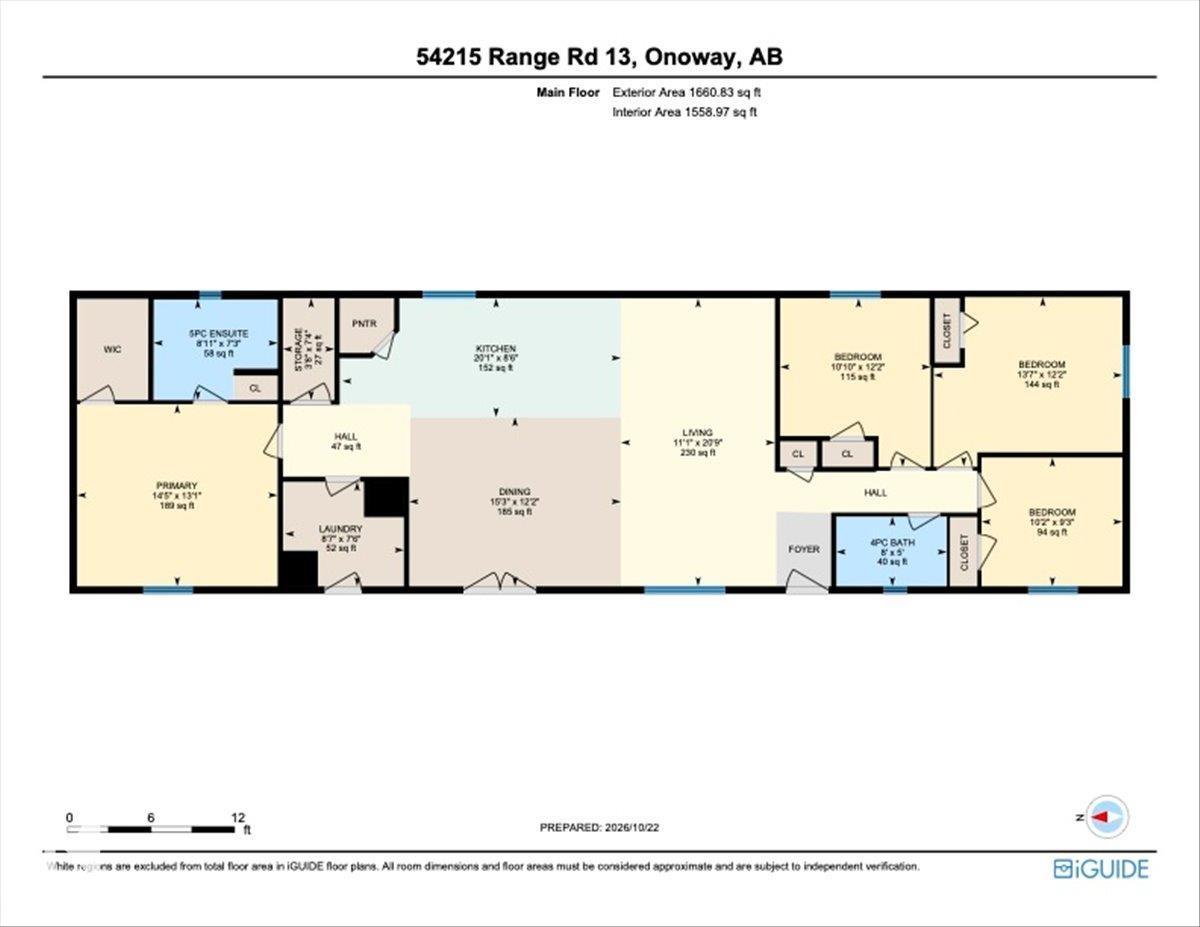
Enjoy the space, privacy, and freedom of acreage living. Create a hobby farm with corrals and water ready to go! Located in Lac Ste. Anne County, just 15 minutes northwest of Stony Plain, this 15 acre property offers the perfect opportunity to enjoy country living while staying close to everyday amenities. Built in 2014, the spacious modular home features 4 bedrooms and 2 bathrooms, with a bright, open-concept layout enhanced by vaulted ceilings. The large kitchen offers plenty of space to cook and gather, complete with a convenient corner pantry. Vinyl plank flooring adds a modern touch, while cozy carpet in the bedrooms creates a comfortable place to unwind. You'll also find plenty of storage throughout the home. Outside, enjoy 15 acres of room to spread out, explore, and make your own, with ample space to build a massive future shop, or park trucks on the property. Located just a short drive to Stony Plain and Spruce Grove, this property offers the perfect balance of rural living and convenience! (id:53676)
| Bathroom Total | 2 | Bedrooms Total | 4 |
| Amenities | Vinyl Windows | Appliances | Dryer, Refrigerator, Stove, Washer |
| Architectural Style | Bungalow | Basement Type | None |
| Ceiling Type | Vaulted | Constructed Date | 2014 |
| Construction Status | Insulation Upgraded | Construction Style Attachment | Detached |
| Fire Protection | Smoke Detectors | Heating Type | Forced Air |
| Stories Total | 1 | Size Interior | 1661 Sqft |
| Type | House |
| No Garage | |
| See Remarks |
| Acreage | Yes | Land Amenities | Park |
| Size Irregular | 14.99 | Size Total | 14.99 Ac |
| Size Total Text | 14.99 Ac |
| Level | Type | Dimensions |
|---|---|---|
| Main Level | Living Room | 6.37 m x 3.38 m |
| Main Level | Dining Room | 3.72 m x 4.66 m |
| Main Level | Kitchen | 2.62 m x 6.13 m |
| Main Level | Primary Bedroom | 3.99 m x 4.42 m |
| Main Level | Bedroom 2 | 3.72 m x 3.08 m |
| Main Level | Bedroom 3 | 2.83 m x 3.11 m |
| Main Level | Bedroom 4 | 3.72 m x 4.66 m |
| Main Level | Laundry Room | Measurements not available |

Start Your Mortgage Application
