
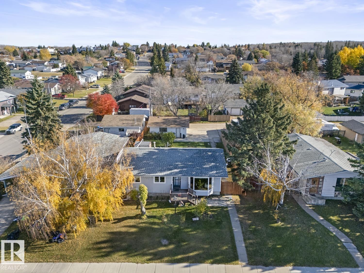
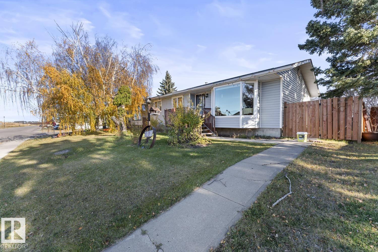
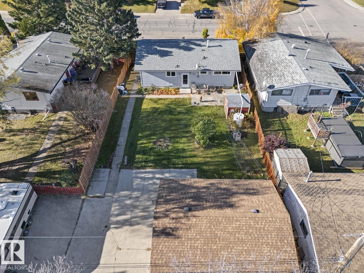
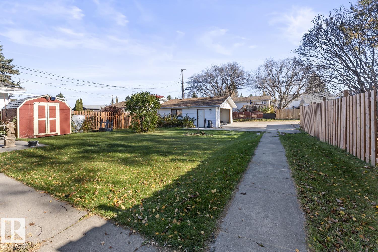
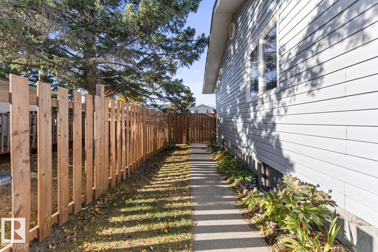
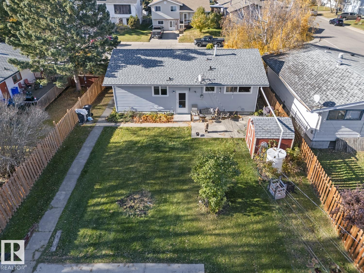
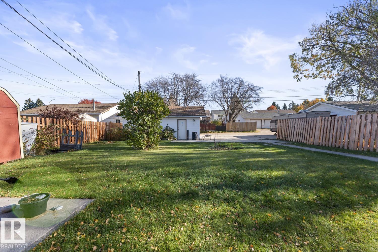
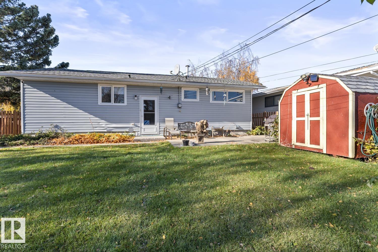
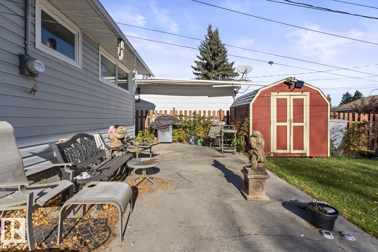
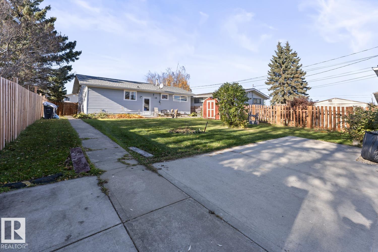
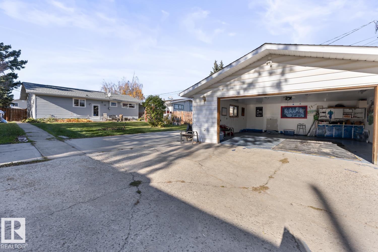
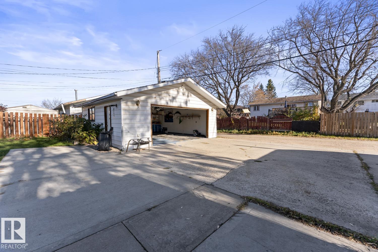
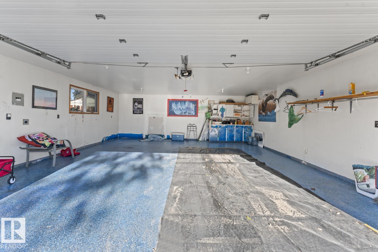
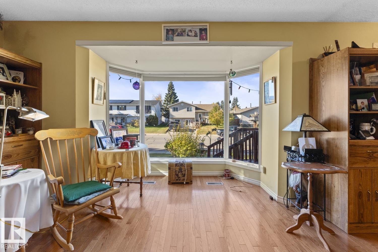
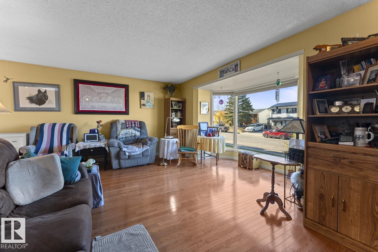
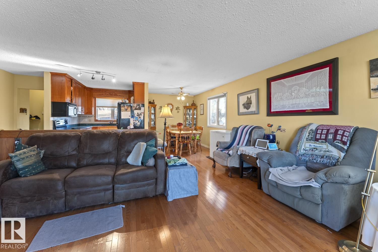
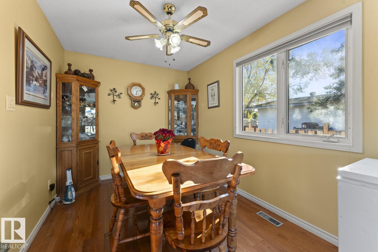
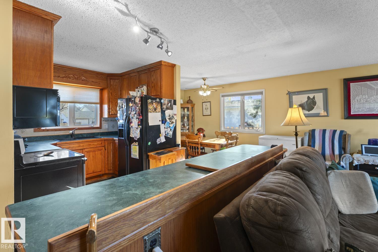
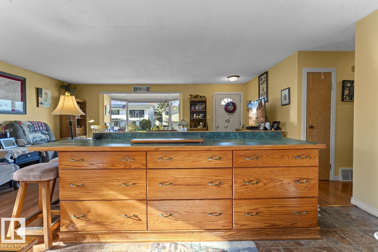
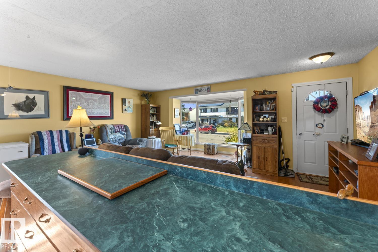
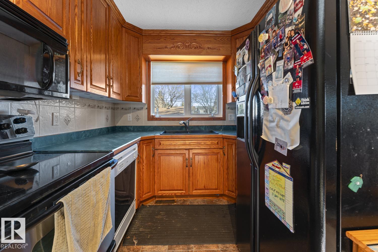
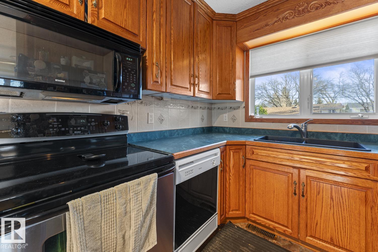
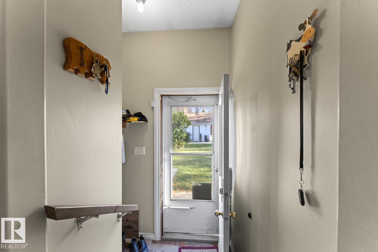
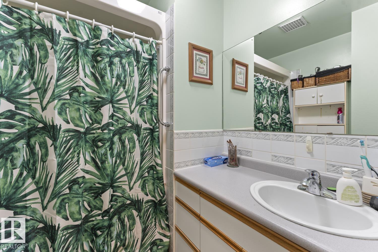
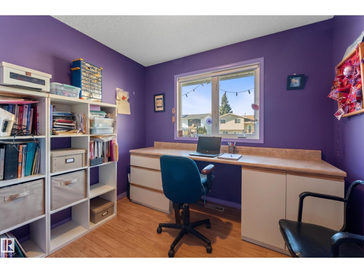
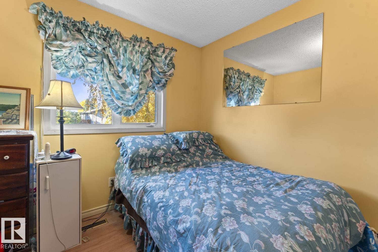
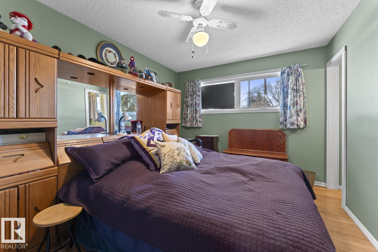
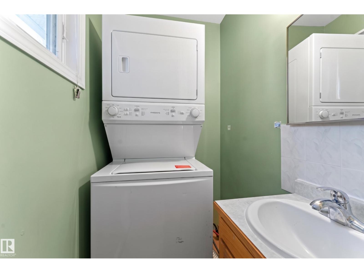
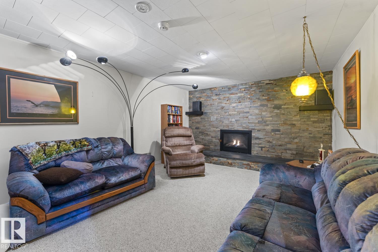
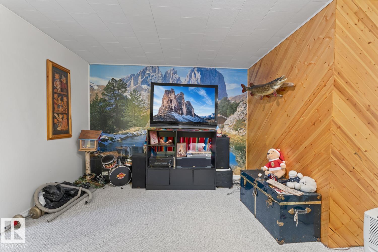
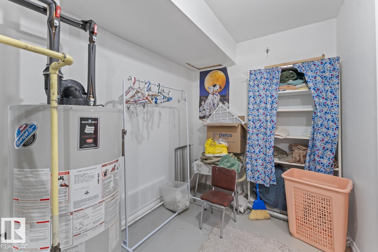
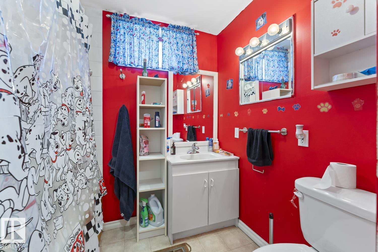
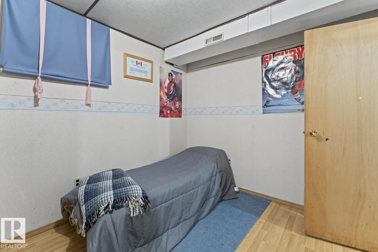
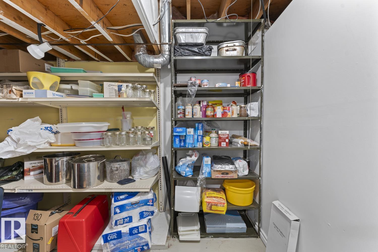
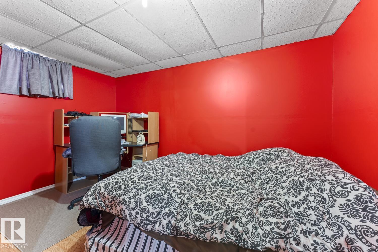
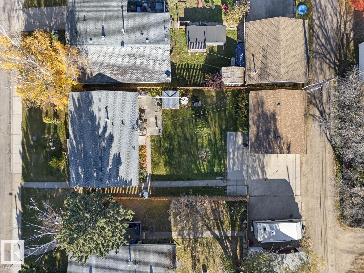
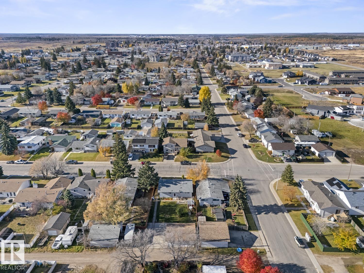
Cold Lake South bungalow with 5 bedrooms and plenty of space inside and out! Updated throughout the years with new shingles and upstairs windows, this home offers an inviting open-concept main floor with a galley-style kitchen, large island, bright living room with bay window and a comfortable dining area. Three bedrooms are located on the main floor, including the primary bedroom. A convenient stackable laundry set in the 2pce. On the way downstairs, a separate exterior door provides direct access to the back yard. The lower level features a spacious family room with a natural gas fireplace and full brick feature wall, 2 additional bedrooms, a 4-piece bathroom, storage and a second laundry room. Outside, enjoy a huge backyard with a detached double garage, back alley, concrete pad extending into the yard, garden area, fruit bushes, perennials and a concrete sitting area. A comfortable, functional home with room for everyone! Move-in ready with space to grow, relax and enjoy every moment! (id:53676)
| Bathroom Total | 2 | Bedrooms Total | 5 |
| Appliances | Dishwasher, Dryer, Garage Door Opener Remote(s), Garage Door Opener, Microwave Range Hood Combo, Refrigerator, Washer/dryer Stack-up, Storage Shed, Stove, Washer, Window Coverings, See Remarks | Architectural Style | Bungalow |
| Basement Development | Finished | Basement Type | Full (finished) |
| Constructed Date | 1977 | Construction Style Attachment | Detached |
| Cooling Type | Central Air Conditioning | Heating Type | Forced Air |
| Stories Total | 1 | Size Interior | 1168 Sqft |
| Type | House |
| Detached Garage | |
| Oversize | |
| Parking Pad |
| Acreage | No | Land Amenities | Playground, Schools, Shopping |
| Size Irregular | 700 | Size Total | 700 M2 |
| Size Total Text | 700 M2 |
| Level | Type | Dimensions |
|---|---|---|
| Basement | Family Room | Measurements not available |
| Basement | Bedroom 4 | Measurements not available |
| Basement | Bedroom 5 | Measurements not available |
| Main Level | Living Room | Measurements not available |
| Main Level | Dining Room | Measurements not available |
| Main Level | Kitchen | Measurements not available |
| Main Level | Primary Bedroom | Measurements not available |
| Main Level | Bedroom 2 | Measurements not available |
| Main Level | Bedroom 3 | Measurements not available |

Start Your Mortgage Application
