
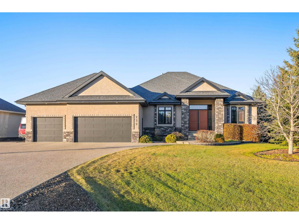
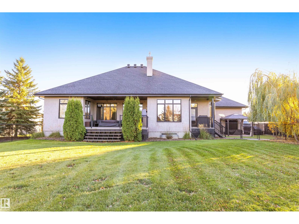
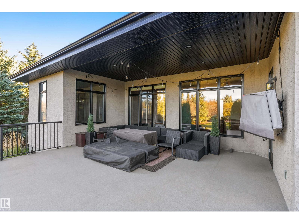
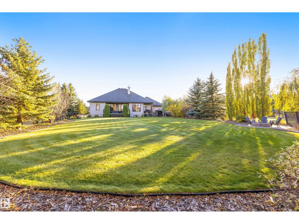
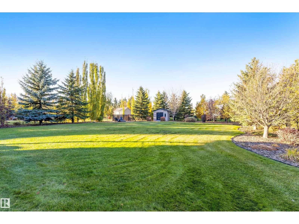
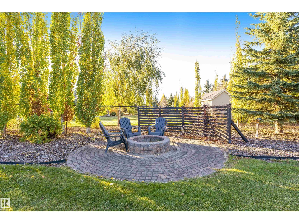
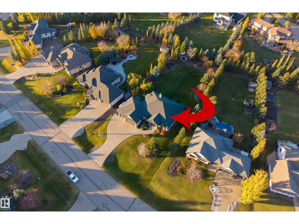
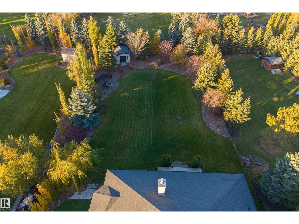
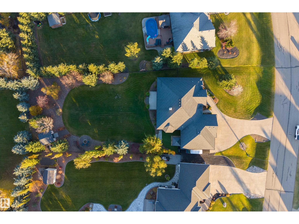
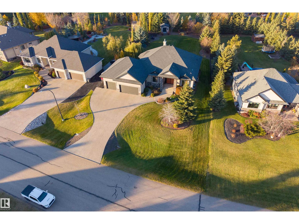
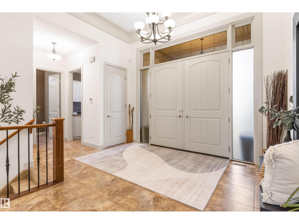

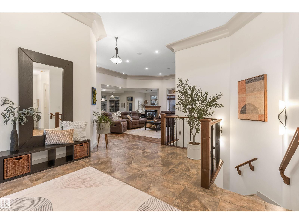
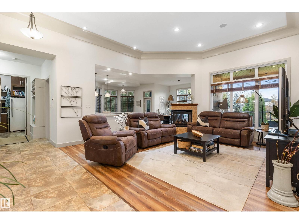
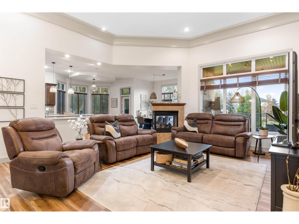
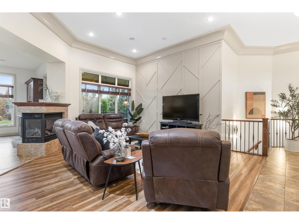
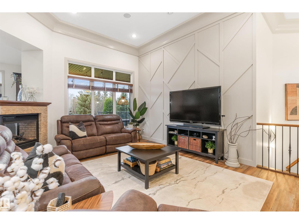
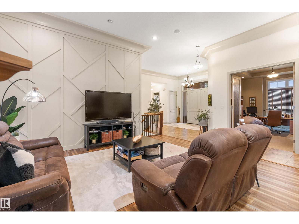
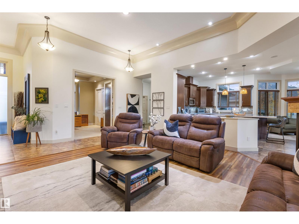
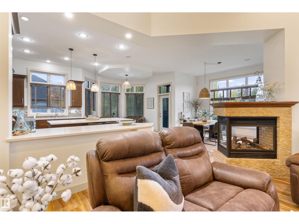
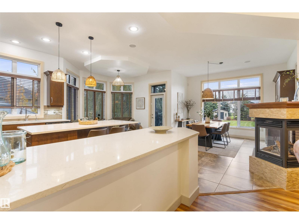
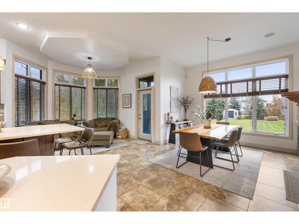

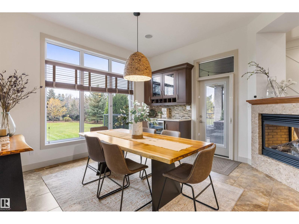

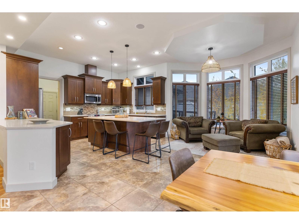
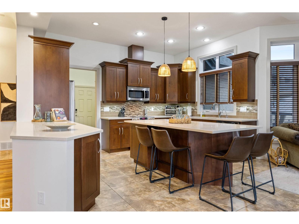
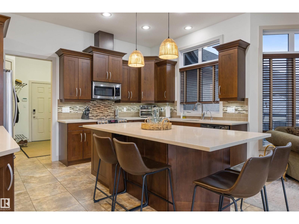
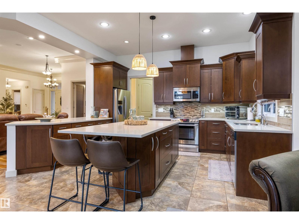
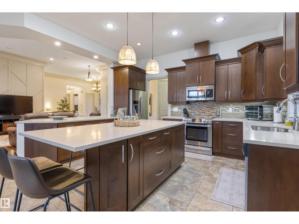
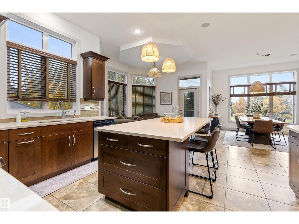
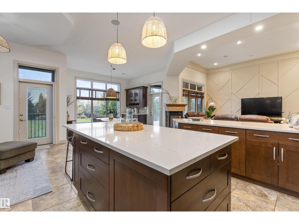
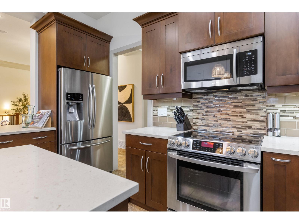
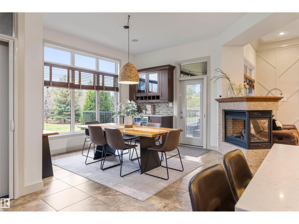
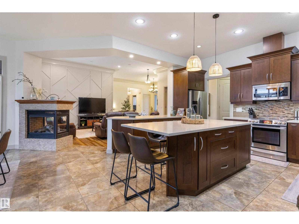
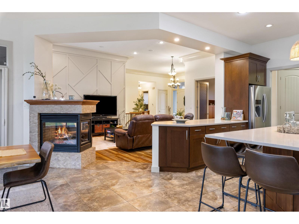
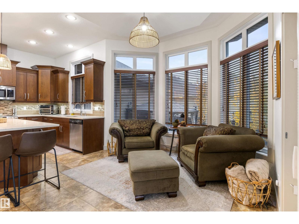
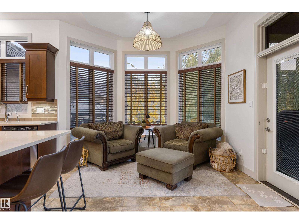
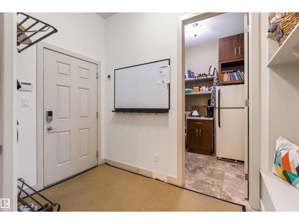
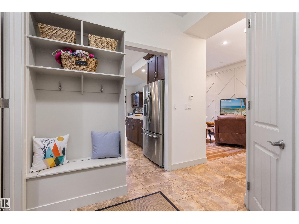
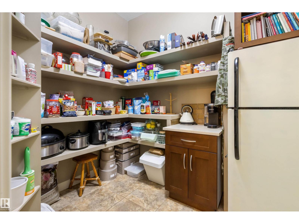
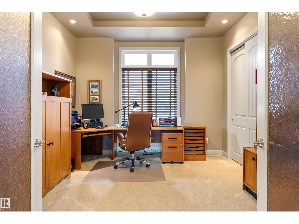
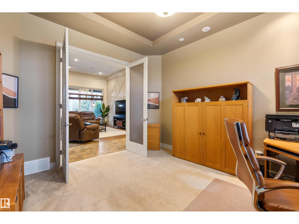
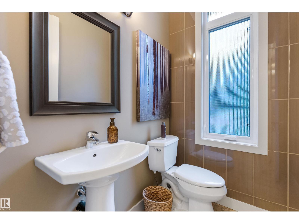
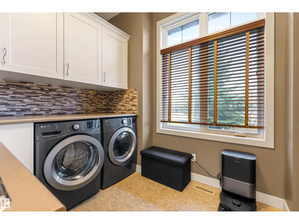
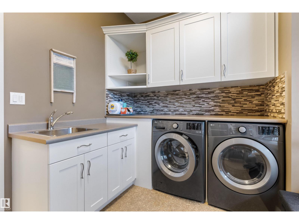

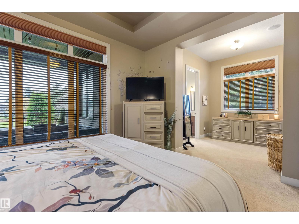
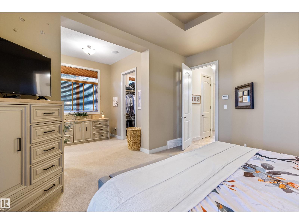
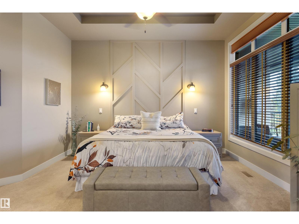
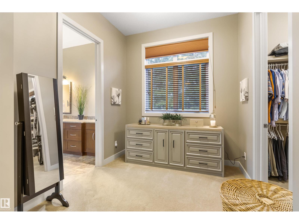
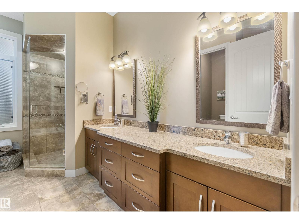
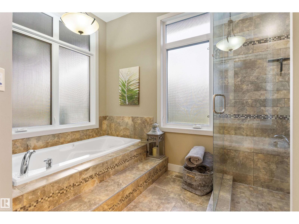
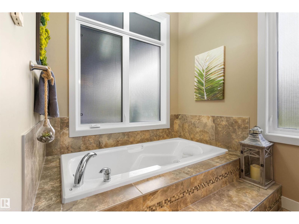
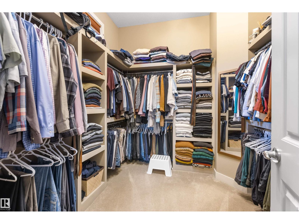
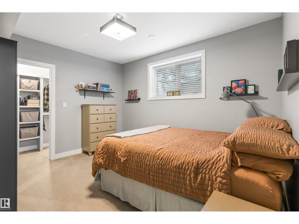
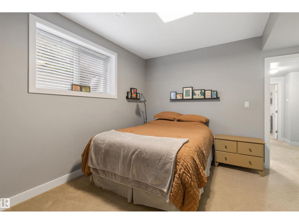
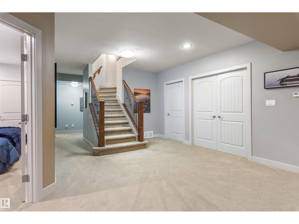

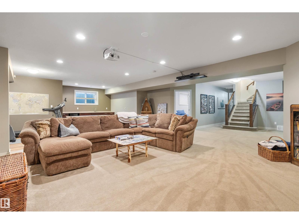
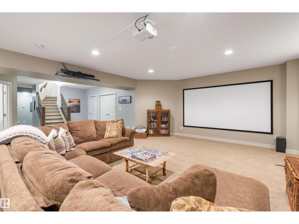
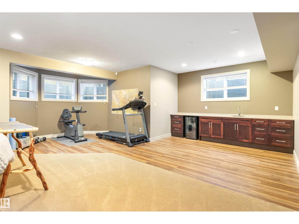
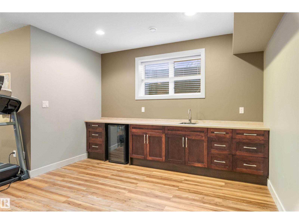
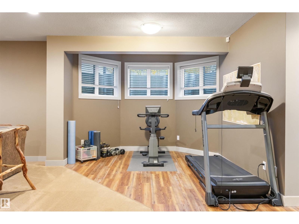
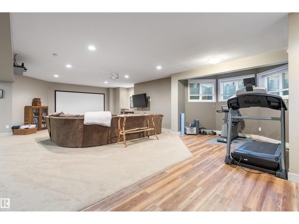
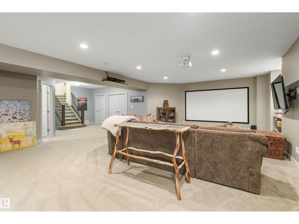
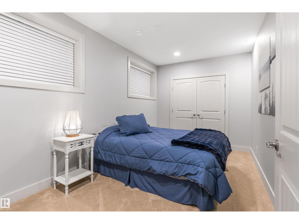
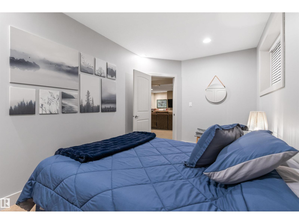
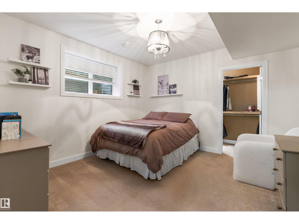

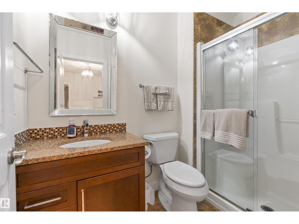
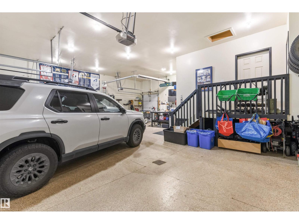
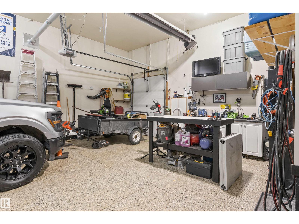
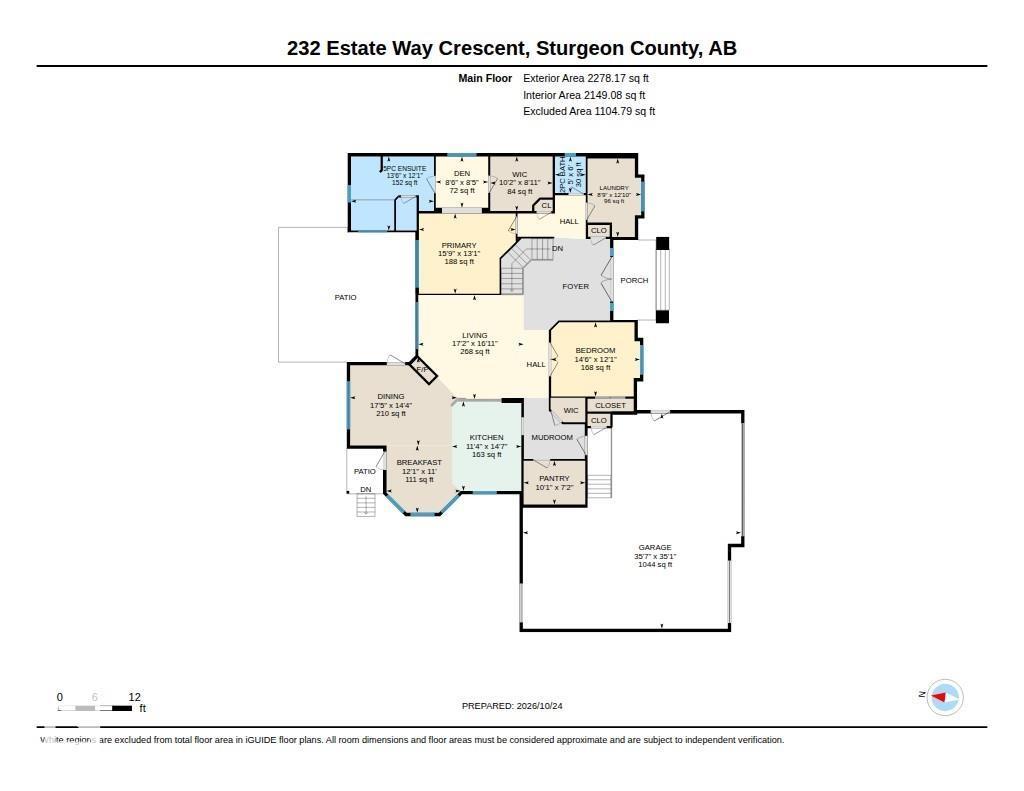
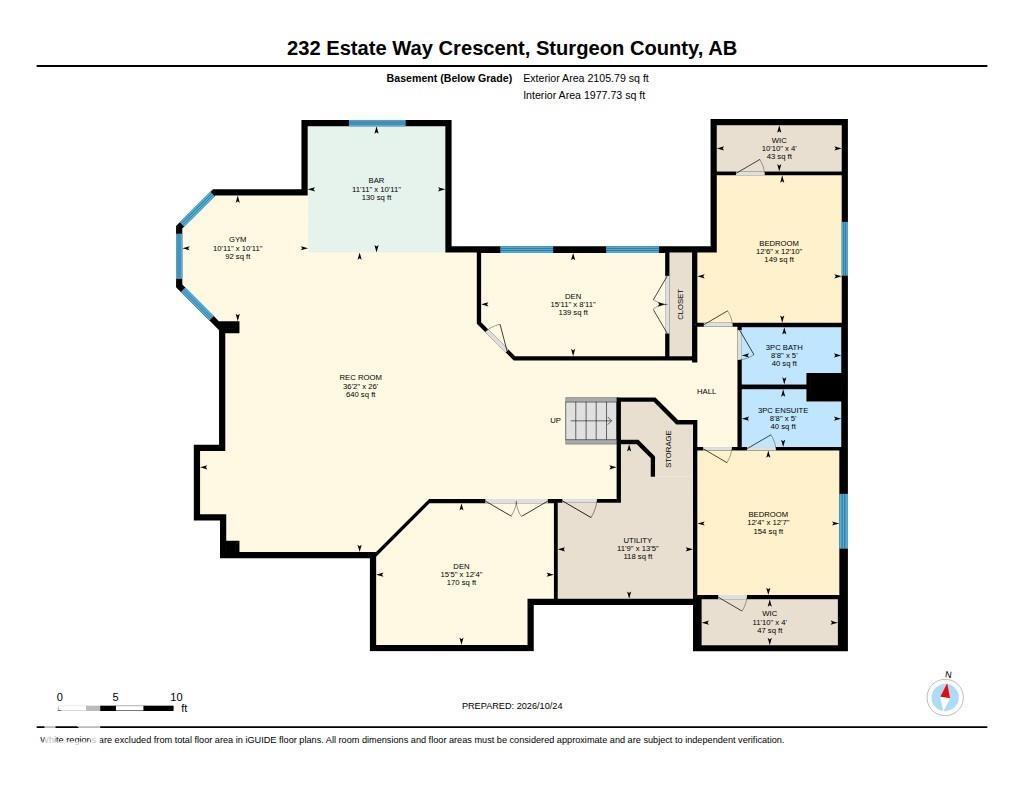
Immaculate and move-in ready, this 2278 sqft BUNGALOW in The Banks of Sturgeon County offers exceptional space and comfort. Freshly painted throughout, the home features a recently renovated kitchen with quartz countertops, island a large walk-in pantry, and an open-concept design perfect for entertaining. The main floor offers 2 bedrooms, including a versatile second bedroom ideal for a home office, plus a laundry room with sink and ample storage. Downstairs, enjoy a spacious family room with a new wet bar, 2 additional bedrooms, including one with its own 3-pce ensuite, another 3-pce bath, and 2 dens. In-floor heating throughout, powered by a boiler system, ensures year-round comfort. The heated quad/tandem garage features epoxy flooring. Outside, the fully fenced yard offers a covered deck with fire table included, a dedicated pet courtyard with artificial turf, underground sprinklers and a separate fire pit area. Enjoy the space, comfort, and lifestyle this exceptional property has to offer! (id:53676)
| Bathroom Total | 4 | Bedrooms Total | 4 |
| Appliances | Dishwasher, Dryer, Microwave Range Hood Combo, Storage Shed, Stove, Washer, Window Coverings, Two Refrigerators | Architectural Style | Bungalow |
| Basement Development | Finished | Basement Type | Full (finished) |
| Constructed Date | 2010 | Construction Style Attachment | Detached |
| Cooling Type | Central Air Conditioning | Fireplace Fuel | Gas |
| Fireplace Present | Yes | Fireplace Type | Unknown |
| Half Bath Total | 1 | Heating Type | In Floor Heating |
| Stories Total | 1 | Size Interior | 2278 Sqft |
| Type | House |
| Heated Garage | |
| Attached Garage |
| Acreage | No | Fence Type | Fence |
| Size Irregular | 0.59 | Size Total | 0.59 Ac |
| Size Total Text | 0.59 Ac |
| Level | Type | Dimensions |
|---|---|---|
| Basement | Den | 3.75 m x 4.7 m |
| Basement | Bedroom 3 | 3.9 m x 3.82 m |
| Basement | Bedroom 4 | 3.75 m x 3.82 m |
| Basement | Recreation Room | 7.92 m x 11.01 m |
| Basement | Hobby Room | 3.33 m x 3.64 m |
| Main Level | Living Room | 5.23 m x 5.16 m |
| Main Level | Dining Room | 5.3 m x 4.38 m |
| Main Level | Kitchen | 3.44 m x 4.45 m |
| Main Level | Primary Bedroom | 4.81 m x 3.99 m |
| Main Level | Bedroom 2 | 2.6 m x 2.55 m |
| Main Level | Breakfast | 3.68 m x 3.35 m |
| Main Level | Laundry Room | 2.66 m x 3.9 m |

Start Your Mortgage Application
