
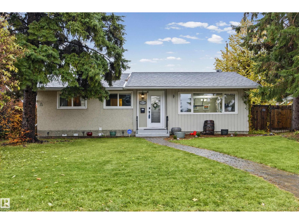
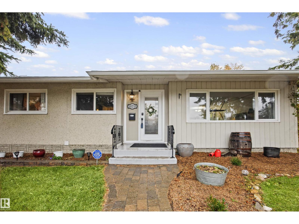
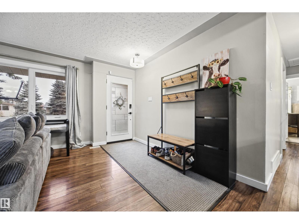
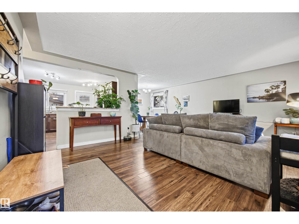
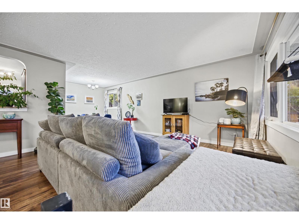
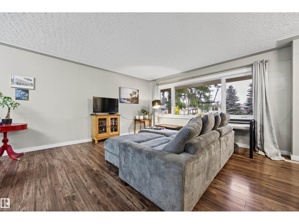

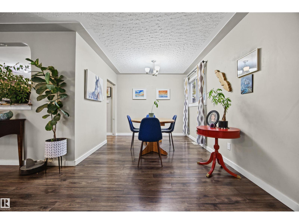
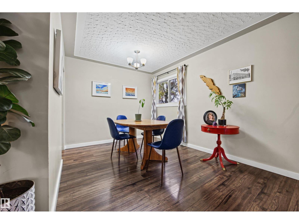
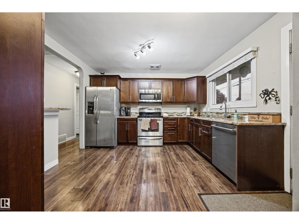
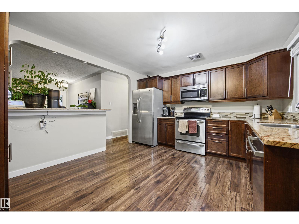
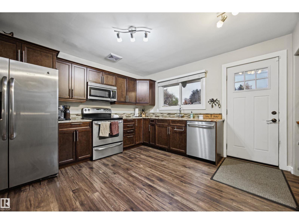
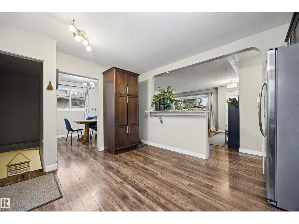
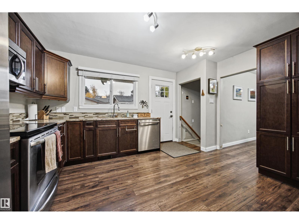
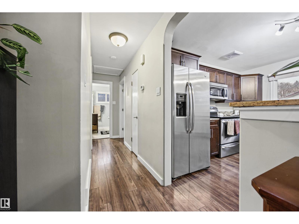
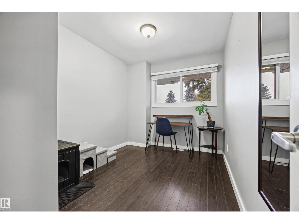
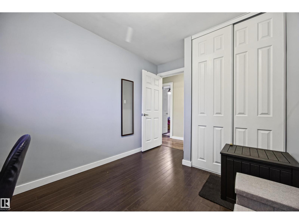
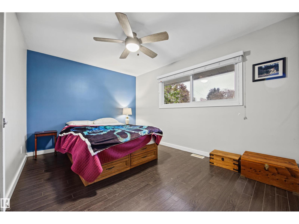
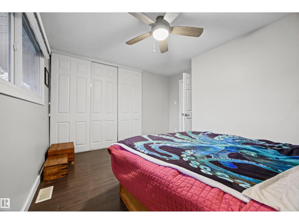
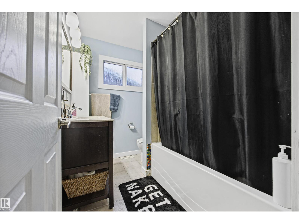
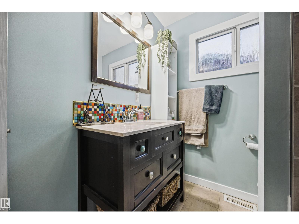
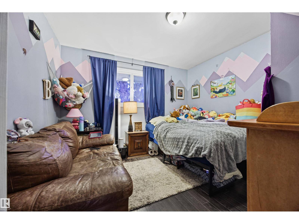
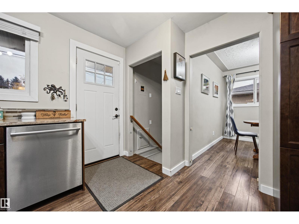
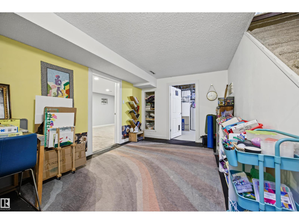
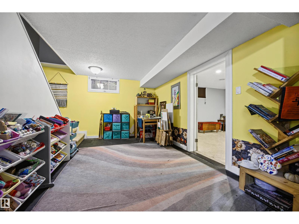
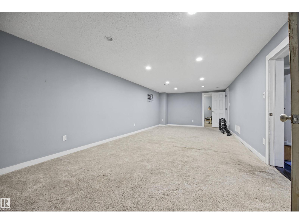
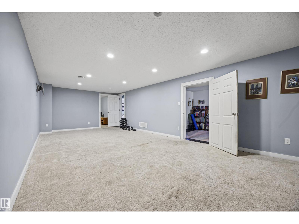
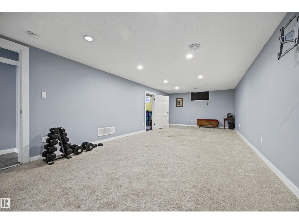
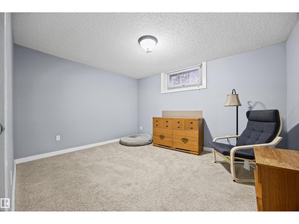
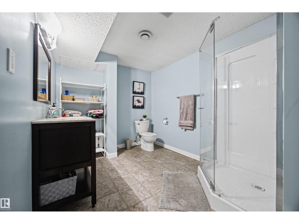
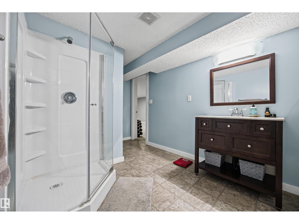
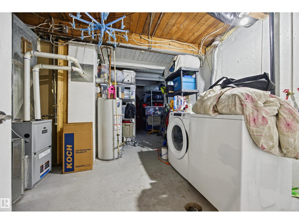
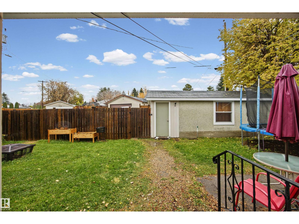
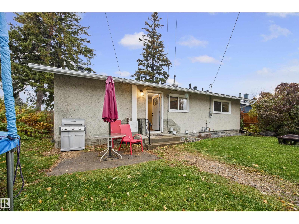
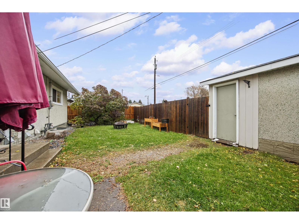
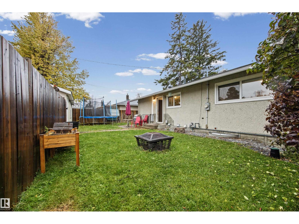
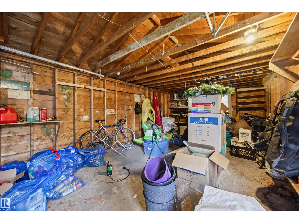
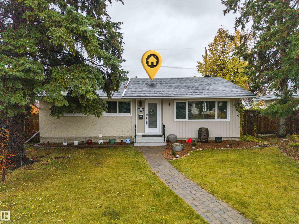
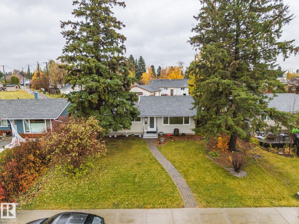
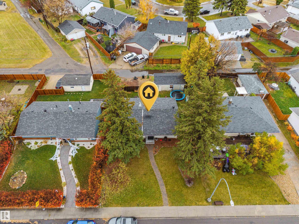
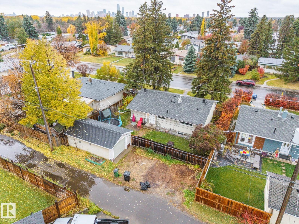
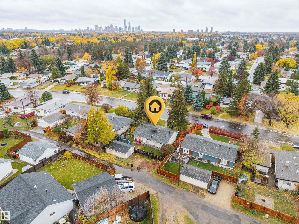
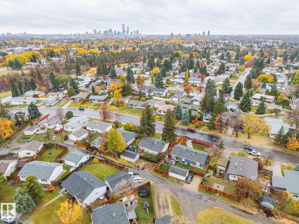
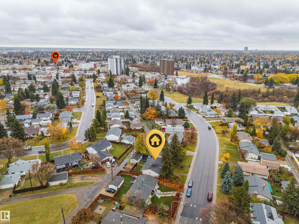
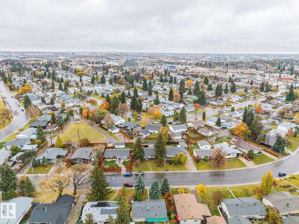
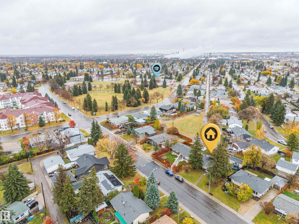
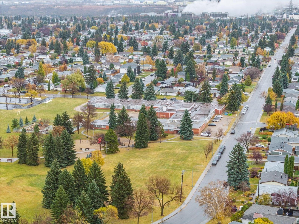
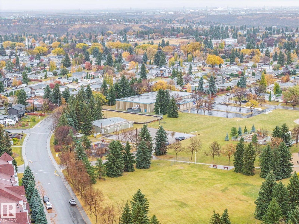

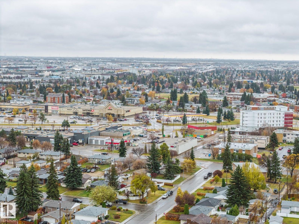
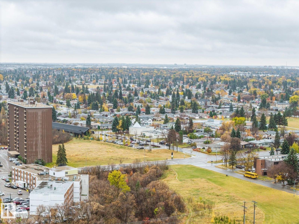
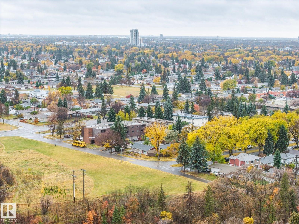

Bright, updated, and open-concept bungalow in desirable Fulton Place! The main floor features gleaming floors, a large living and dining area perfect for entertaining, and a spacious kitchen complete with granite countertops, rich cabinetry, stainless steel appliances, and a built-in pantry. 3 generous bedrooms and a modern 4-piece bath complete the upper level.The fully finished basement—completely redone in 2020—boasts a large family room, a 4th bedroom, a 3-piece bath, a cold room, high-efficiency furnace, and abundant storage. Step outside to a private, fully fenced backyard featuring a cozy fire pit and producing strawberry and raspberry patches. Parking is a breeze with an oversized single garage (plenty of room for seasonal storage) and alley RV parking. Redone shingles (2020), new dishwasher (2020) and just steps from beautiful ravine walking trails complete this incredible home! (id:53676)
| Bathroom Total | 2 | Bedrooms Total | 3 |
| Appliances | Dishwasher, Dryer, Garage Door Opener, Microwave Range Hood Combo, Refrigerator, Stove, Washer | Architectural Style | Bungalow |
| Basement Development | Finished | Basement Type | Full (finished) |
| Constructed Date | 1956 | Construction Style Attachment | Detached |
| Heating Type | Forced Air | Stories Total | 1 |
| Size Interior | 1144 Sqft | Type | House |
| Oversize | |
| R V | |
| Detached Garage |
| Acreage | No | Fence Type | Fence |
| Size Irregular | 574.72 | Size Total | 574.72 M2 |
| Size Total Text | 574.72 M2 |
| Level | Type | Dimensions |
|---|---|---|
| Basement | Family Room | 2.97 m x 5.06 m |
| Basement | Bonus Room | 3.9 m x 3.16 m |
| Basement | Recreation Room | 3.9 m x 8.29 m |
| Basement | Storage | 0.97 m x 3.05 m |
| Basement | Utility Room | 4 m x 6.91 m |
| Main Level | Living Room | 4.56 m x 5.75 m |
| Main Level | Dining Room | 2.52 m x 2.8 m |
| Main Level | Kitchen | 3.63 m x 4.22 m |
| Main Level | Primary Bedroom | 3.54 m x 4.01 m |
| Main Level | Bedroom 2 | 3.2 m x 3.43 m |
| Main Level | Bedroom 3 | 3.48 m x 2.5 m |

Start Your Mortgage Application
