
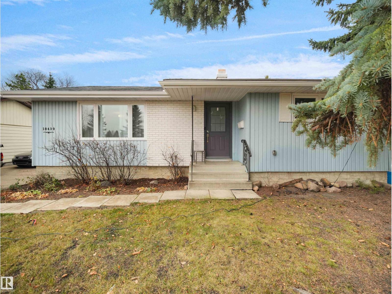
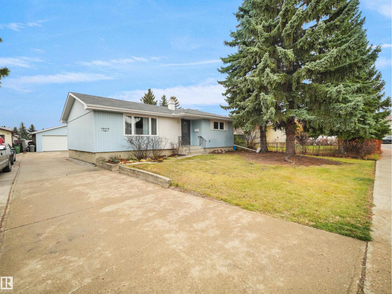
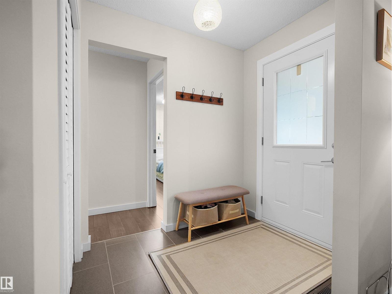
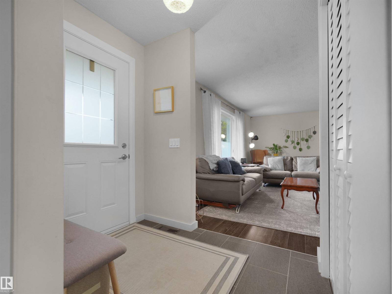
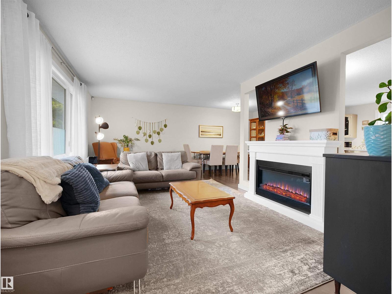
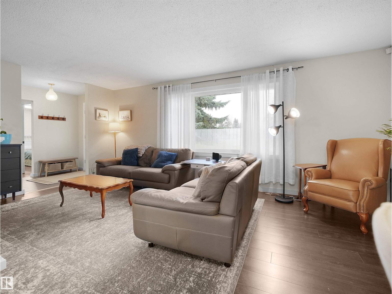
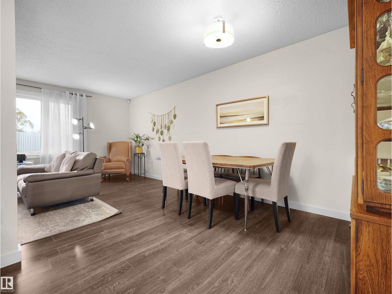
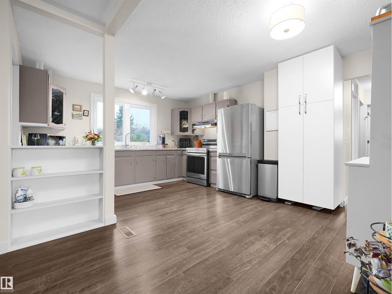
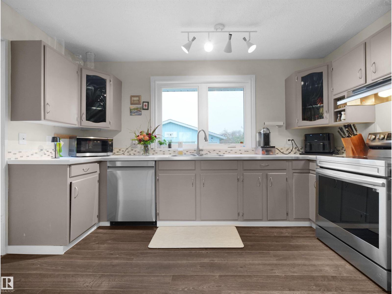
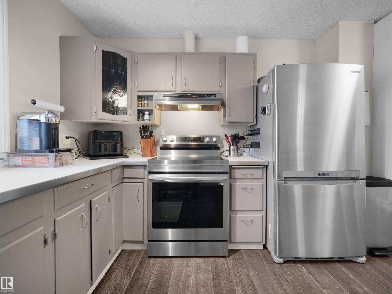
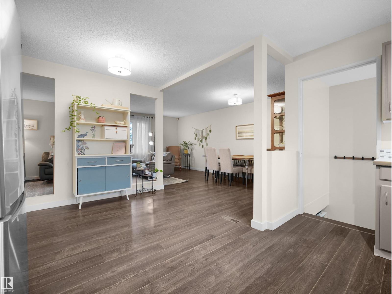
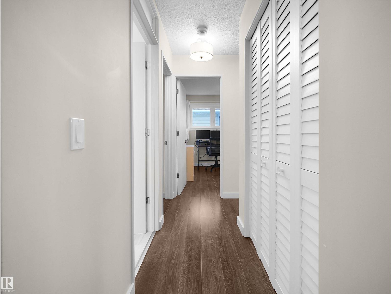
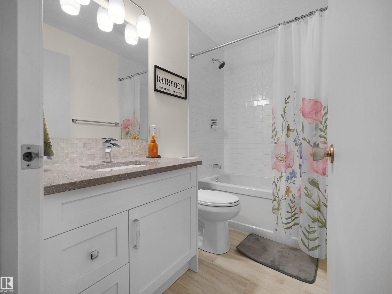
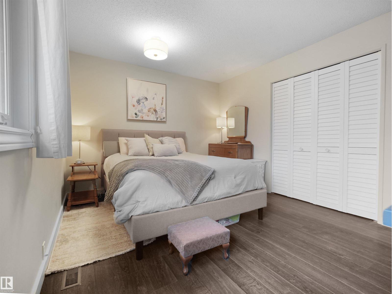
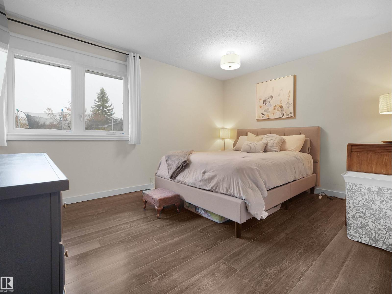
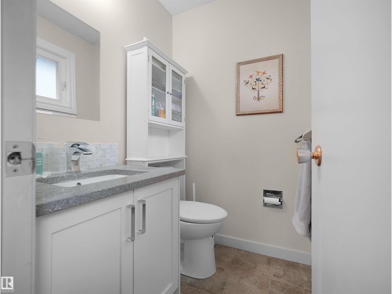
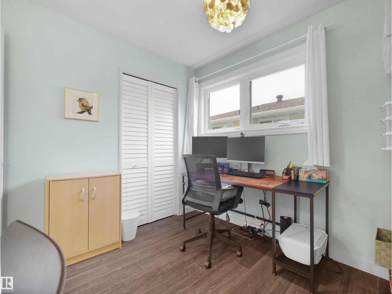
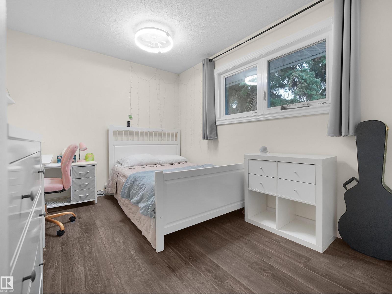
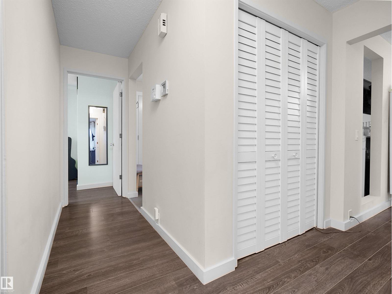
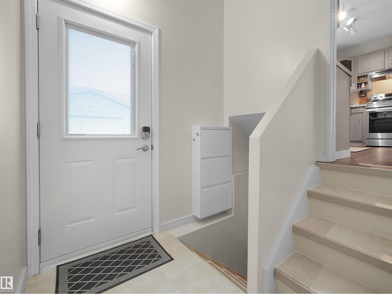
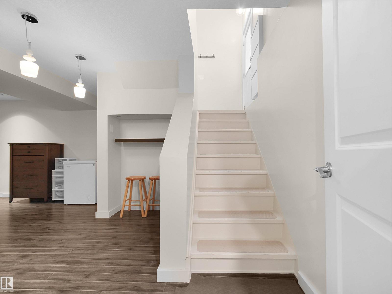
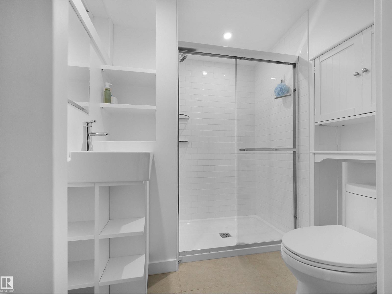
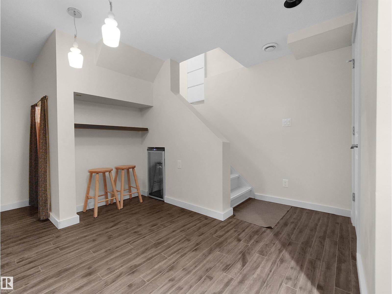
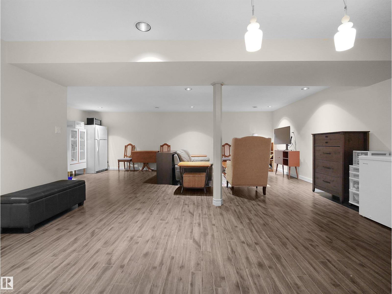
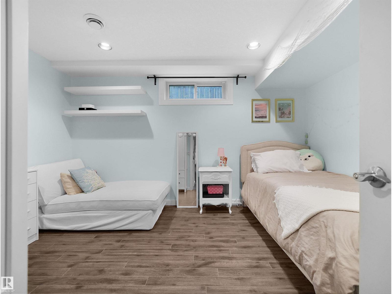
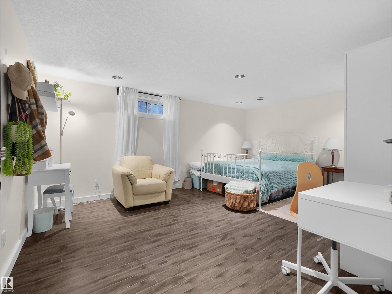
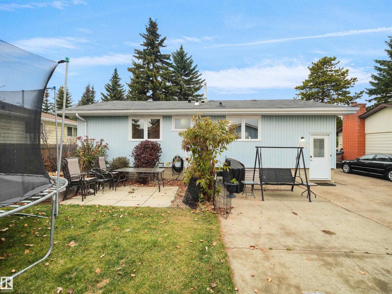
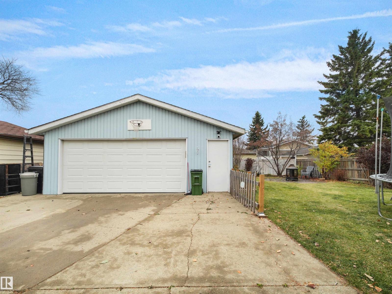
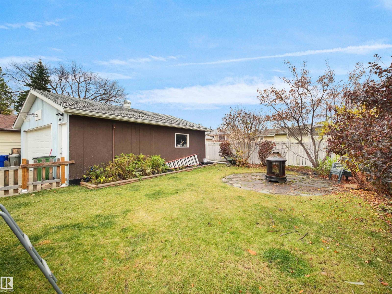
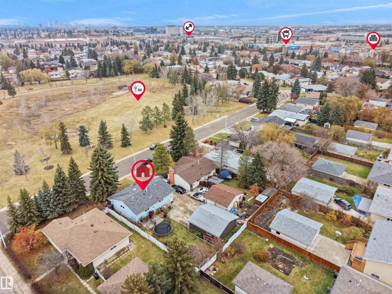
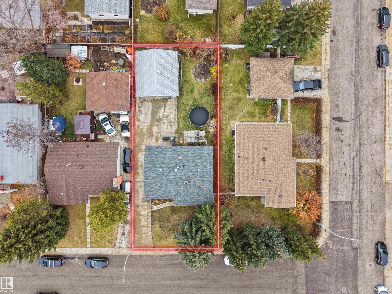
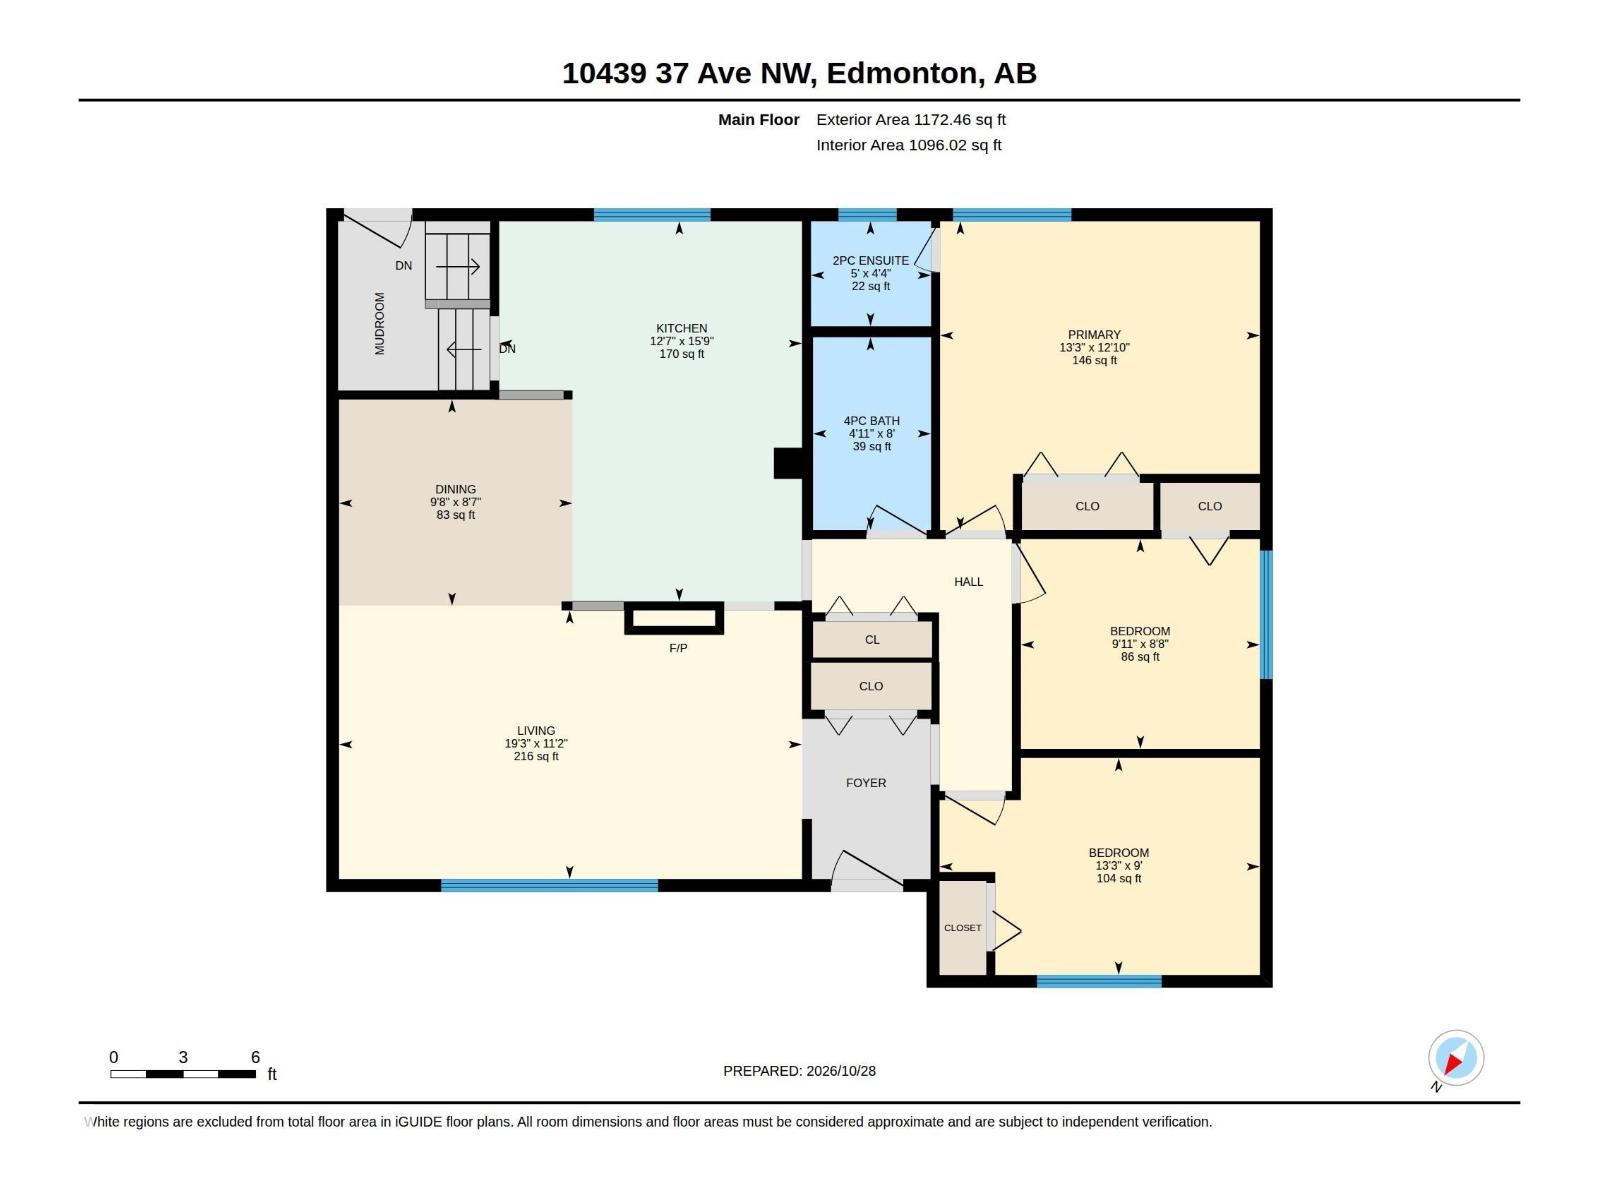
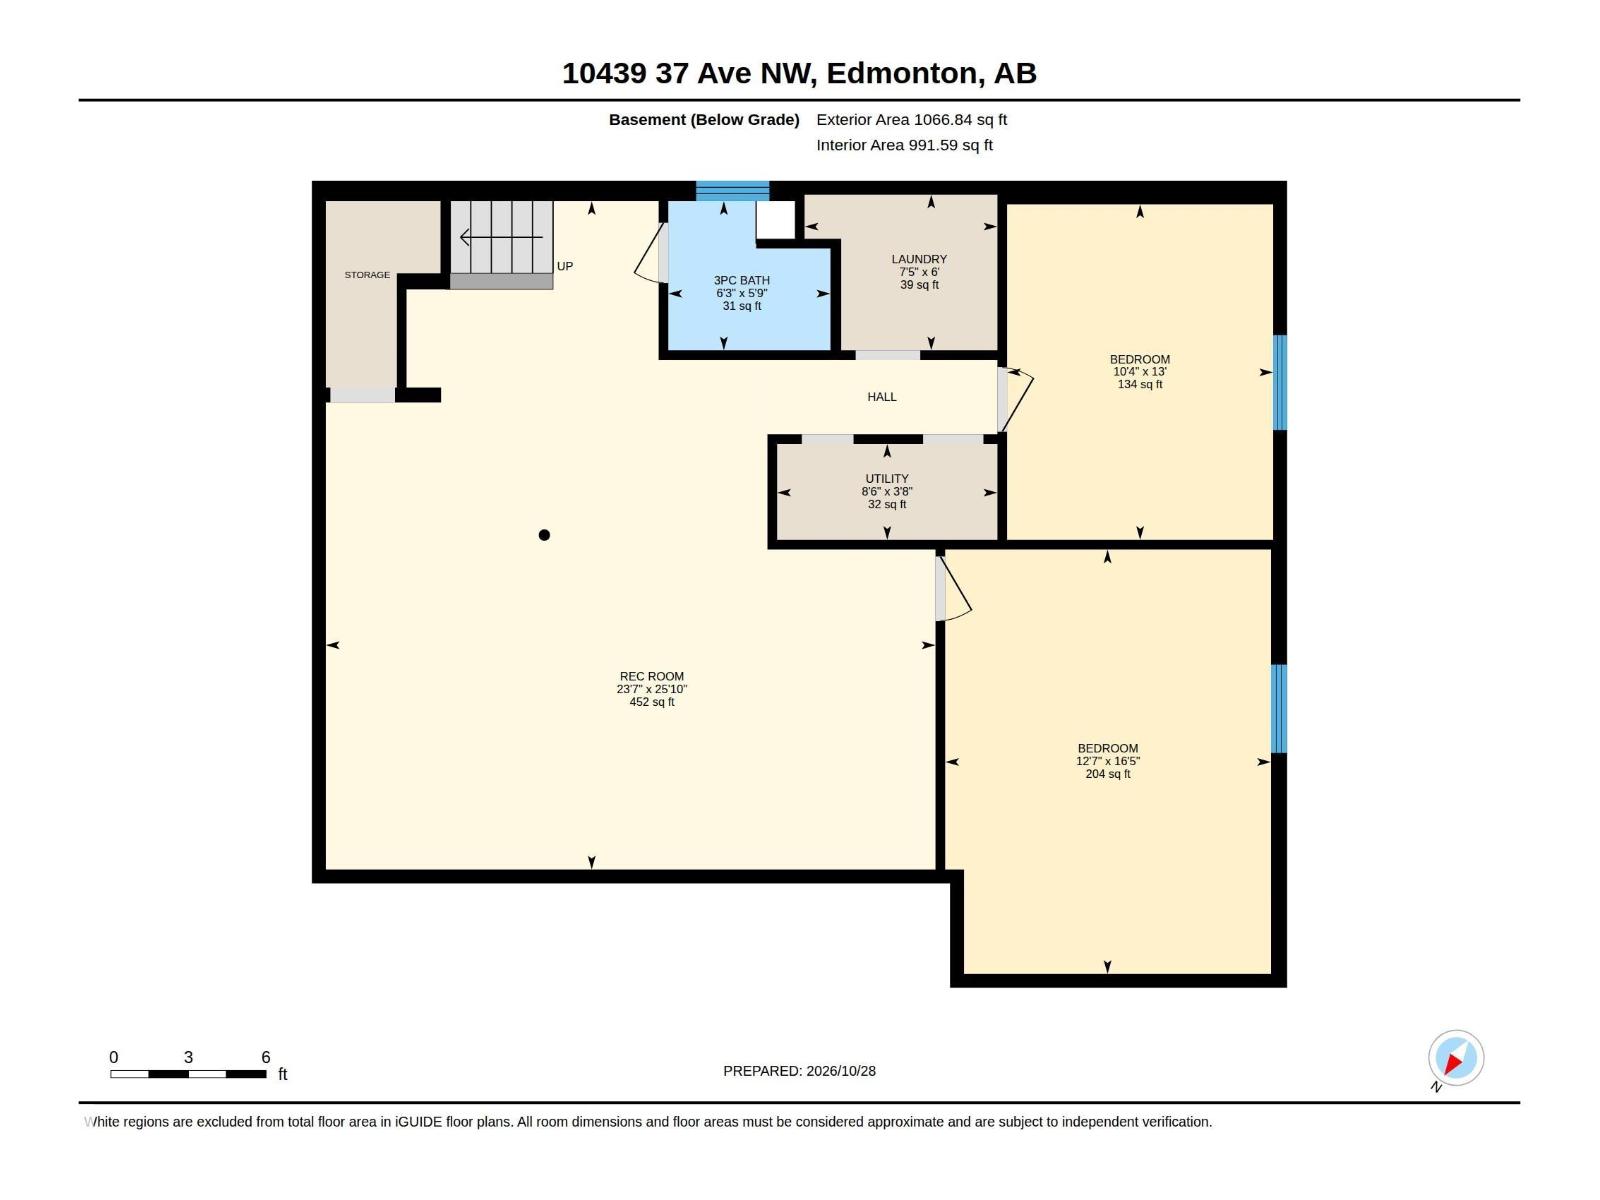
Immaculate bungalow in desirable Duggan, ideally located across from Charles Anderson Park! Offering over 2,000 sq. ft. of living space, this 5-bedroom, 2.5-bath home features a bright living and dining area, spacious kitchen with new stove and dishwasher, and a primary bedroom with 2-piece ensuite. The fully developed basement boasts a massive rec room with built-in wine fridge, two additional bedrooms, and a full bath. Upgrades include triple-pane windows, new doors and eaves, updated electrical, new HWT, new furnace, humidifier with BRAND NEW UV air filter! Enjoy the private backyard on a 605 m² lot and a double detached garage with dedicated electrical service. Close to schools, shopping, recreation, Whitemud Drive, and Anthony Henday Drive. Move in and enjoy! (id:53676)
| Bathroom Total | 3 | Bedrooms Total | 5 |
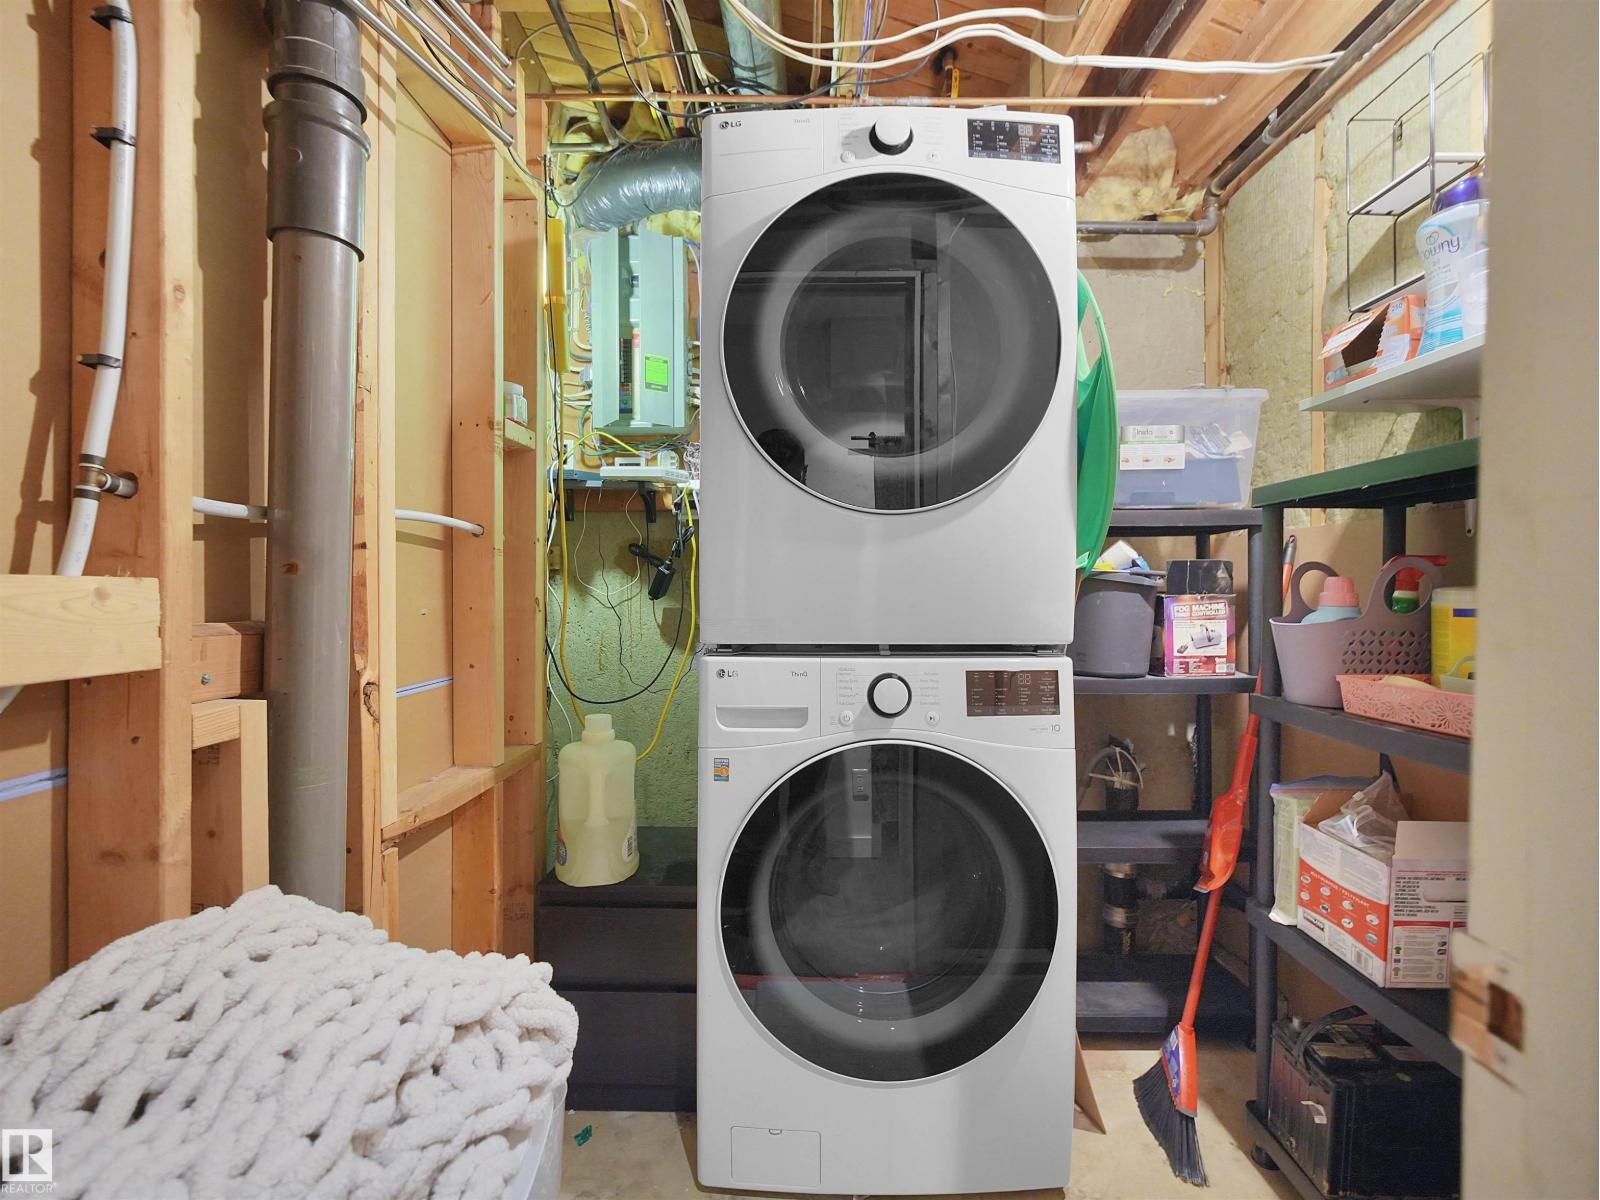
| Appliances | Dishwasher, Dryer, Garage Door Opener, Refrigerator, Stove, Washer | Architectural Style | Bungalow |
| Basement Development | Finished | Basement Type | Full (finished) |
| Constructed Date | 1971 | Construction Style Attachment | Detached |
| Half Bath Total | 1 | Heating Type | Forced Air |
| Stories Total | 1 | Size Interior | 1173 Sqft |
| Type | House |
| Detached Garage |
| Acreage | No | Land Amenities | Park |
| Size Irregular | 604.77 | Size Total | 604.77 M2 |
| Size Total Text | 604.77 M2 |
| Level | Type | Dimensions |
|---|---|---|
| Basement | Family Room | 5.51 m x 7.2 m |
| Basement | Bedroom 4 | 3.97 m x 3.15 m |
| Basement | Bedroom 5 | 5.07 m x 3.85 m |
| Main Level | Living Room | 3.41 m x 5.87 m |
| Main Level | Dining Room | 2.58 m x 2.04 m |
| Main Level | Kitchen | 4.81 m x 3.55 m |
| Main Level | Primary Bedroom | 3.2 m x 4.06 m |
| Main Level | Bedroom 2 | 2.66 m x 3.01 m |
| Main Level | Bedroom 3 | 2.75 m x 4.06 m |

Start Your Mortgage Application
