
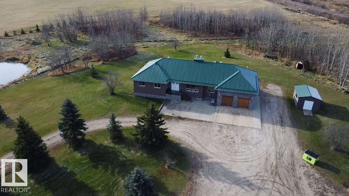
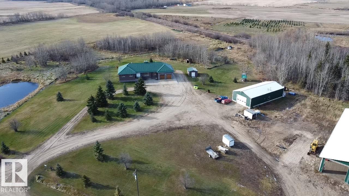
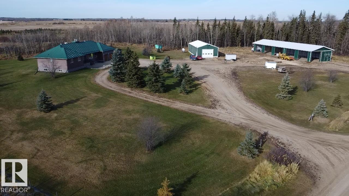
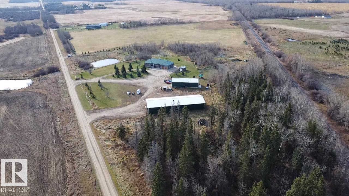
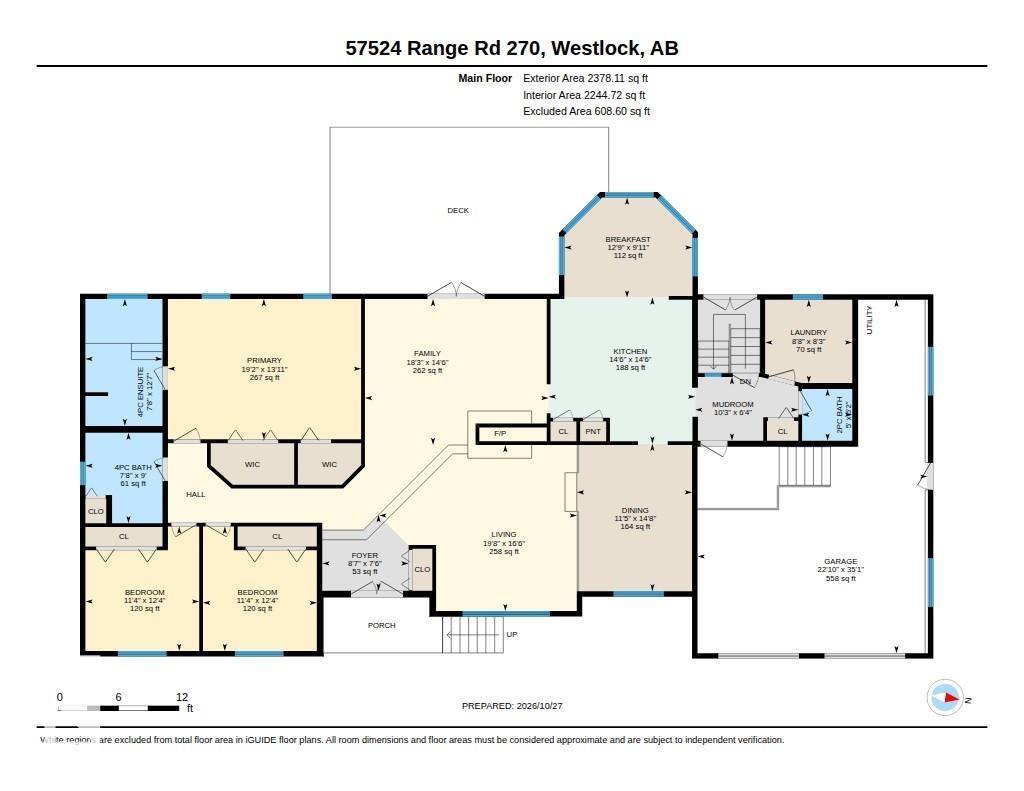
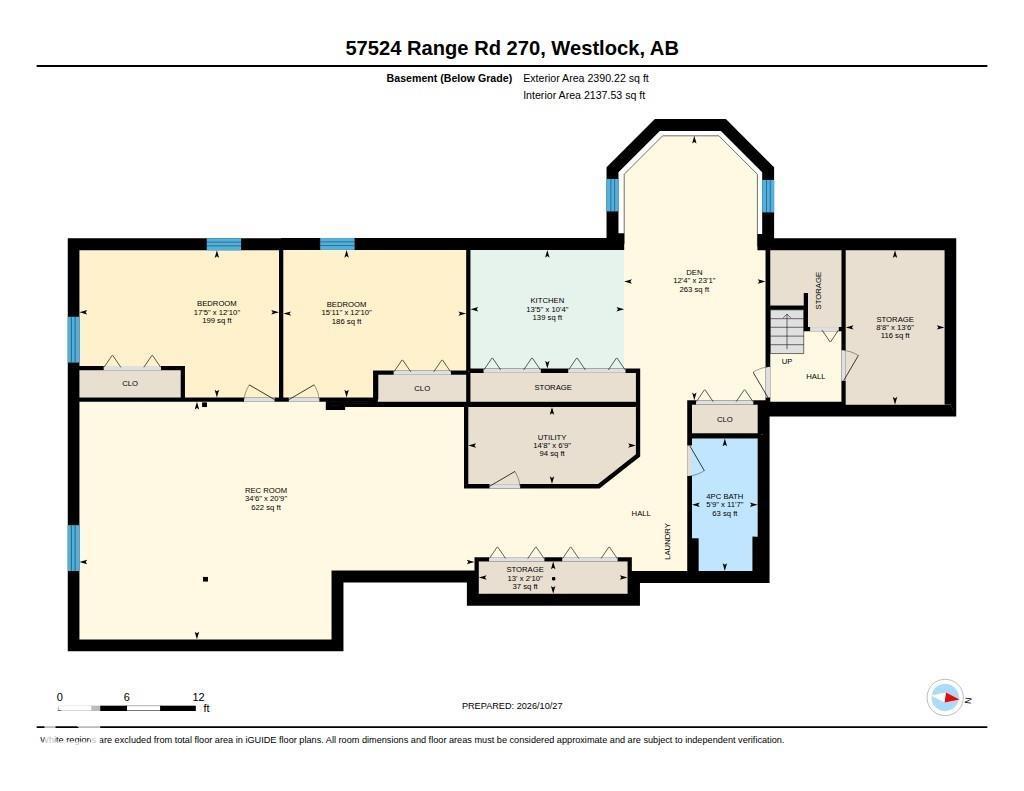
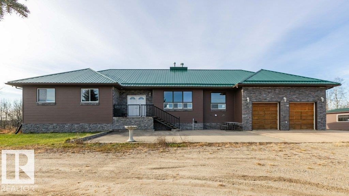
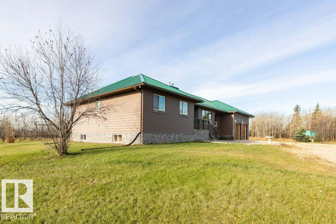
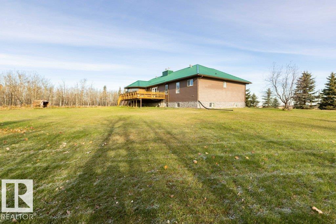
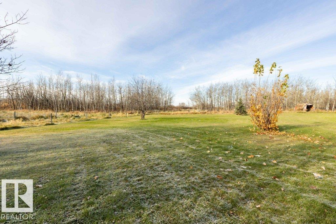
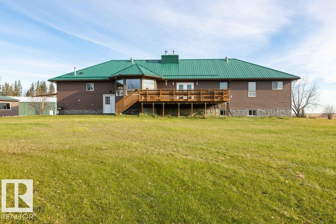
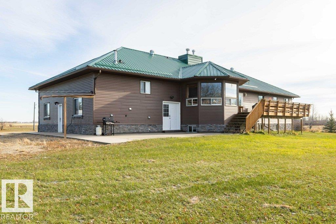
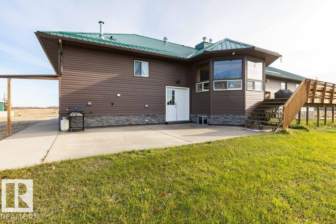
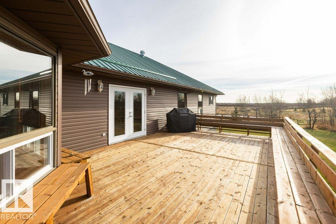
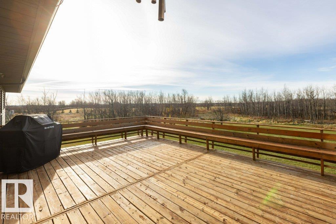
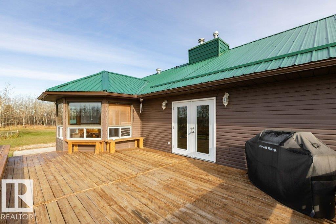
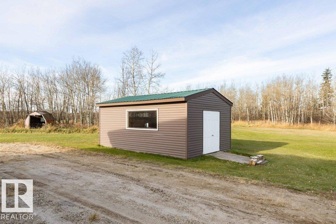
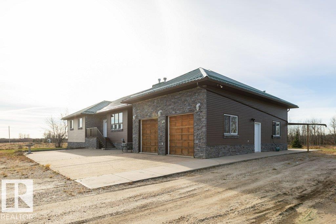
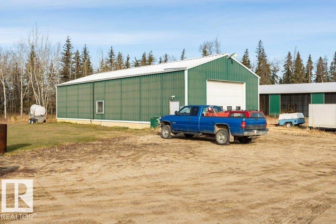
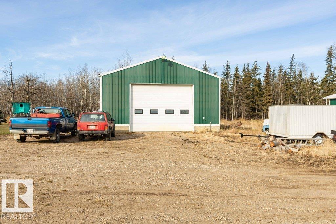
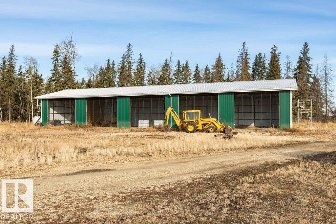
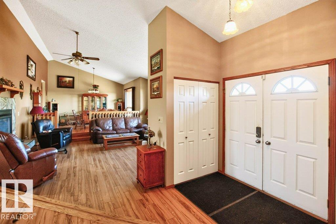
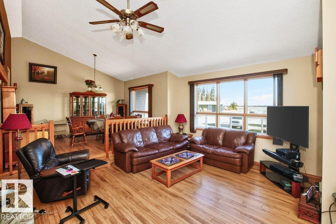
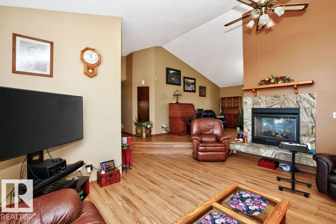
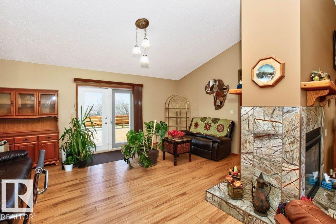
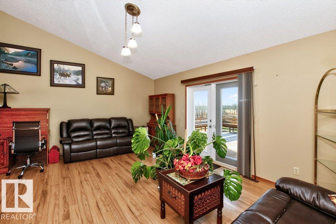
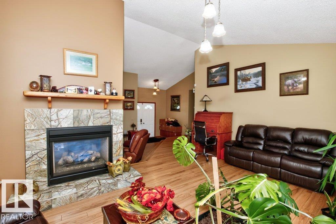
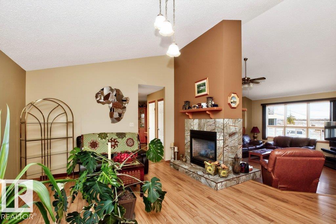
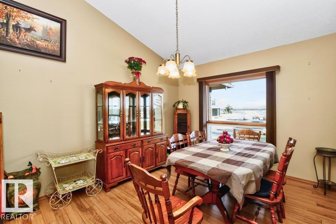
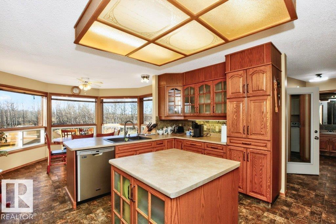
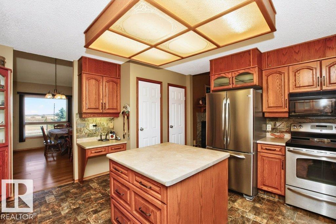
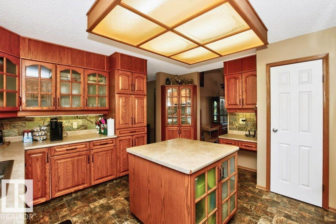
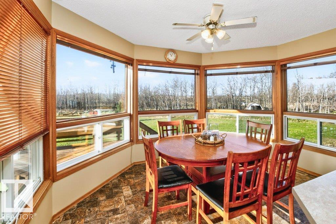
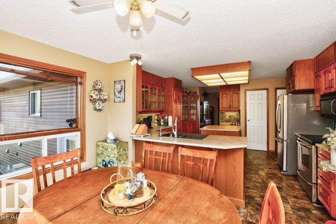
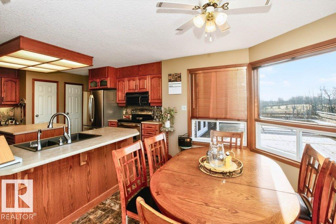
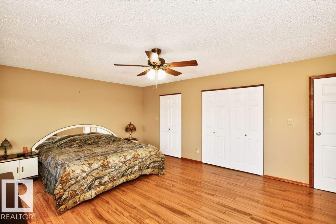
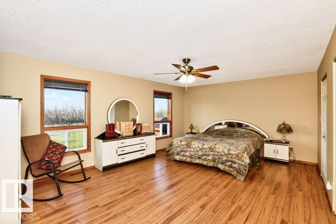
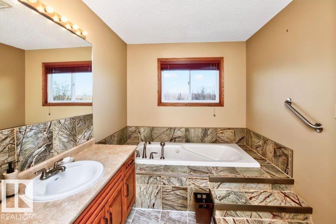
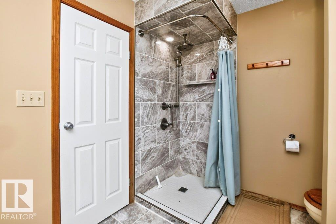
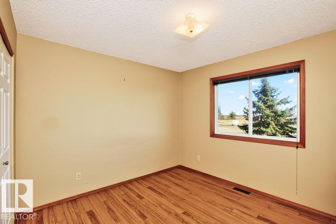
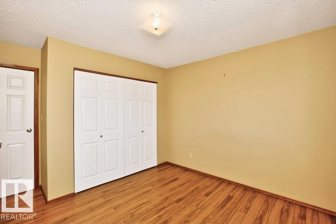
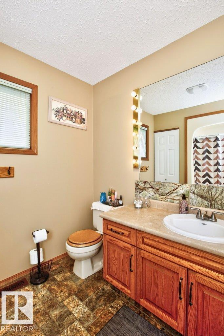
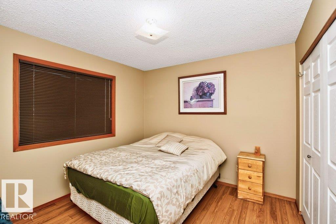
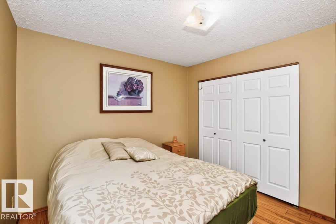
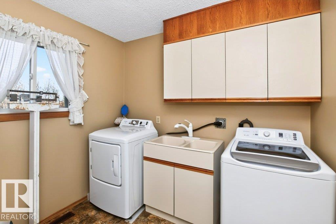
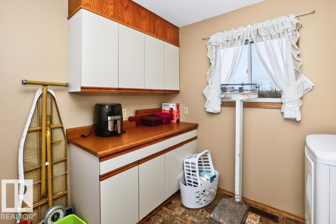
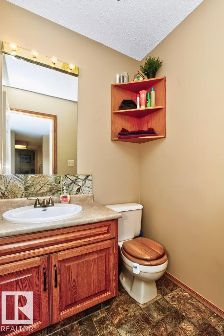
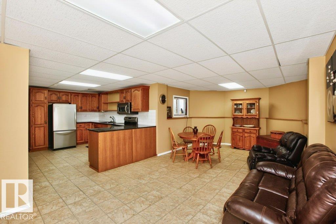
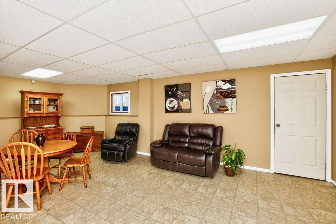
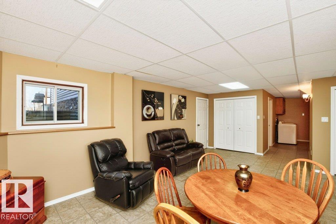
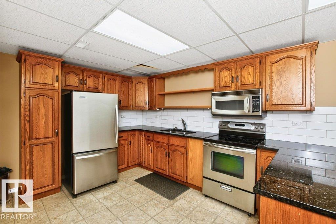
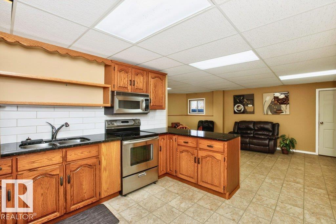
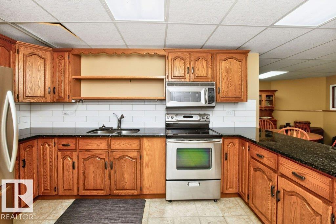
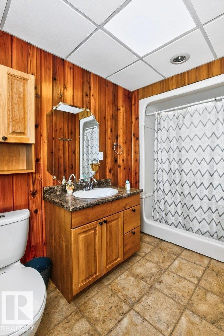
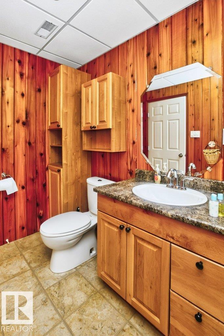
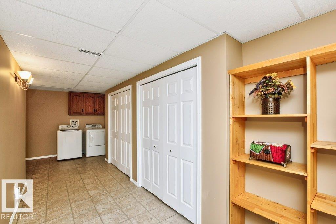
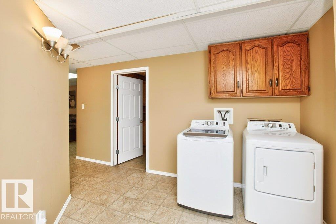
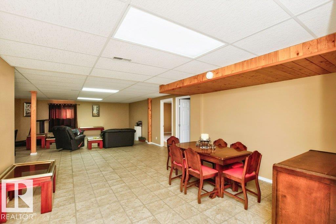
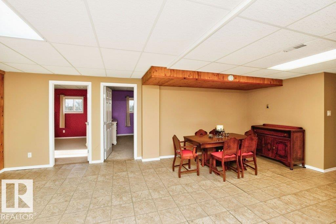
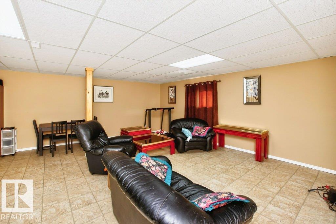
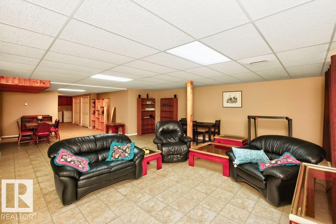
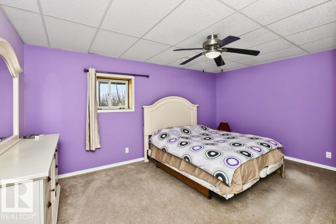
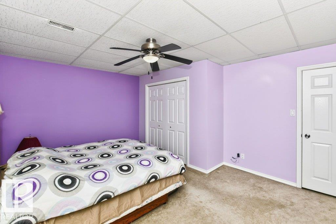
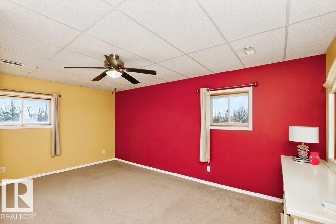
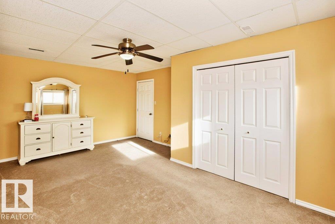
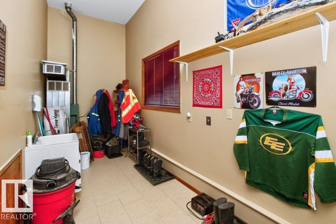
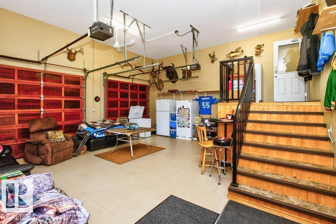
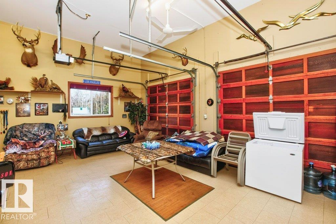
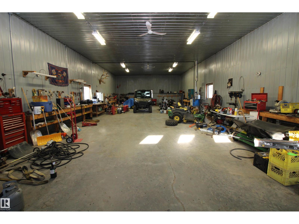
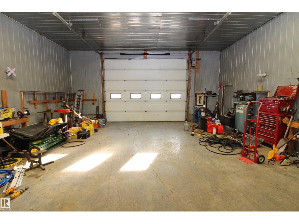
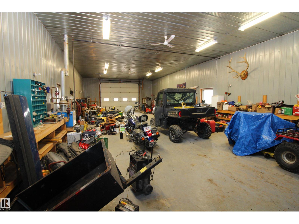
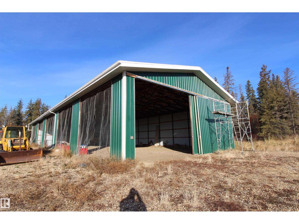
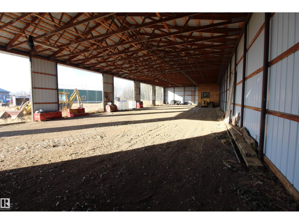
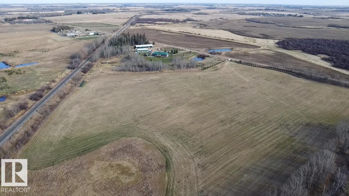
Discover the possibilities on this remarkable 28.51-acre property, offering room to live, work, & play. Spacious 5-bedroom home features 2,378 sq. ft. on each level, with a layout well suited to extended family or separate living arrangements. Upstairs, you'll find 3 bedrooms, highlighted by a generous primary retreat with a luxurious ensuite. The sunken living room & adjoining den share a double-sided fireplace, creating a warm & inviting atmosphere, while the den provides access to an expansive west-facing deck. Take in the surrounding views from the bright kitchen, offering plenty of workspace & storage, with dining area conveniently nearby. The fully developed lower level adds 2 more bedrooms, full bathroom, rec room, games area & additional storage. Separate kitchens & laundry facilities on both floors add flexibility for a variety of living needs. The outdoor improvements are equally impressive, including an attached oversized double garage, 30x66 heated shop & 40x110 pole shed. (id:53676)
| Bathroom Total | 4 | Bedrooms Total | 5 |
| Appliances | Dishwasher, Dryer, Garage Door Opener Remote(s), Garage Door Opener, Storage Shed, Two Refrigerators, Two Stoves, Two Washers | Architectural Style | Raised Bungalow |
| Basement Development | Finished | Basement Features | Low |
| Basement Type | Full (finished) | Constructed Date | 1988 |
| Construction Style Attachment | Detached | Fireplace Fuel | Gas |
| Fireplace Present | Yes | Fireplace Type | Unknown |
| Half Bath Total | 1 | Heating Type | Forced Air |
| Stories Total | 1 | Size Interior | 2378 Sqft |
| Type | House |
| Attached Garage | |
| Heated Garage |
| Acreage | Yes | Land Amenities | Schools |
| Size Irregular | 28.51 | Size Total | 28.51 Ac |
| Size Total Text | 28.51 Ac |
| Level | Type | Dimensions |
|---|---|---|
| Basement | Den | 3.76 m x 7.04 m |
| Basement | Bedroom 4 | 3.92 m x 4.86 m |
| Basement | Bedroom 5 | 3.92 m x 5.31 m |
| Basement | Recreation Room | 6.33 m x 10.51 m |
| Basement | Second Kitchen | 3.16 m x 4.09 m |
| Main Level | Living Room | 5.02 m x 5.98 m |
| Main Level | Dining Room | 3.48 m x 4.46 m |
| Main Level | Kitchen | 4.42 m x 4.43 m |
| Main Level | Family Room | 4.41 m x 5.56 m |
| Main Level | Primary Bedroom | 4.24 m x 5.84 m |
| Main Level | Bedroom 2 | 3.44 m x 3.77 m |
| Main Level | Bedroom 3 | 3.44 m x 3.77 m |
| Main Level | Breakfast | 3.03 m x 3.87 m |
| Main Level | Mud Room | 1.93 m x 3.12 m |
| Main Level | Laundry Room | 2.52 m x 2.64 m |

Start Your Mortgage Application
