
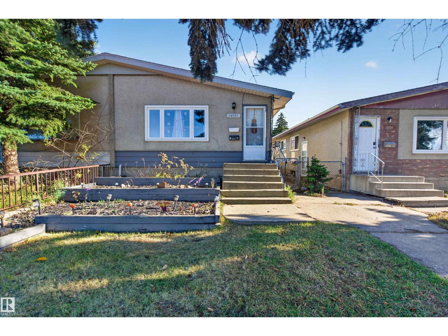
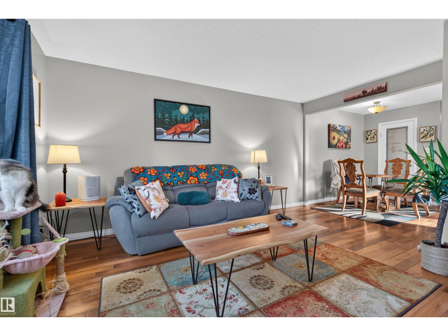
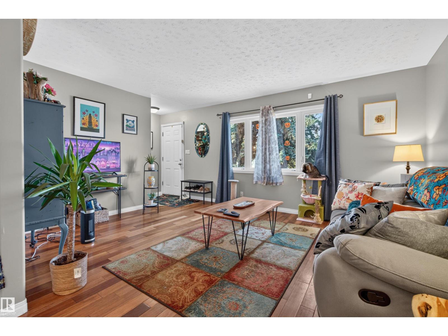
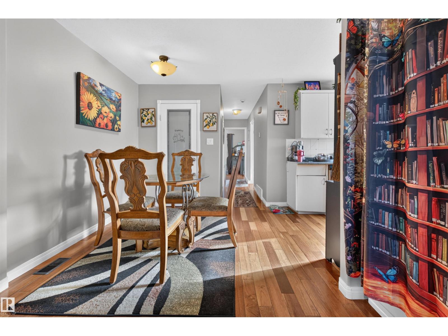
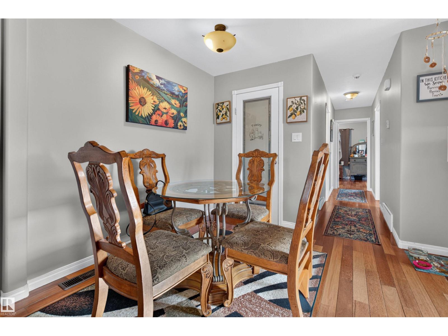
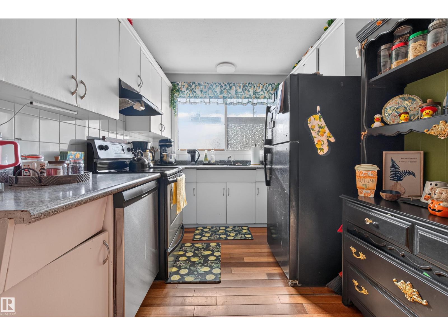
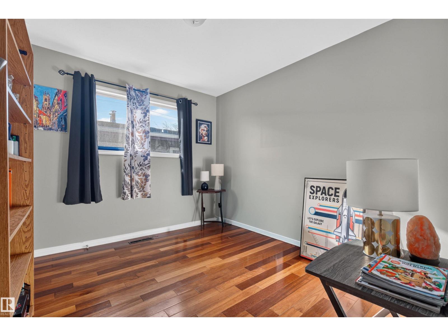
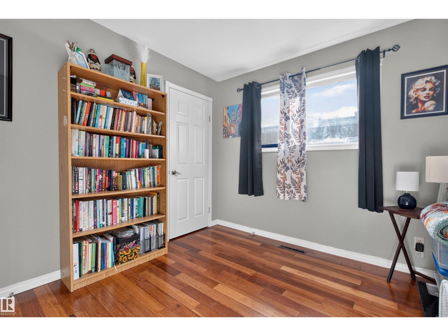
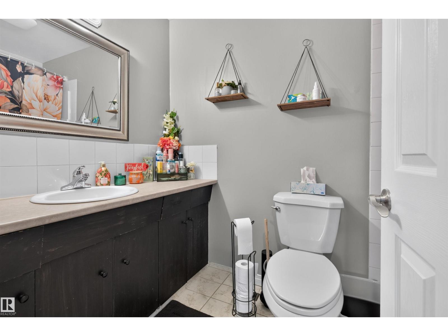
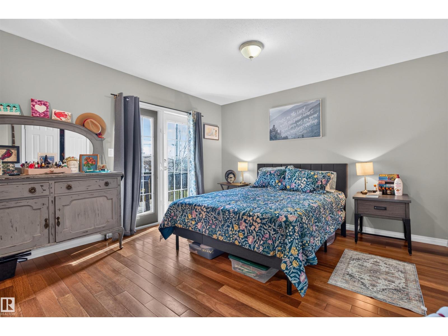
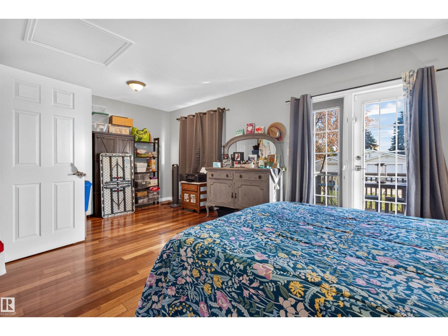
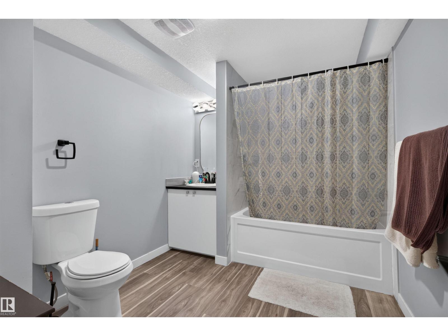
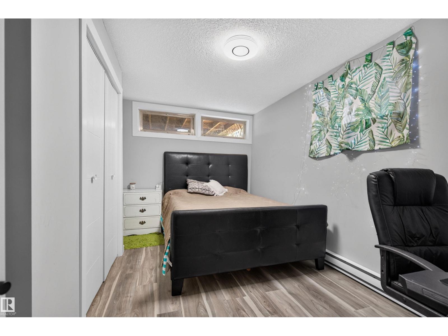
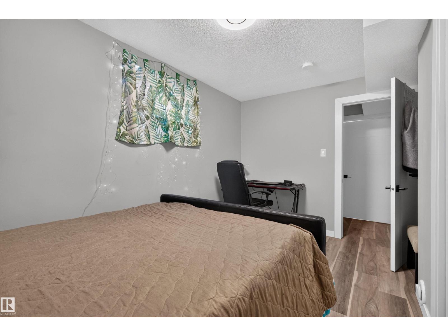
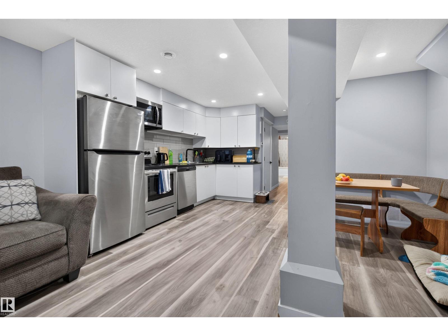
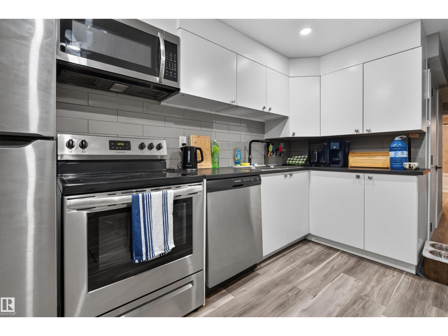

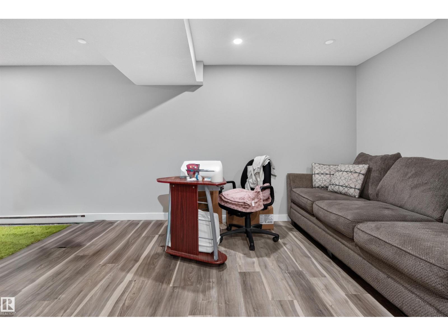
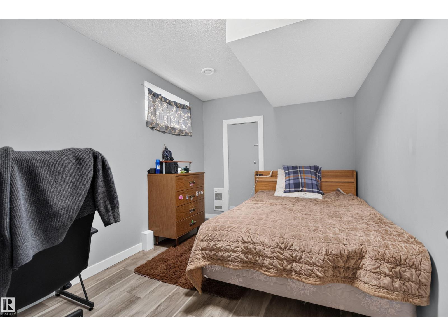
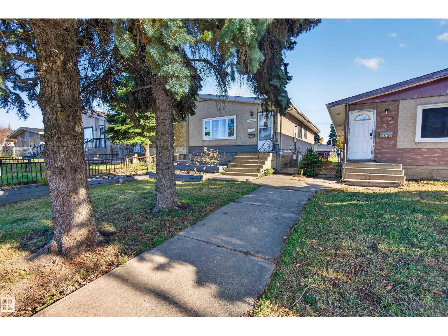
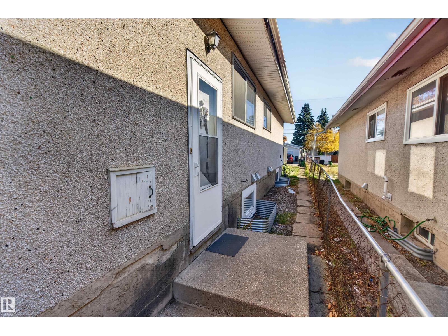
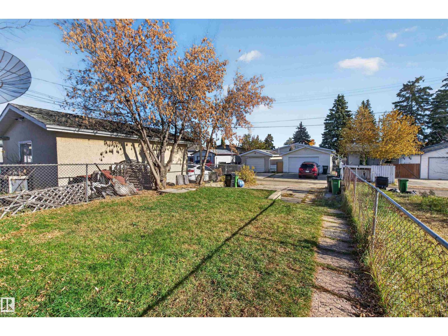
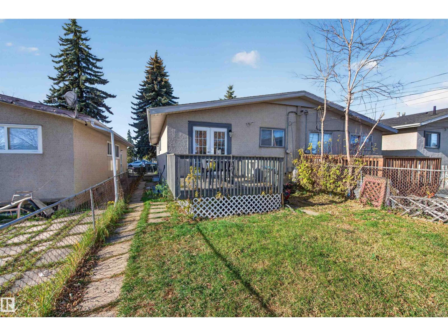

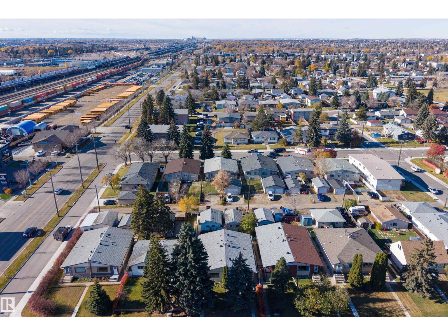
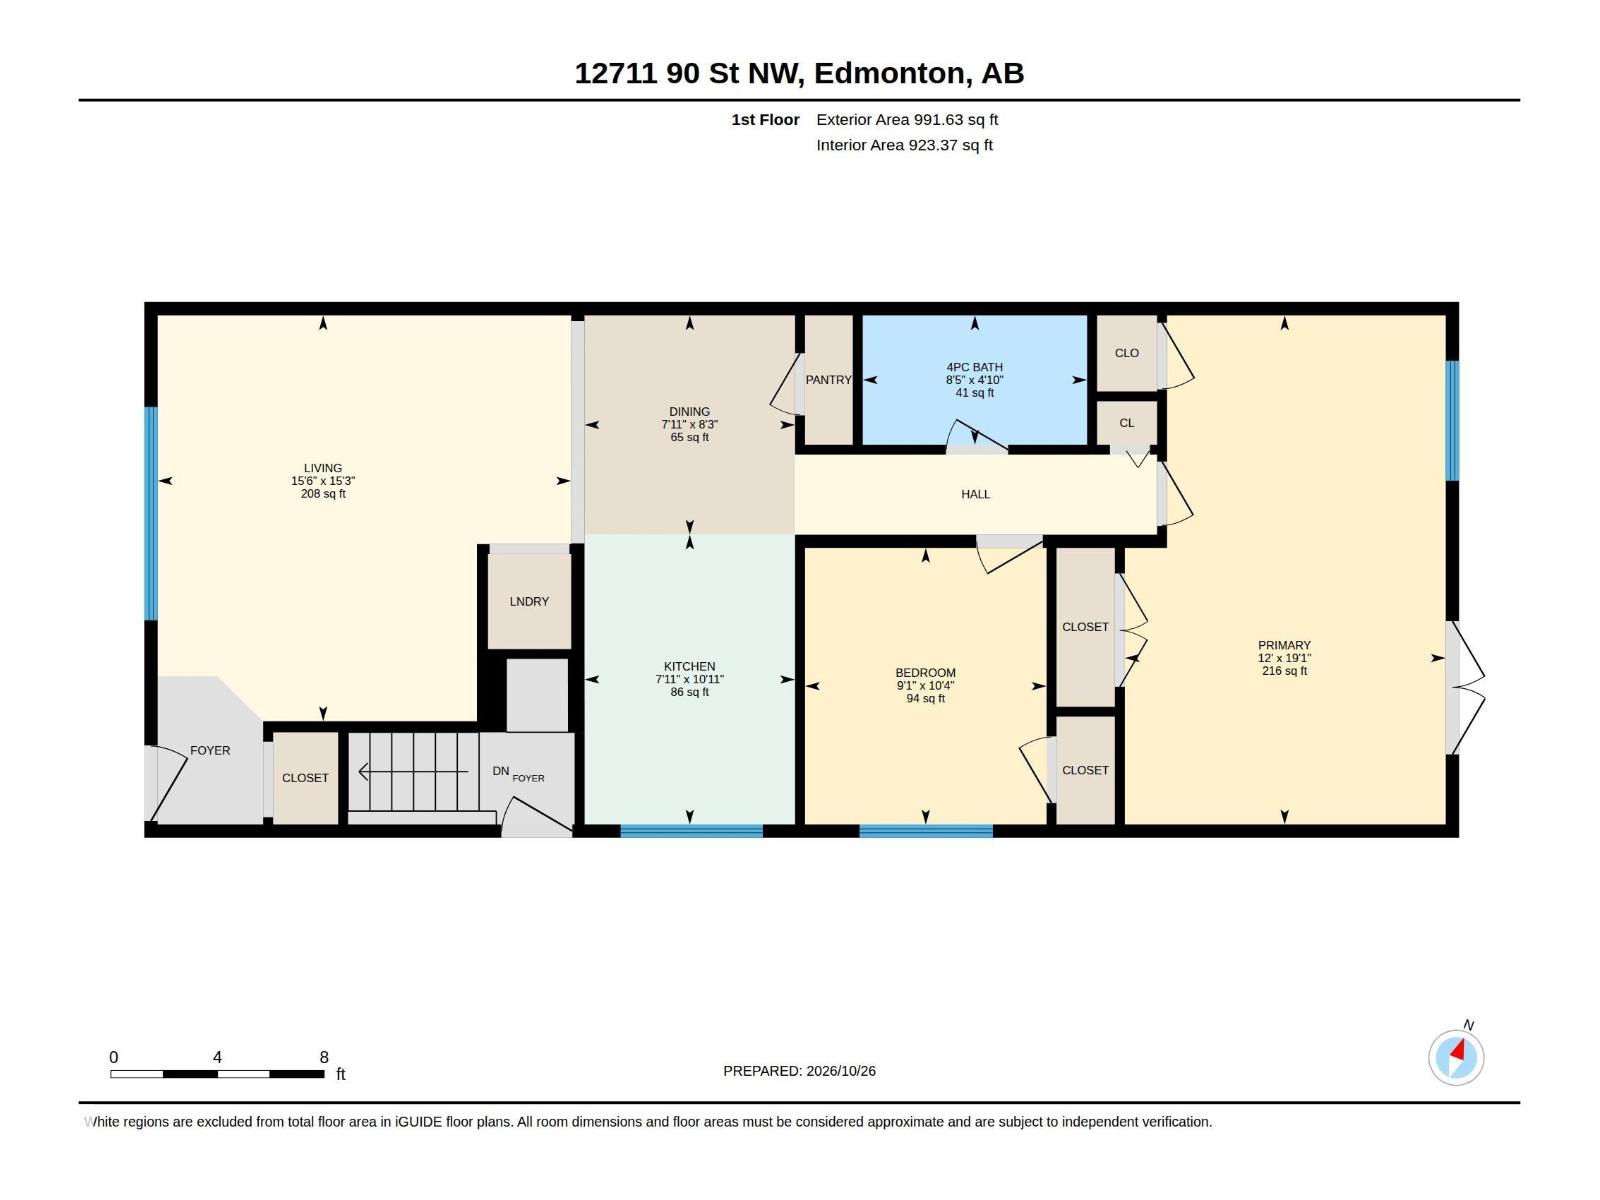
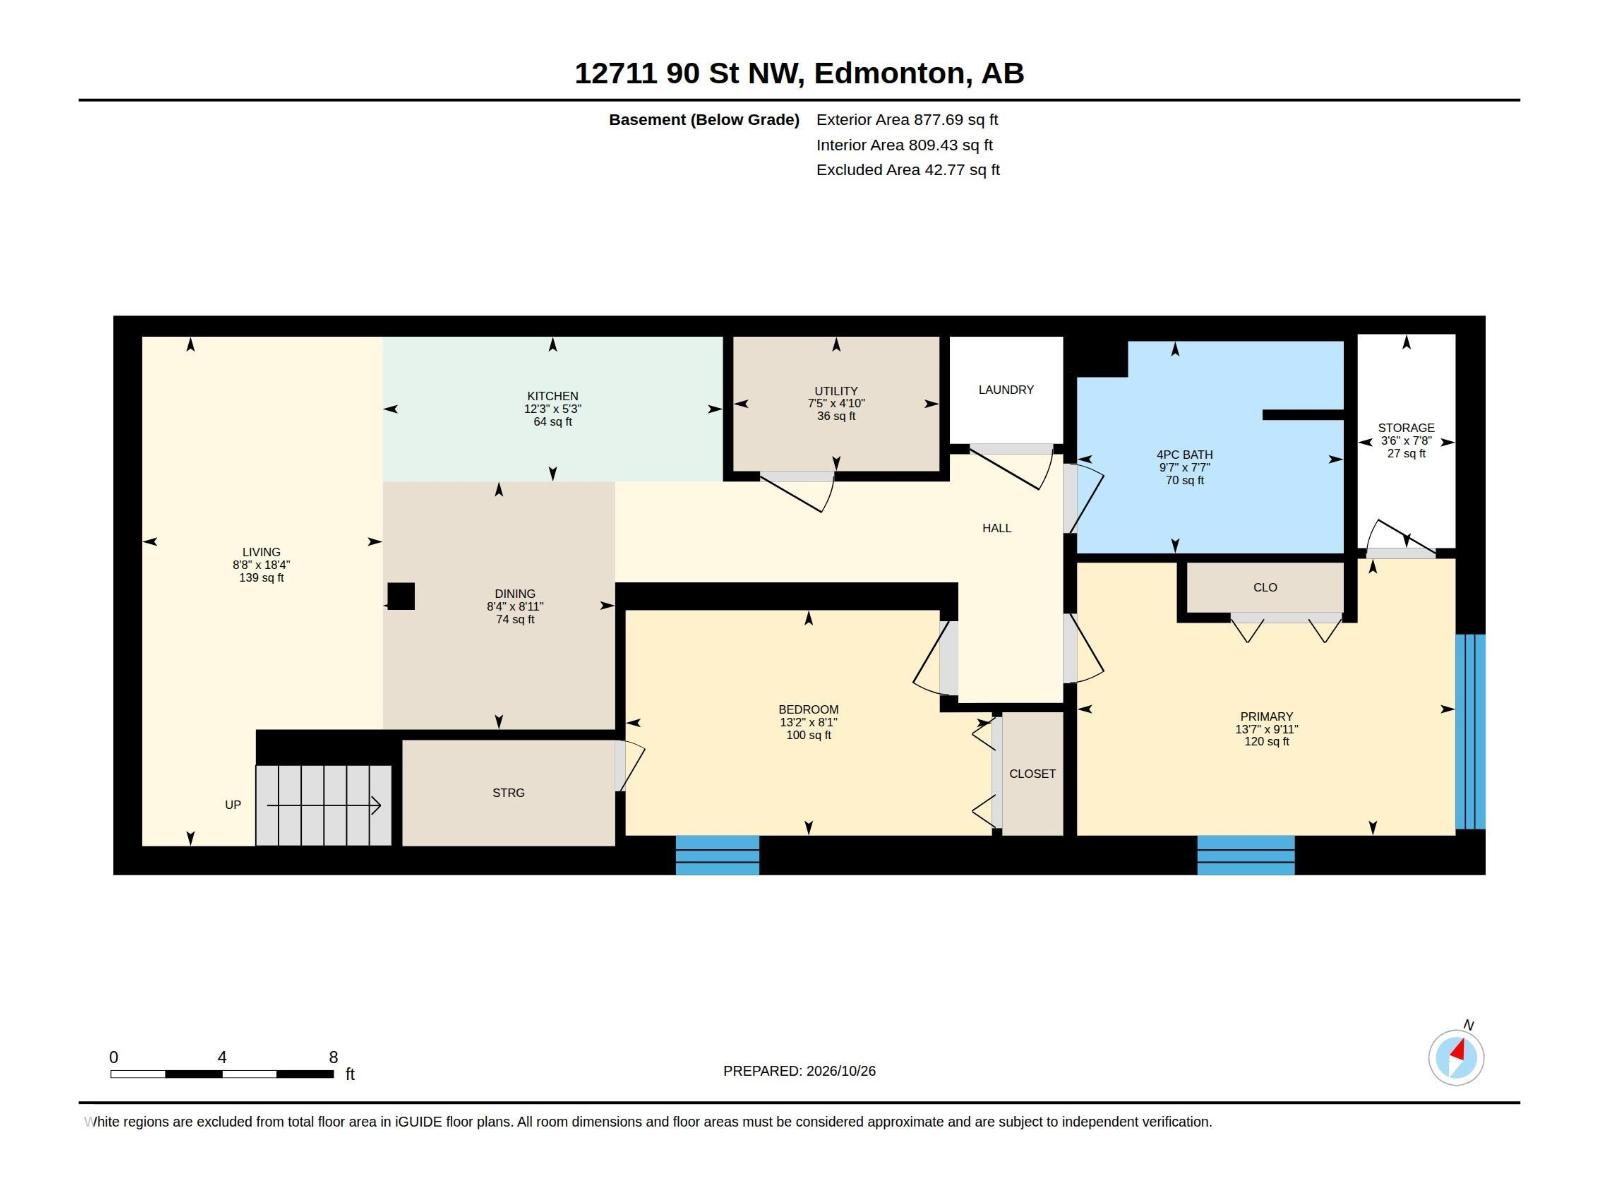
LEGAL BASEMENT SUITE & EXCEPTIONAL FLEXIBILITY! This well-designed HALF DUPLEX offers TWO SELF-CONTAINED LIVING SPACES, ideal for MULTIGENERATIONAL LIVING or RENTAL INCOME POTENTIAL! The bright main floor features a spacious living room, functional kitchen with pantry, dining area, convenient laundry & 2 BEDROOMS, including an OVERSIZED PRIMARY RETREAT with direct access to a PRIVATE REAR DECK—perfect for relaxing or enjoying your morning coffee! A full 4PC BATH completes the main level. The LEGAL BASEMENT SUITE offers its own kitchen, living & dining areas, 2 BEDROOMS, 4PC BATH, laundry & additional storage, providing comfortable, independent living. With 4 BEDROOMS, 2 FULL BATHS & SEPARATE LAUNDRY AREAS, this property offers excellent versatility for homeowners and investors alike. Conveniently located in an established NORTH EDMONTON neighbourhood near schools, parks, shopping, transit & everyday amenities. LIVE IN ONE, RENT THE OTHER! (id:53676)
| Bathroom Total | 2 | Bedrooms Total | 4 |
| Amenities | Vinyl Windows | Appliances | Dryer, Two Refrigerators, Two Stoves, Two Washers, Dishwasher |
| Architectural Style | Bungalow | Basement Development | Finished |
| Basement Features | Suite | Basement Type | Full (finished) |
| Constructed Date | 1962 | Construction Style Attachment | Semi-detached |
| Fire Protection | Smoke Detectors | Heating Type | Baseboard Heaters, Forced Air |
| Stories Total | 1 | Size Interior | 992 Sqft |
| Type | Duplex |
| Parking Pad |
| Acreage | No | Land Amenities | Playground, Public Transit, Schools, Shopping |
| Size Irregular | 330.72 | Size Total | 330.72 M2 |
| Size Total Text | 330.72 M2 |
| Level | Type | Dimensions |
|---|---|---|
| Basement | Bedroom 3 | 4.15 m x 3.04 m |
| Basement | Bedroom 4 | 4.01 m x 2.47 m |
| Basement | Second Kitchen | 3.73 m x 1.59 m |
| Basement | Breakfast | 2.55 m x 2.72 m |
| Basement | Utility Room | 2.26 m x 1.47 m |
| Basement | Storage | 1.07 m x 2.34 m |
| Main Level | Living Room | 4.73 m x 4.64 m |
| Main Level | Dining Room | 2.41 m x 2.51 m |
| Main Level | Kitchen | 2.41 m x 3.32 m |
| Main Level | Primary Bedroom | 3.67 m x 5.82 m |
| Main Level | Bedroom 2 | 2.76 m x 3.16 m |

Start Your Mortgage Application
