
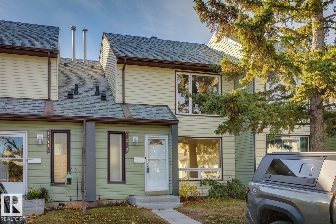
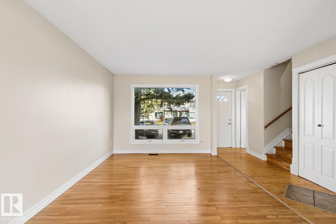
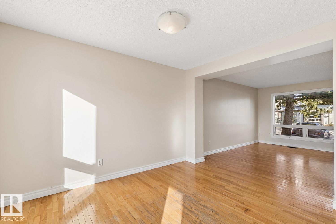
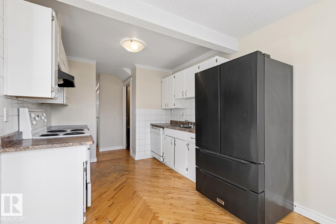
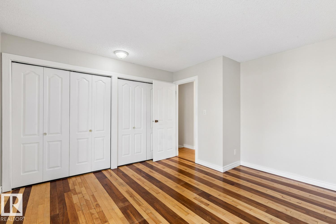
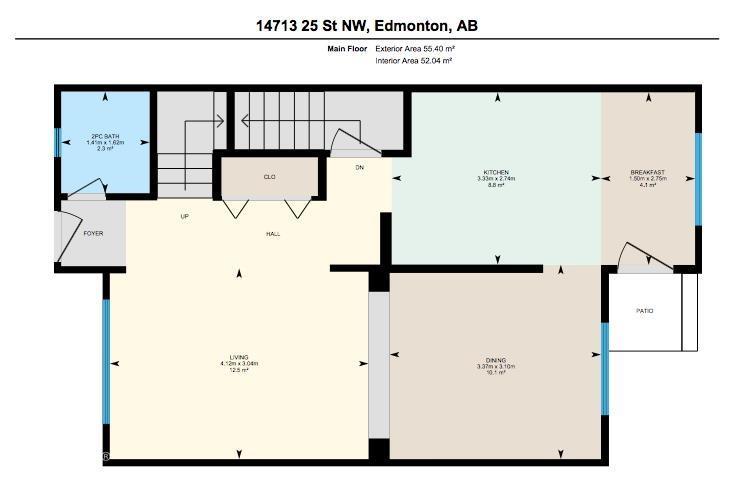
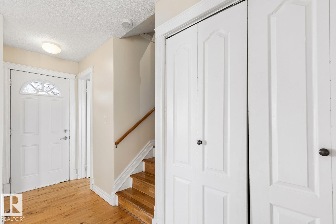
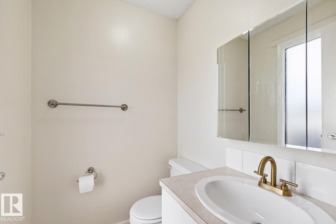
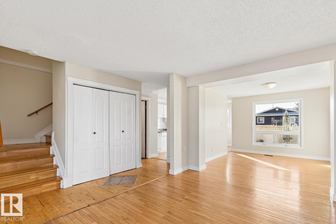
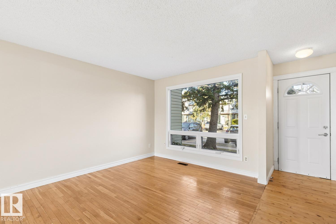
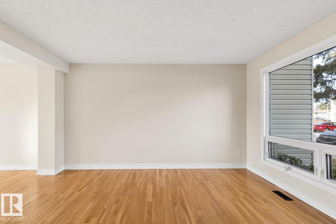
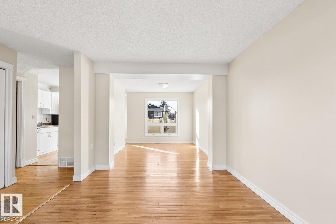
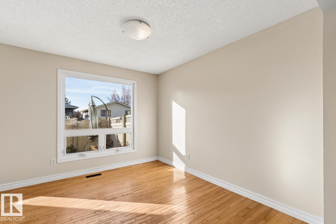
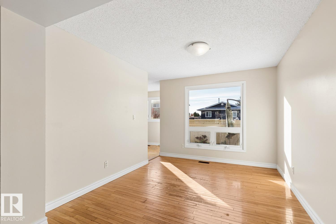
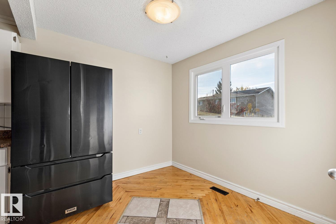
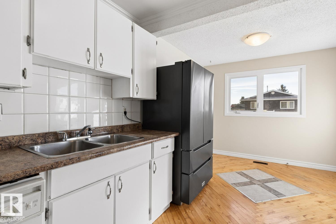
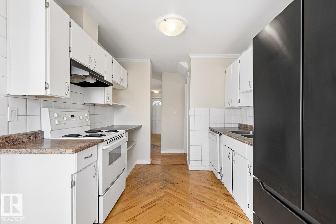
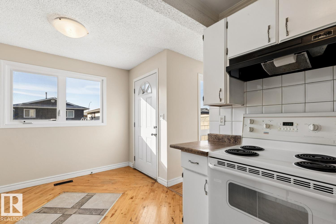
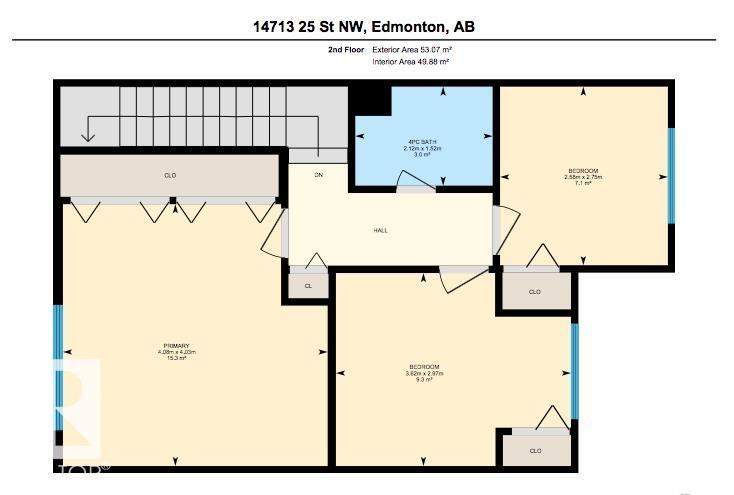
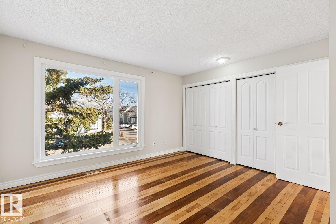
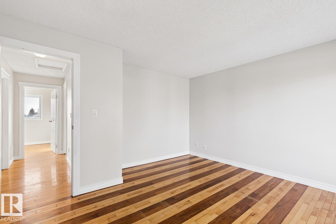
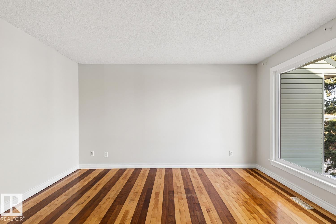
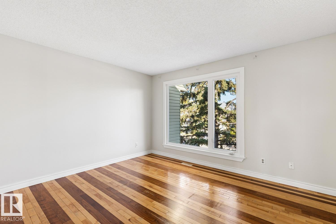
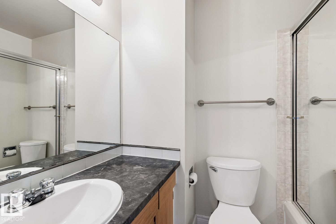
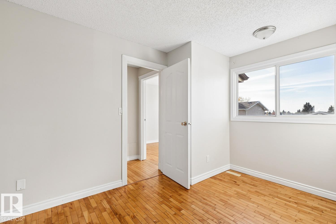
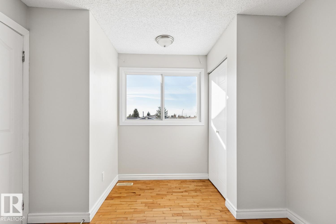
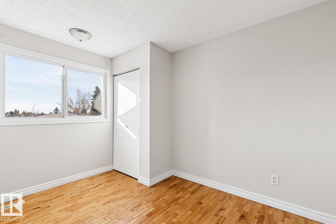
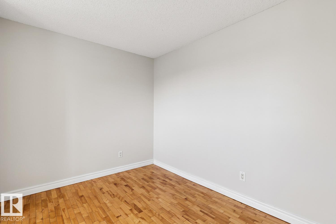
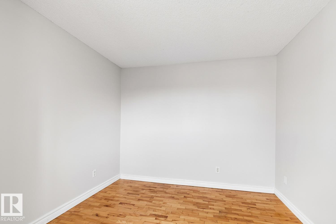
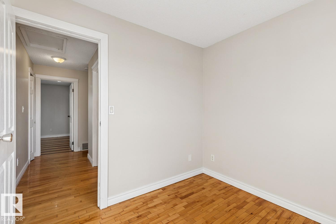
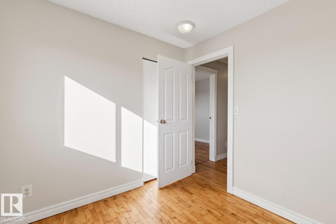
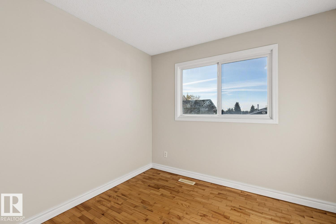
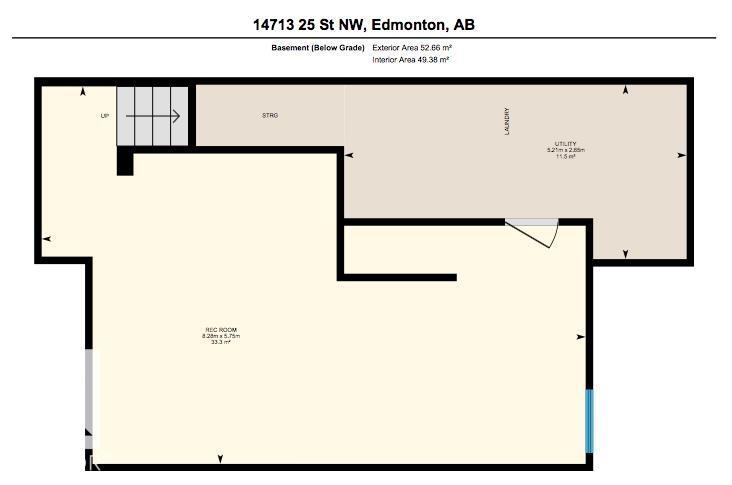
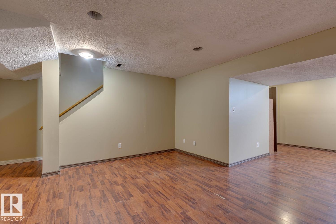
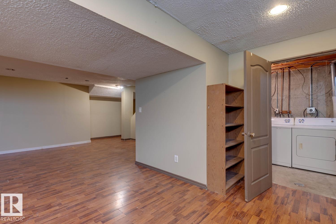
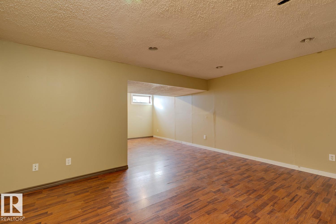
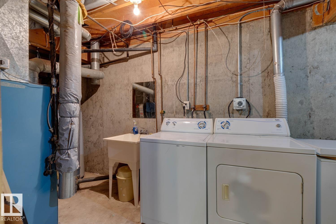
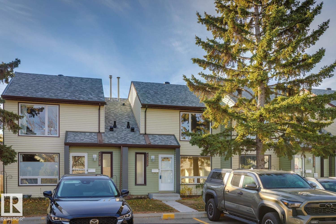
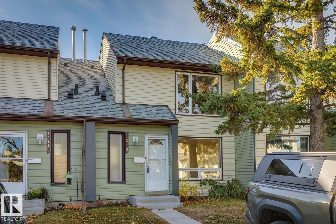
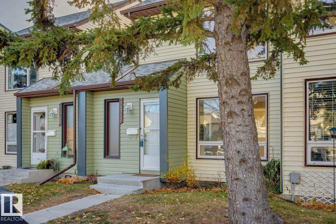
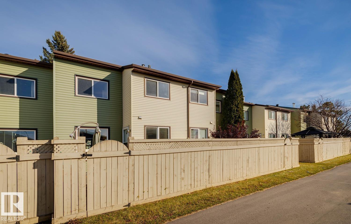
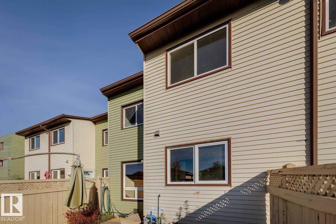
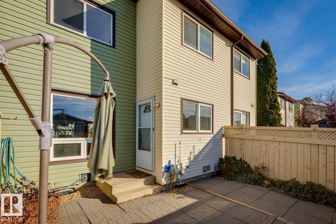
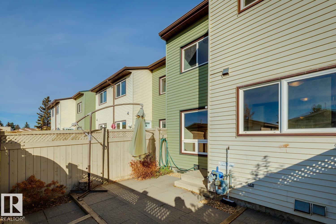
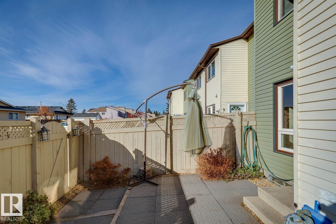
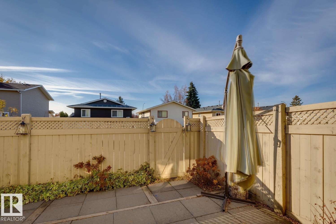
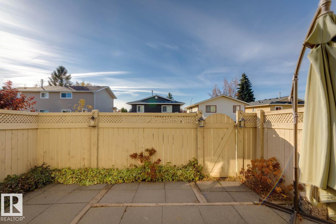
Welcome to this inviting 1,095 sq. ft. townhouse condo in the desirable Fraser neighbourhood! Built in 1981, this home offers three bedrooms, one & a half bathrooms, with a functional layout & plenty of space for comfortable living. The main floor features a bright living room, a dedicated dining area, & an eat-in kitchen. Hardwood floors throughout the home add warmth & character, while fresh paint gives the interior a clean, refreshed feel. Upstairs, you’ll find three bedrooms offering flexibility for family, guests, or a home office. The finished basement provides valuable extra space for a family room, recreation area, or hobbies. Enjoy your own fenced backyard, ideal for relaxing outdoors, gardening, or summer gatherings. Recent improvements include updated windows, new exterior insulation & vinyl siding, plus a newer refrigerator. Convenient back-lane access adds everyday practicality. Low condo fees help make this a wonderful opportunity for first-time buyers, families, or investors. (id:53676)
| Bathroom Total | 2 | Bedrooms Total | 3 |
| Amenities | Vinyl Windows | Appliances | Dryer, Hood Fan, Refrigerator, Stove, Washer |
| Basement Development | Finished | Basement Type | Full (finished) |
| Constructed Date | 1981 | Construction Status | Insulation Upgraded |
| Construction Style Attachment | Attached | Fire Protection | Smoke Detectors |
| Half Bath Total | 1 | Heating Type | Forced Air |
| Stories Total | 2 | Size Interior | 1097 Sqft |
| Type | Row / Townhouse |
| Stall |
| Acreage | No | Fence Type | Fence |
| Land Amenities | Golf Course, Playground, Public Transit, Schools, Shopping | Size Irregular | 241.86 |
| Size Total | 241.86 M2 | Size Total Text | 241.86 M2 |
| Level | Type | Dimensions |
|---|---|---|
| Lower Level | Family Room | Measurements not available |
| Main Level | Living Room | 3.04 m x 4.12 m |
| Main Level | Dining Room | 3.1 m x 3.3 m |
| Main Level | Kitchen | Measurements not available |
| Upper Level | Primary Bedroom | 4.03 m x 4.08 m |
| Upper Level | Bedroom 2 | 2.97 m x 3.62 m |
| Upper Level | Bedroom 3 | 2.75 m x 2.58 m |

Start Your Mortgage Application
