
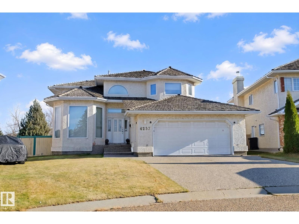
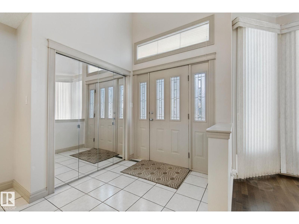
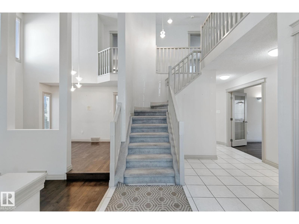
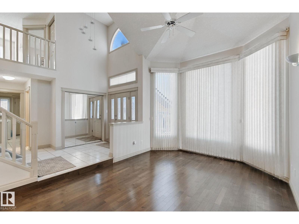
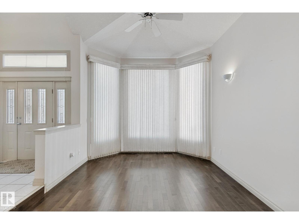
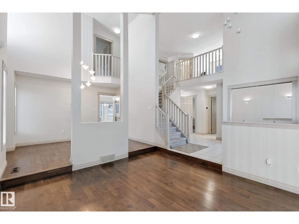
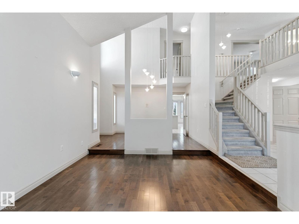
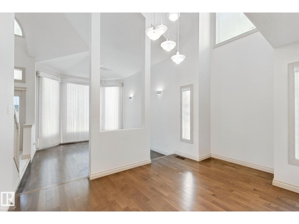
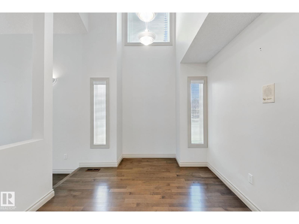
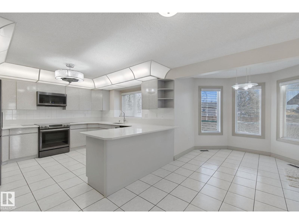
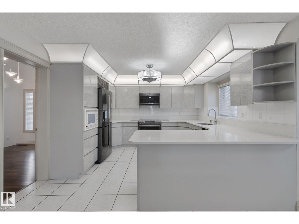
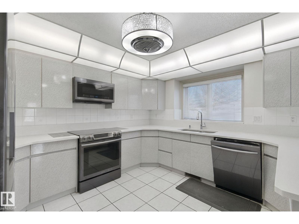
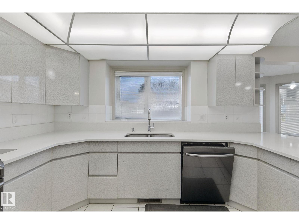
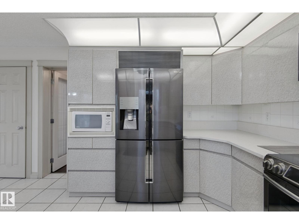
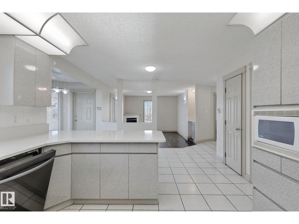
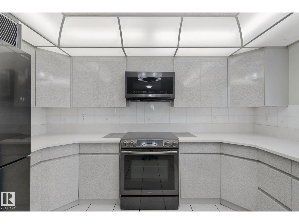
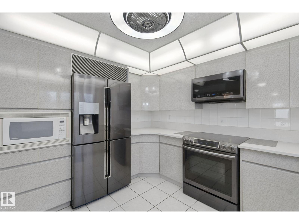
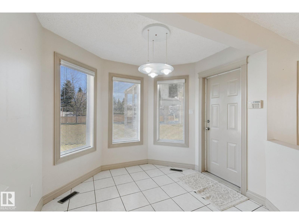
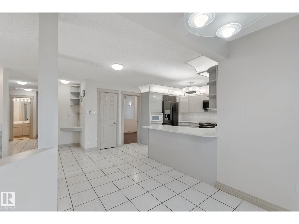
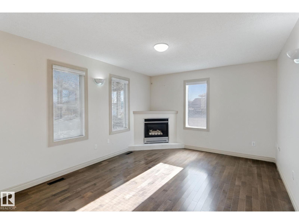
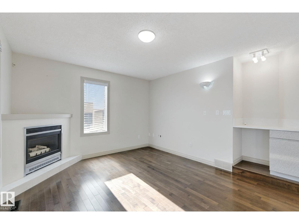
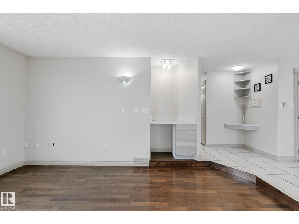
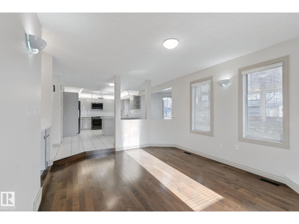
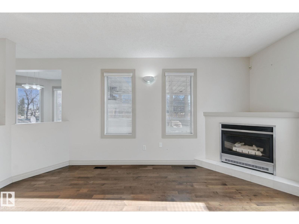
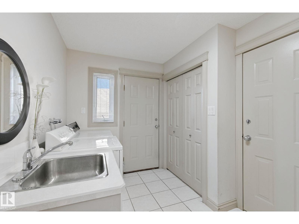
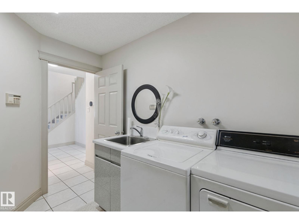
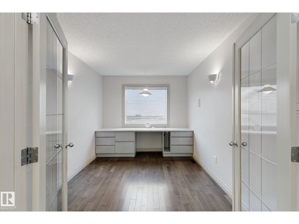
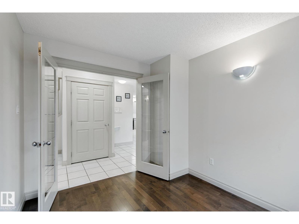
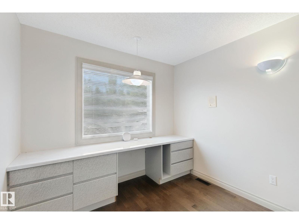
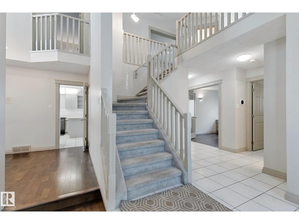
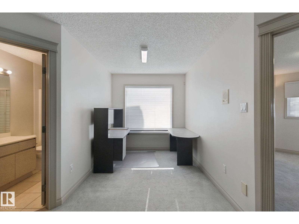
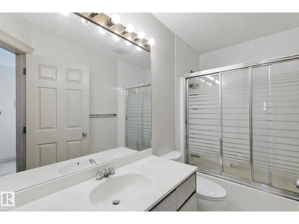
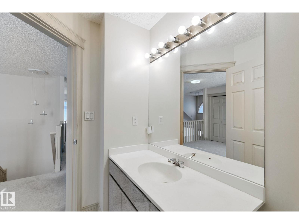
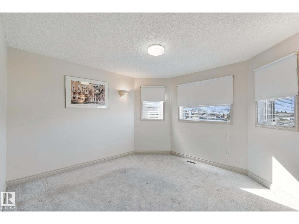
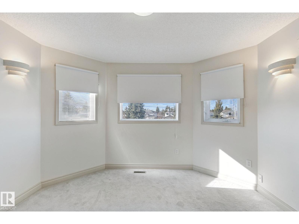
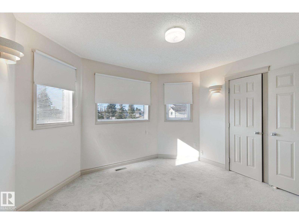
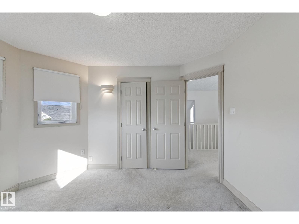
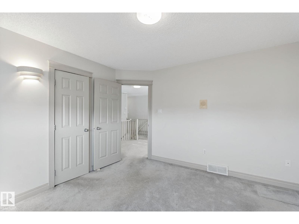
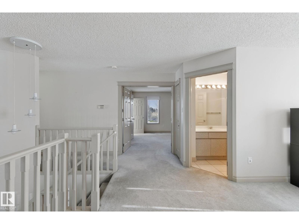
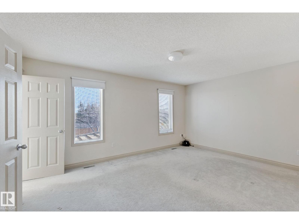
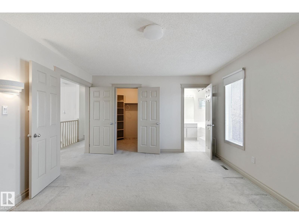
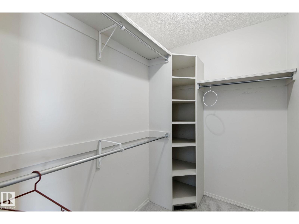
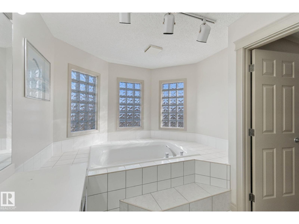
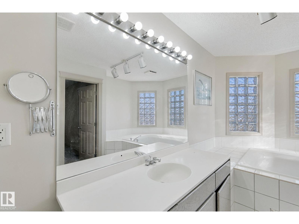
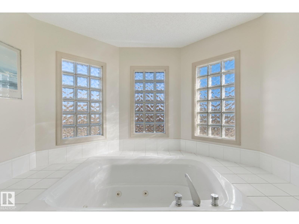
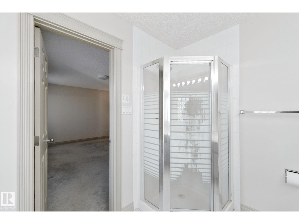
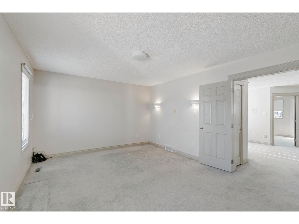
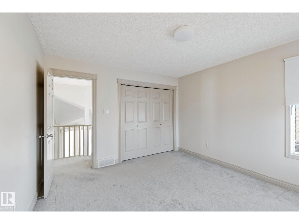
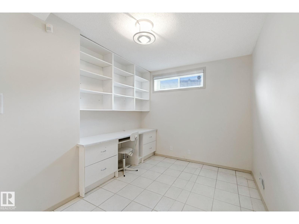
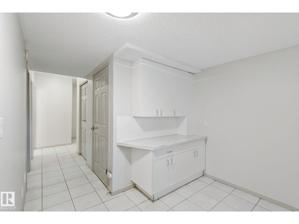
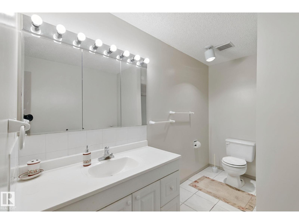
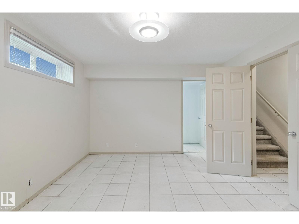
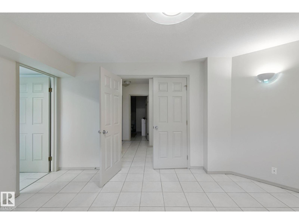
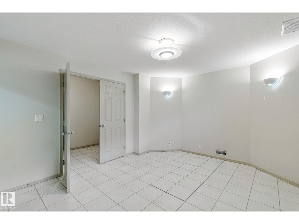
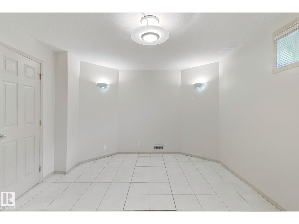
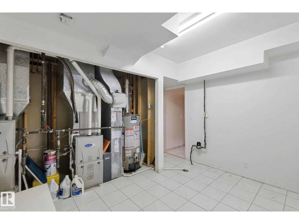
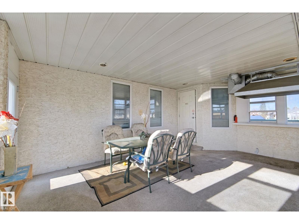
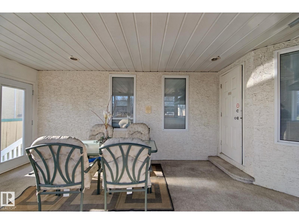
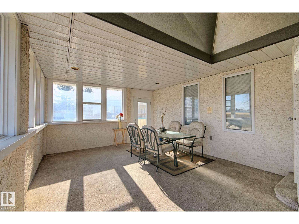
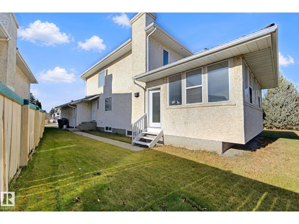
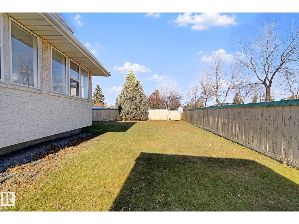
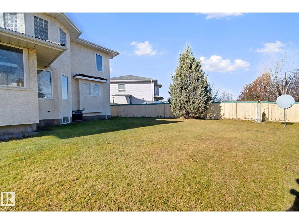
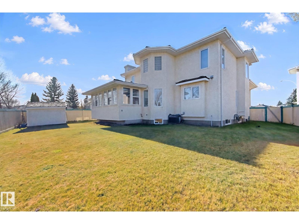
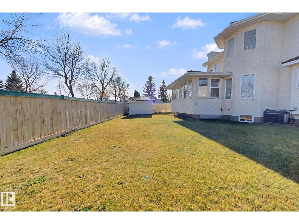
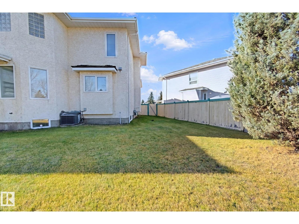
Welcome to this spacious 5-bedroom, two-storey home tucked away in a quiet cul-de-sac in the desirable community of Jackson Heights! Offering over 3,400 sq. ft. of total living space, this home features soaring vaulted ceilings, an abundance of natural light, and a functional layout perfect for everyday living and entertaining. The main floor boasts a versatile den, ideal for a home office, along with a bright sunroom offering the perfect space to relax and unwind. Upstairs, the generous primary retreat features a walk-in closet and a private 4-piece ensuite complete with a relaxing Jacuzzi tub. Enjoy peace of mind with major mechanical upgrades, including a new furnace, hot water tank, and central air conditioning installed in 2021, plus appliances less than five years old. With five bedrooms, impressive living space, and a fantastic cul-de-sac location, this home offers an exceptional opportunity in one of southeast Edmonton's established communities. A must-see! (id:53676)
12:00 pm
Ends at:2:00 pm
| Bathroom Total | 4 | Bedrooms Total | 5 |
| Appliances | Alarm System, Dishwasher, Dryer, Garage Door Opener, Microwave Range Hood Combo, Refrigerator, Storage Shed, Stove, Central Vacuum, Washer, Window Coverings, See Remarks | Basement Development | Finished |
| Basement Type | Full (finished) | Ceiling Type | Vaulted |
| Constructed Date | 1991 | Construction Style Attachment | Detached |
| Cooling Type | Central Air Conditioning | Fireplace Fuel | Gas |
| Fireplace Present | Yes | Fireplace Type | Unknown |
| Half Bath Total | 1 | Heating Type | Forced Air |
| Stories Total | 2 | Size Interior | 2422 Sqft |
| Type | House |
| Attached Garage |
| Acreage | No | Fence Type | Fence |
| Land Amenities | Golf Course, Playground, Public Transit, Schools, Shopping | Size Irregular | 692.7 |
| Size Total | 692.7 M2 | Size Total Text | 692.7 M2 |
| Level | Type | Dimensions |
|---|---|---|
| Basement | Bedroom 4 | Measurements not available |
| Basement | Bedroom 5 | Measurements not available |
| Main Level | Living Room | 3.65 m x 4.6 m |
| Main Level | Dining Room | 4.25 m x 3.08 m |
| Main Level | Kitchen | 6.11 m x 3.81 m |
| Main Level | Family Room | 4.95 m x 3.72 m |
| Main Level | Den | 3.58 m x 2.88 m |
| Upper Level | Primary Bedroom | 4.93 m x 3.84 m |
| Upper Level | Bedroom 2 | 3.58 m x 3.84 m |
| Upper Level | Bedroom 3 | 3.65 m x 3.69 m |

Start Your Mortgage Application
