
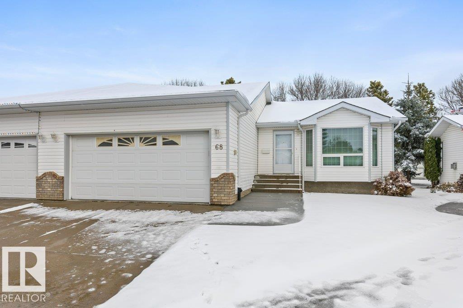
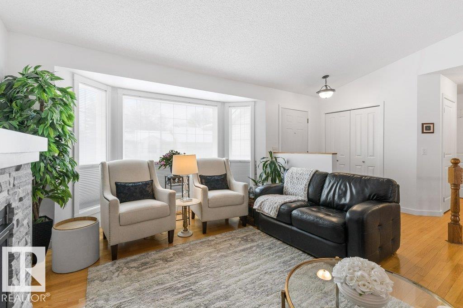
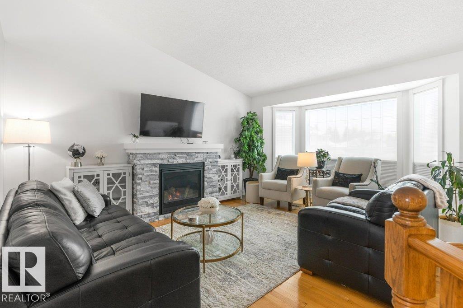
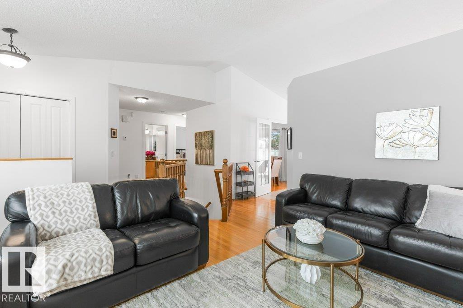
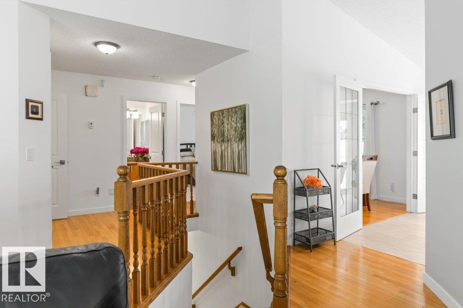
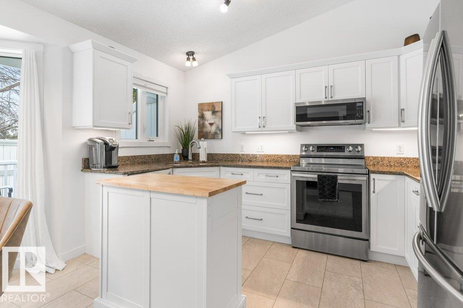

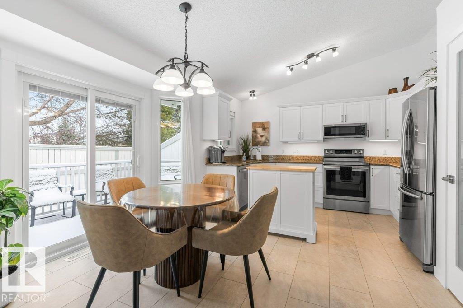
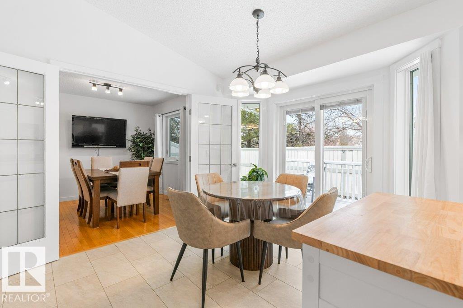
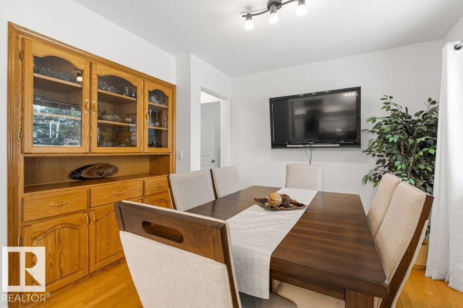
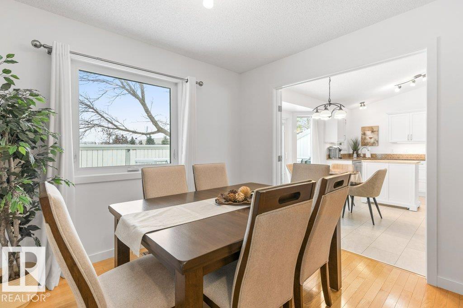
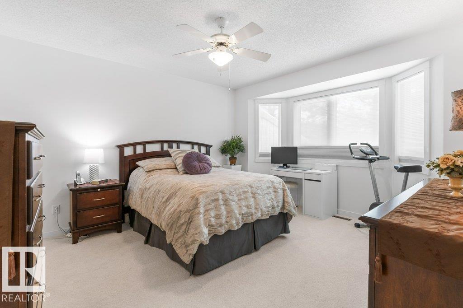
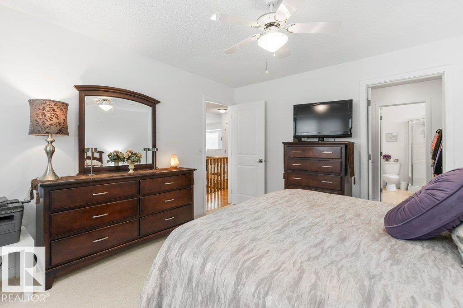
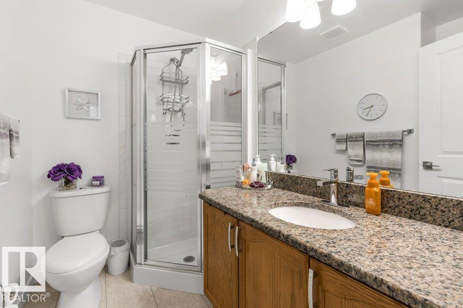
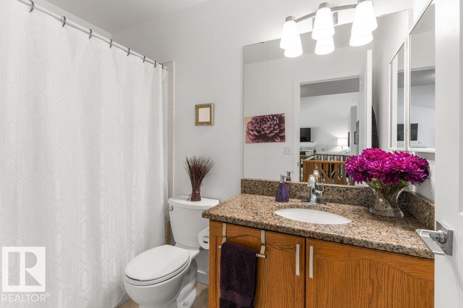
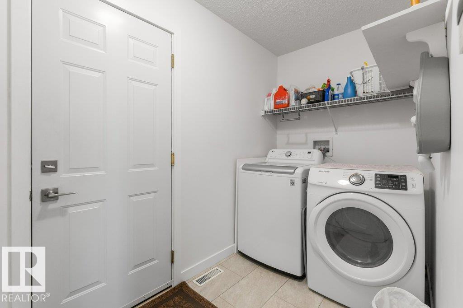
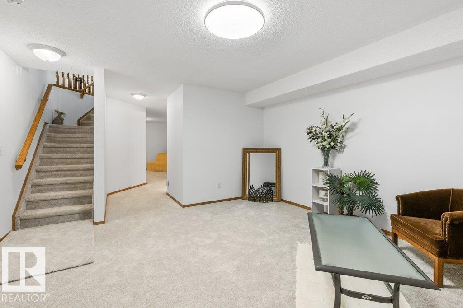
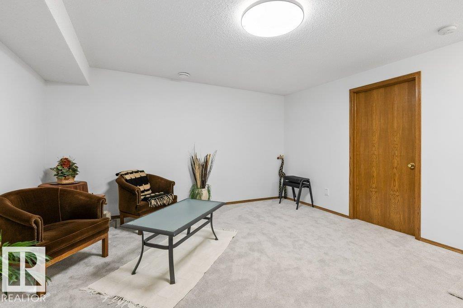
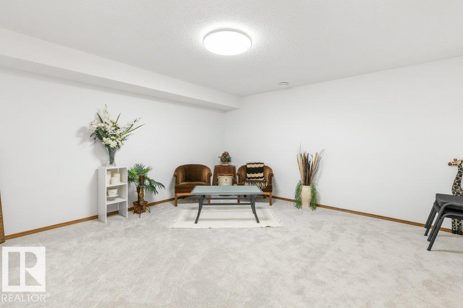
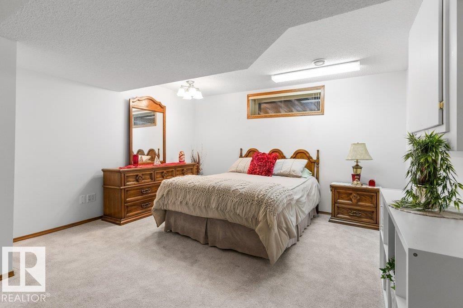
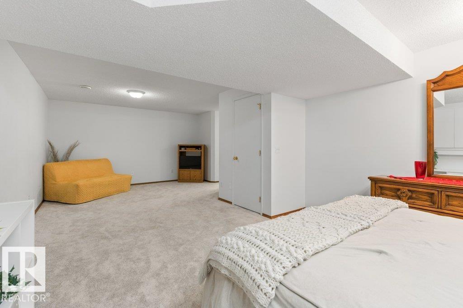
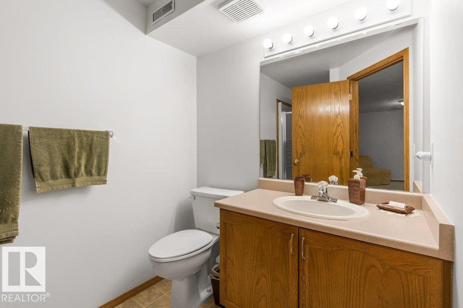
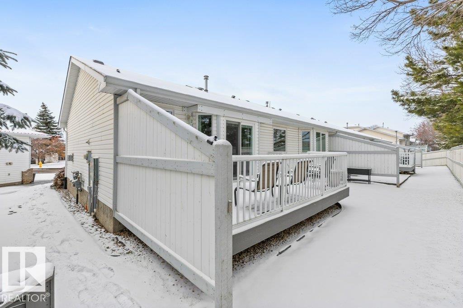
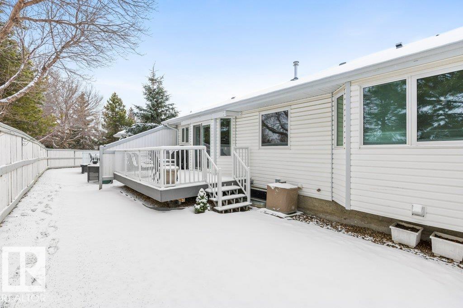
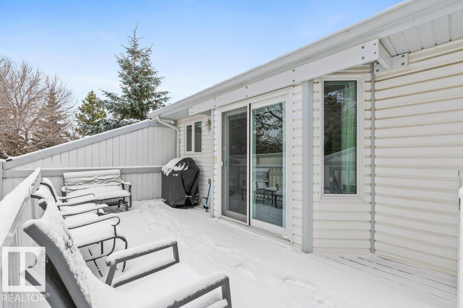
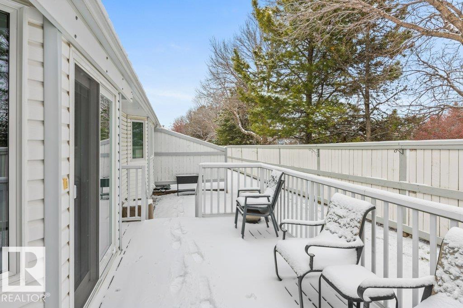
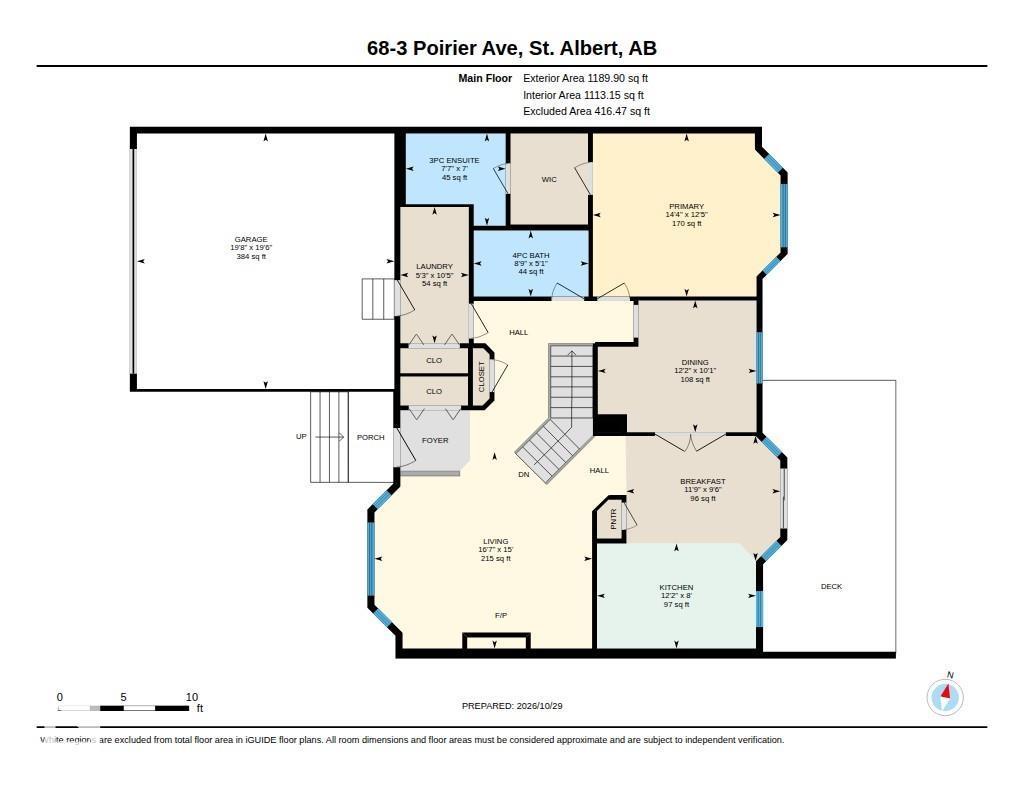
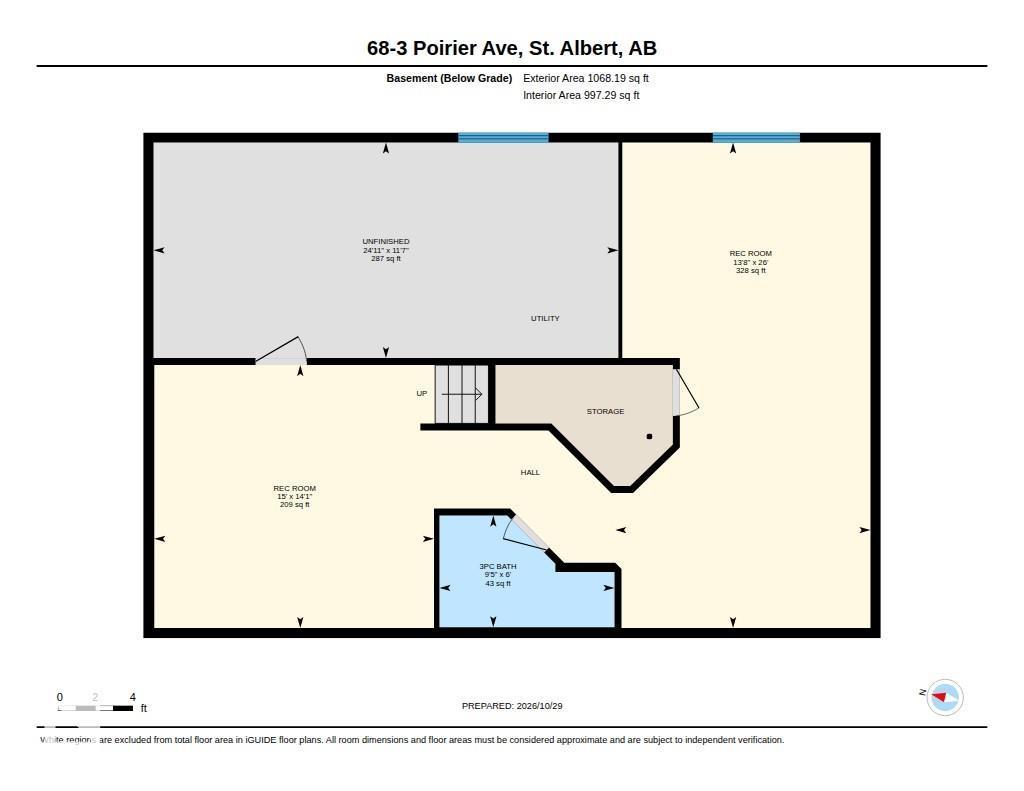
Enjoy maintenance-free living in this immaculate, fully finished bungalow with a double attached garage in the desirable community of Pineview! This beautifully maintained duplex features central A/C, vaulted ceilings, hardwood flooring and a stunning newly renovated white kitchen with granite countertops, new appliances and plenty of cupboard space. The living room features a new custom gas fireplace, while patio doors lead to a huge private deck, perfect for relaxing or entertaining. A formal dining room or den offers added flexibility. The spacious primary bedroom includes a walk-through closet and 3-piece ensuite with walk-in shower. New triple-pane windows on the main floor and a new HWT (2025) add peace of mind. Main floor laundry and a convenient mudroom complete the main level. The fully developed basement offers a large family room, expansive rec area, 3-piece bath, generous utility room and loads of storage. Located in a quiet neighbourhood close to all amenities, this home is sure to impress! (id:53676)
1:00 pm
Ends at:3:00 pm
| Bathroom Total | 3 | Bedrooms Total | 1 |
| Appliances | Dishwasher, Dryer, Garage Door Opener Remote(s), Garage Door Opener, Microwave Range Hood Combo, Refrigerator, Stove, Washer, Window Coverings | Architectural Style | Bungalow |
| Basement Development | Finished | Basement Type | Full (finished) |
| Constructed Date | 1995 | Construction Style Attachment | Semi-detached |
| Cooling Type | Central Air Conditioning | Heating Type | Forced Air |
| Stories Total | 1 | Size Interior | 1190 Sqft |
| Type | Duplex |
| Attached Garage |
| Acreage | No | Land Amenities | Playground, Public Transit, Schools, Shopping |
| Level | Type | Dimensions |
|---|---|---|
| Basement | Recreation Room | 4.17 m x 7.93 m |
| Basement | Recreation Room | 4.57 m x 4.29 m |
| Basement | Utility Room | 7.59 m x 3.52 m |
| Main Level | Living Room | 4.57 m x 5.07 m |
| Main Level | Dining Room | 3.07 m x 3.7 m |
| Main Level | Kitchen | 2.45 m x 3.7 m |
| Main Level | Primary Bedroom | 3.8 m x 4.37 m |
| Main Level | Breakfast | 2.91 m x 3.58 m |
| Main Level | Laundry Room | 3.18 m x 1.59 m |

Start Your Mortgage Application
