
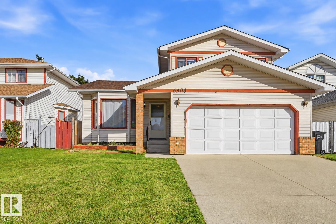
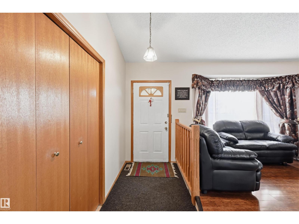
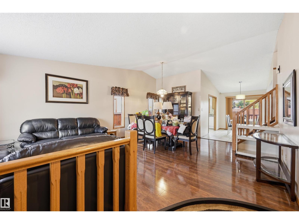
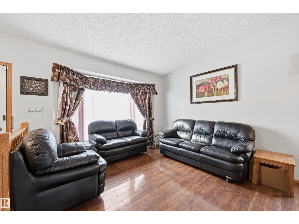
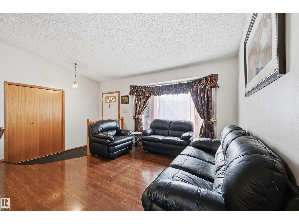
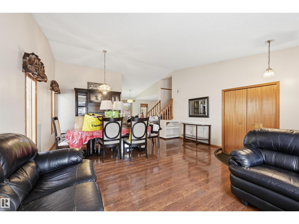
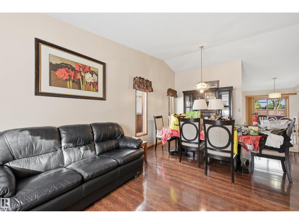
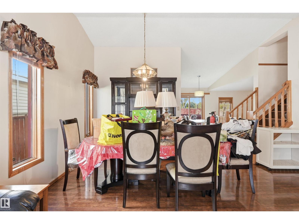
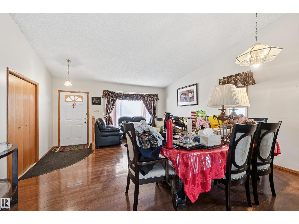
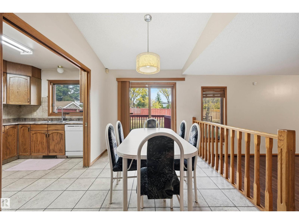
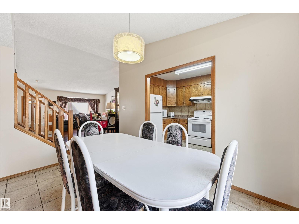
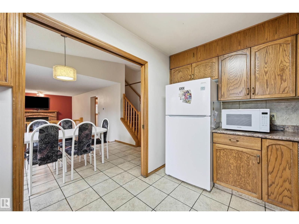
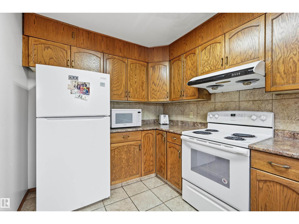
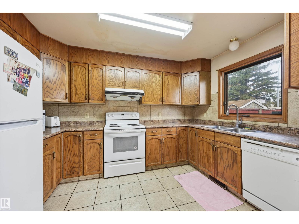
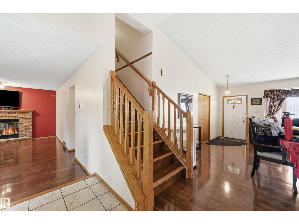
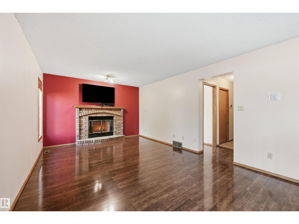
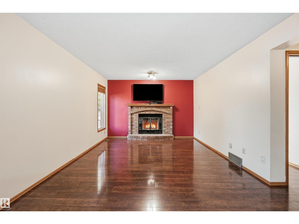
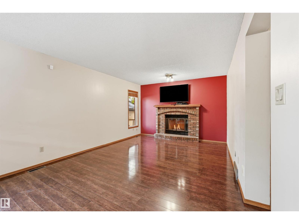
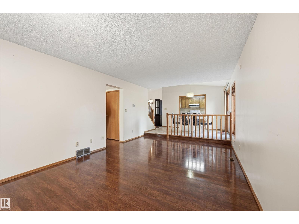
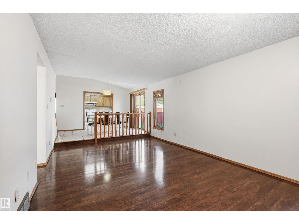
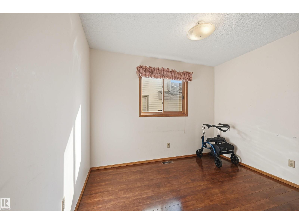
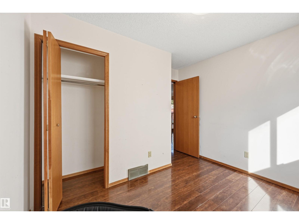
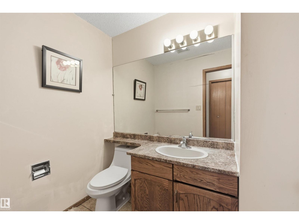
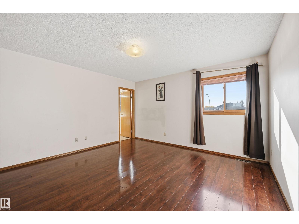
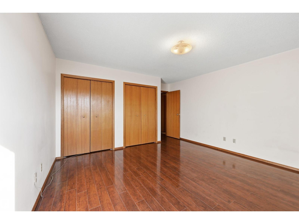
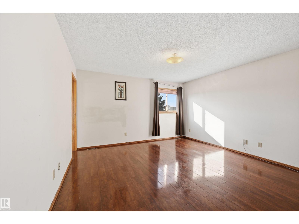
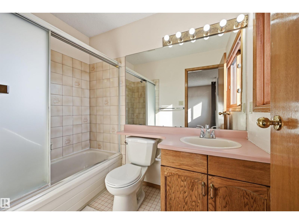
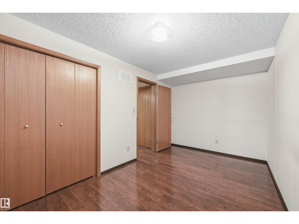
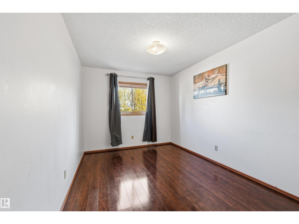
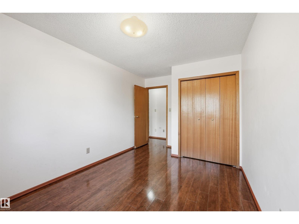
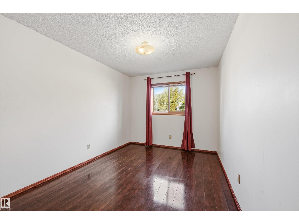
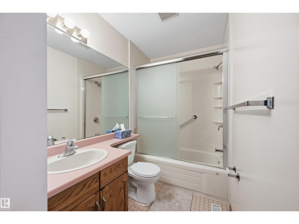
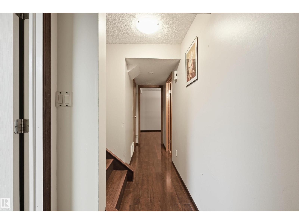
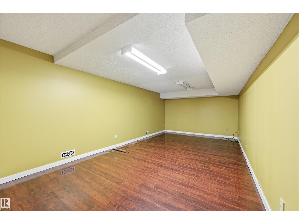
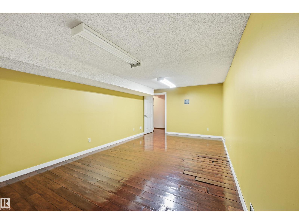
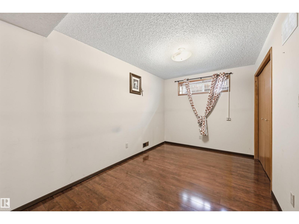
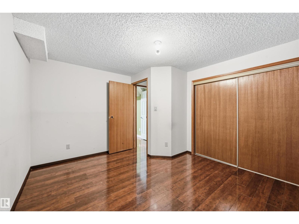
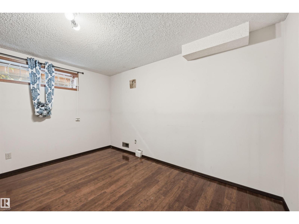
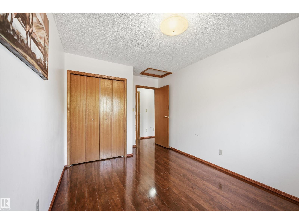
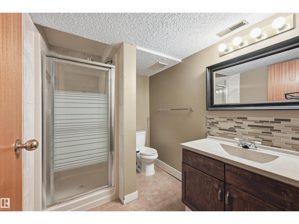
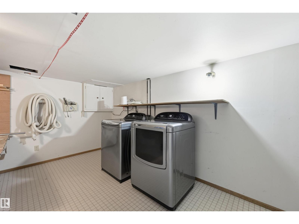
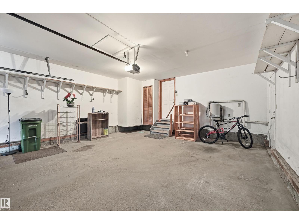
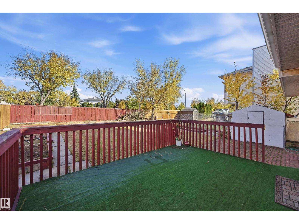
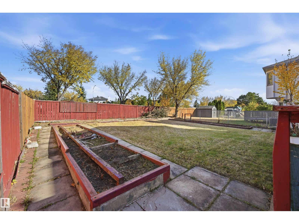
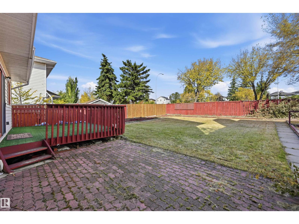
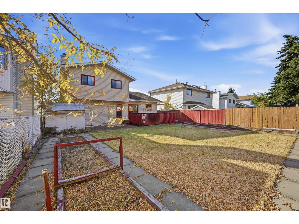
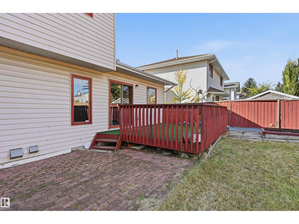
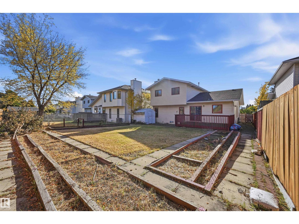
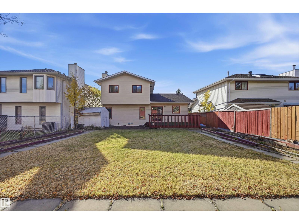
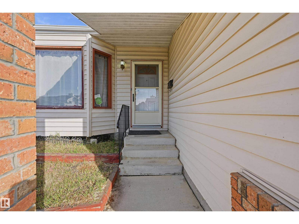
Room for the whole family in McLeod! Offering 6 bedrooms, 3.5 bathrooms, a fully finished basement and a double attached garage, this home provides plenty of space for everyday living. Vaulted ceilings and large windows create a bright, welcoming living and dining area. The kitchen features ample cabinetry and counter space, along with an adjoining breakfast nook. Relax in the sunken family room with its brick-faced fireplace. A main-floor bedroom offers flexibility for guests or a home office, with a convenient half bath nearby. Upstairs are 3 bedrooms, including a spacious master bedroom with a 4-piece ensuite. Basement adds 2 bedrooms, a recreation room, a 3-piece bathroom and a generous laundry/storage area. Enjoy the fenced backyard and deck, with schools, playgrounds, shopping and public transportation nearby! (id:53676)
| Bathroom Total | 4 | Bedrooms Total | 6 |
| Appliances | Dishwasher, Dryer, Garage Door Opener Remote(s), Hood Fan, Refrigerator, Stove, Washer, Window Coverings | Basement Development | Finished |
| Basement Type | Full (finished) | Constructed Date | 1988 |
| Construction Style Attachment | Detached | Fire Protection | Smoke Detectors |
| Fireplace Fuel | Wood | Fireplace Present | Yes |
| Fireplace Type | Unknown | Half Bath Total | 1 |
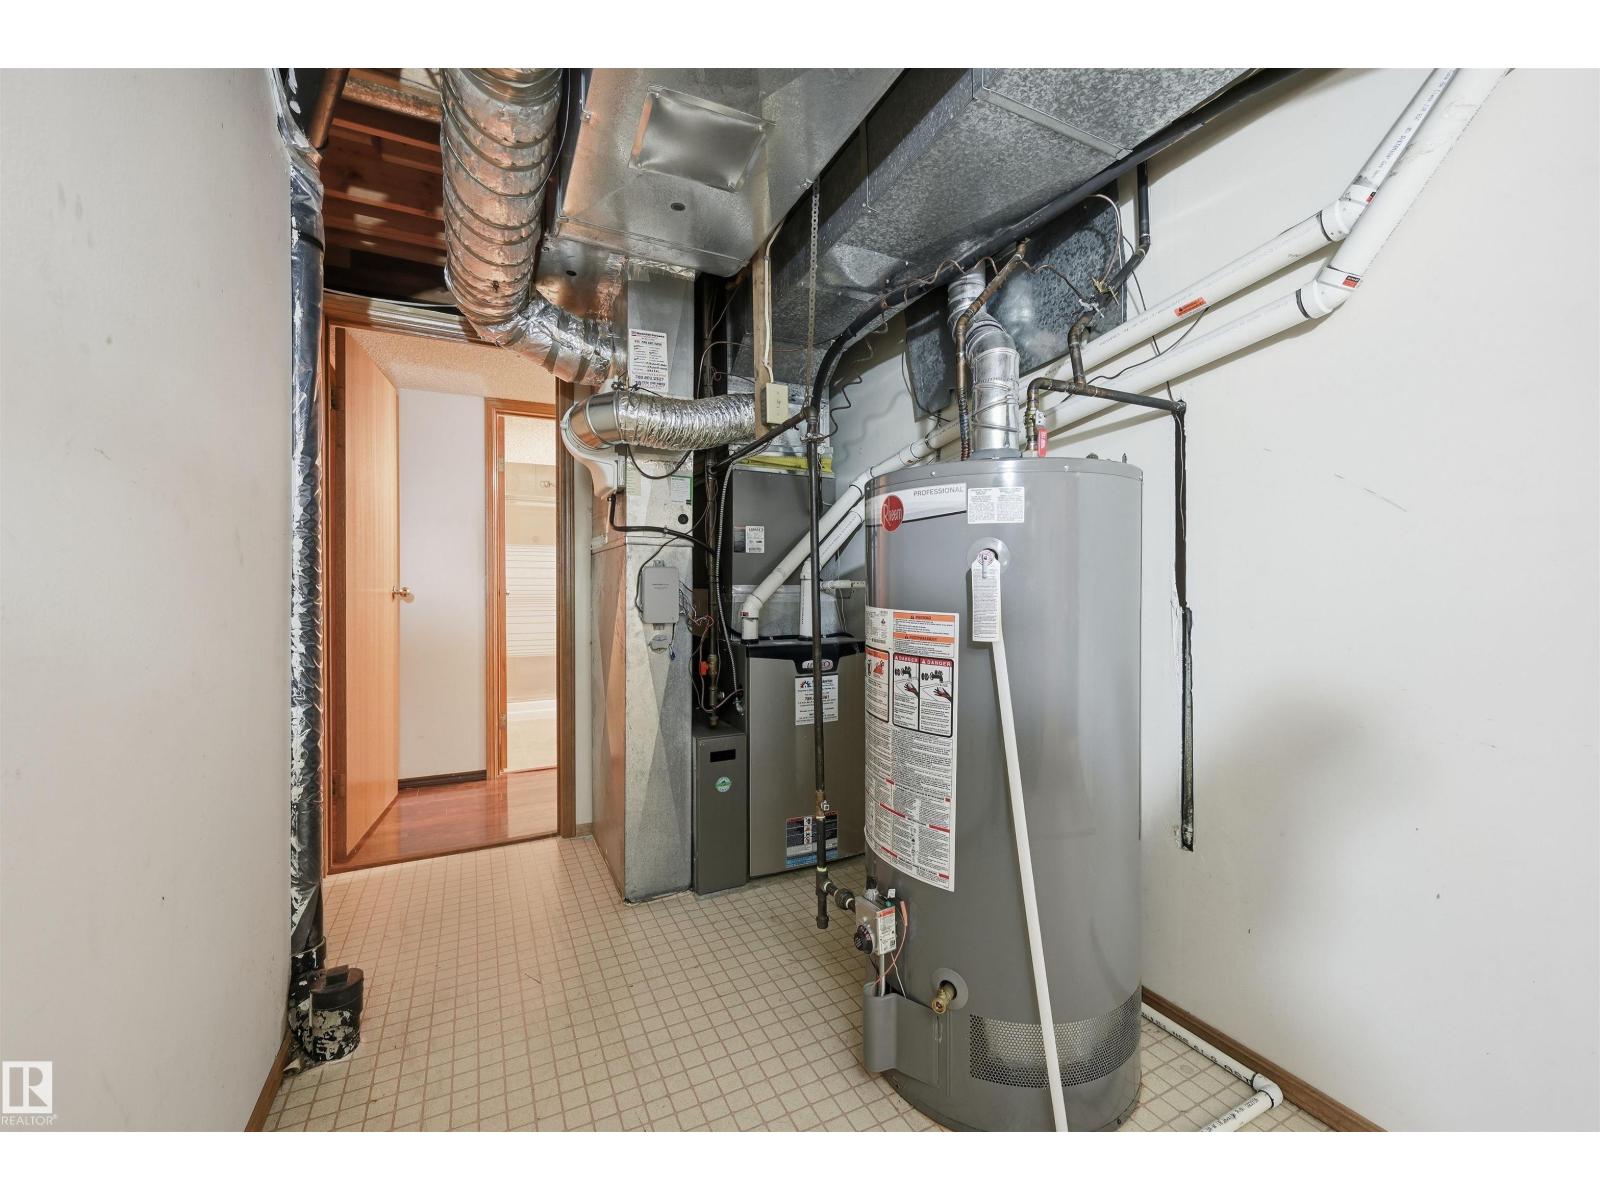
| Heating Type | Forced Air | Stories Total | 2 |
| Size Interior | 1690 Sqft | Type | House |
| Attached Garage |
| Acreage | No | Fence Type | Fence |
| Size Irregular | 527.81 | Size Total | 527.81 M2 |
| Size Total Text | 527.81 M2 |
| Level | Type | Dimensions |
|---|---|---|
| Basement | Bedroom 5 | 2.47 m x 1.95 m |
| Basement | Bedroom 6 | 4.42 m x 2.53 m |
| Basement | Great Room | 6.43 m x 3.47 m |
| Basement | Laundry Room | 6.8 m x 2.93 m |
| Main Level | Living Room | 3.44 m x 3.2 m |
| Main Level | Dining Room | 3.05 m x 2.56 m |
| Main Level | Kitchen | 3.6 m x 2.44 m |
| Main Level | Family Room | 5.61 m x 3.66 m |
| Main Level | Bedroom 4 | 3.17 m x 2.44 m |
| Upper Level | Primary Bedroom | 4.18 m x 4.08 m |
| Upper Level | Bedroom 2 | 3.66 m x 2.83 m |
| Upper Level | Bedroom 3 | 3.63 m x 2.83 m |

Start Your Mortgage Application
