
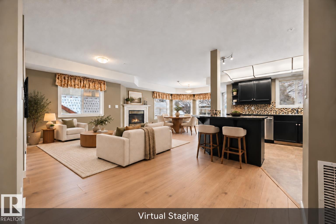
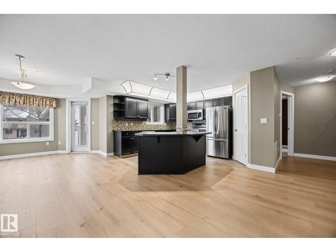
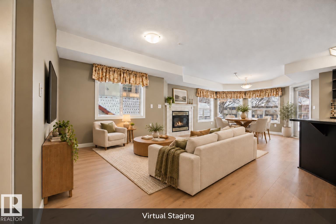
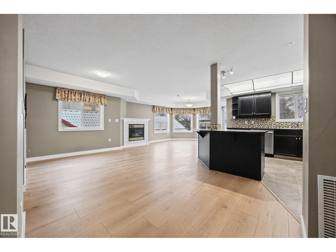
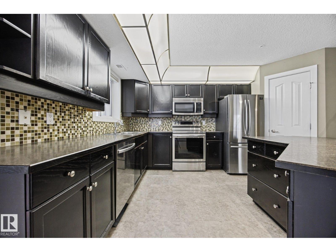
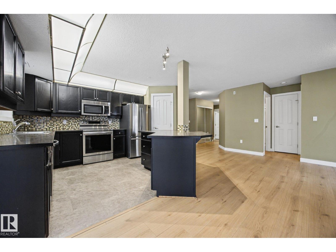
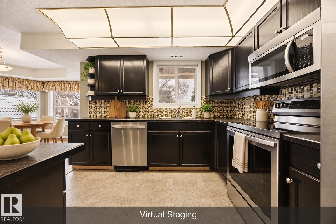
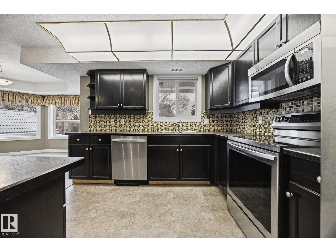
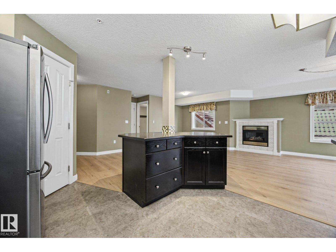
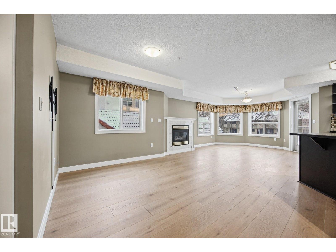
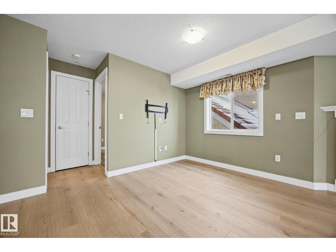
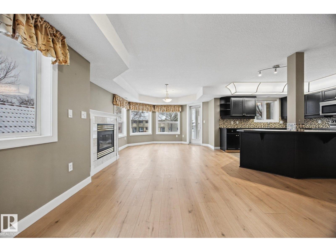
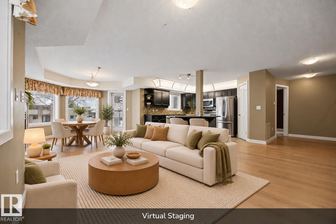
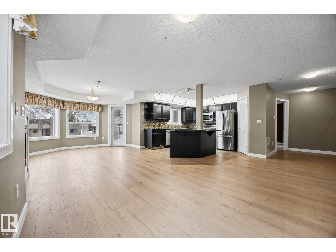
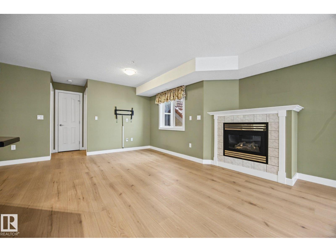
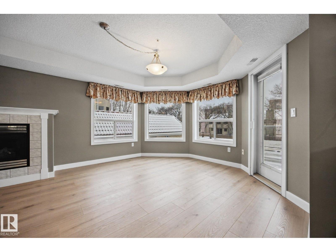
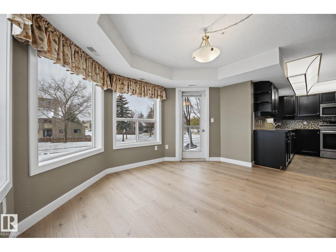
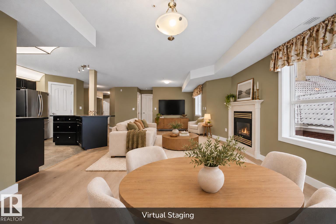
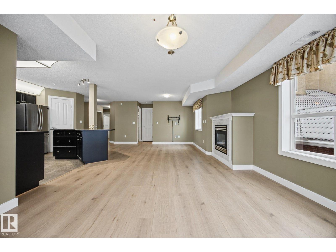
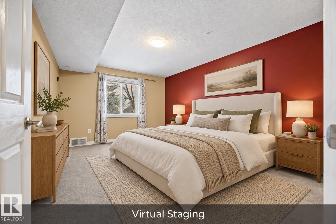
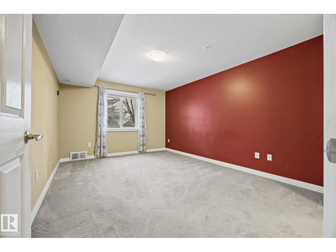
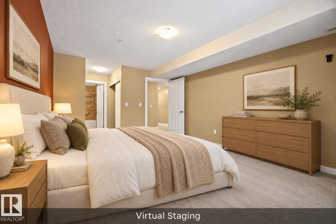
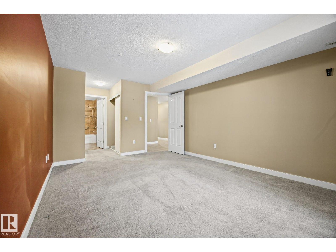
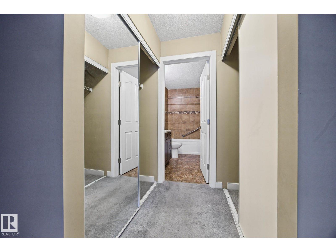
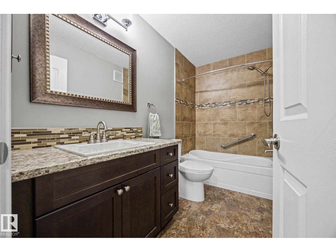
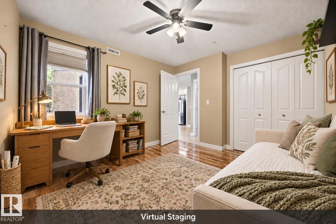
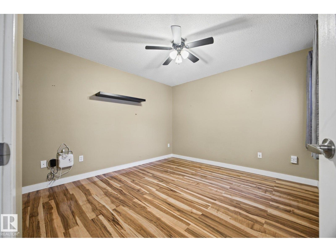
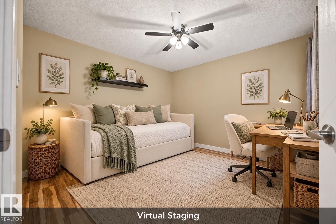
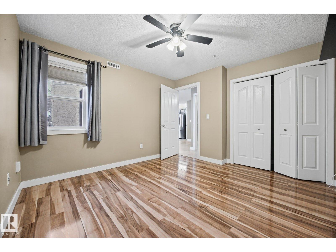
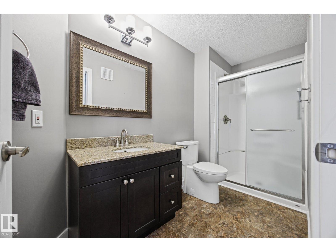
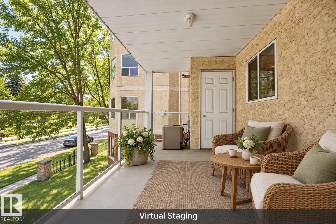
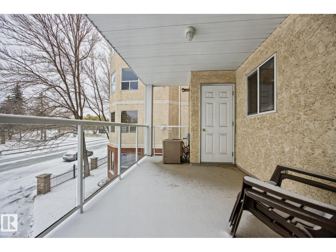
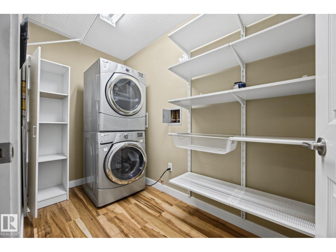
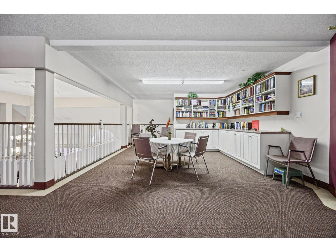
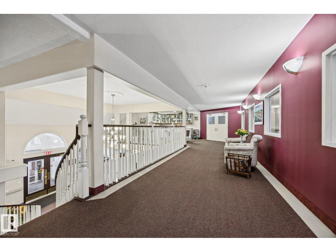
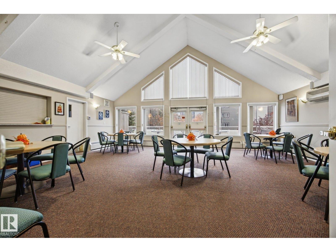
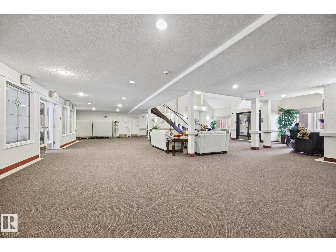
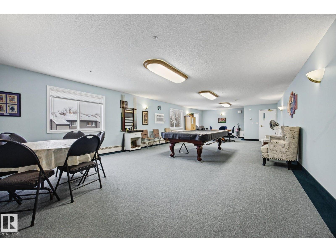
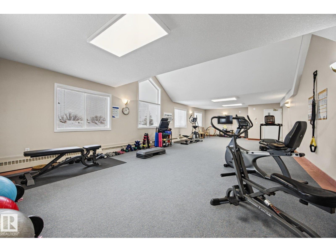
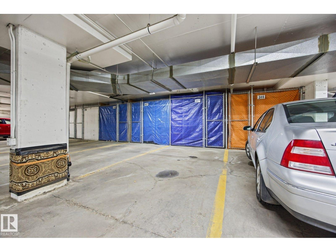
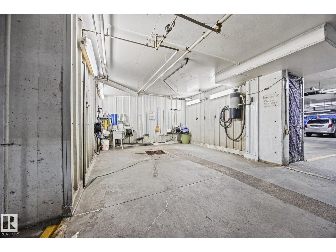
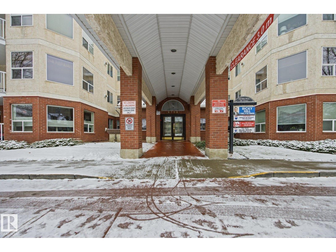
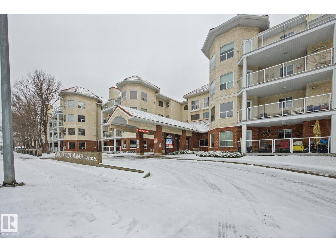
Renovated. Spacious. Community. We've got everything you're looking for! Enjoy comfortable adult (55+) living in this bright, west-facing 2 bed, 2 bath condo in a welcoming community. With 1,121 sqft this feels less like a condo & more like home, YOUR home. Open layout features good sized kitchen w/ esspresoo cabinets, SS appliances, large island & opens to both the dining area (surrounded by windows) & inviting living room w/ gas fireplace. The primary bedroom is fit for a KING, w/ loads of space walk through closet & ensuite. Secondary bedroom is conveniently located across from the updated 3-piece bathroom w/ walk-in shower. PLUS proper laundry room w/ storage, AC & underground parking w/ storage cage close to elevator! Wolf Willow Manor's community is second to none, w/ social room w/ organized activities, games room w/ pool table & shuffleboard, exercise room, library & car wash. All of this & central location close to stores, restaurants, Whitemud & WEM. *Some photos have been virtually staged* (id:53676)
| Bathroom Total | 2 | Bedrooms Total | 2 |
| Appliances | Dishwasher, Dryer, Microwave Range Hood Combo, Refrigerator, Stove, Washer | Basement Type | None |
| Constructed Date | 1999 | Cooling Type | Central Air Conditioning |
| Fireplace Fuel | Gas | Fireplace Present | Yes |
| Fireplace Type | Unknown | Heating Type | Forced Air |
| Size Interior | 1121 Sqft | Type | Apartment |
| Underground |
| Acreage | No | Land Amenities | Playground, Public Transit, Schools, Shopping |
| Size Irregular | 86.88 | Size Total | 86.88 M2 |
| Size Total Text | 86.88 M2 |
| Level | Type | Dimensions |
|---|---|---|
| Main Level | Living Room | 16'3 x 12'7 |
| Main Level | Dining Room | 8'8 x 10'7 |
| Main Level | Kitchen | Measurements not available x 11 m |
| Main Level | Primary Bedroom | 20'1 x 11'2 |
| Main Level | Bedroom 2 | 10'11 x 11'11 |
| Main Level | Laundry Room | 9'6 x 4'9 |

Start Your Mortgage Application
