
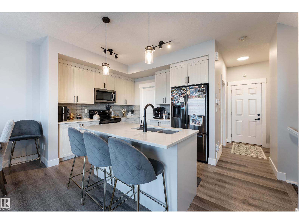
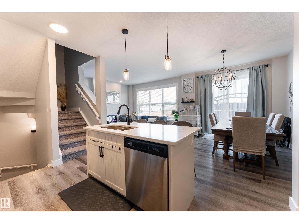
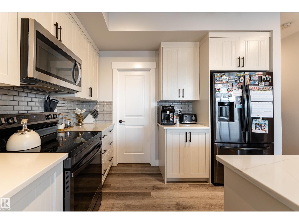
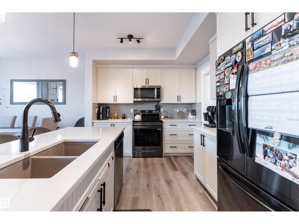
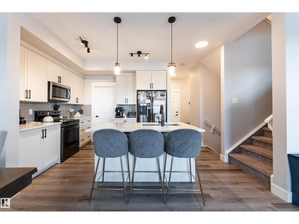
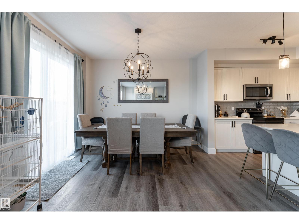
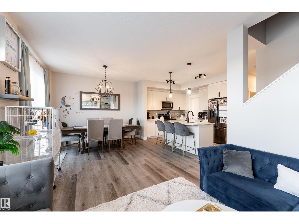
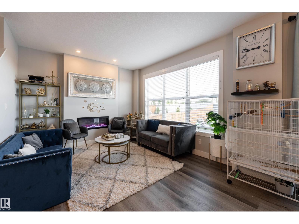
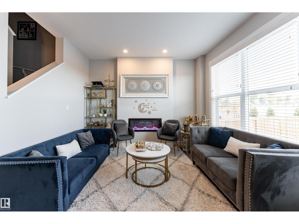
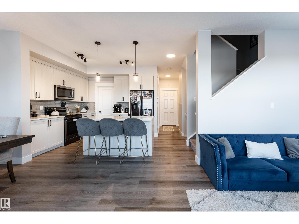
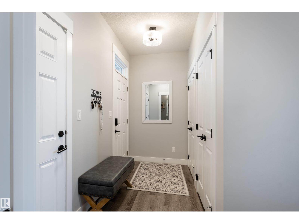
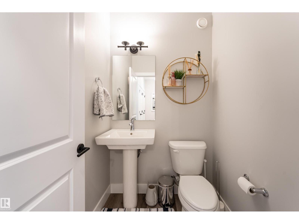
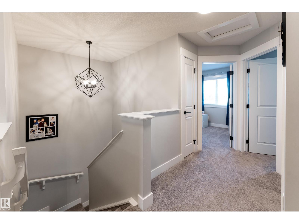
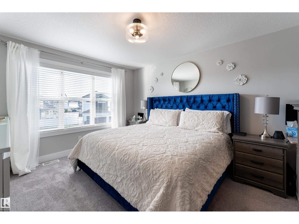
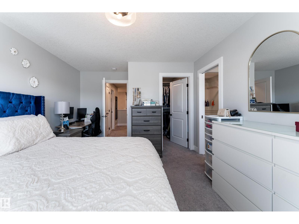
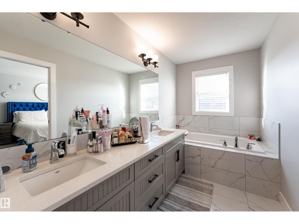
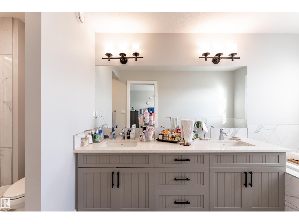
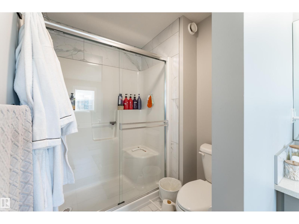
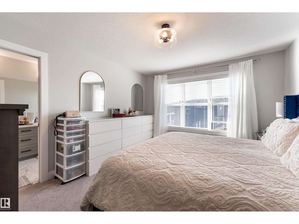
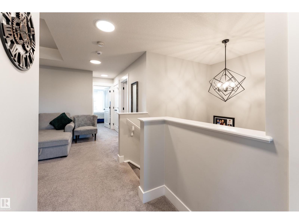
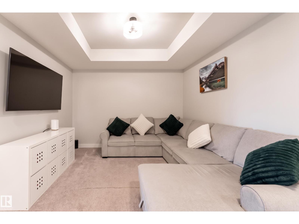
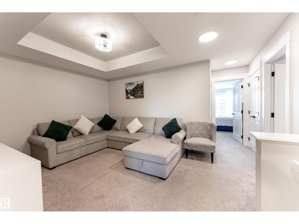
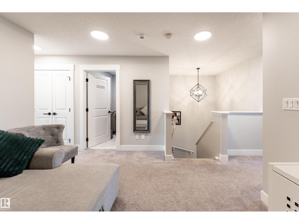
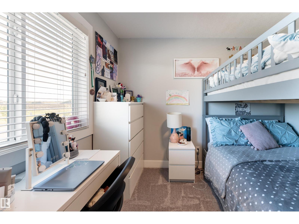
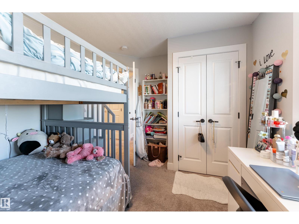
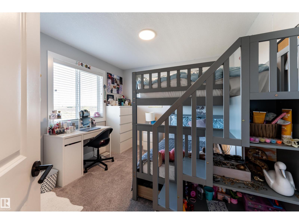
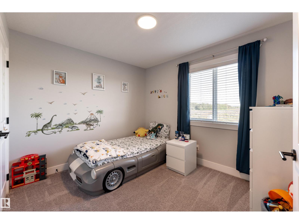
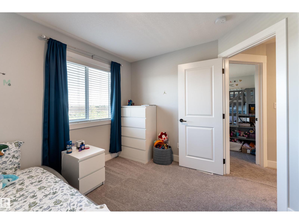
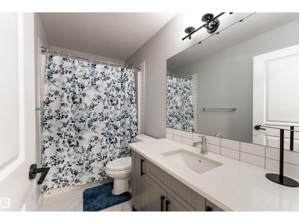
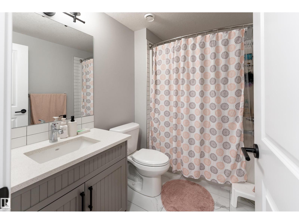
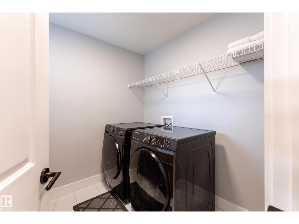
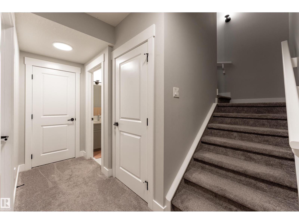
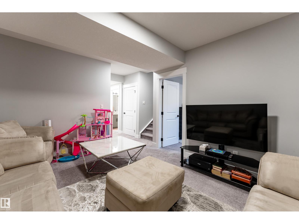
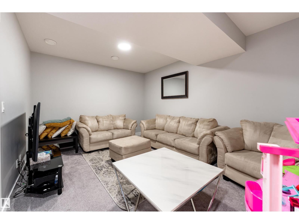
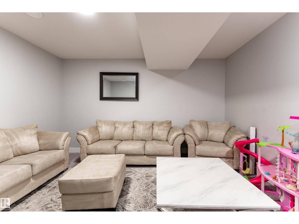
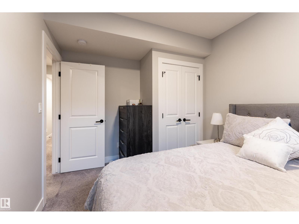
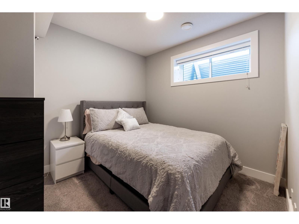
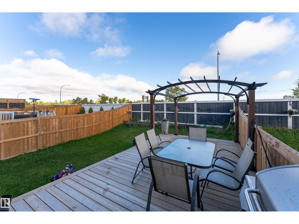
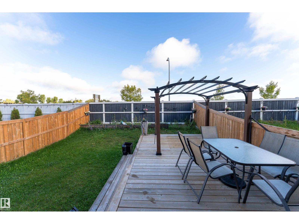
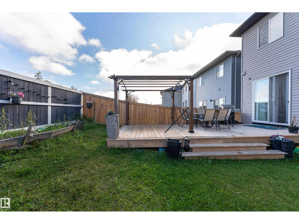
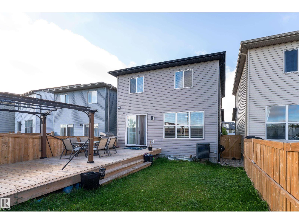
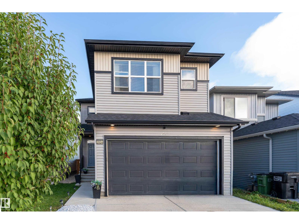
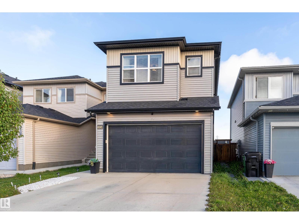
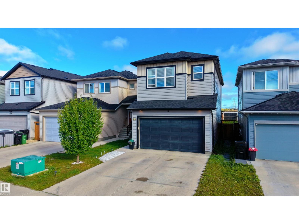
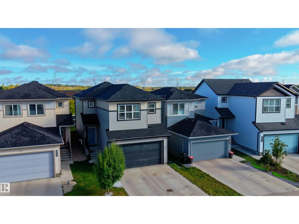
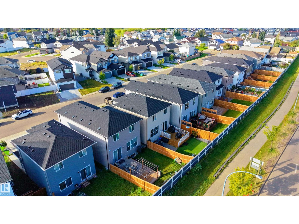
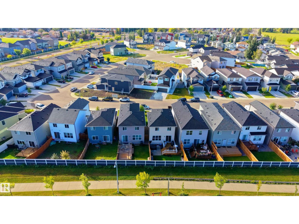
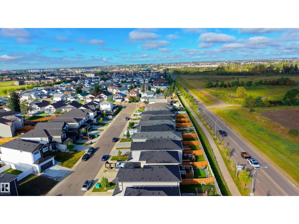
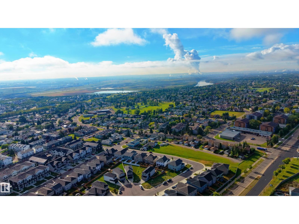
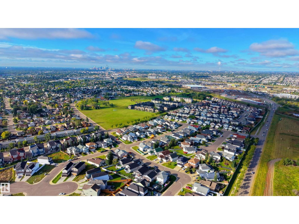
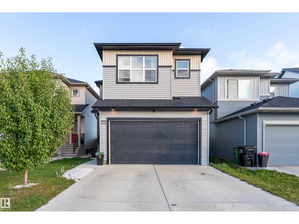
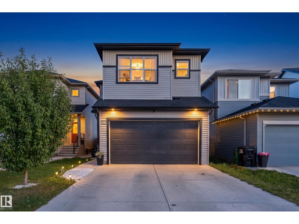
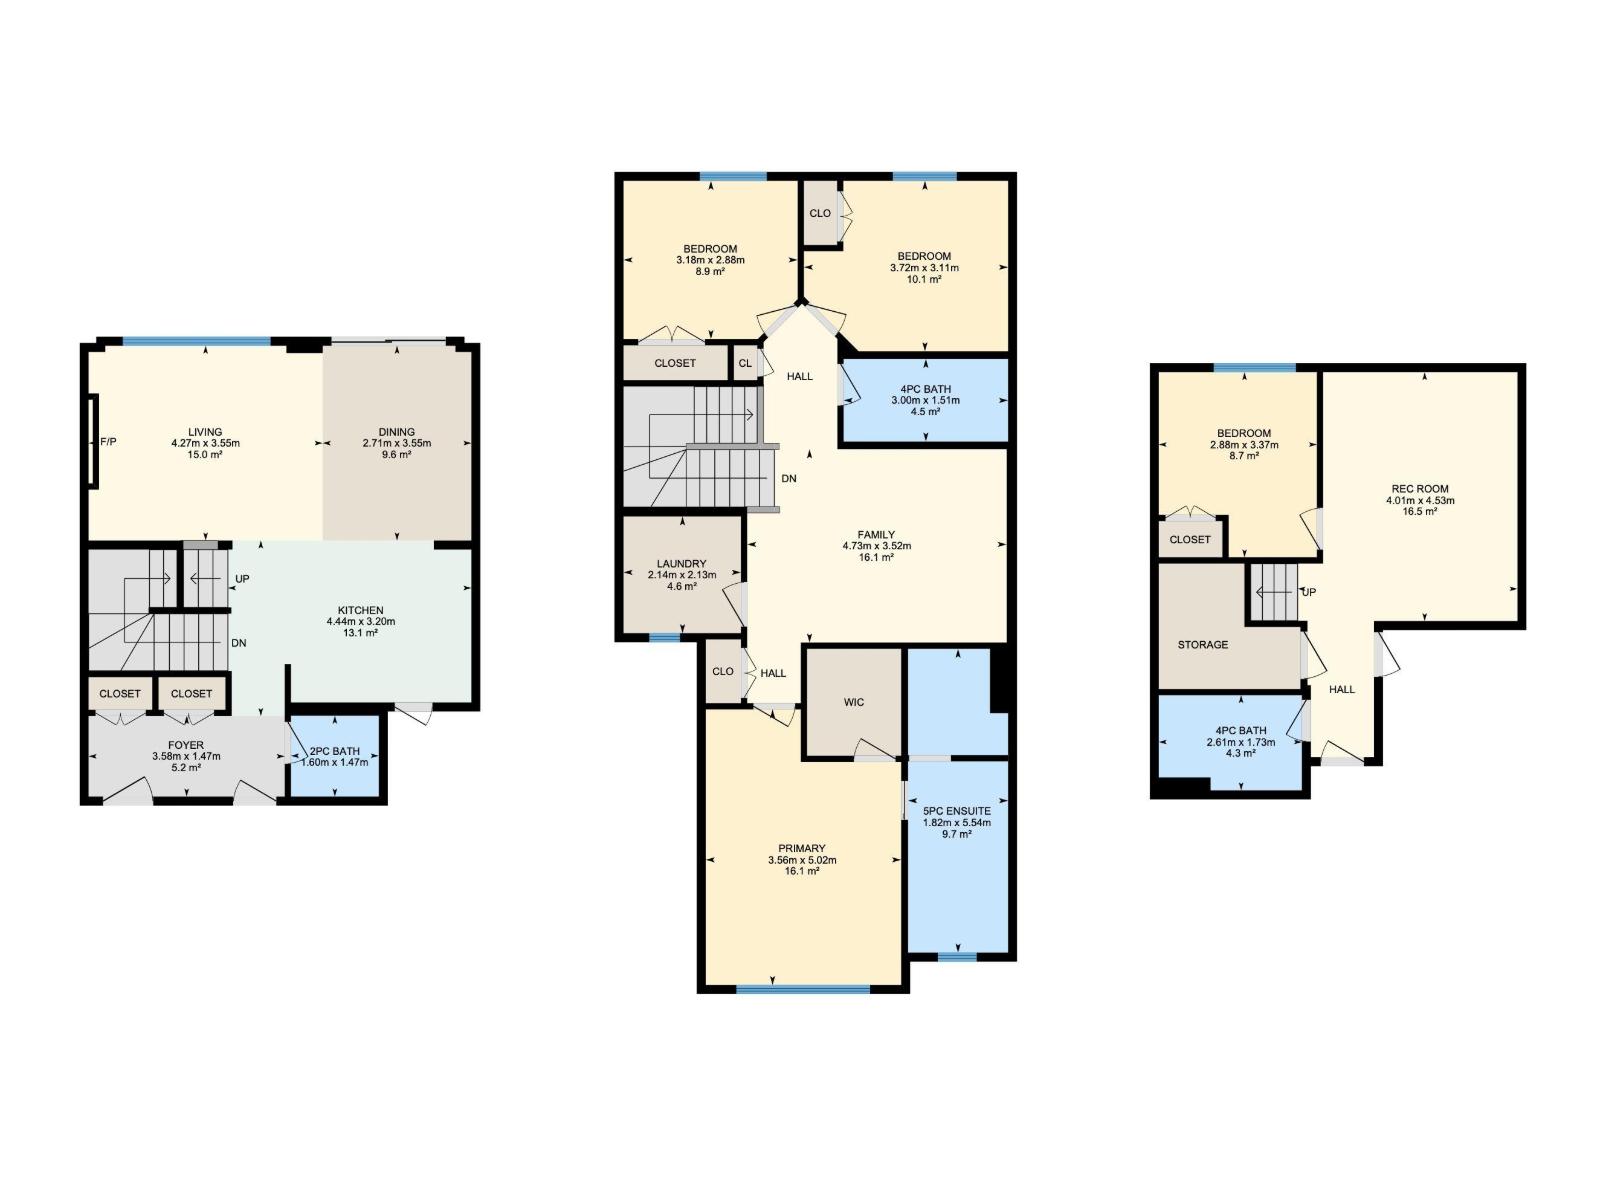
Unbeatable 2020 build! Over 1,700 sq ft of luxury finishes plus a fully finished basement and upgraded privacy fence for under $540K w/ Central A/C! This 4-bedroom, 3.5-bathroom thoughtfully designed home located in the community of Kirkness is built for growing families. The main floor features a modern kitchen with island and bar seating, a generous dining area with sliding doors to the deck, and a spacious living room with an electric fireplace. A convenient 2-piece bathroom completes the main floor. Upstairs, the large family room is perfect for movie nights, while the primary bedroom offers a walk-in closet and luxurious 5-piece ensuite with marble tile and dual sinks. Two additional bedrooms, a 4-piece bathroom, and upper-level laundry complete the floor. The fully finished basement adds a large recreation area, bedroom, and full bathroom. Outside, enjoy a fenced backyard, large deck, and attached double garage. Close to schools, playgrounds, shopping (new Costco!), public transportation, and golf! (id:53676)
| Bathroom Total | 4 | Bedrooms Total | 4 |
| Appliances | Dishwasher, Dryer, Microwave, Refrigerator, Stove, Washer, Window Coverings | Basement Development | Finished |
| Basement Type | Full (finished) | Constructed Date | 2020 |
| Construction Style Attachment | Detached | Cooling Type | Central Air Conditioning |
| Fireplace Fuel | Electric | Fireplace Present | Yes |
| Fireplace Type | Insert | Half Bath Total | 1 |
| Heating Type | Forced Air | Stories Total | 2 |
| Size Interior | 1712 Sqft | Type | House |
| Attached Garage |
| Acreage | No | Fence Type | Fence |
| Land Amenities | Golf Course, Playground, Public Transit, Schools, Shopping |
| Level | Type | Dimensions |
|---|---|---|
| Basement | Bedroom 4 | 2.88 m x 3.37 m |
| Basement | Recreation Room | 4.01 m x 4.56 m |
| Basement | Storage | Measurements not available |
| Main Level | Living Room | 4.27 m x 3.55 m |
| Main Level | Dining Room | 2.71 m x 3.55 m |
| Main Level | Kitchen | 4.44 m x 3.2 m |
| Upper Level | Family Room | 4.73 m x 3.52 m |
| Upper Level | Primary Bedroom | 3.56 m x 5.02 m |
| Upper Level | Bedroom 2 | 3.72 m x 3.11 m |
| Upper Level | Bedroom 3 | 3.18 m x 2.88 m |
| Upper Level | Laundry Room | Measurements not available |

Start Your Mortgage Application
