
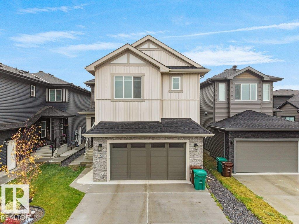
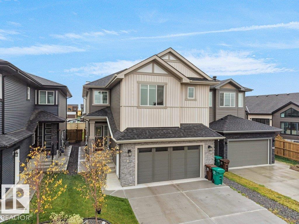
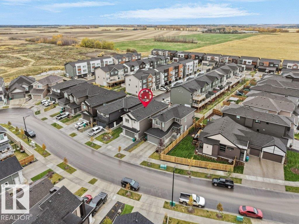
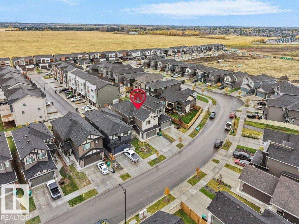
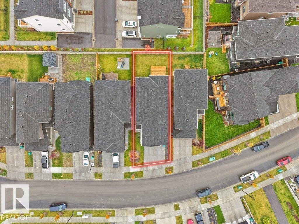
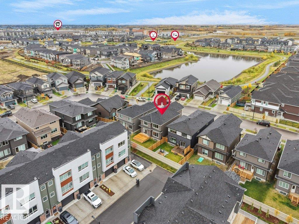
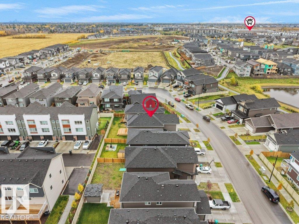
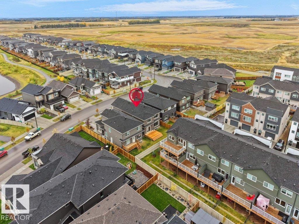
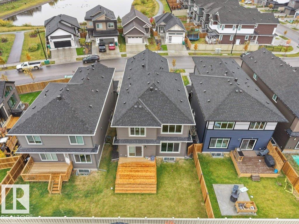
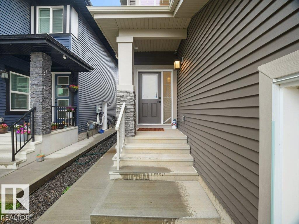
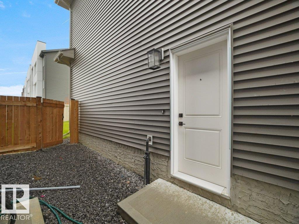
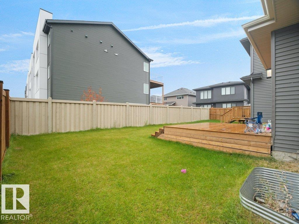
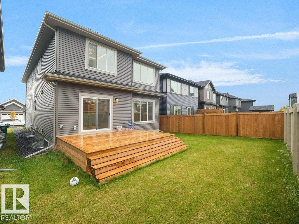
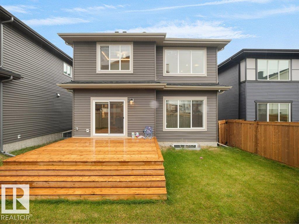
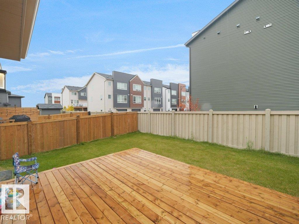
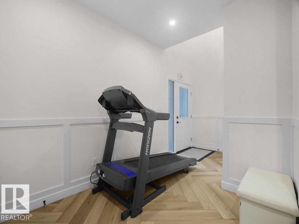
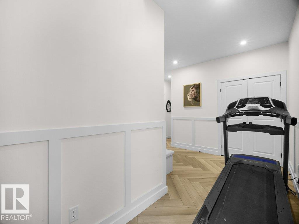
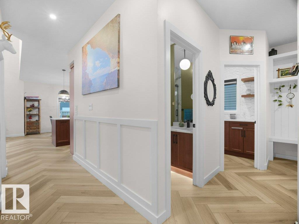
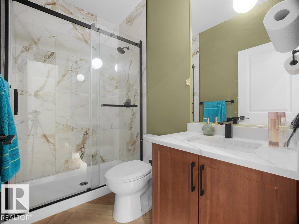
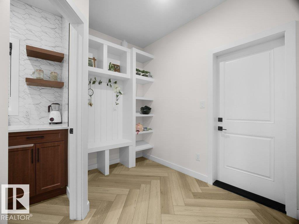
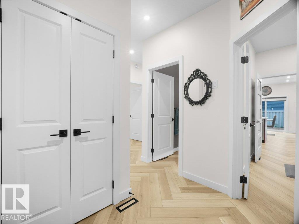
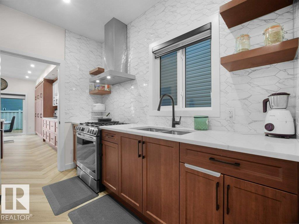
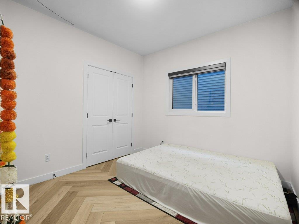
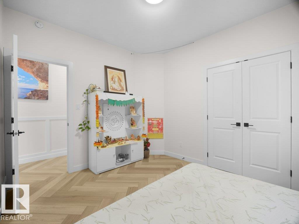
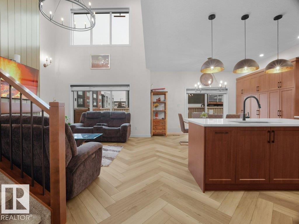
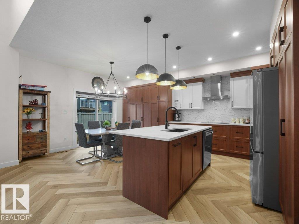
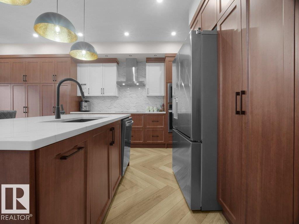
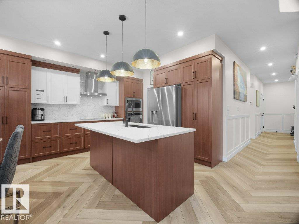
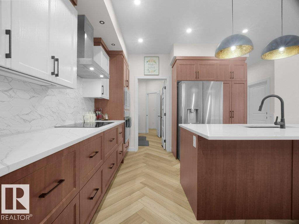
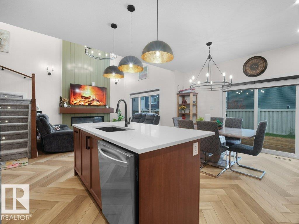
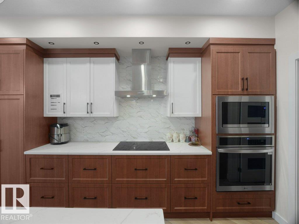
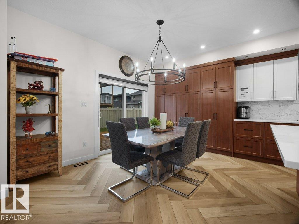
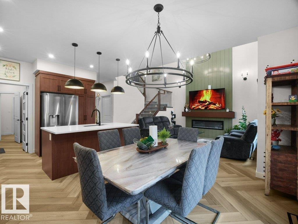
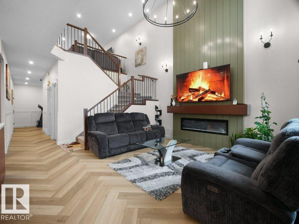
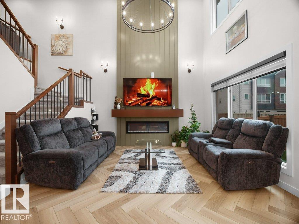
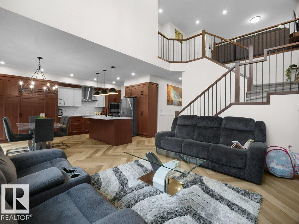
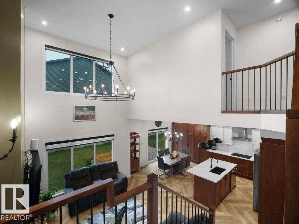
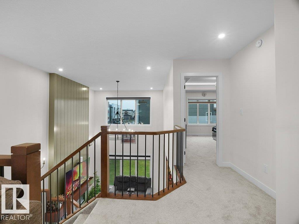
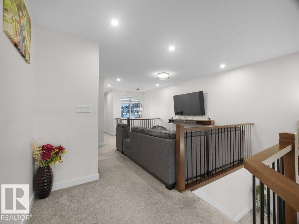
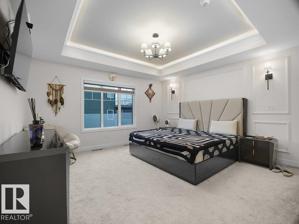
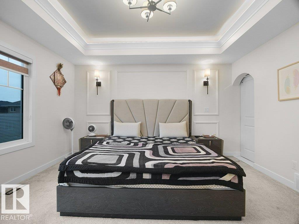
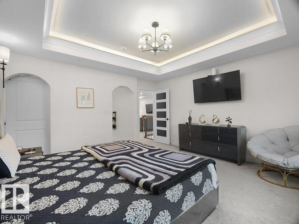
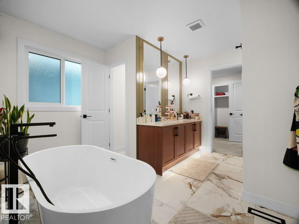
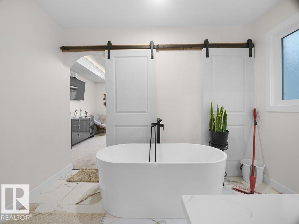
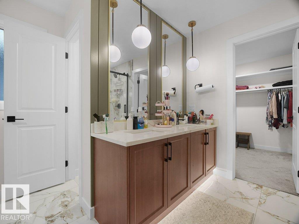
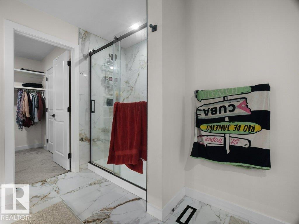
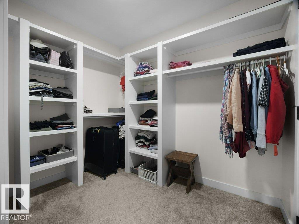
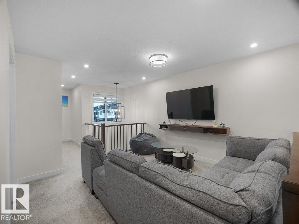
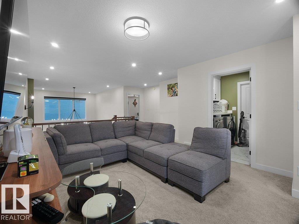
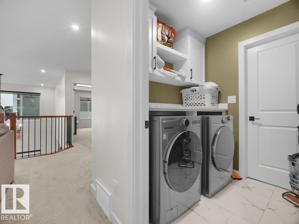
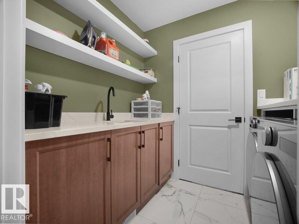
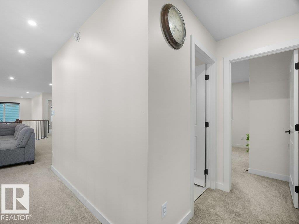
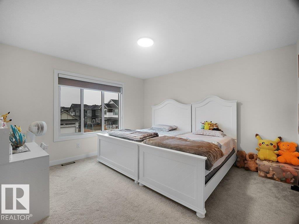
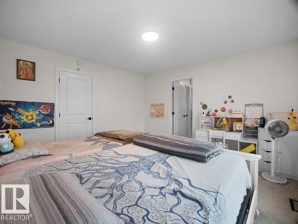
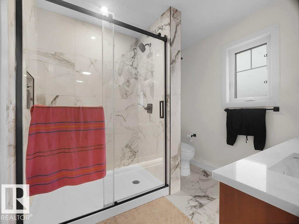
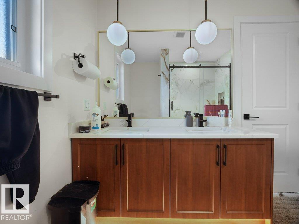
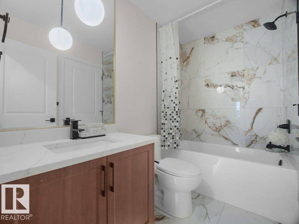
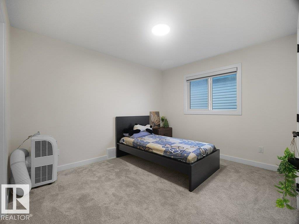
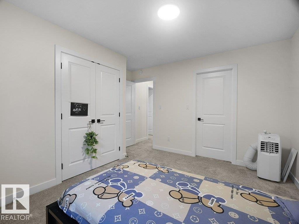
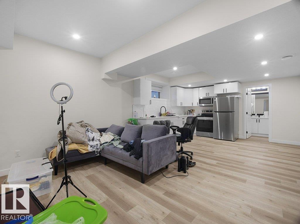
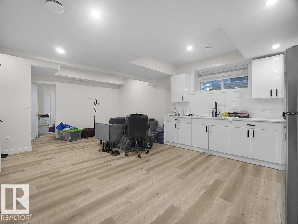
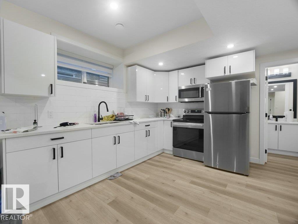
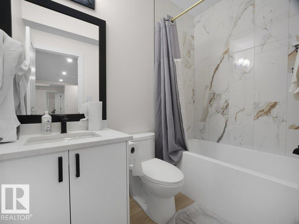
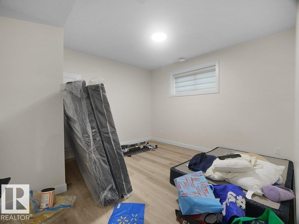
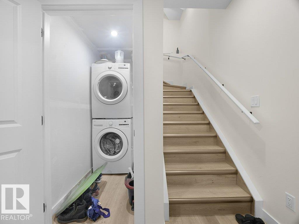
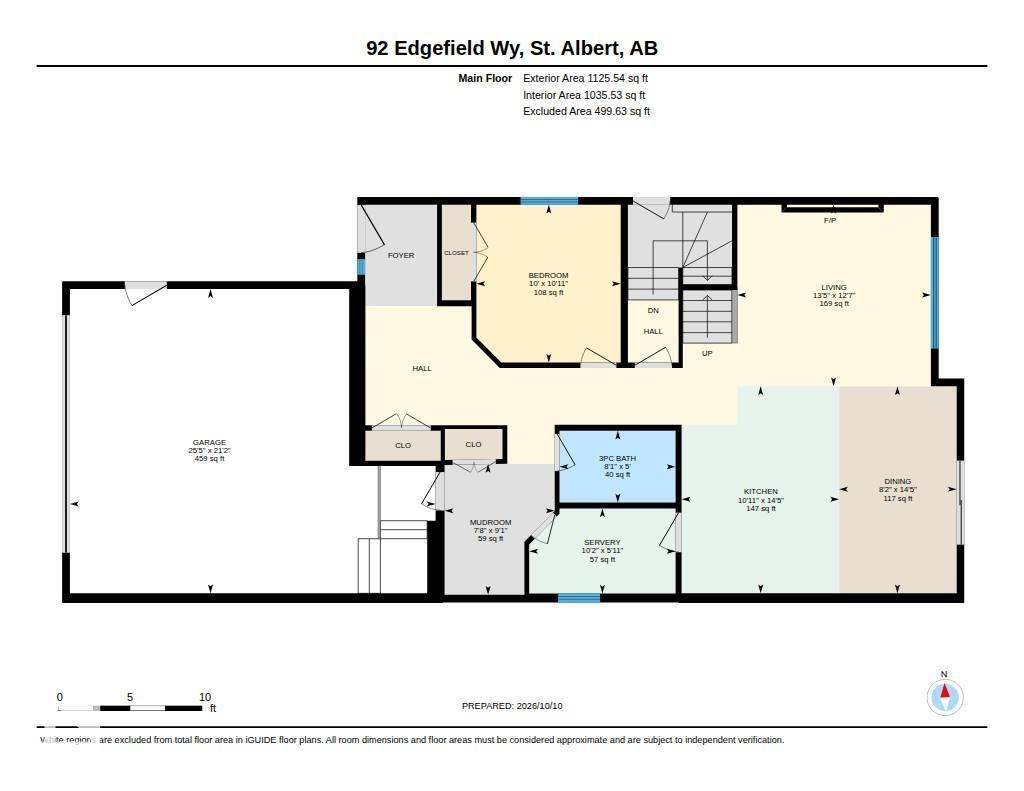
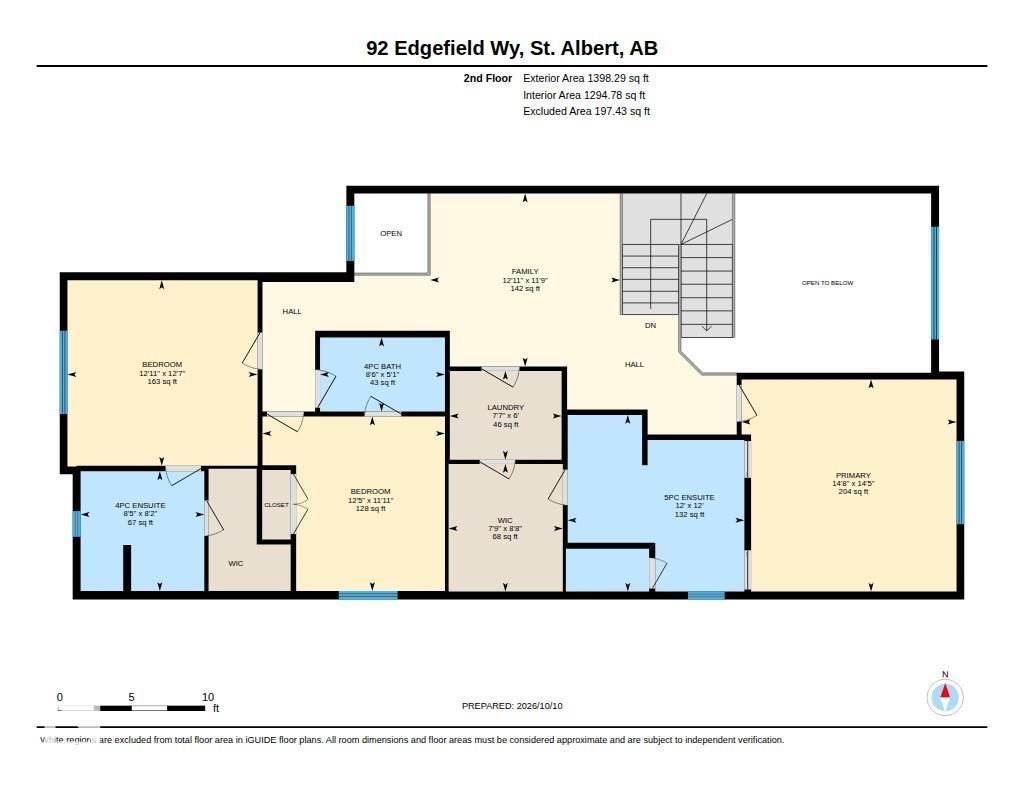
WELCOME to this beautifully finished home in the desirable community of Erin Ridge North! Situated on a 28-FOOT-WIDE REGULAR LOT, this property offers 3 MASTER BEDROOMS UPSTAIRS, an additional MAIN-FLOOR BEDROOM WITH A FULL BATHROOM, and a 2-BEDROOM LEGAL BASEMENT SUITE. The main floor features a spacious bedroom with a HUGE WINDOW, a FULL BATHROOM, and a SPICE KITCHEN WITH A SIDE WINDOW. The TIMELESS CONTEMPORARY CUSTOM KITCHEN showcases elegant TWO-TONE CABINETRY, a HUGE CENTRE ISLAND, and luxurious finishes throughout. The HUGE OPEN-TO-BELOW LIVING ROOM features a CUSTOM FIREPLACE FEATURE WALL, complemented by a spacious dining area. Upstairs, you'll find a HUGE BONUS ROOM overlooking the open-to-below living spaces, along with THREE PRIMARY BEDROOMS, offering comfort and privacy for the whole family. The 2-BEDROOM LEGAL BASEMENT SUITE includes a SEPARATE ENTRANCE, SECOND KITCHEN, LIVING AREA, FULL BATHROOM, and SEPARATE LAUNDRY.DON'T MISS THIS OPPORTUNITY! (id:53676)
| Bathroom Total | 5 | Bedrooms Total | 6 |
| Appliances | Dishwasher, Garage Door Opener, Hood Fan, Microwave Range Hood Combo, Oven - Built-in, Stove, Gas Stove(s), Window Coverings, Dryer, Two Refrigerators, Two Washers | Basement Development | Finished |
| Basement Features | Suite | Basement Type | Full (finished) |
| Constructed Date | 2024 | Construction Style Attachment | Detached |
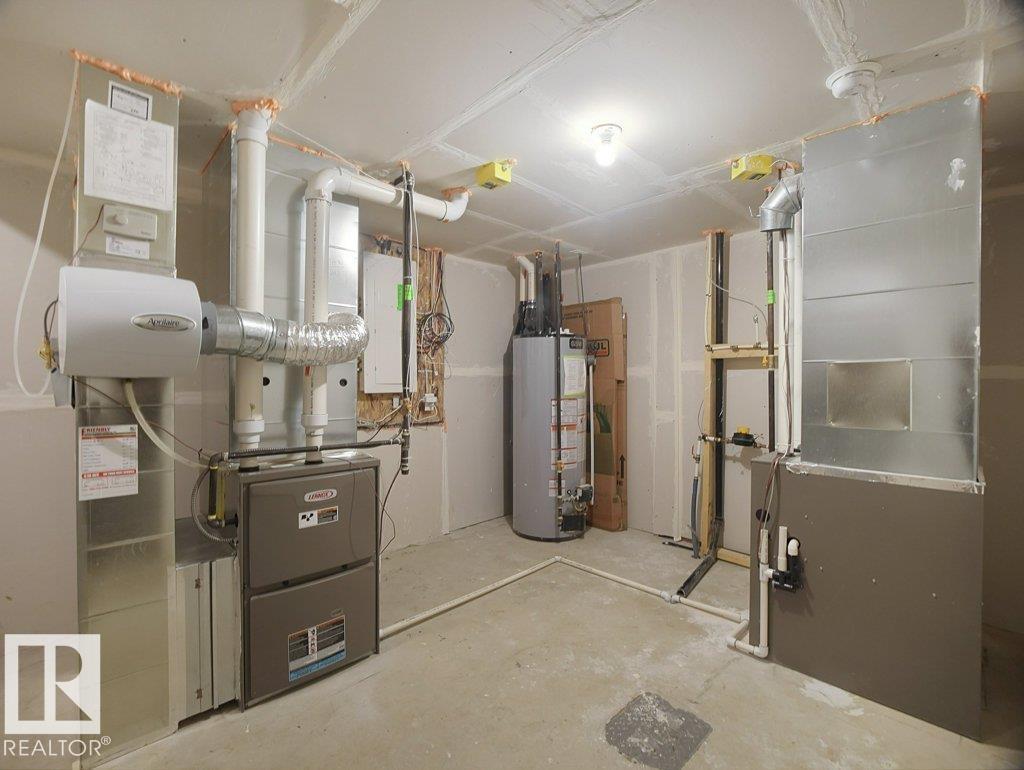
| Fire Protection | Smoke Detectors | Heating Type | Forced Air |
| Stories Total | 2 | Size Interior | 2524 Sqft |
| Type | House |
| Attached Garage |
| Acreage | No | Land Amenities | Playground, Schools, Shopping |
| Level | Type | Dimensions |
|---|---|---|
| Basement | Bedroom 5 | Measurements not available |
| Basement | Bedroom 6 | Measurements not available |
| Basement | Second Kitchen | Measurements not available |
| Main Level | Living Room | 3.84 m x 4.1 m |
| Main Level | Dining Room | 4.38 m x 2.49 m |
| Main Level | Kitchen | 4.38 m x 3.33 m |
| Main Level | Bedroom 4 | 3.34 m x 3.05 m |
| Upper Level | Primary Bedroom | 4.4 m x 4.46 m |
| Upper Level | Bedroom 2 | 3.85 m x 3.94 m |
| Upper Level | Bedroom 3 | 3.62 m x 3.79 m |
| Upper Level | Bonus Room | Measurements not available |

Start Your Mortgage Application
