
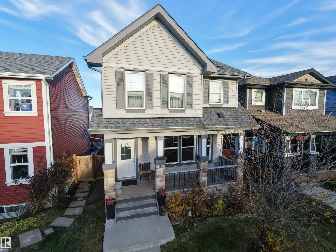
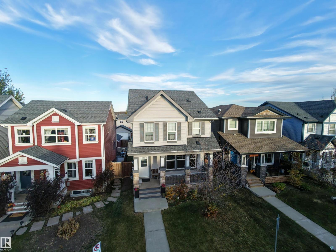
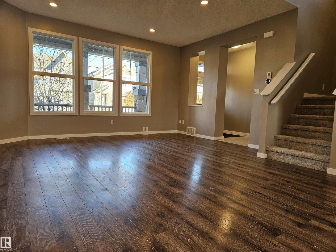
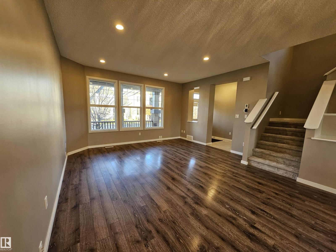
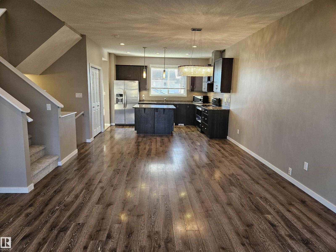
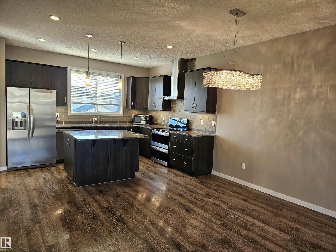
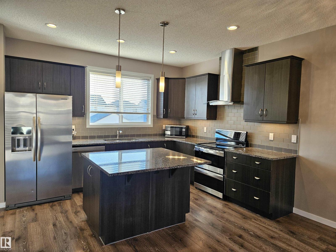
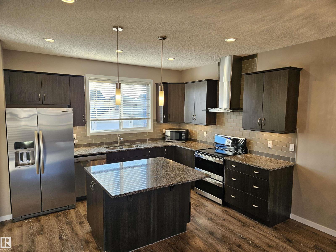
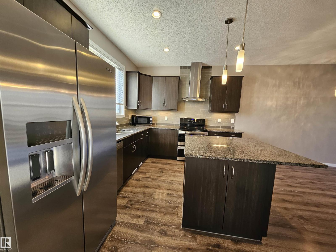
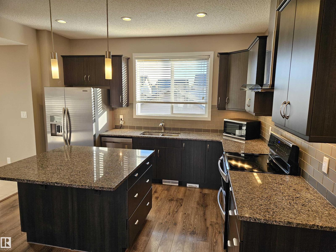
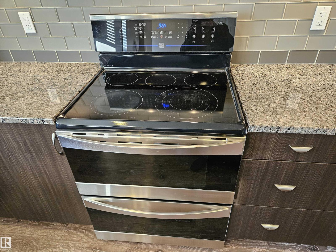
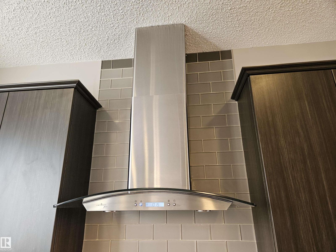
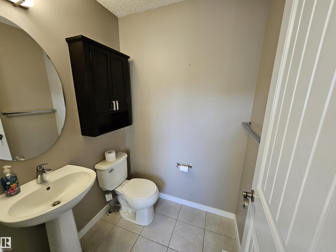
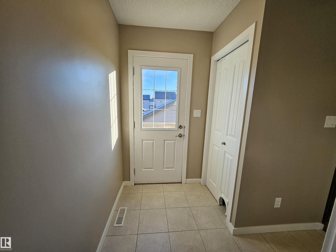
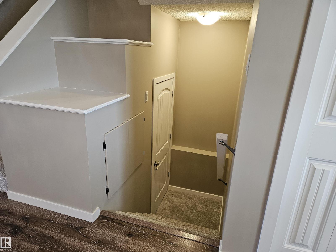
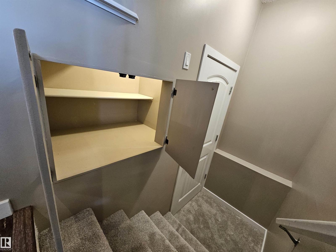
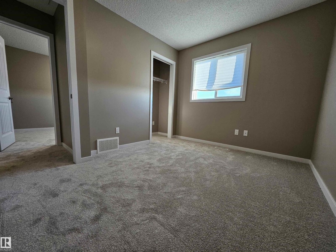
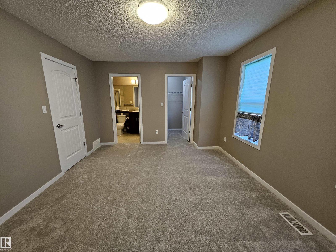
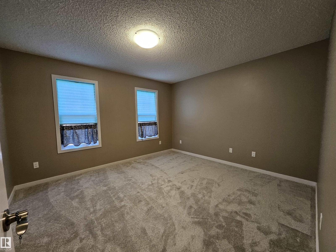
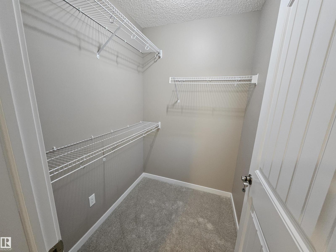
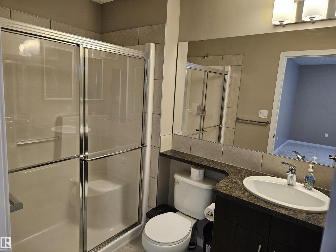
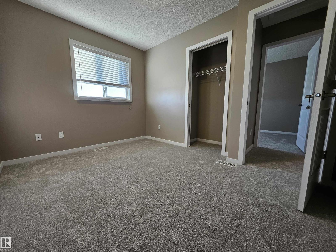
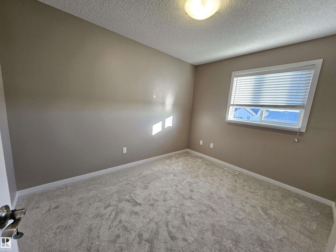
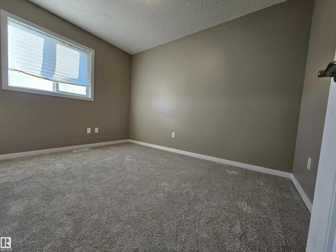
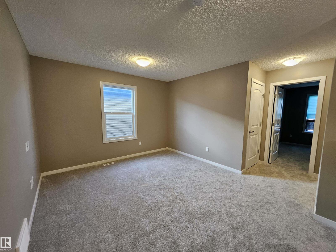
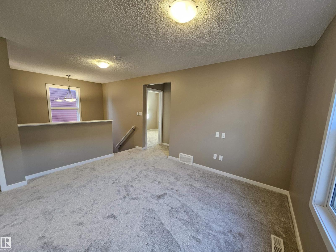
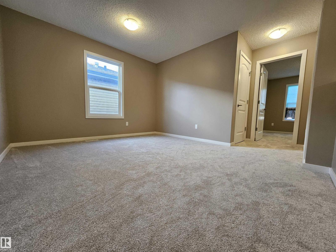
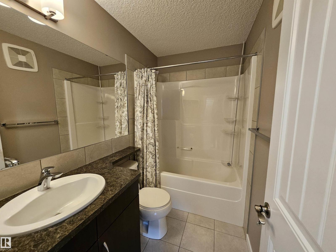
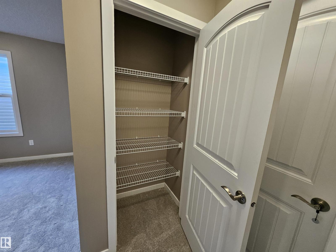
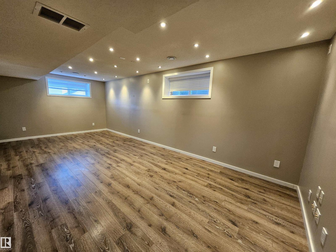
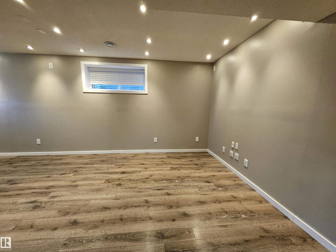
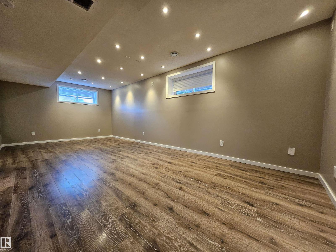
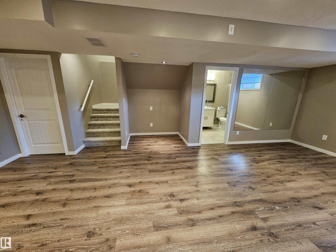
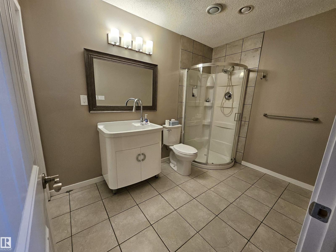
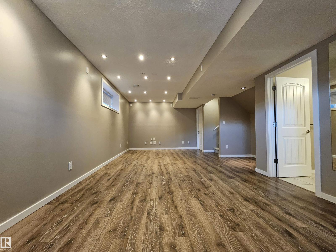
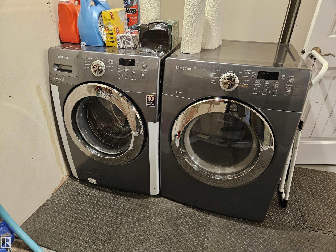
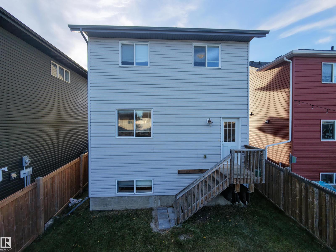
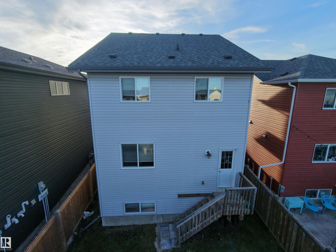
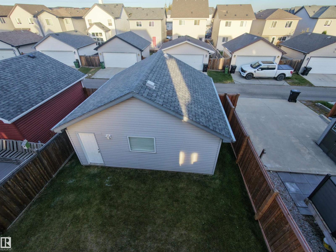
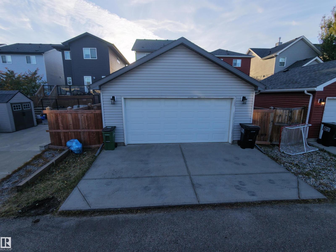
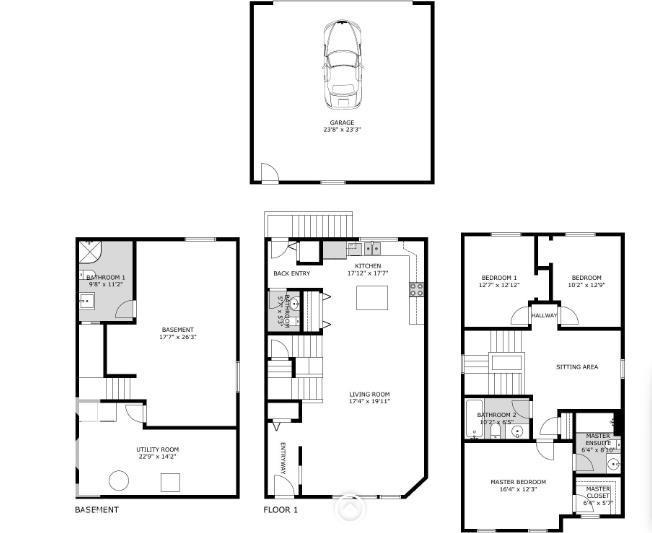
Welcome to this stunning 2-storey home in sought-after McConachie, just minutes from the Anthony Henday exit for easy commuting. Featuring 3 bedrooms, 3.5 bathrooms, and a fully finished basement with endless possibilities for a living area, home office, gym, or entertainment space. The basement is also wired for surround sound. The open-concept main floor boasts a modern kitchen with granite countertops, abundant drawer storage, and undercabinet lighting. Rich dark finishes create a warm, sophisticated atmosphere, while the thoughtful layout offers plenty of room for the whole family. Recent updates include fresh paint and new carpets. A wide veranda boosts curb appeal, while the 24-foot oversized detached double garage provides ample space for vehicles, storage, and hobbies. (id:53676)
| Bathroom Total | 4 | Bedrooms Total | 3 |
| Appliances | Dryer, Garage Door Opener, Hood Fan, Refrigerator, Stove, Washer, Window Coverings | Basement Development | Finished |
| Basement Type | Full (finished) | Constructed Date | 2013 |
| Construction Style Attachment | Detached | Fire Protection | Smoke Detectors |
| Half Bath Total | 1 | Heating Type | Forced Air |
| Stories Total | 2 | Size Interior | 1612 Sqft |
| Type | House |
| Detached Garage |
| Acreage | No | Fence Type | Fence |
| Land Amenities | Playground, Public Transit, Schools, Shopping | Size Irregular | 325.47 |
| Size Total | 325.47 M2 | Size Total Text | 325.47 M2 |
| Level | Type | Dimensions |
|---|---|---|
| Main Level | Living Room | Measurements not available |
| Main Level | Dining Room | Measurements not available |
| Main Level | Kitchen | Measurements not available |
| Upper Level | Den | Measurements not available |
| Upper Level | Primary Bedroom | Measurements not available |
| Upper Level | Bedroom 2 | Measurements not available |
| Upper Level | Bedroom 3 | Measurements not available |

Start Your Mortgage Application
