
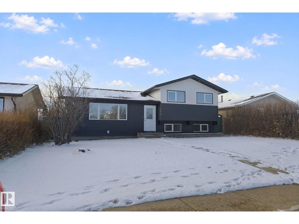
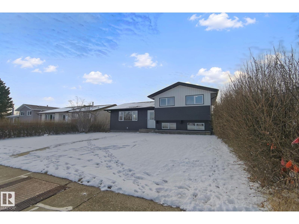
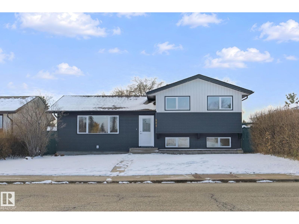
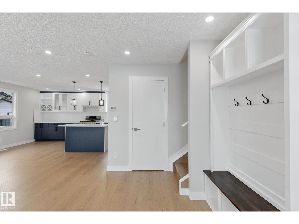
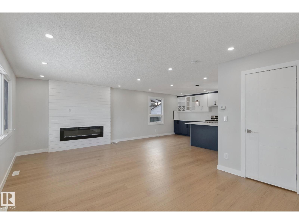
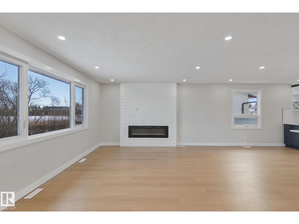
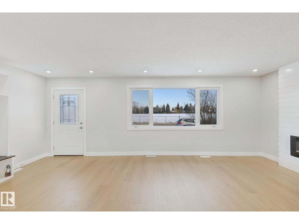
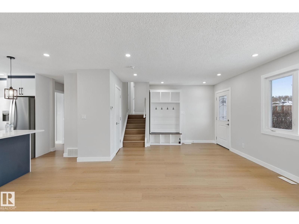
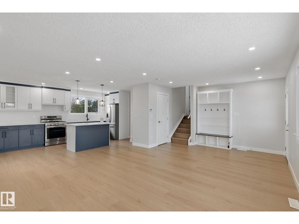
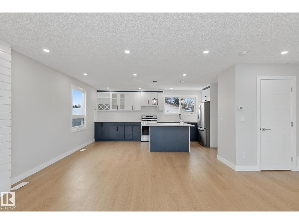
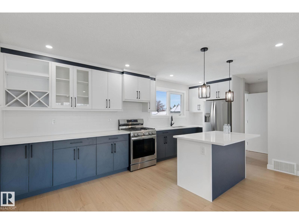
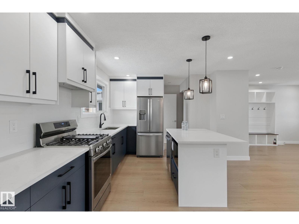
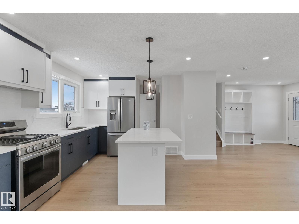
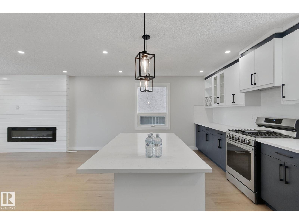
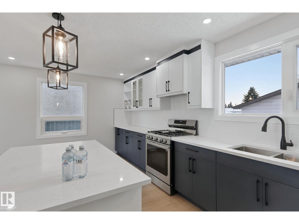
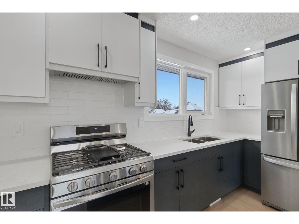
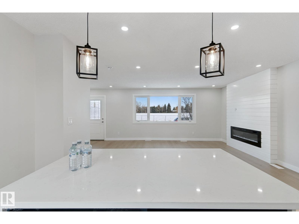
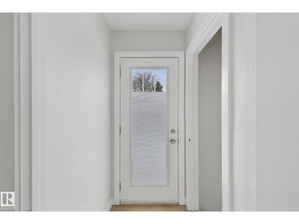
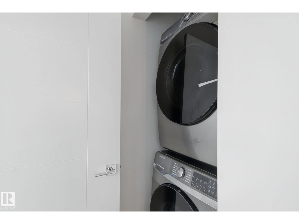
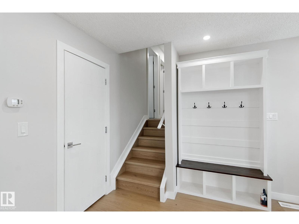
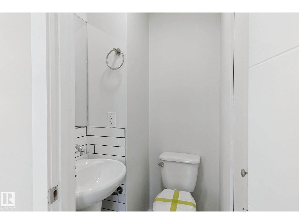
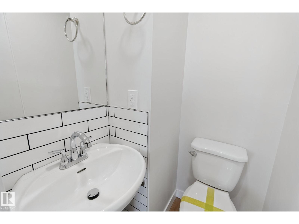
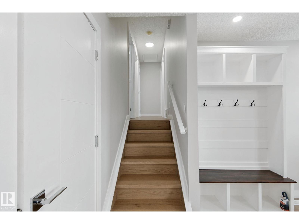
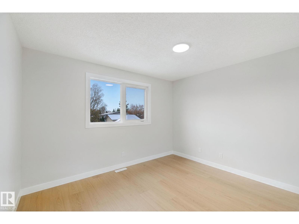
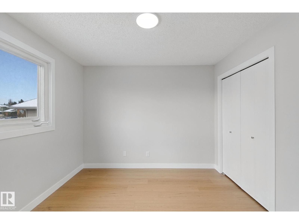
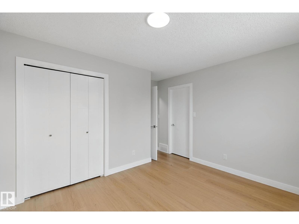
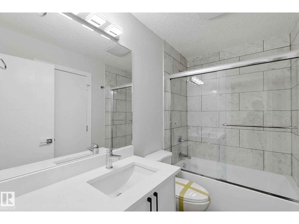
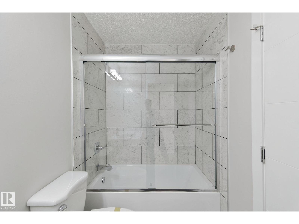
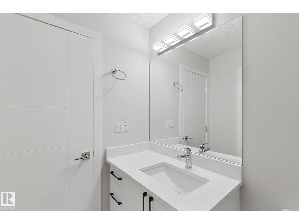
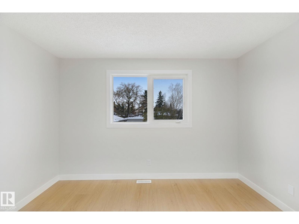
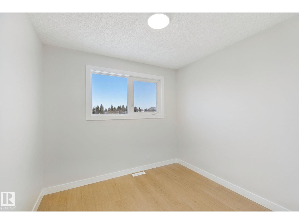
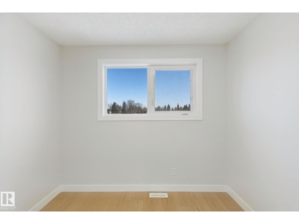
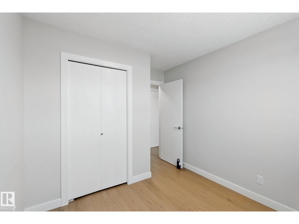
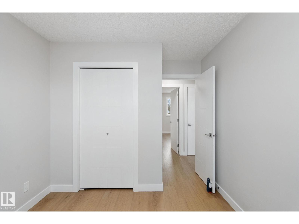
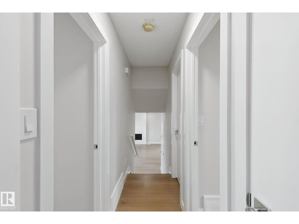
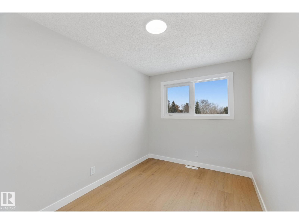
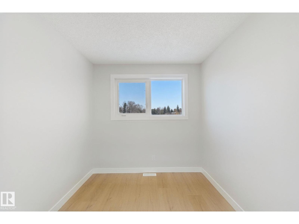
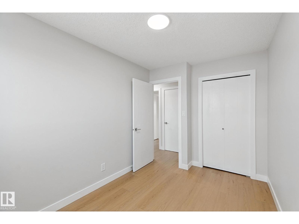
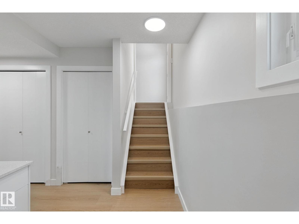
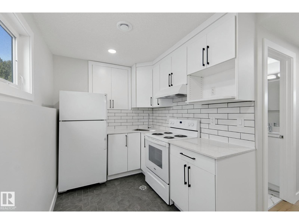
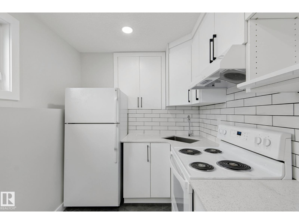
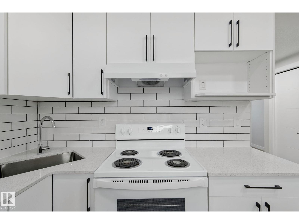
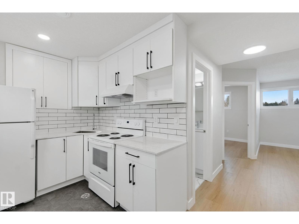
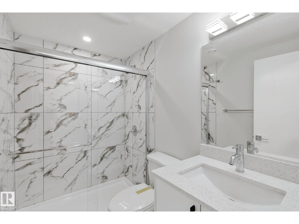
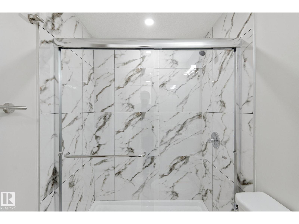
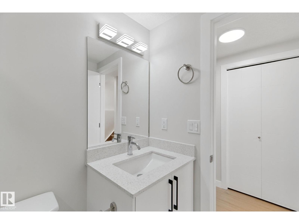
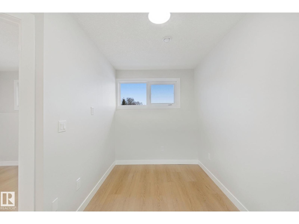
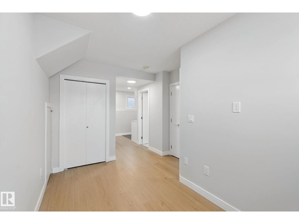
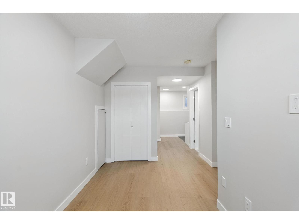
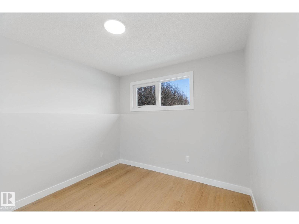
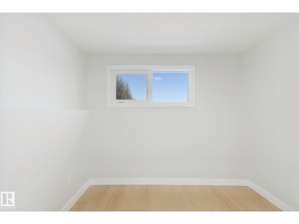
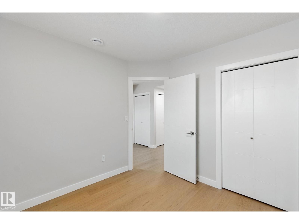
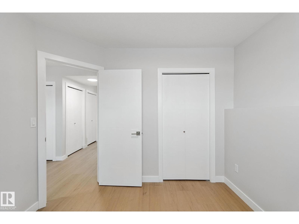
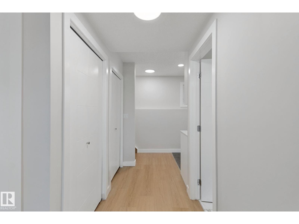
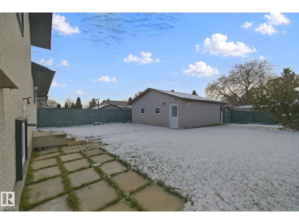
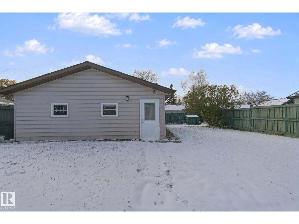
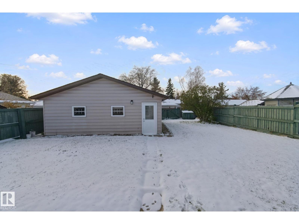
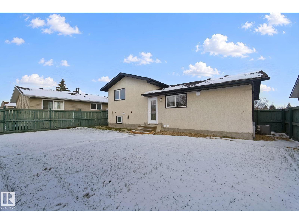
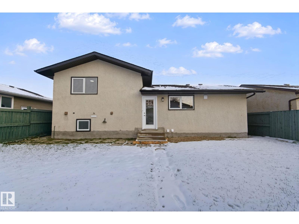
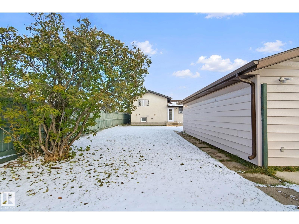
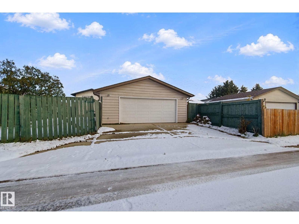
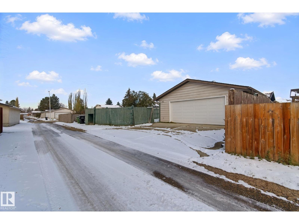
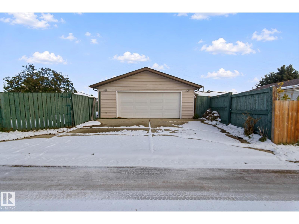
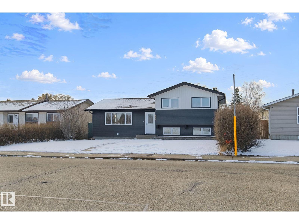
Beautifully renovated & air conditioned 3-level split house in the mature, family-friendly Menisa community of Mill Woods, offering 4 bedrooms, 2.5 baths, a fully finished basement & double detached car garage. The bright main level features inviting open living space with fireplace, dining area and a stylish updated kitchen with brand-new appliances & island, convenient half bath & laundry closet. Upstairs offers the spacious primary bedroom, 2 additional bedrooms each with closets & a 4-pc bath. The finished basement adds excellent flexibility with a second kitchen, new appliances, a bedroom, 3-pc bath, separate entrance, recreation/living area & second laundry. Outside, enjoy a large private fenced backyard, back-lane access, double garage & no rear neighbours. Located directly across from the Menisa School, playground, park, public transit, and very close to South Common shopping, Costco, Walmart, Superstore, restaurants & everyday amenities, plus easy access to Anthony Henday Drive. (id:53676)
| Bathroom Total | 3 | Bedrooms Total | 4 |
| Appliances | Dishwasher, Hood Fan, Stove, Gas Stove(s), Dryer, Two Refrigerators, Two Washers | Basement Development | Finished |
| Basement Type | Full (finished) | Constructed Date | 1977 |
| Construction Style Attachment | Detached | Cooling Type | Central Air Conditioning |
| Fire Protection | Smoke Detectors | Fireplace Fuel | Electric |
| Fireplace Present | Yes | Fireplace Type | None |
| Half Bath Total | 1 | Heating Type | Forced Air |
| Size Interior | 1141 Sqft | Type | House |
| Detached Garage |
| Acreage | No | Fence Type | Fence |
| Land Amenities | Playground, Public Transit, Schools, Shopping | Size Irregular | 559.13 |
| Size Total | 559.13 M2 | Size Total Text | 559.13 M2 |
| Level | Type | Dimensions |
|---|---|---|
| Basement | Bedroom 4 | Measurements not available |
| Basement | Second Kitchen | Measurements not available |
| Main Level | Living Room | 6.66 m x 3.74 m |
| Main Level | Dining Room | 2.41 m x 4.07 m |
| Main Level | Kitchen | 3.01 m x 4.07 m |
| Upper Level | Primary Bedroom | 3.69 m x 3.92 m |
| Upper Level | Bedroom 2 | 2.47 m x 3.71 m |
| Upper Level | Bedroom 3 | 2.77 m x 3.36 m |

Start Your Mortgage Application
