
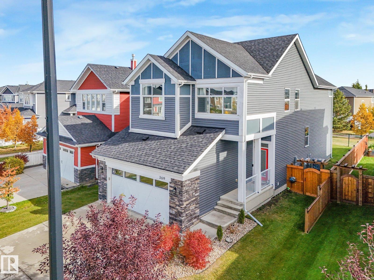
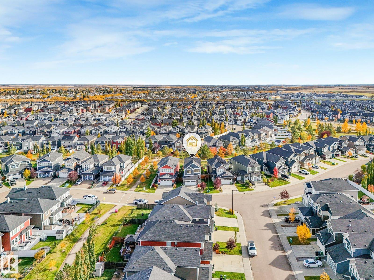
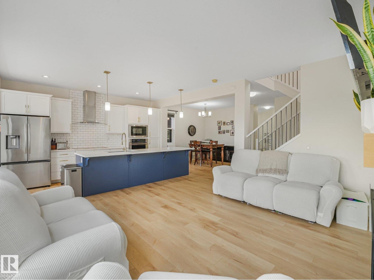
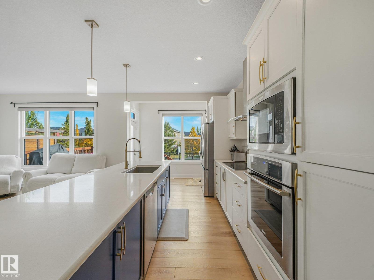
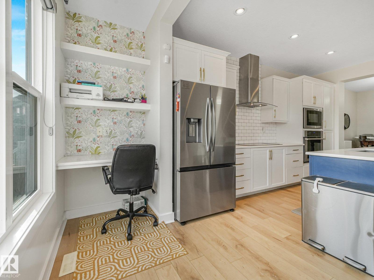
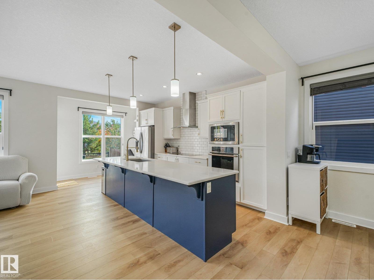
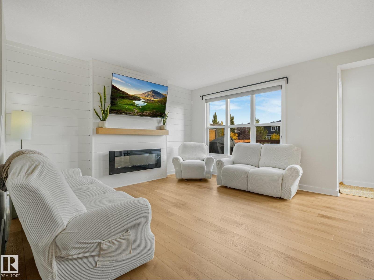
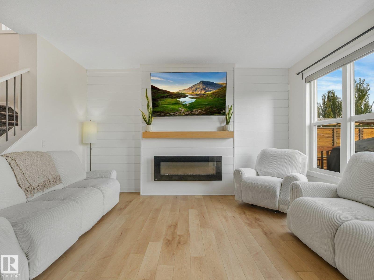
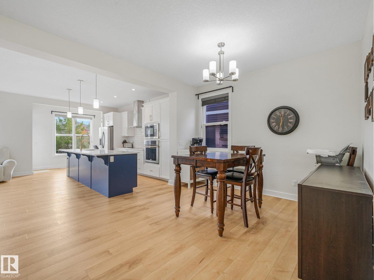
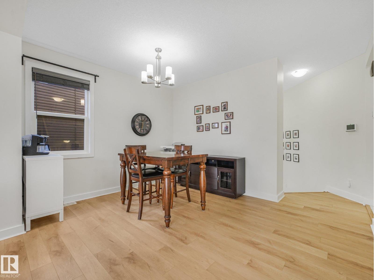
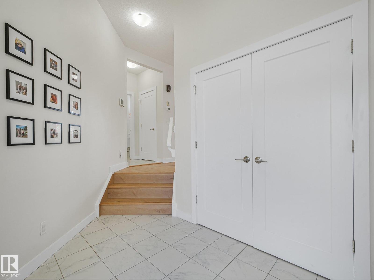
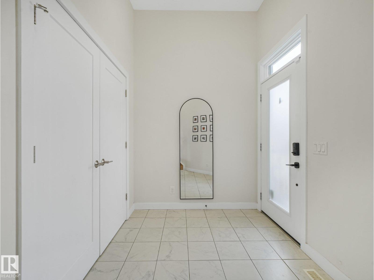
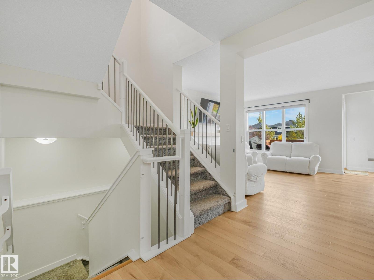
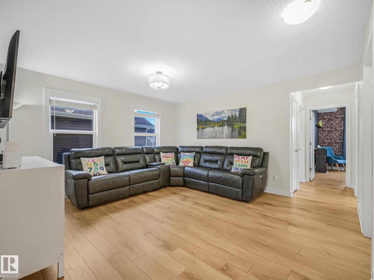
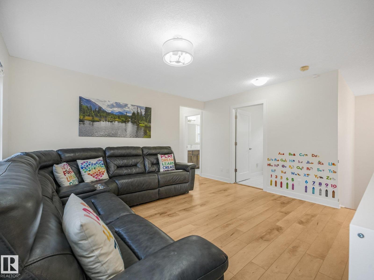
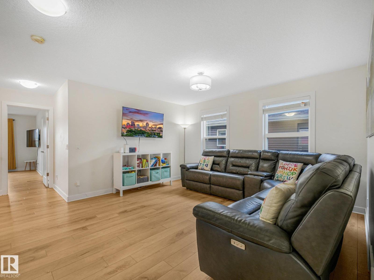
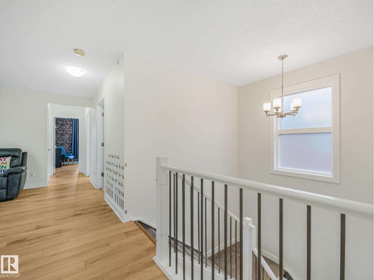
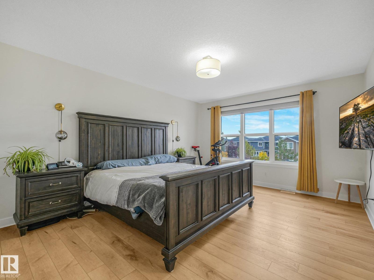
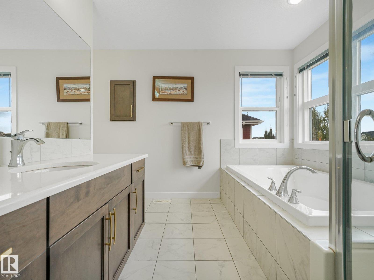
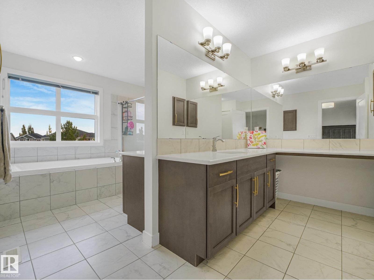
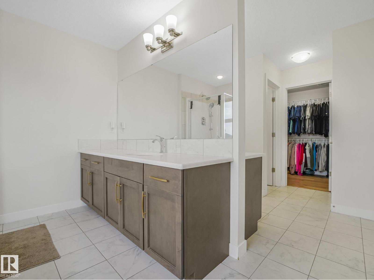
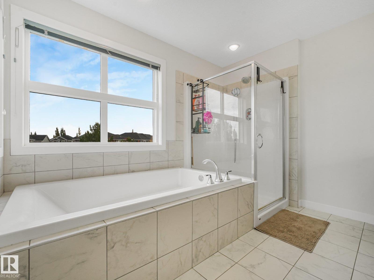
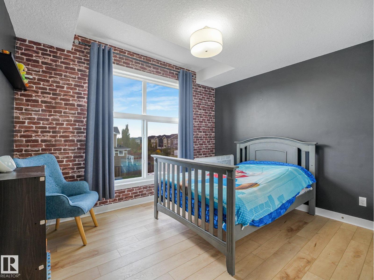
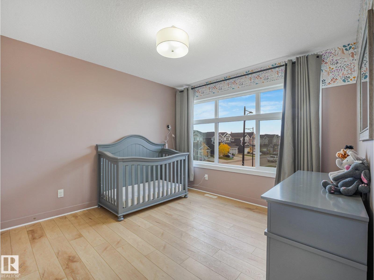
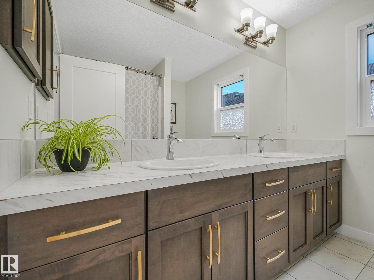
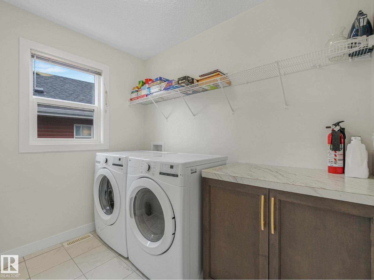
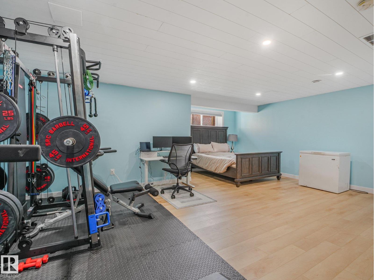
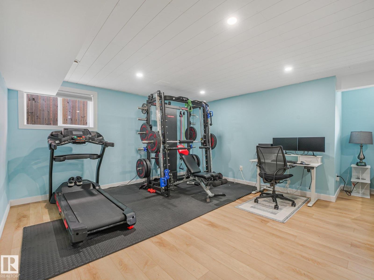
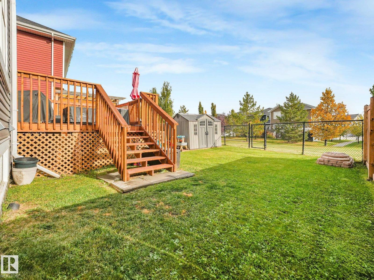
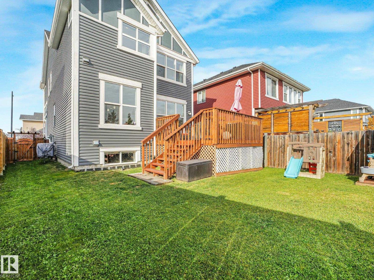
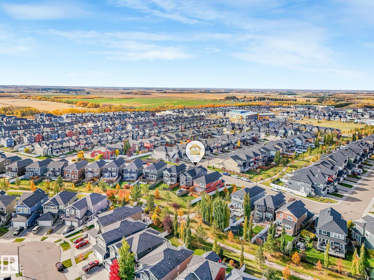
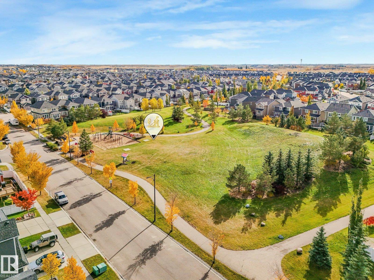
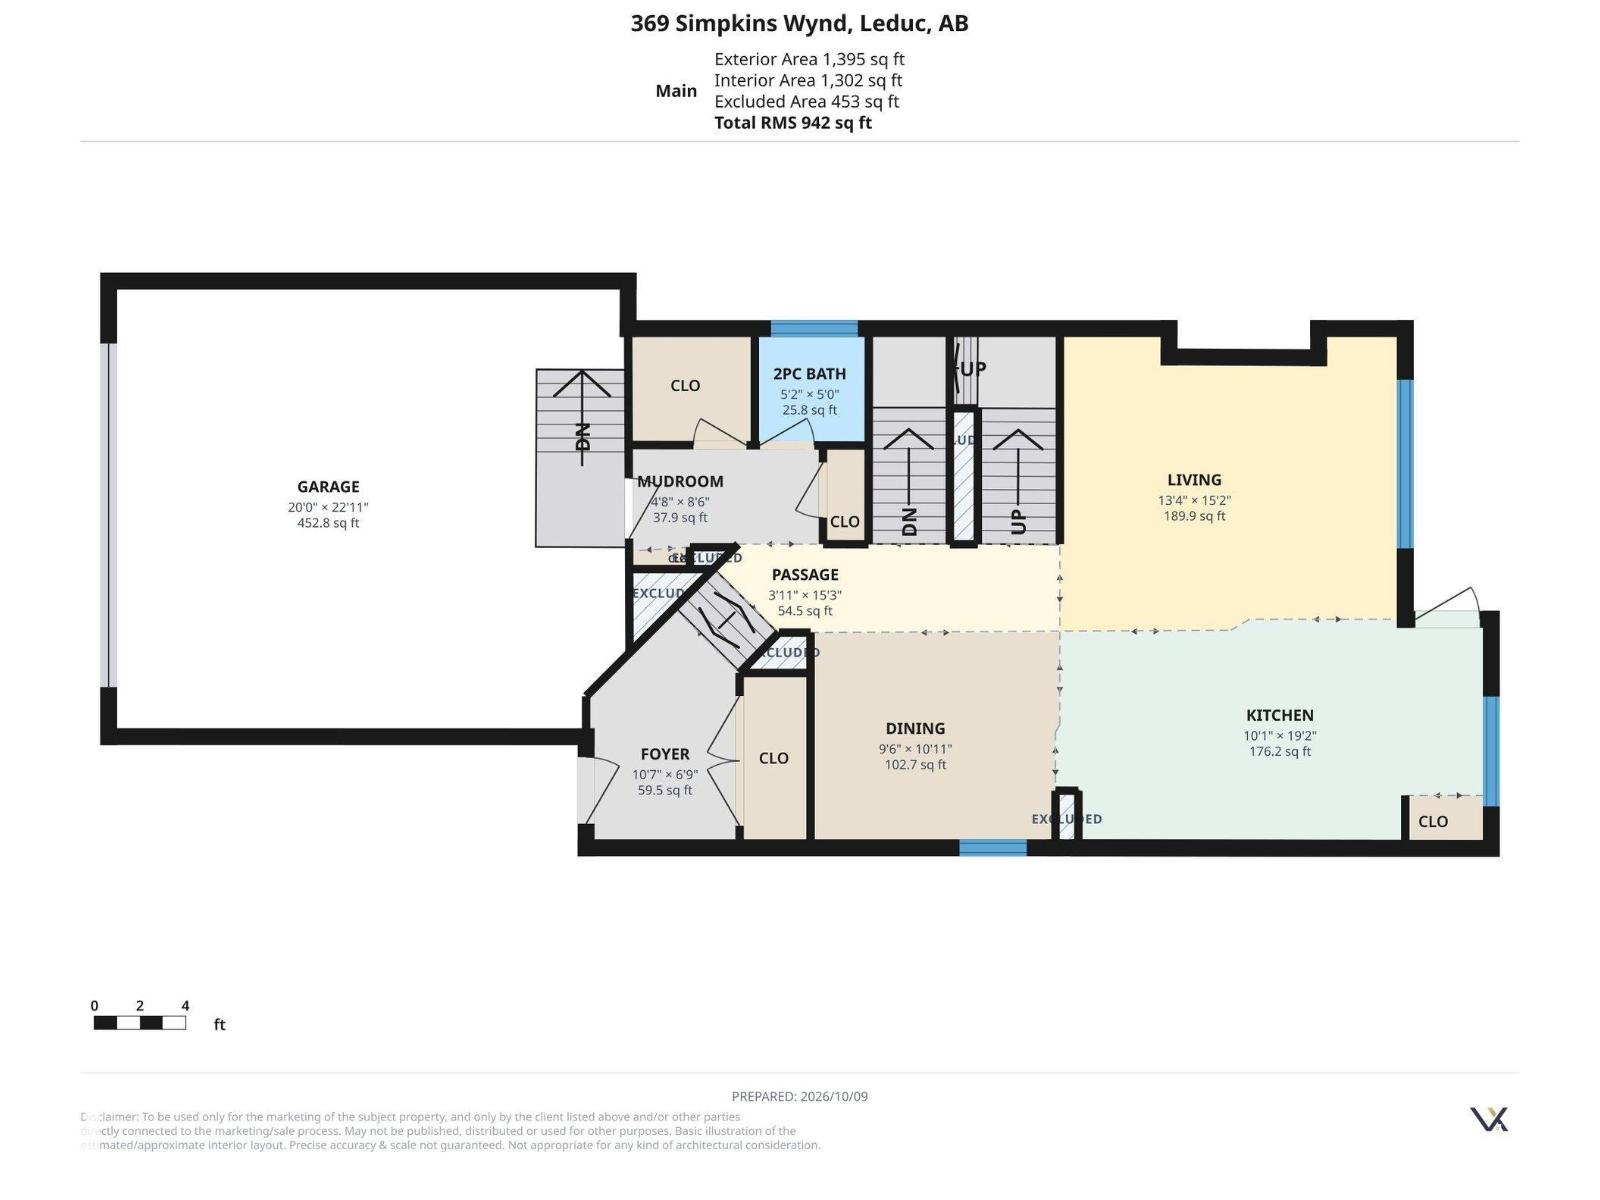
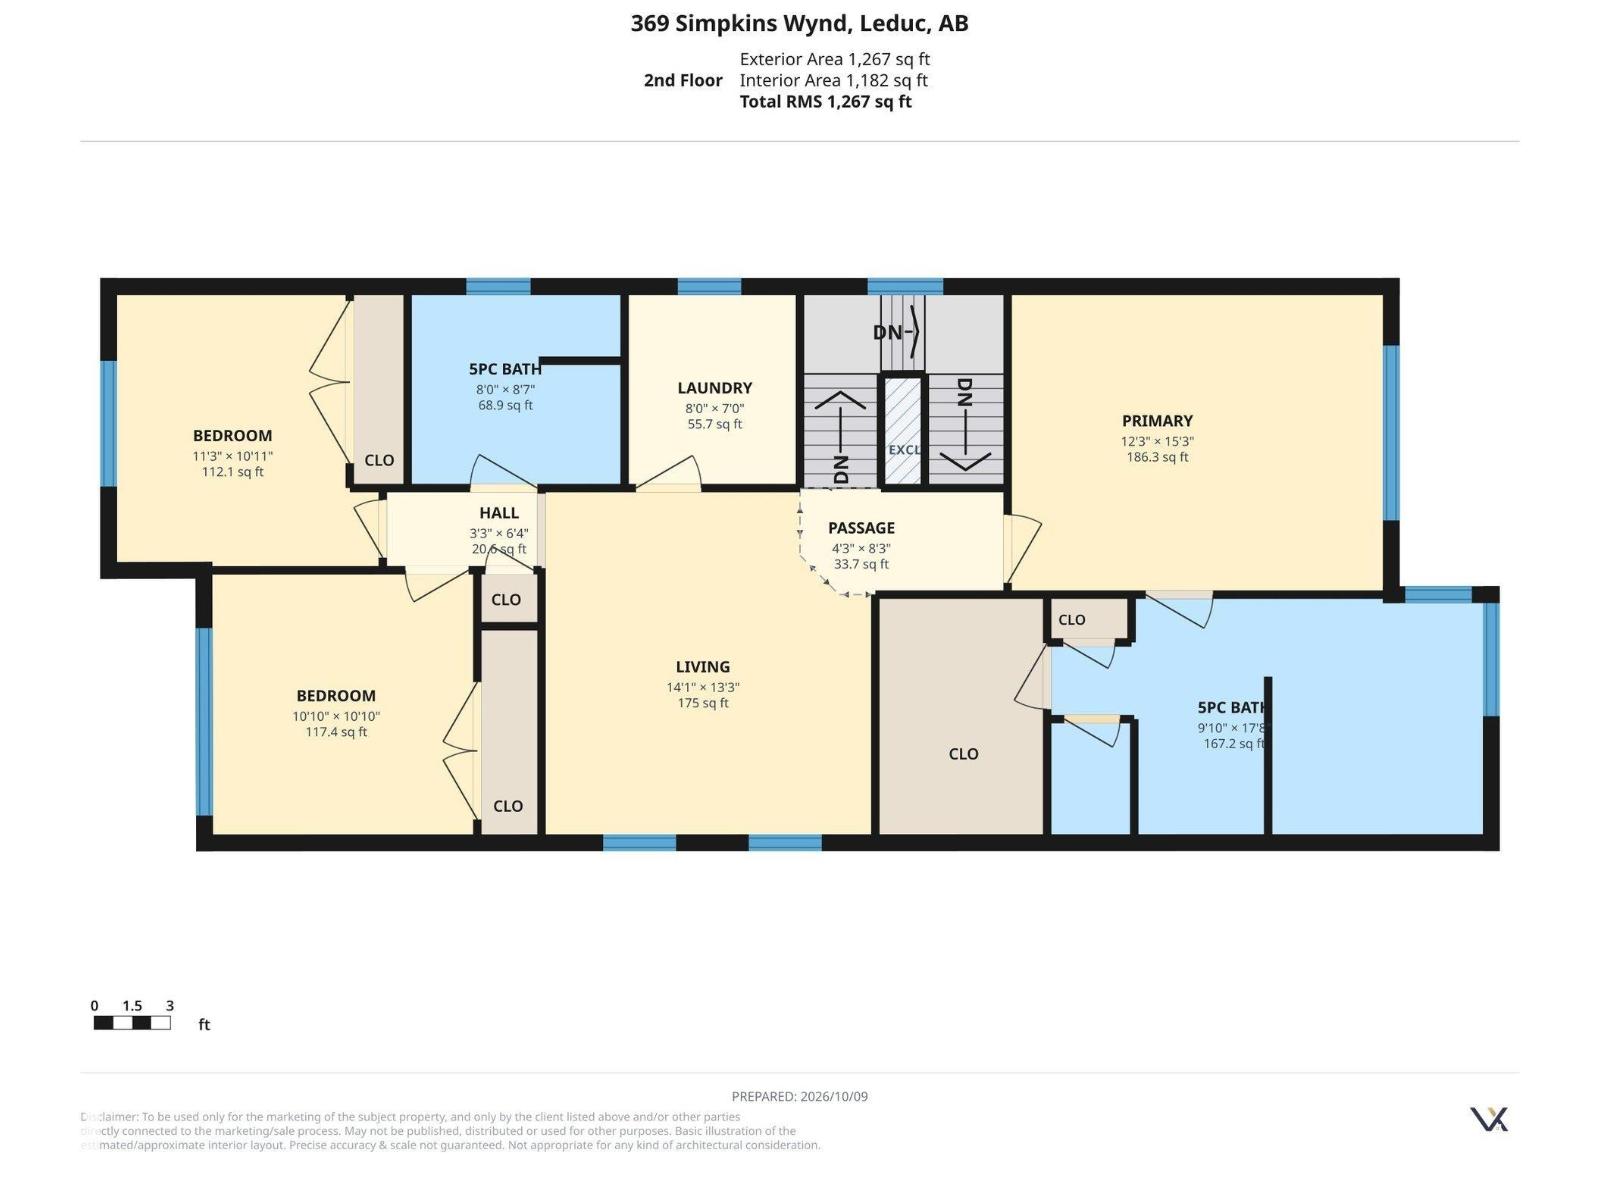
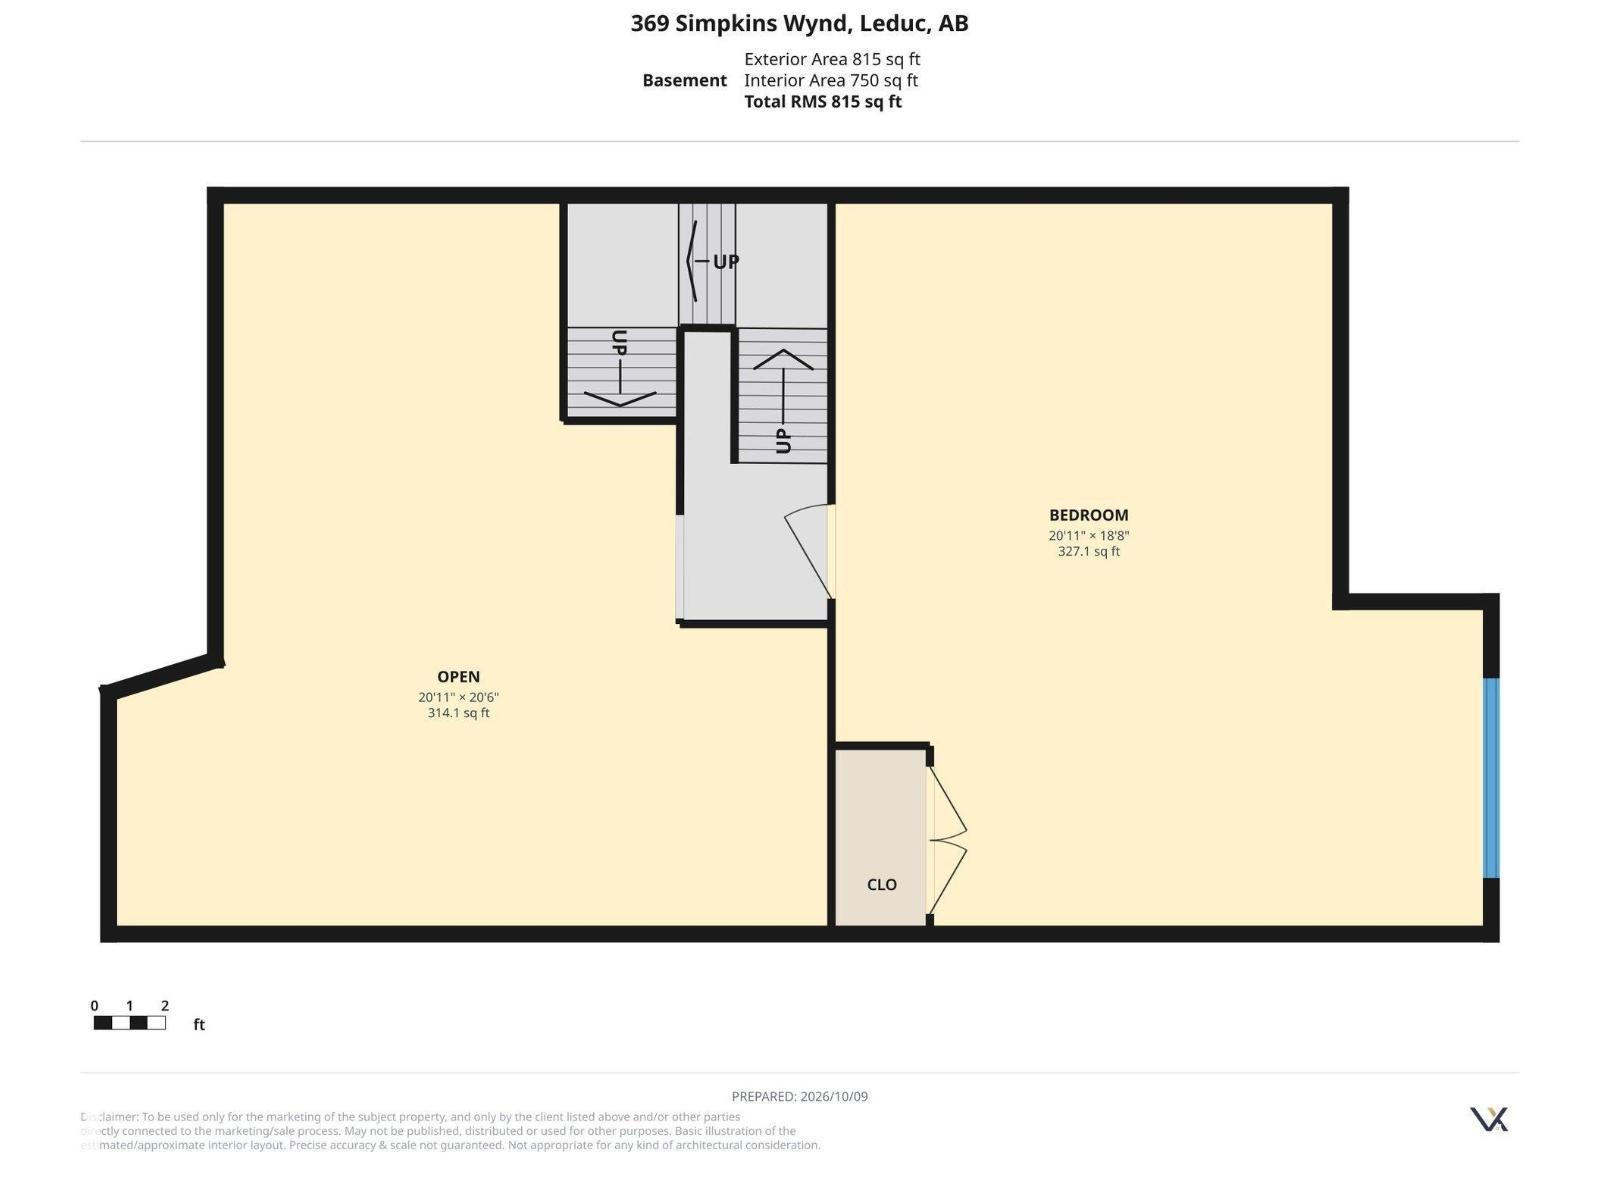
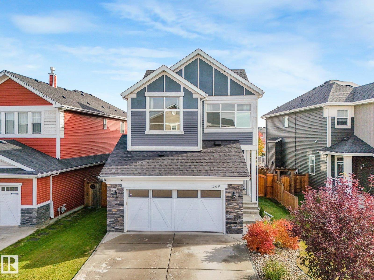
FULLY FINISHED... BACKING PARK...REGULAR LOT LINE!!! This beautiful home located in desirable South Fork is loaded with natural light featuring A/C, HEATED GARAGE, NEW FLOORING THROUGHOUT, NEW SHINGLES, FINISHED BASEMENT and FULLY FENCED YARD. Why buy new when you can move into a home where everything is done? At the heart of the home is a large, gourmet kitchen featuring a huge central island, quartz counter tops, and a dedicated computer desk for remote work or homework. The kitchen flows seamlessly into a spacious living room and dining area. Upstairs, there are three spacious bedrooms, a versatile bonus room perfect for movie nights, 5 piece bath and a conveniently located laundry room. The primary suite serves as a private retreat, complete with a luxurious ensuite boasting his-and-her separate vanities and an expansive walk-in closet. The basement has a recreation room that could be split for 4th bedroom, rough in for bathroom and loads of storage space! Great location, this homes a must see!!! (id:53676)
1:00 pm
Ends at:3:00 pm
| Bathroom Total | 3 | Bedrooms Total | 3 |
| Appliances | Alarm System, Dishwasher, Dryer, Garage Door Opener, Oven - Built-in, Microwave, Refrigerator, Storage Shed, Stove, Washer, Window Coverings | Basement Development | Finished |
| Basement Type | Full (finished) | Constructed Date | 2017 |
| Construction Style Attachment | Detached | Cooling Type | Central Air Conditioning |
| Fire Protection | Smoke Detectors | Fireplace Fuel | Electric |
| Fireplace Present | Yes | Fireplace Type | Unknown |
| Half Bath Total | 1 | Heating Type | Forced Air |
| Stories Total | 2 | Size Interior | 2209 Sqft |
| Type | House |
| Attached Garage | |
| Heated Garage |
| Acreage | No | Fence Type | Fence |
| Land Amenities | Park, Playground, Schools, Shopping | Size Irregular | 448.35 |
| Size Total | 448.35 M2 | Size Total Text | 448.35 M2 |
| Level | Type | Dimensions |
|---|---|---|
| Basement | Family Room | 6.38 m x 5.7 m |
| Main Level | Living Room | 4.07 m x 4.63 m |
| Main Level | Dining Room | 2.88 m x 3.34 m |
| Main Level | Kitchen | 3.07 m x 5.84 m |
| Upper Level | Primary Bedroom | 3.73 m x 4.64 m |
| Upper Level | Bedroom 2 | 3.3 m x 3.31 m |
| Upper Level | Bedroom 3 | 3.43 m x 3.32 m |
| Upper Level | Bonus Room | 4.29 m x 4.04 m |
| Upper Level | Laundry Room | 2.44 m x 2.12 m |

Start Your Mortgage Application
