
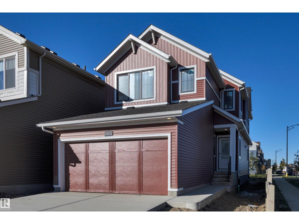
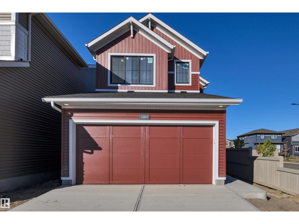
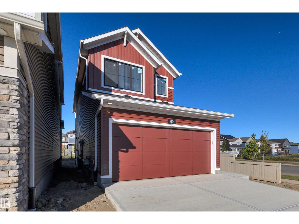
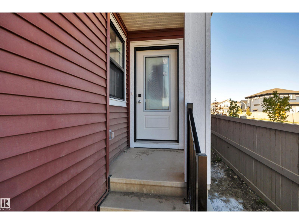
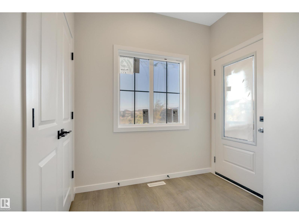
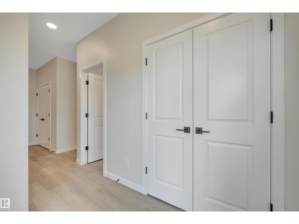
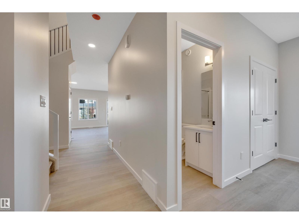
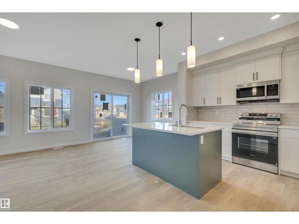
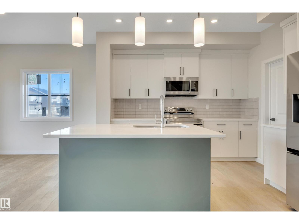
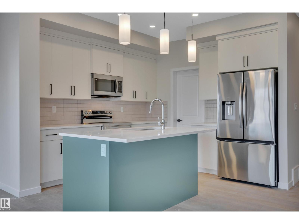
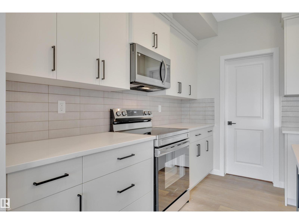
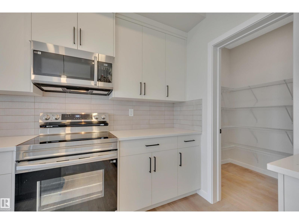
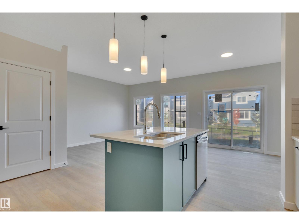
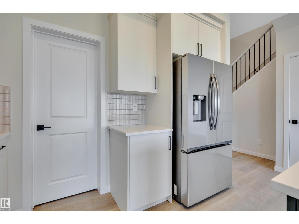
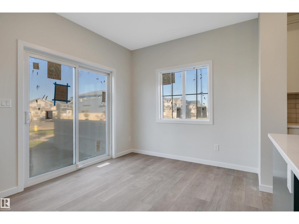
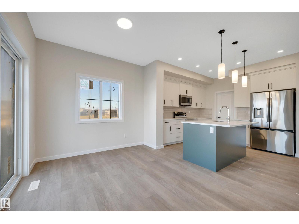
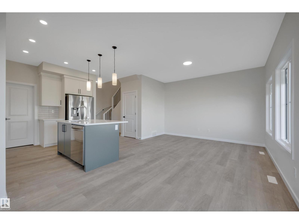
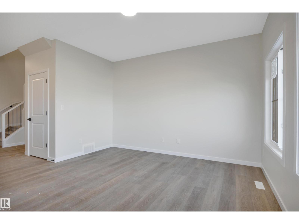
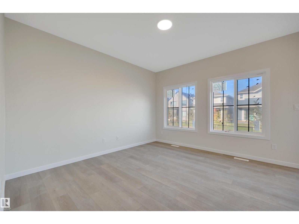
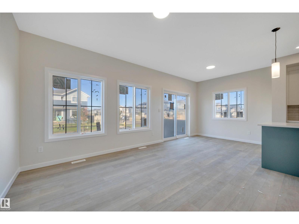
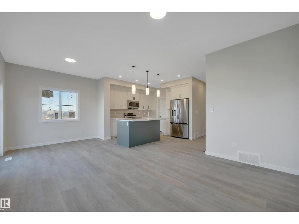
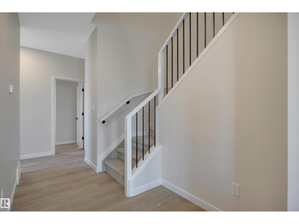
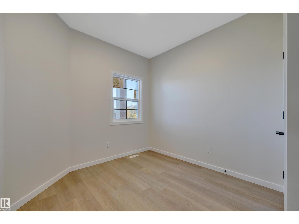
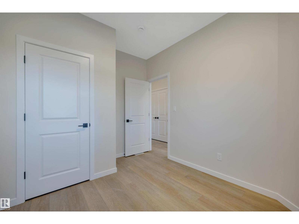
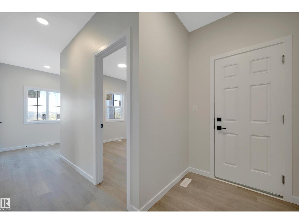
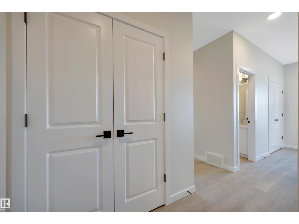
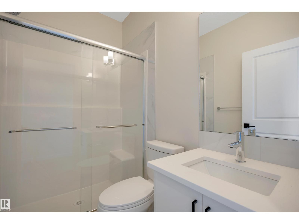
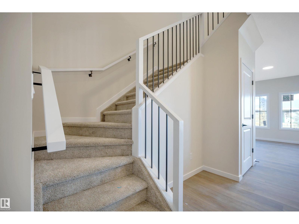
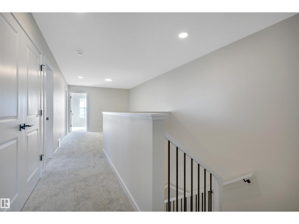
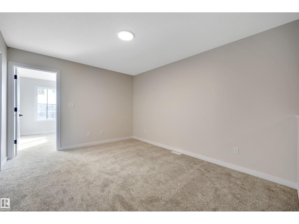
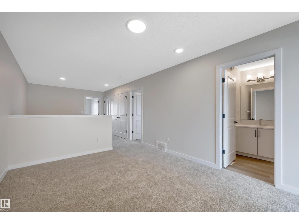
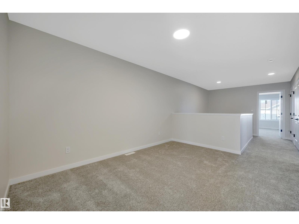
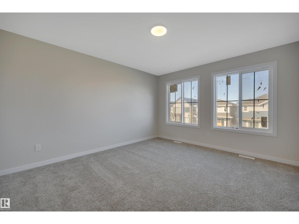
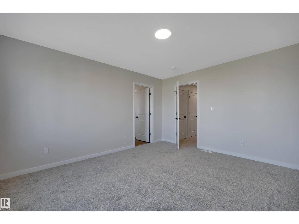
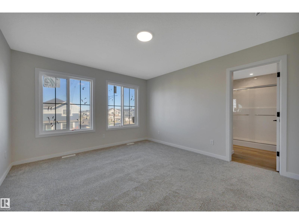
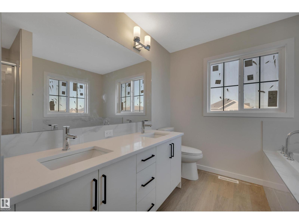
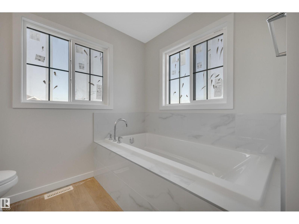
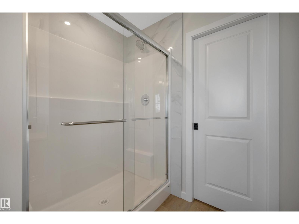
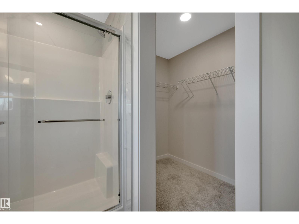
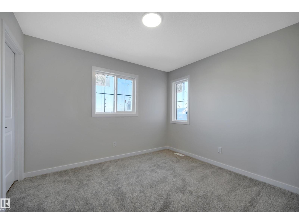
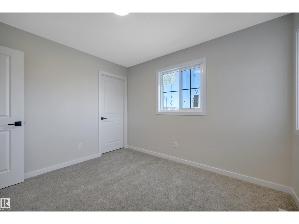
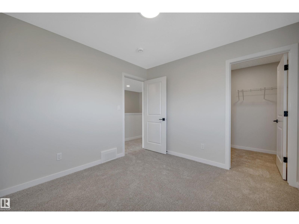
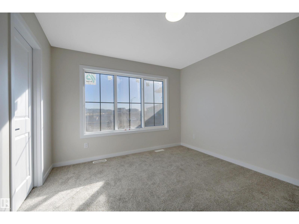
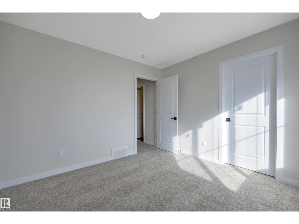
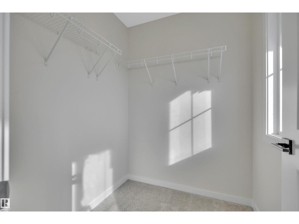
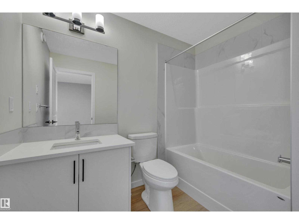
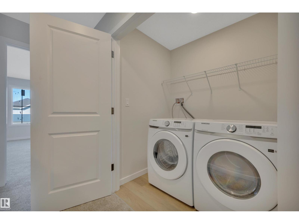
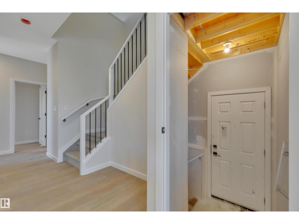
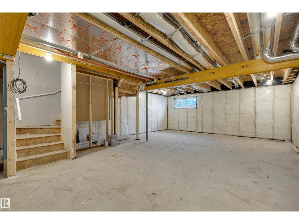
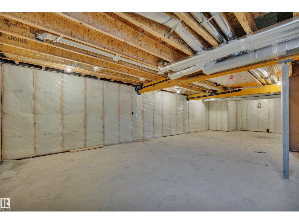
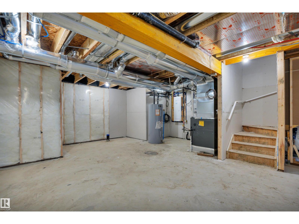
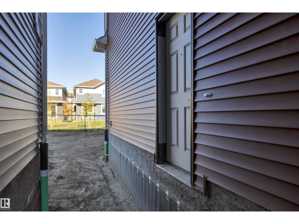
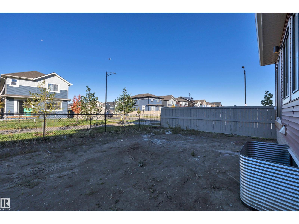
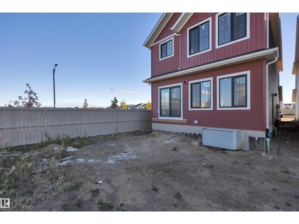
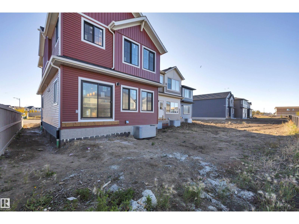
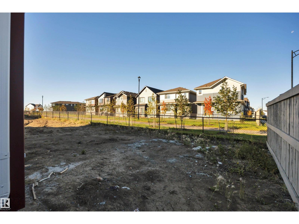
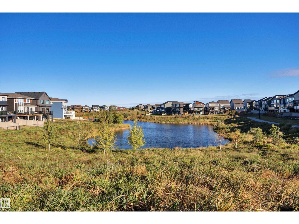
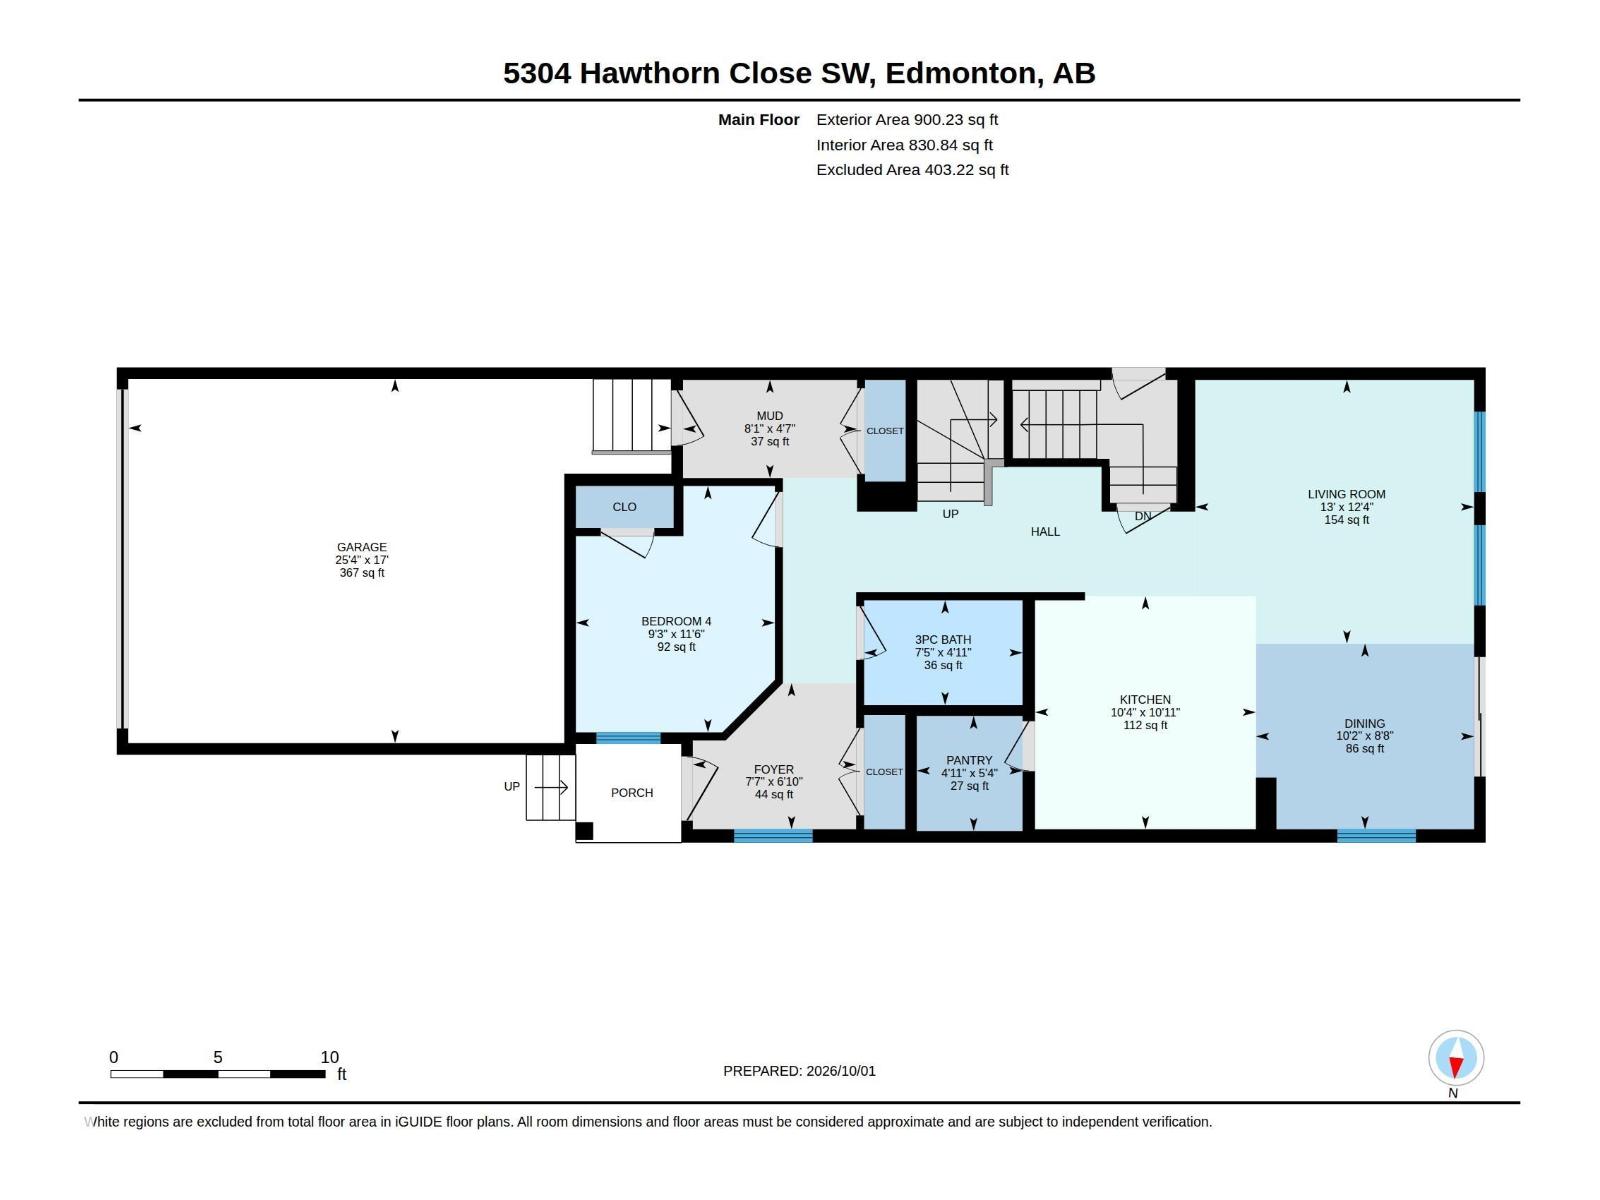
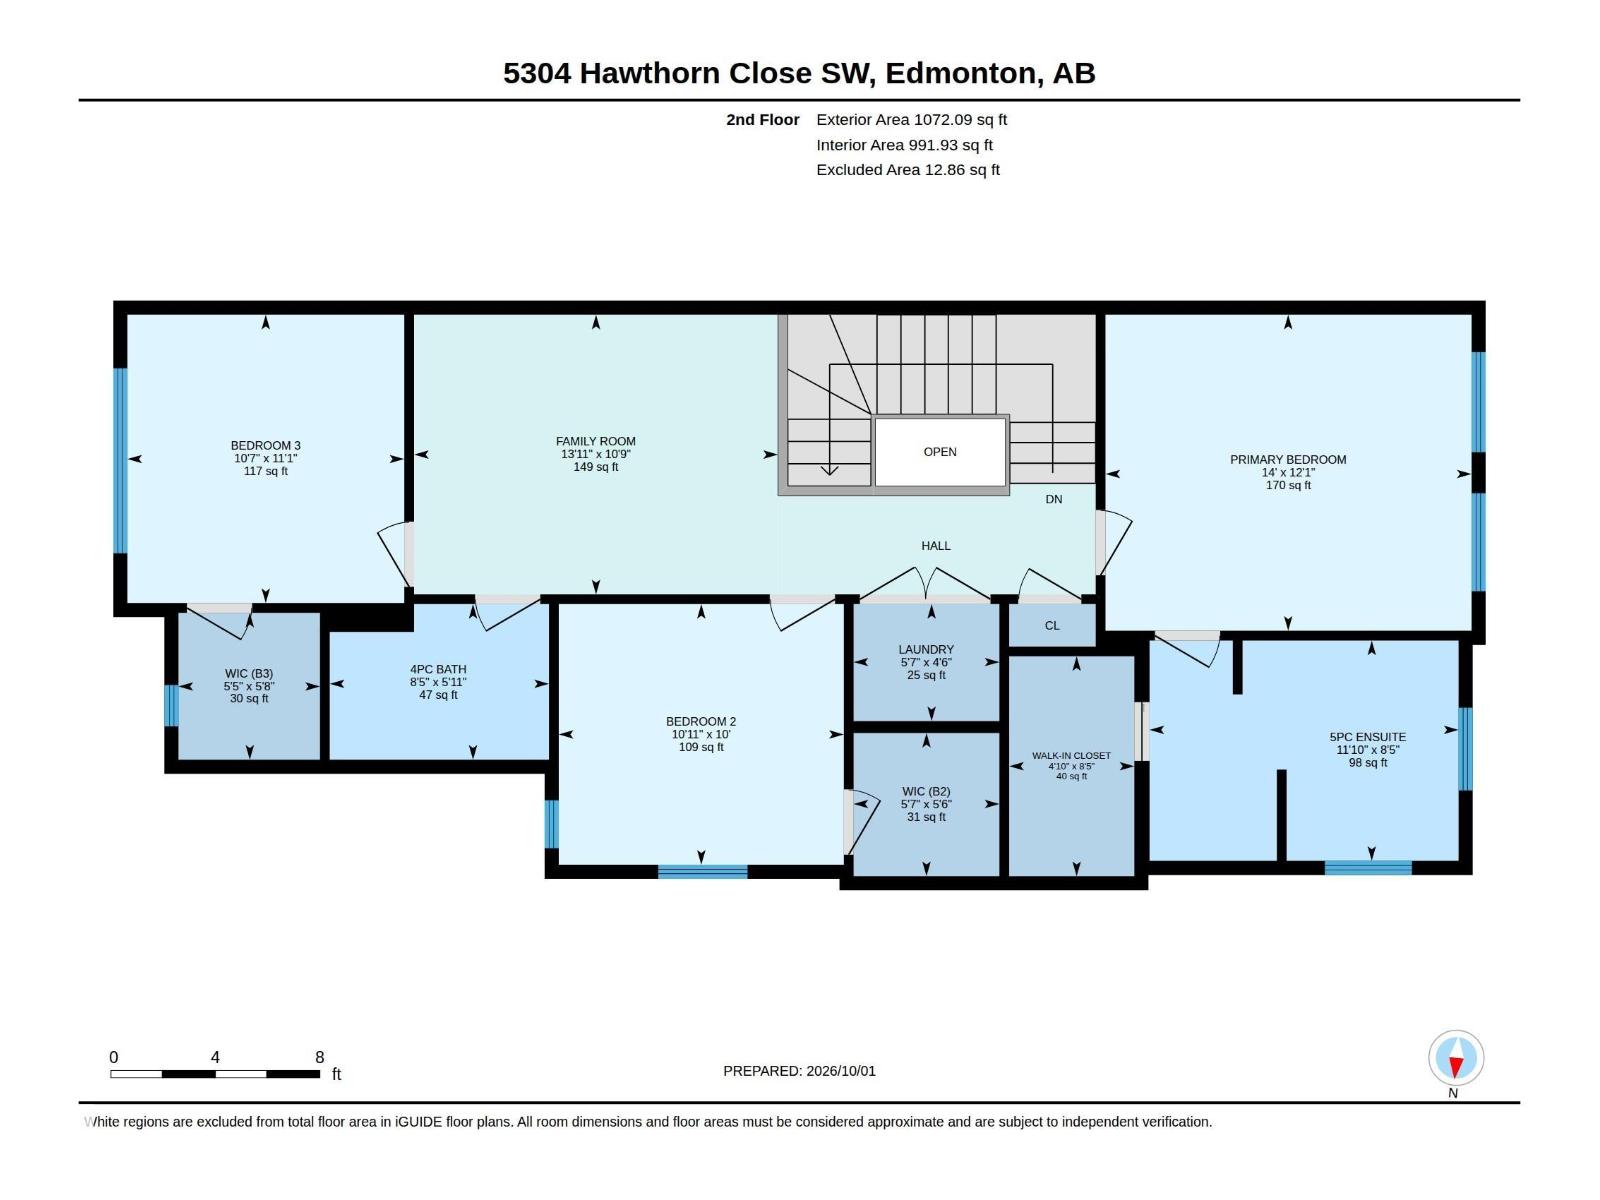
Meet the Lakeside model from Excel Homes in sought after THE ORCHARDS. At just under 2000 SQUARE FEET this beautifully appointed QUICK POSSESSION home that blends thoughtful design with everyday comfort. This FRONT GARAGE home features 4 bedrooms, incl. a convenient MAIN FLOOR BEDROOM and FULL BATH. LVP flooring throughout and 9FT ceiling on main. The upgraded kitchen is a standout, complete with 42” upper cabinets, crown moulding, an extended island, and a pots-and-pans drawer, all finished in a soft, modern interior palette. Upgraded QUARTZ throughout. Pendant lighting over the island and a bright nook add warmth and style. Upstairs carpeted, SPACIOUS PRIMARY includes an ensuite and walk-in closet for added functionality, LARGE BONUS ROOM plus 2 SPACIOUS BEDROOMS w/WALK-IN CLOSETS. Full bath & laundry complete the upstairs. Basement has SEPARATE ENTRY & FULL LANDSCAPING INCL! Green Built property with HRV, ecobee thermostat and more! Close to all amenities! DON'T DELAY! September 30th completion date. (id:53676)
| Bathroom Total | 3 | Bedrooms Total | 4 |
| Amenities | Ceiling - 9ft | Appliances | Dishwasher, Dryer, Garage Door Opener Remote(s), Garage Door Opener, Microwave Range Hood Combo, Refrigerator, Stove, Washer |
| Basement Development | Unfinished | Basement Type | Full (unfinished) |
| Constructed Date | 2026 | Construction Style Attachment | Detached |
| Fire Protection | Smoke Detectors | Heating Type | Forced Air |
| Stories Total | 2 | Size Interior | 1972 Sqft |
| Type | House |
| Attached Garage |
| Acreage | No | Land Amenities | Playground, Public Transit, Shopping |
| Level | Type | Dimensions |
|---|---|---|
| Main Level | Living Room | 13' x 12'4 |
| Main Level | Kitchen | 10'4 x 10'11 |
| Main Level | Bedroom 4 | 9'3 x 11'6 |
| Main Level | Breakfast | 10'2 x 8'8 |
| Upper Level | Primary Bedroom | 14' x 12'1 |
| Upper Level | Bedroom 2 | 10'11 x 10' |
| Upper Level | Bedroom 3 | 10'7 x 11'1 |
| Upper Level | Bonus Room | 13'11 x 10'9 |

Start Your Mortgage Application
