
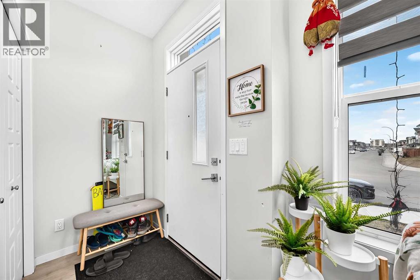
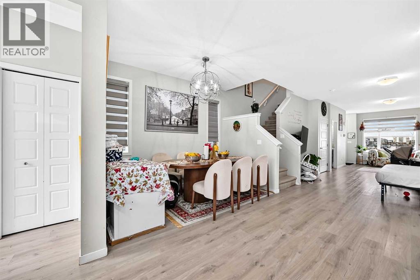
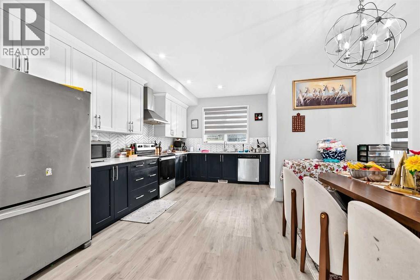
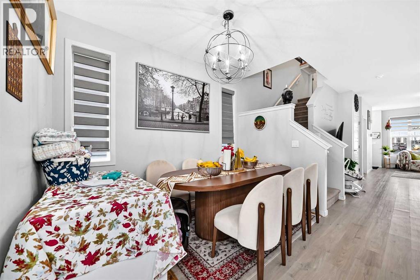
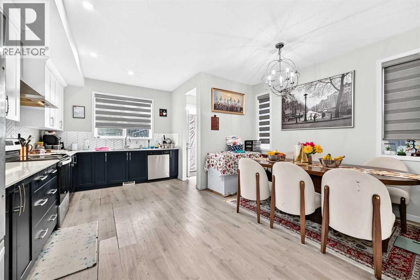
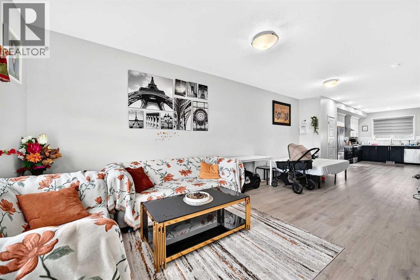
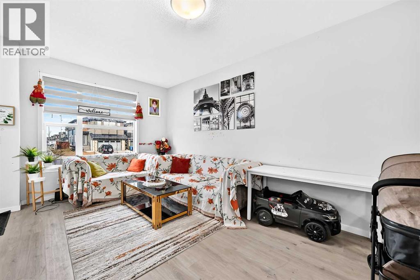
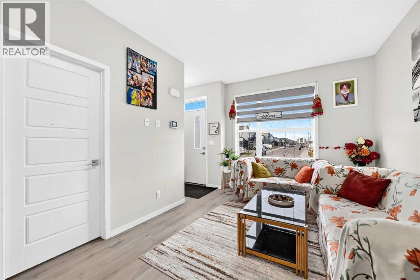
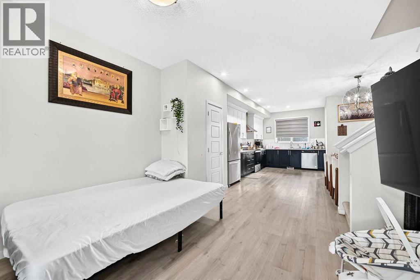
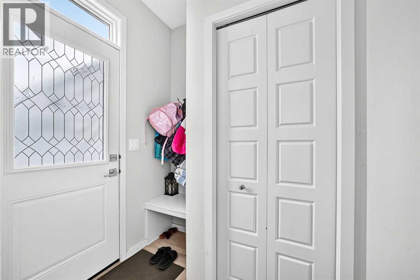
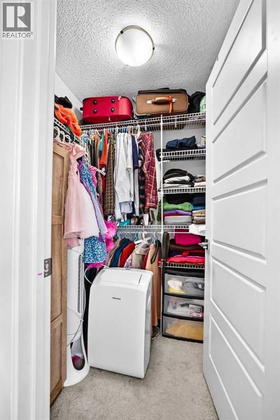
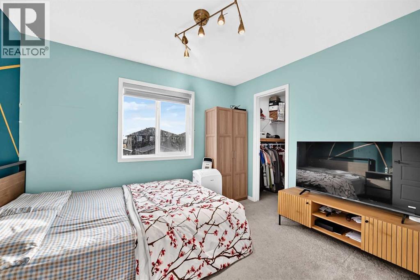
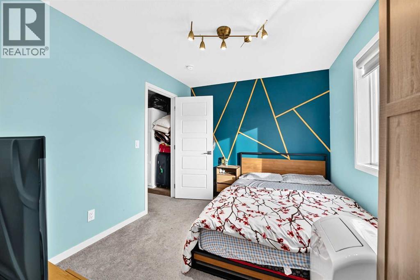
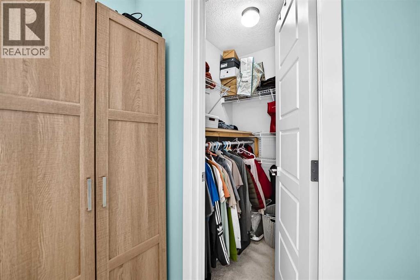
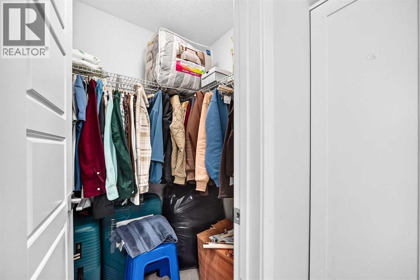
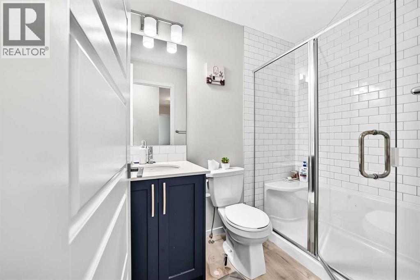
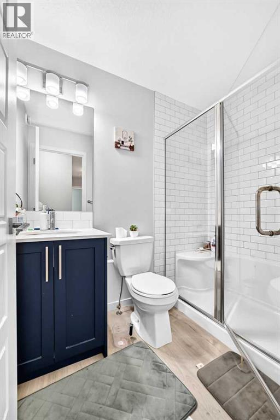
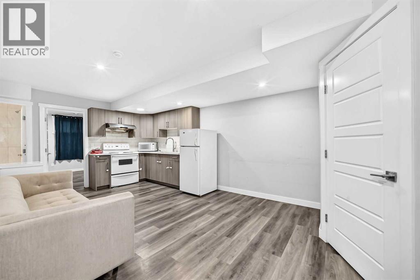
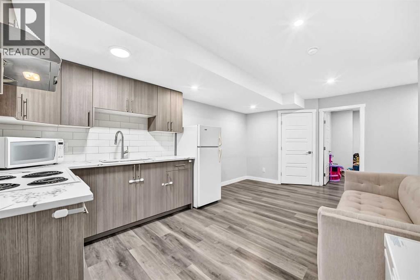
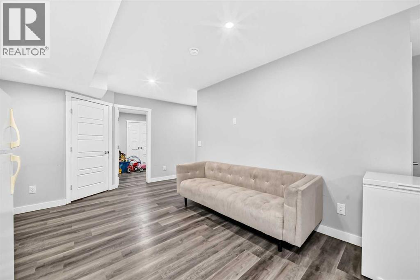
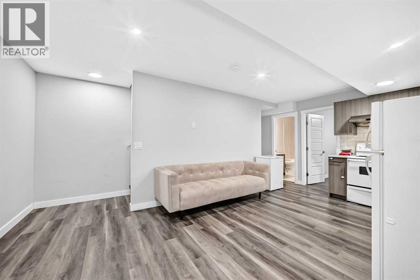
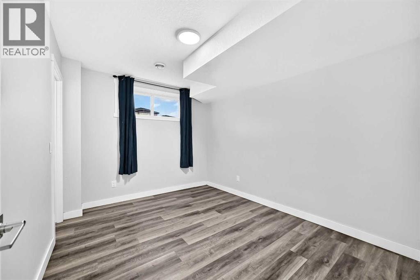
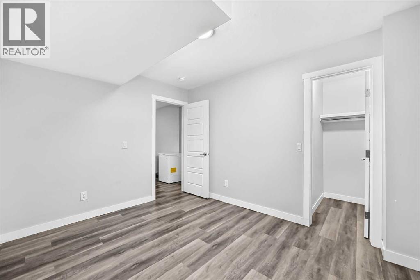
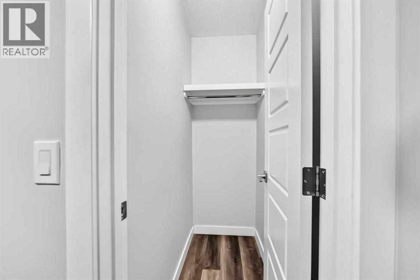
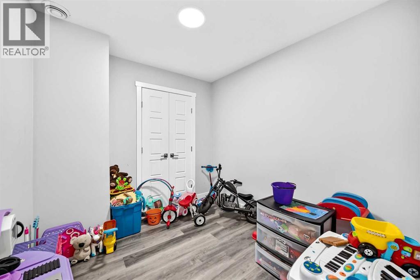
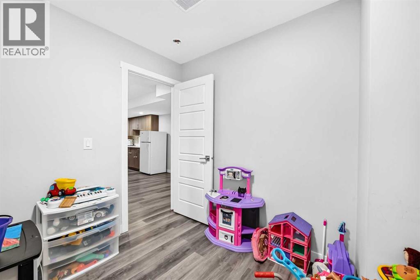
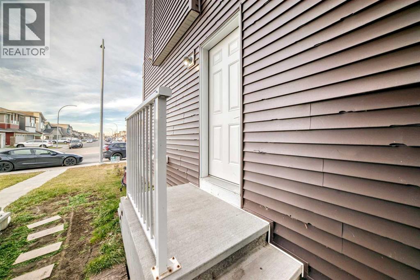
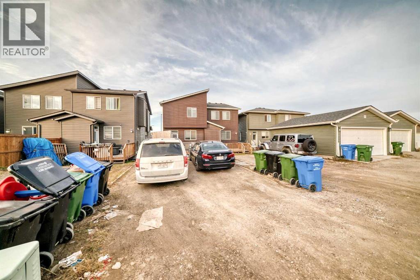
Please remove your shoes when you enter (id:53676)
| Bathroom Total | 4 | Bedrooms Above Ground | 3 |
| Bedrooms Below Ground | 1 | Bedrooms Total | 4 |
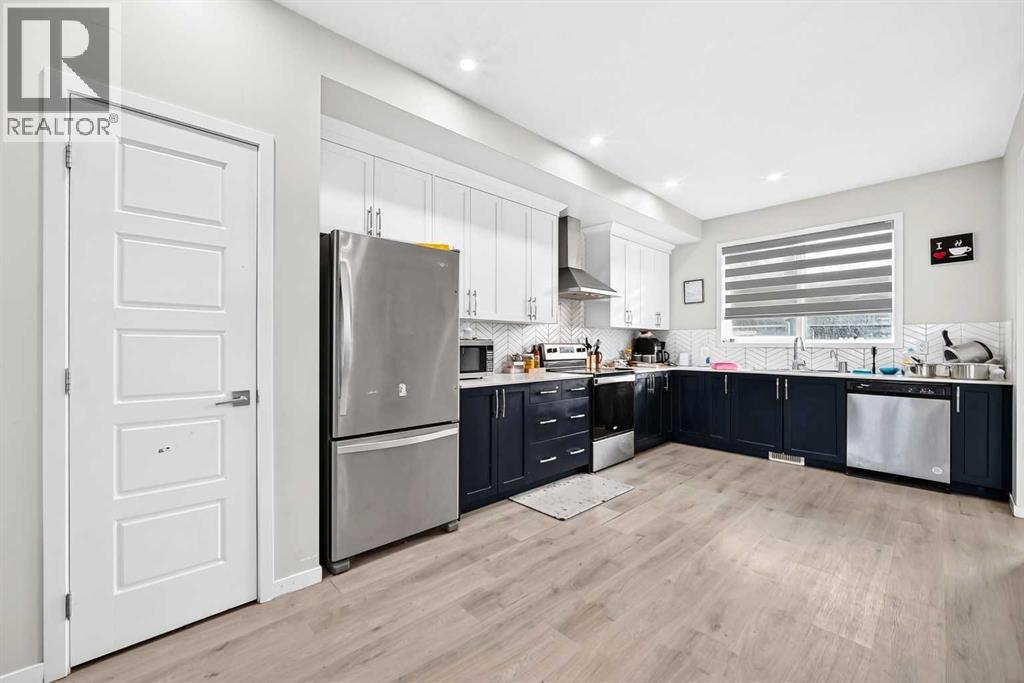
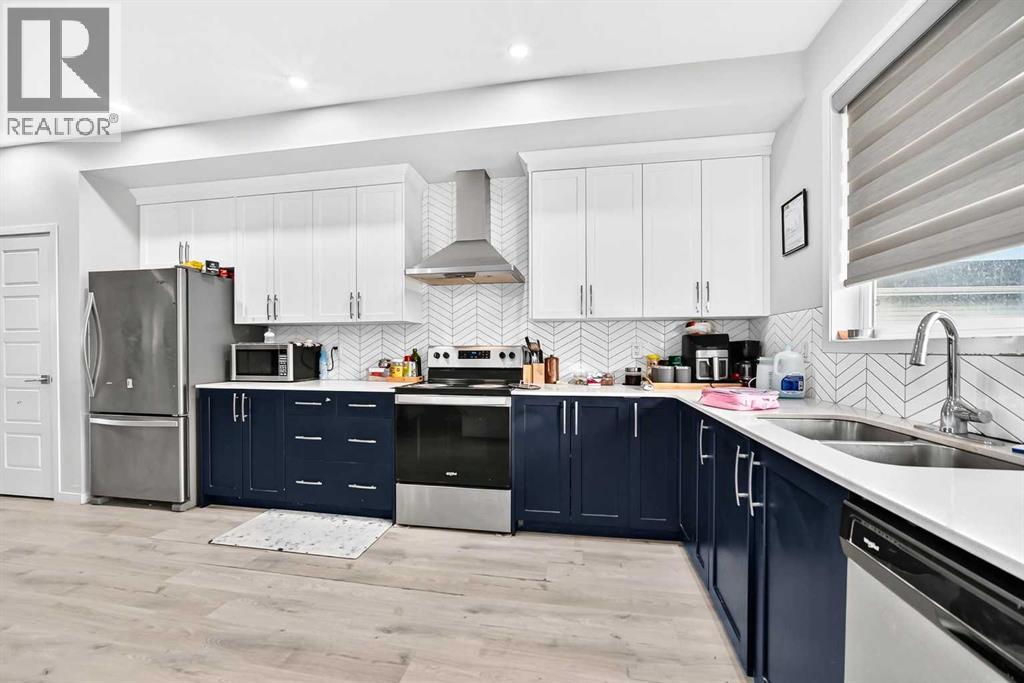
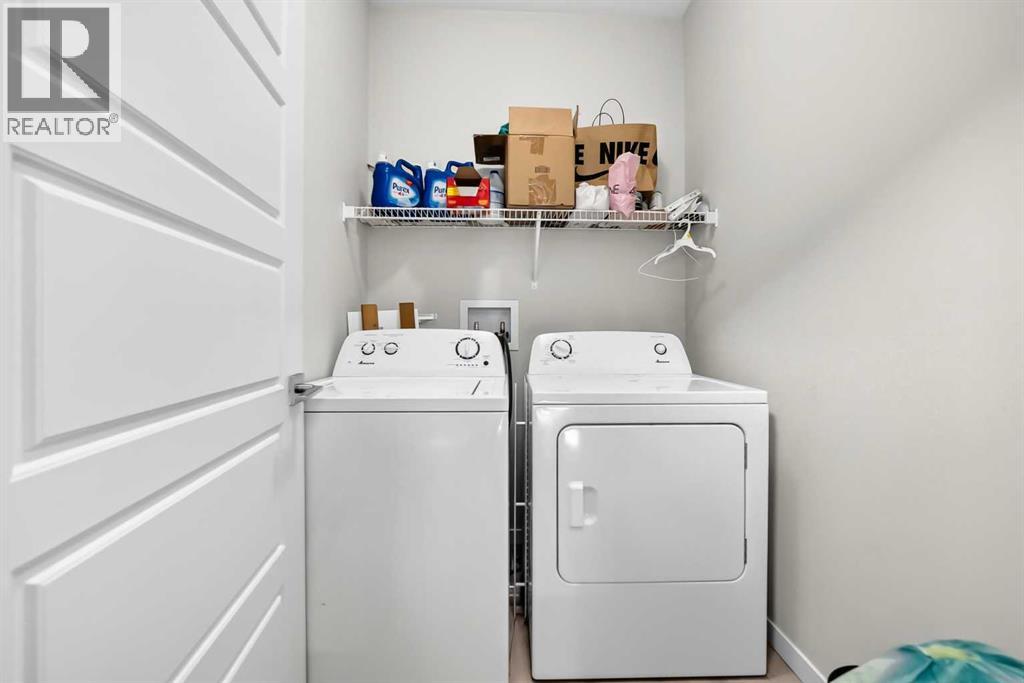
| Appliances | Washer, Oven - Electric, Range - Electric, Dishwasher, Dryer, Microwave, Humidifier, Hood Fan | Basement Development | Finished |
| Basement Features | Separate Entrance, Suite | Basement Type | Full (finished) |
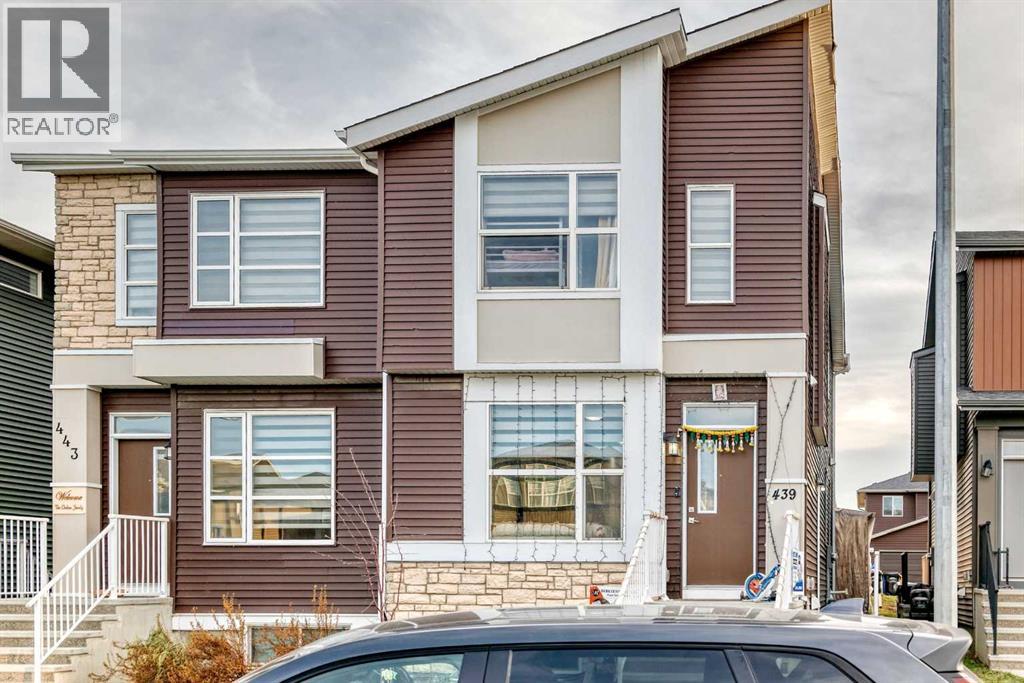
| Constructed Date | 2021 | Construction Material | Wood Frame |
| Construction Style Attachment | Semi-detached | Cooling Type | None |
| Flooring Type | Hardwood | Foundation Type | Poured Concrete |
| Half Bath Total | 1 | Heating Type | Forced Air |
| Stories Total | 2 | Size Interior | 1592 Sqft |
| Total Finished Area | 1591.8 Sqft | Type | Duplex |
| Parking Pad |
| Acreage | No | Fence Type | Not Fenced |
| Landscape Features | Garden Area | Size Depth | 35.17 M |
| Size Frontage | 6.73 M | Size Irregular | 229.00 |
| Size Total | 229 M2|0-4,050 Sqft | Size Total Text | 229 M2|0-4,050 Sqft |
| Zoning Description | R-g |
| Level | Type | Dimensions |
|---|---|---|
| Basement | Other | 5.00 Ft x 2.58 Ft |
| Basement | Bedroom | 9.42 Ft x 11.83 Ft |
| Basement | Storage | 3.00 Ft x 6.83 Ft |
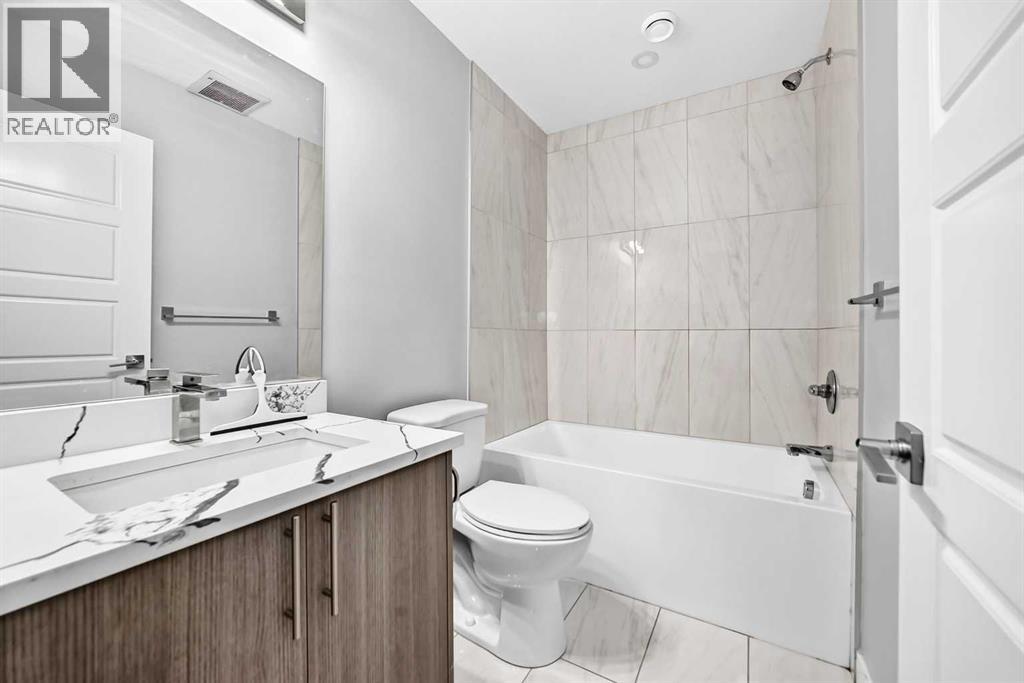
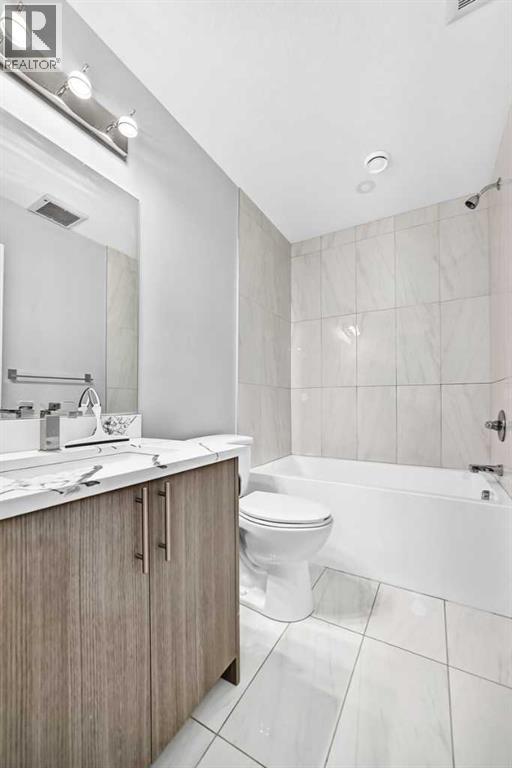
| Basement | 4pc Bathroom | 4.92 Ft x 7.92 Ft |
| Basement | Family Room | 7.17 Ft x 15.67 Ft |
| Basement | Kitchen | 4.25 Ft x 9.83 Ft |
| Basement | Other | 8.67 Ft x 7.25 Ft |
| Basement | Office | 8.33 Ft x 9.08 Ft |
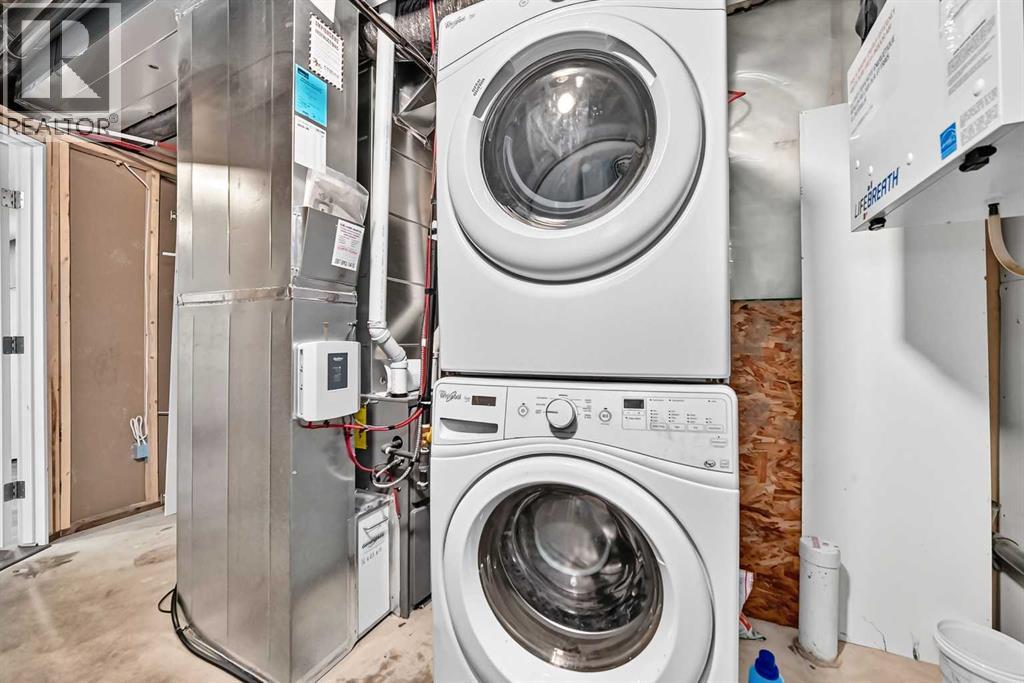
| Basement | Laundry Room | 6.08 Ft x 13.08 Ft |
| Main Level | Kitchen | 9.92 Ft x 16.00 Ft |
| Main Level | Dining Room | 9.58 Ft x 10.67 Ft |
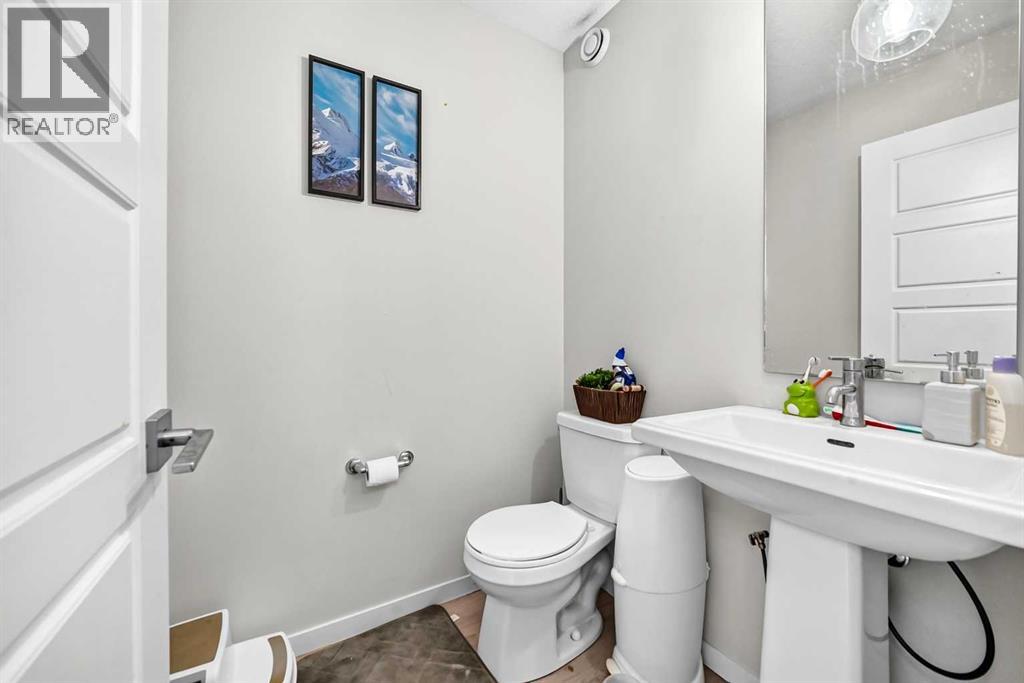
| Main Level | 2pc Bathroom | 5.00 Ft x 5.00 Ft |
| Main Level | Other | 5.42 Ft x 5.92 Ft |
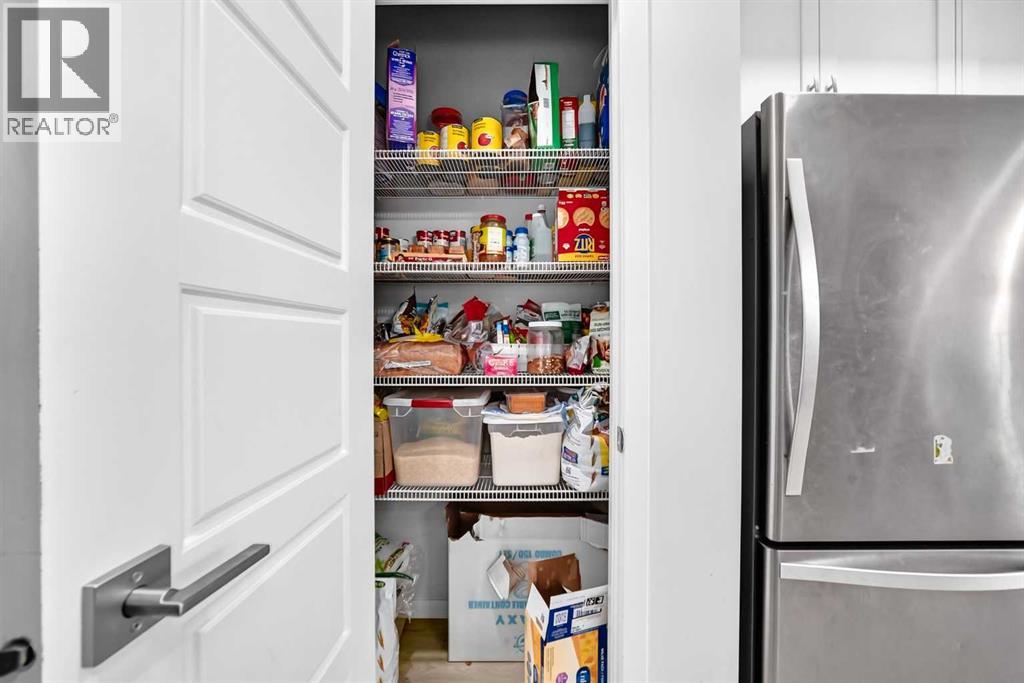
| Main Level | Pantry | 2.08 Ft x 3.58 Ft |
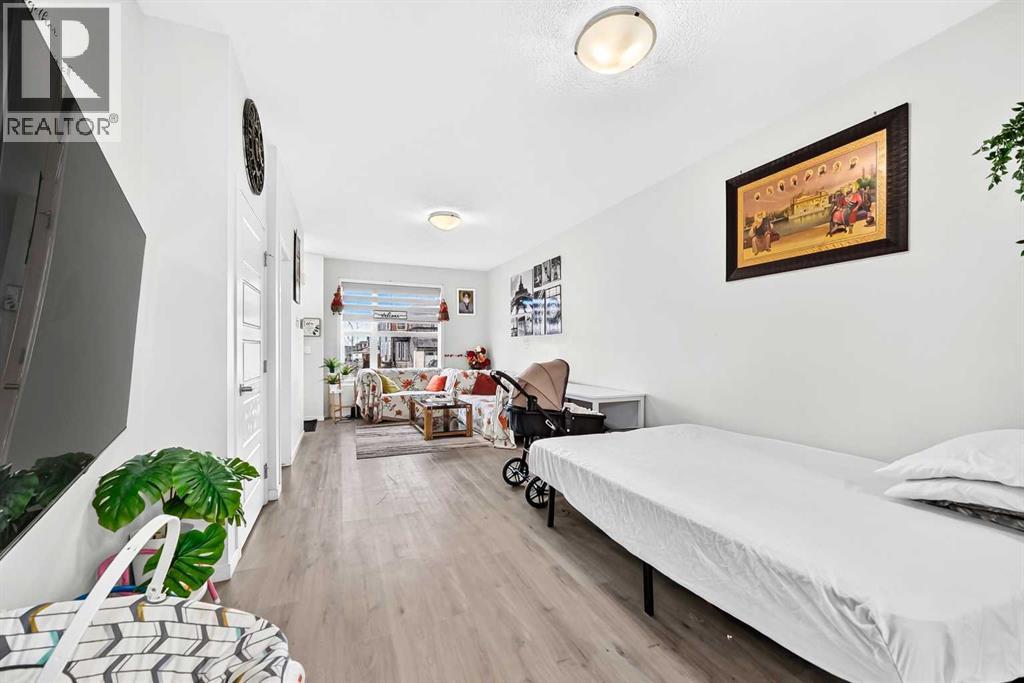
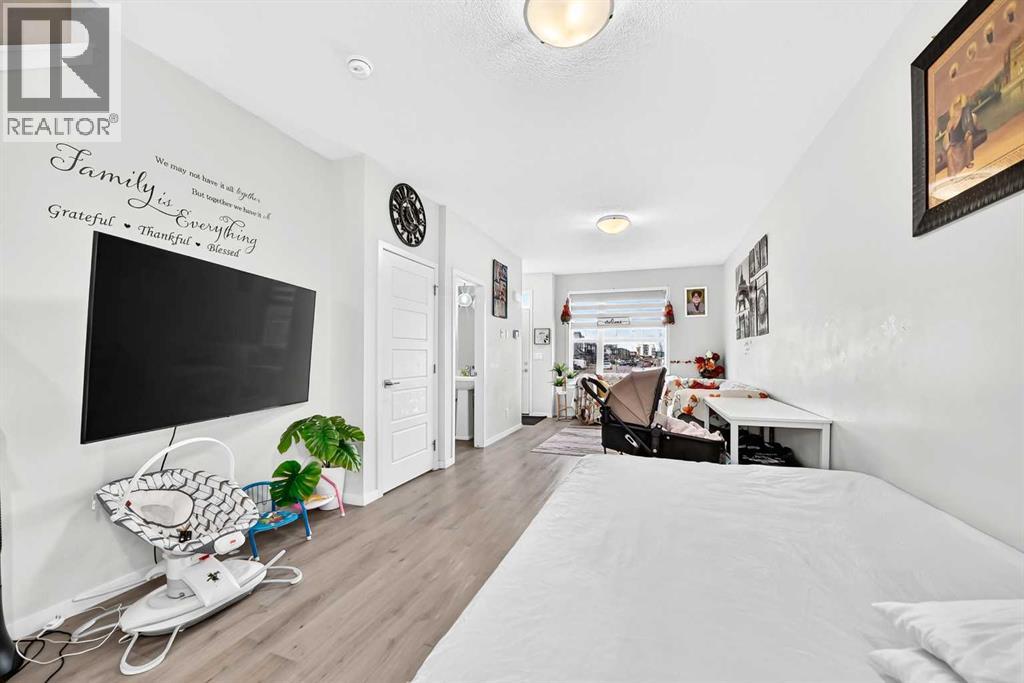
| Main Level | Family Room | 11.75 Ft x 23.42 Ft |
| Upper Level | Other | 4.92 Ft x 5.08 Ft |
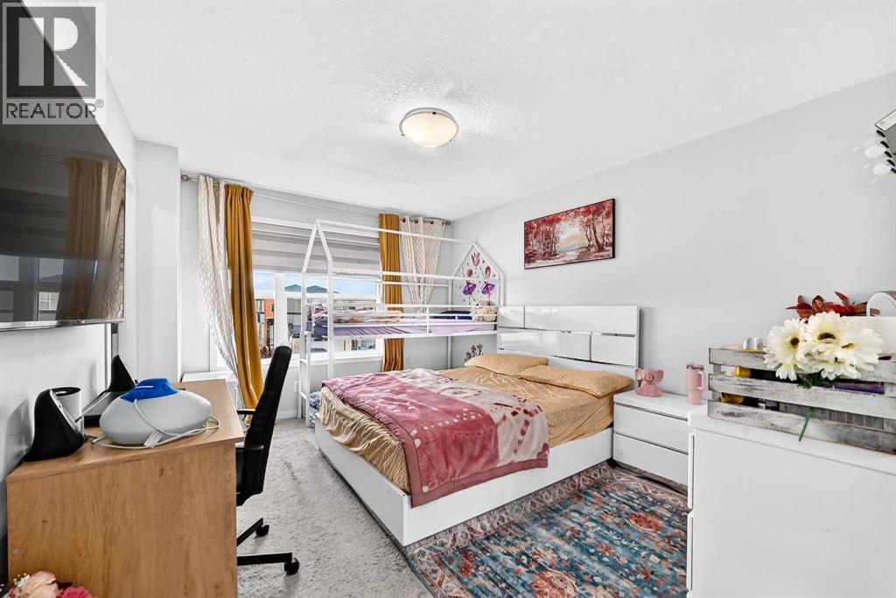
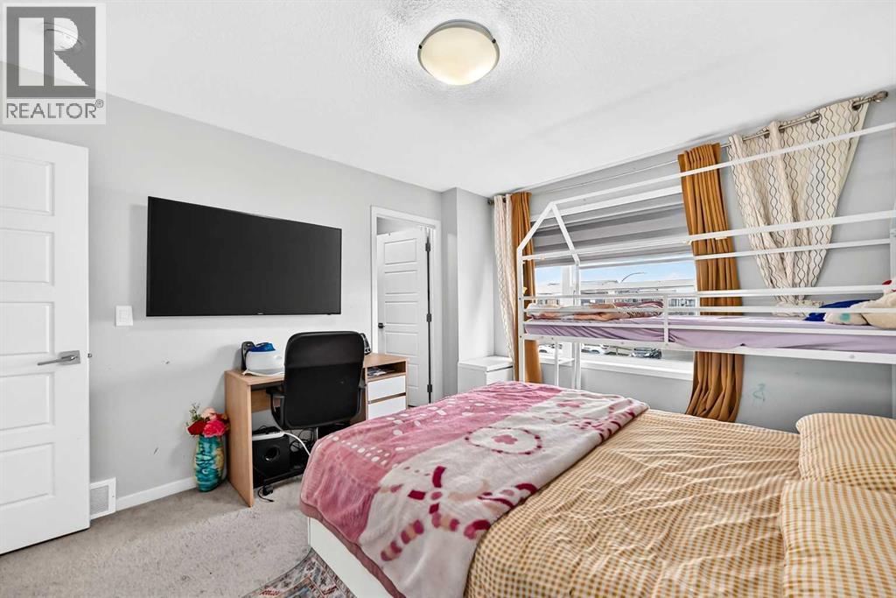
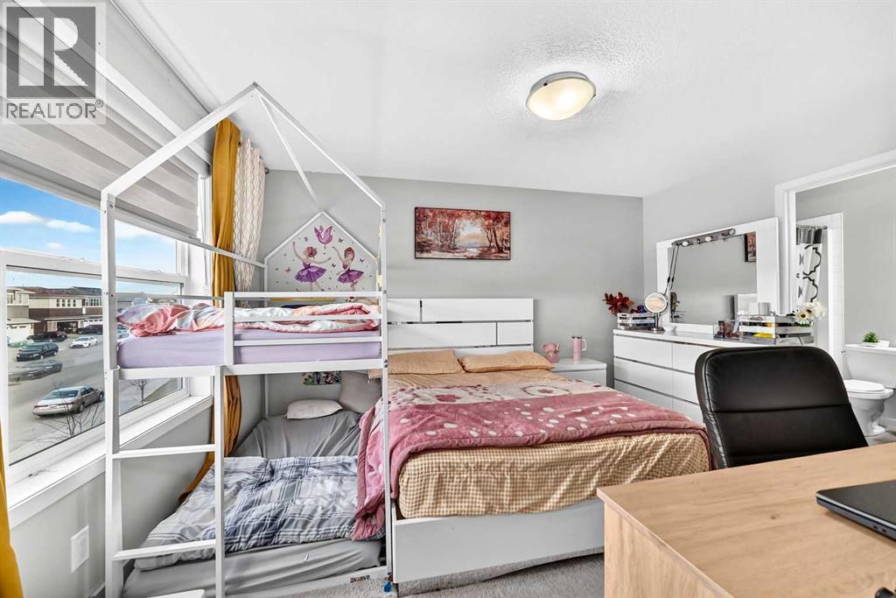
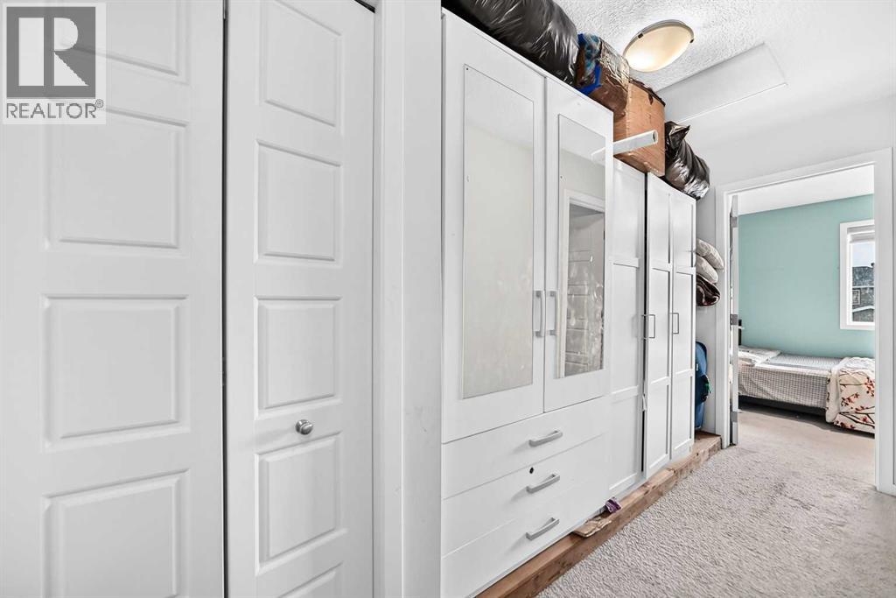
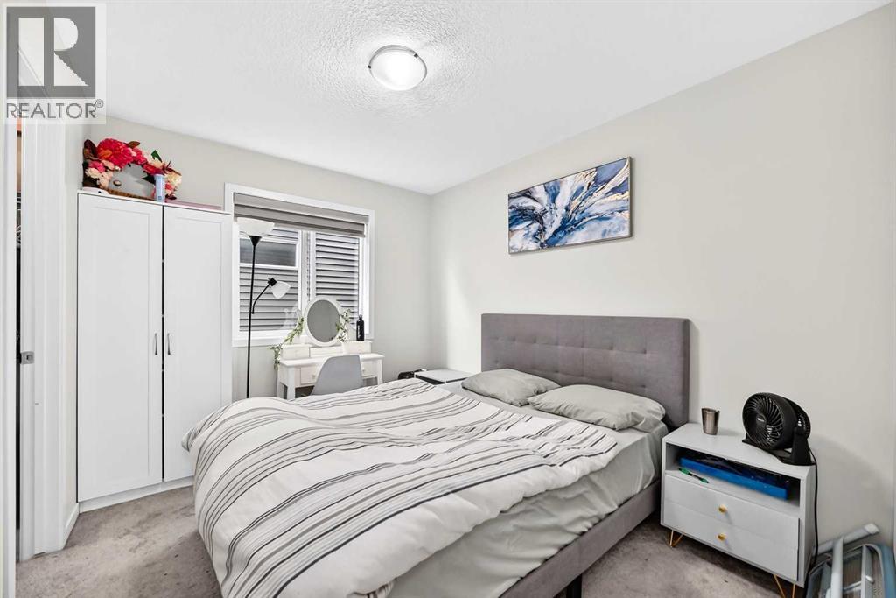
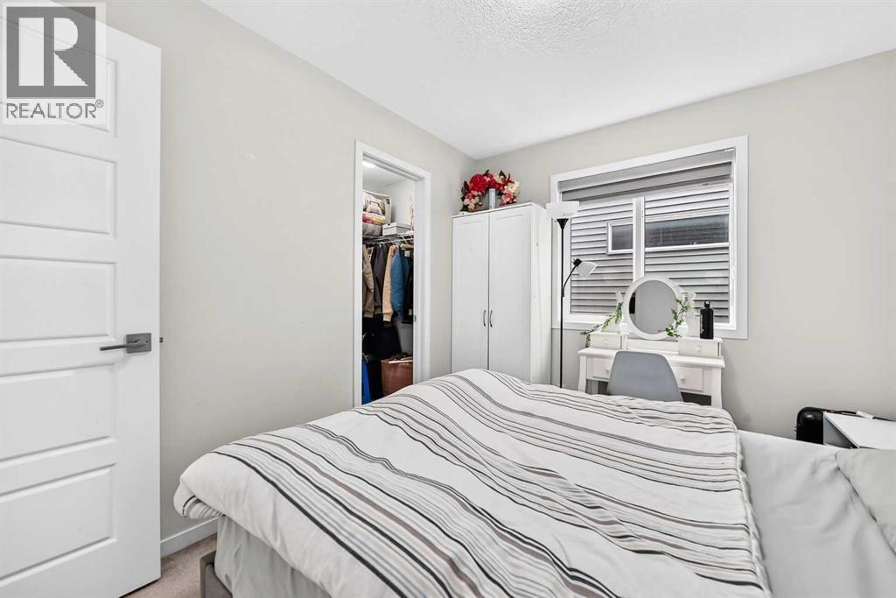
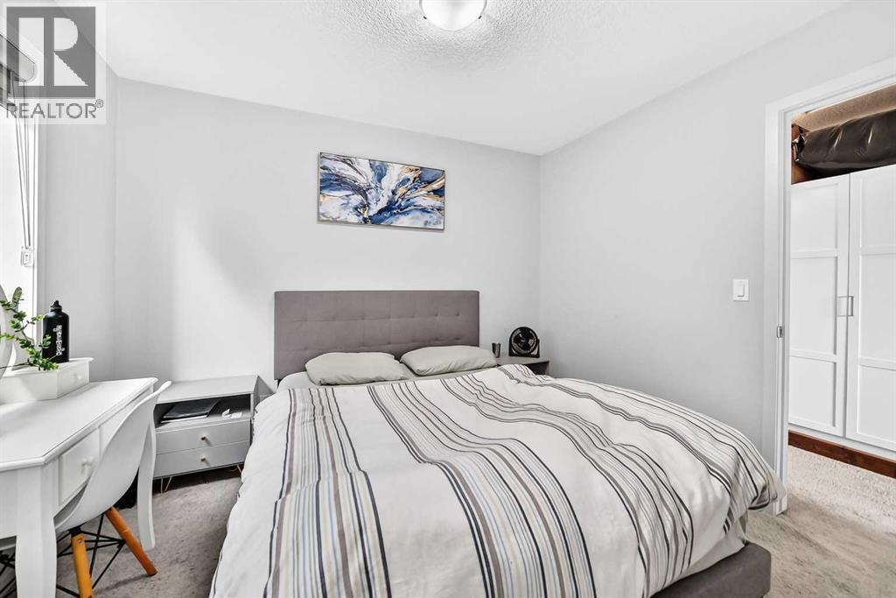
| Upper Level | Primary Bedroom | 10.92 Ft x 13.67 Ft |
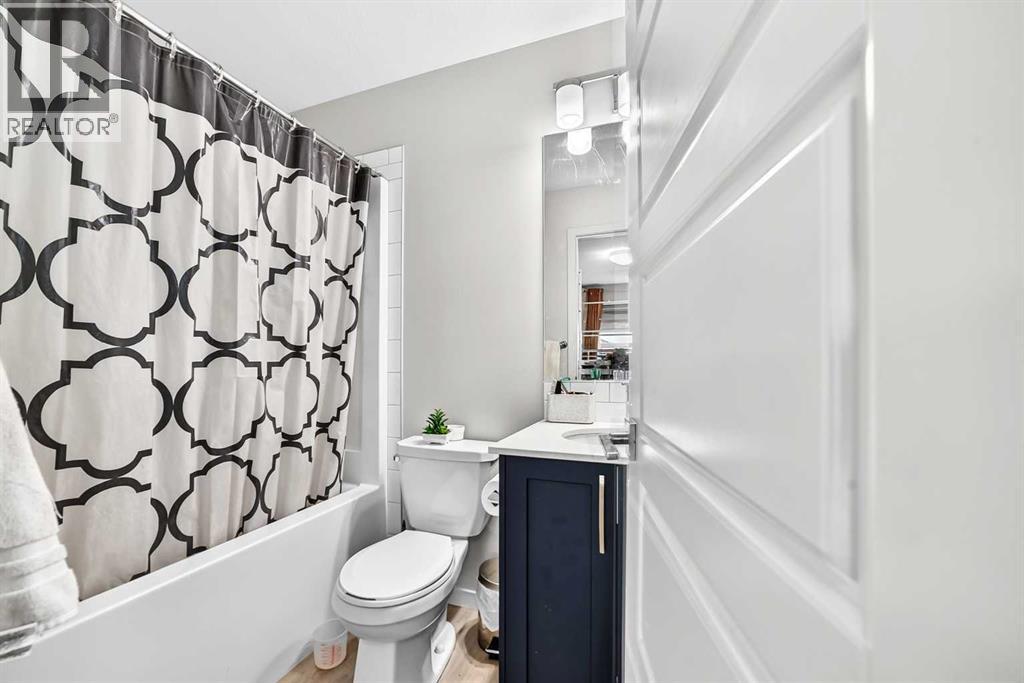
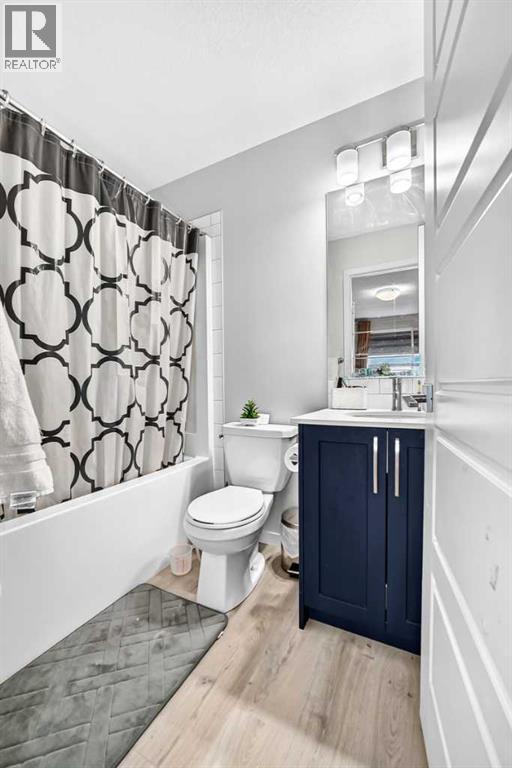
| Upper Level | 4pc Bathroom | 7.67 Ft x 4.92 Ft |
| Upper Level | Bedroom | 10.67 Ft x 8.92 Ft |
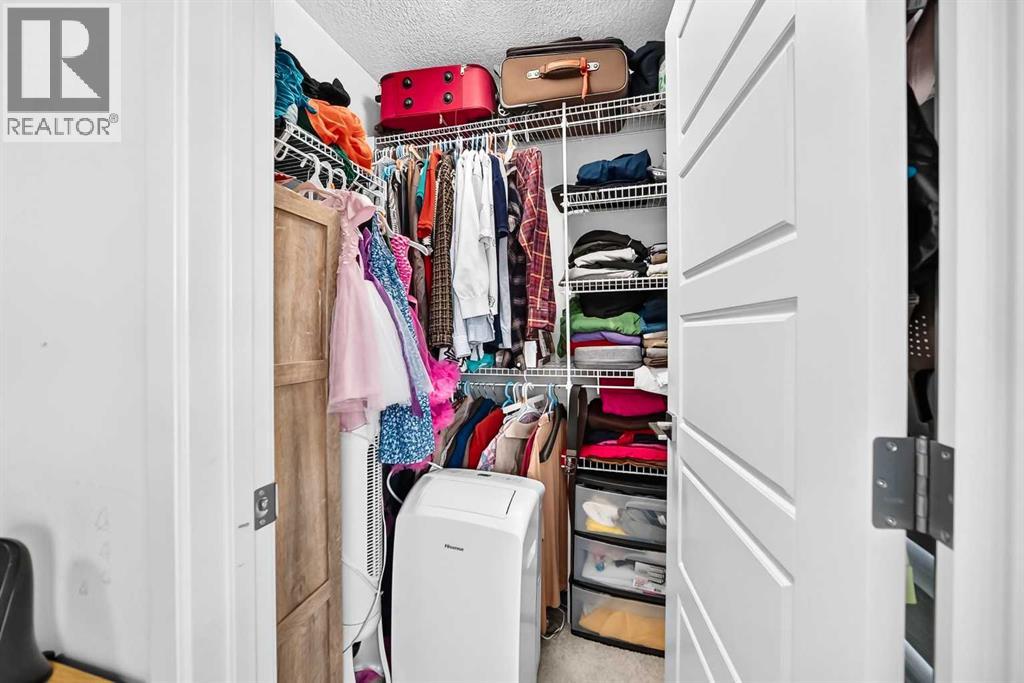
| Upper Level | Other | 4.83 Ft x 4.42 Ft |
| Upper Level | Other | 4.83 Ft x 4.42 Ft |
| Upper Level | Bedroom | 10.92 Ft x 9.17 Ft |
| Upper Level | Laundry Room | 5.33 Ft x 6.00 Ft |
| Upper Level | 3pc Bathroom | 7.58 Ft x 4.92 Ft |

Start Your Mortgage Application


