
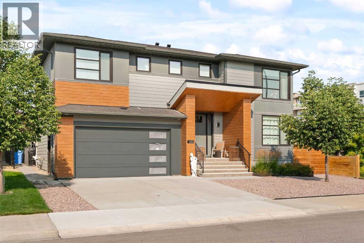
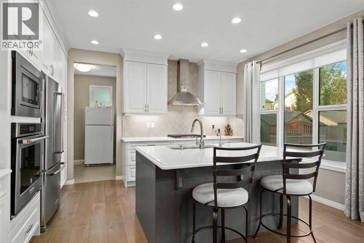
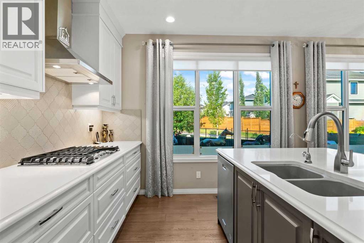
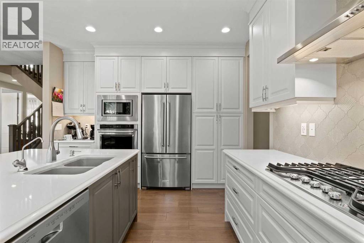
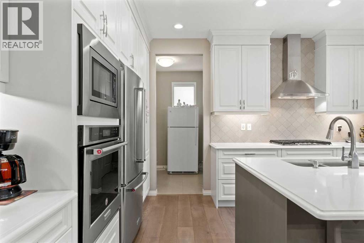
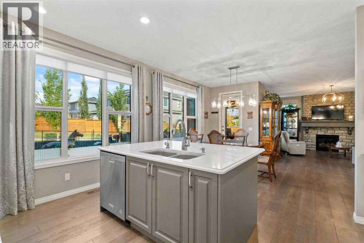
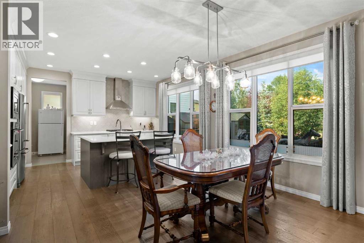
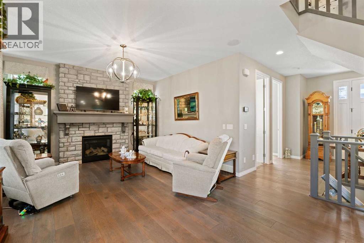
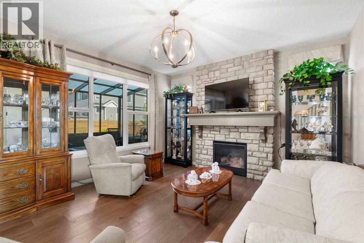
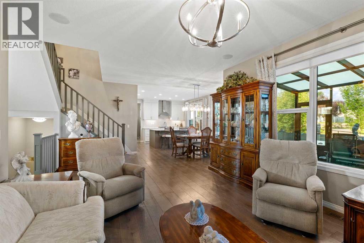
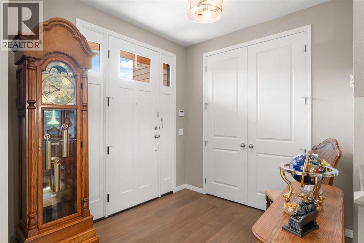
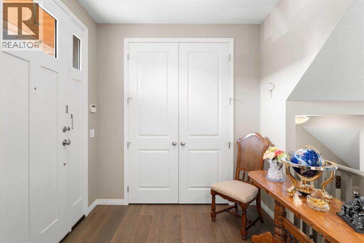
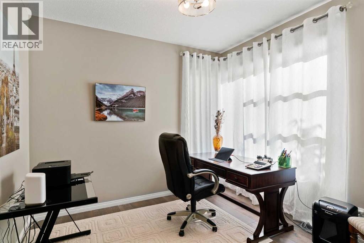
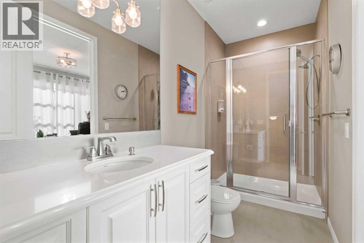
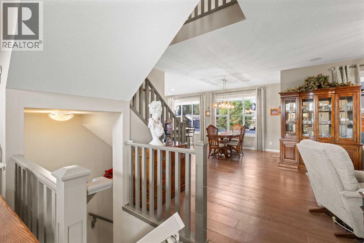
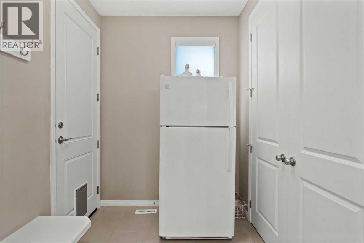
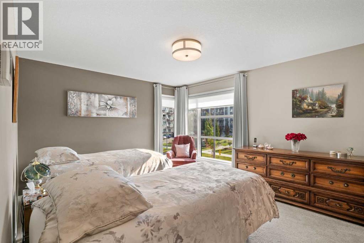
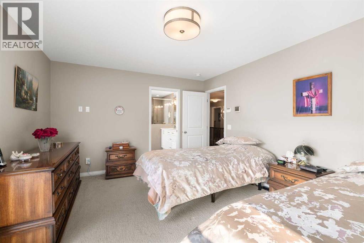
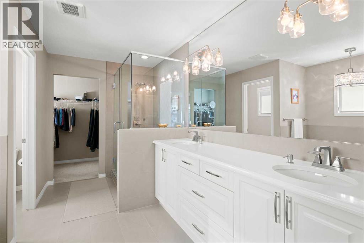
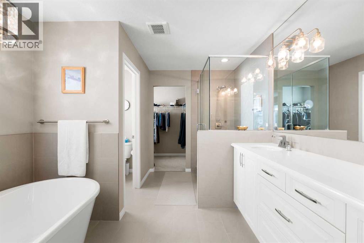
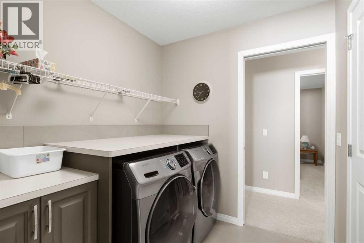
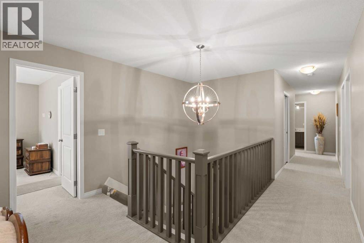
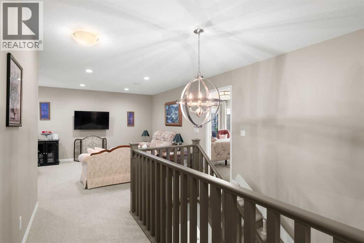
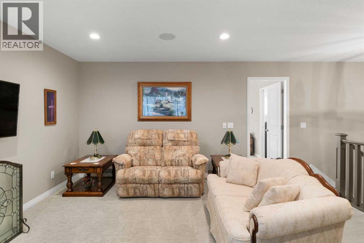
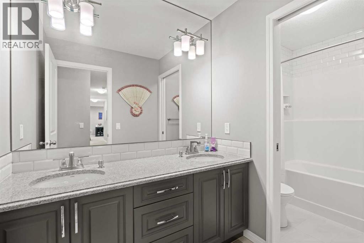
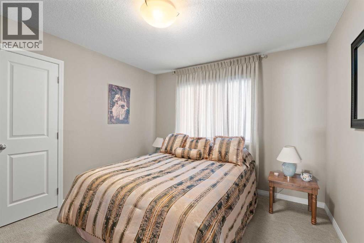
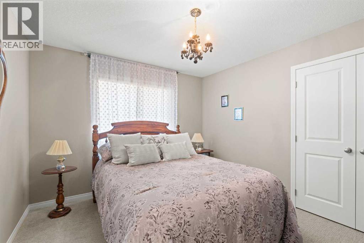
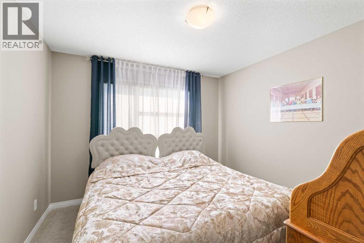
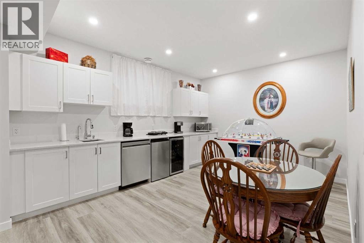
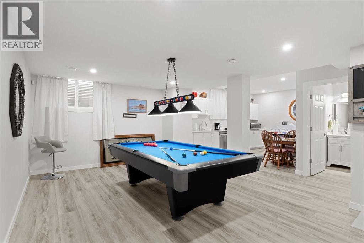
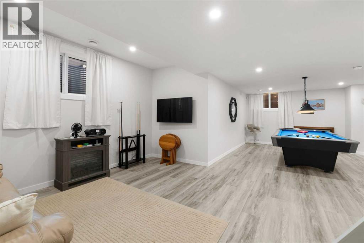
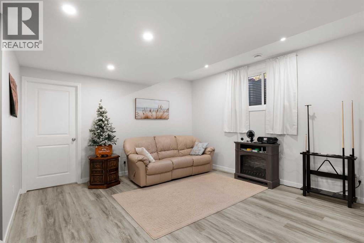
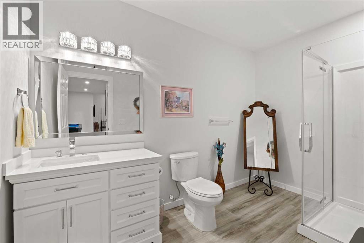
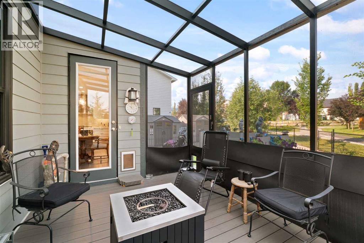
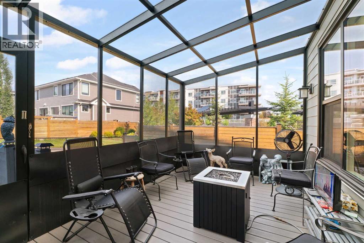
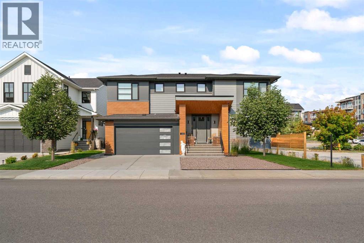
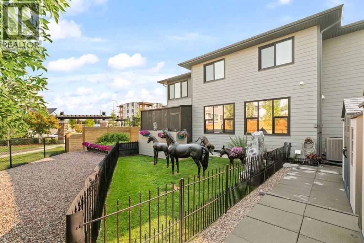
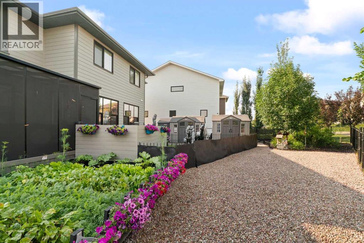
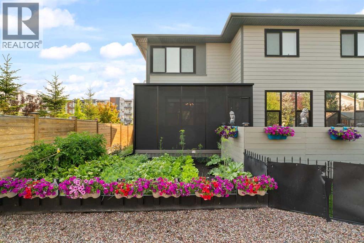
Welcome to this beautifully upgraded former Cedarglen SHOW HOME, offering 5 BEDROOMS, 4 FULL BATHROOMS, a FULLY FINISHED BASEMENT, and an OVERSIZED HEATED GARAGE. Designed with family living in mind, this home offers spacious living areas, quality finishes, and thoughtful upgrades throughout. The bright, OPEN-CONCEPT MAIN FLOOR features a GOURMET KITCHEN with QUARTZ COUNTERTOPS, built-in appliances, and a GAS STOVE. The inviting great room showcases a stone-surround GAS FIREPLACE, while a MAIN FLOOR BEDROOM and FULL BATHROOM offer flexibility for guests or multi-generational living. Upstairs, the spacious primary suite features a SPA-LIKE ENSUITE with a freestanding tub, dual sinks, and WALK-IN CLOSET. Three additional bedrooms and a convenient WALK-THROUGH LAUNDRY ROOM complete the upper level. The FULLY FINISHED BASEMENT offers a large RECREATION ROOM, GAMES AREA, KITCHENETTE, FULL BATHROOM, and ample storage. Outside, enjoy a beautifully LANDSCAPED AND IRRIGATED YARD BACKING ONTO GREENSPACE, complete with a SCREENED-IN REAR DECK and BBQ gas line. Additional upgrades include TWO AIR CONDITIONERS, TWO FURNACES, HOT WATER ON DEMAND, VACUFLO, ACORN STAIR LIFTS, PRIVACY-TINTED WINDOWS, Gemstone Lighting, and a GARAGE FURNACE. With its versatile layout, extensive upgrades, and beautiful outdoor setting, this exceptional home is a must-see! (id:53676)
| Bathroom Total | 4 | Bedrooms Above Ground | 5 |
| Bedrooms Total | 5 | Amenities | Other |
| Appliances | Gas Stove(s), Dishwasher, Microwave, Oven - Built-in, Window Coverings, Garage Door Opener, Washer & Dryer, Water Heater - Tankless | Basement Development | Finished |
| Basement Type | Full (finished) | Constructed Date | 2017 |
| Construction Material | Wood Frame | Construction Style Attachment | Detached |
| Cooling Type | Central Air Conditioning | Exterior Finish | Composite Siding |
| Fireplace Present | Yes | Fireplace Total | 1 |
| Flooring Type | Carpeted, Ceramic Tile, Hardwood | Foundation Type | Poured Concrete |
| Heating Fuel | Natural Gas | Heating Type | Forced Air |
| Stories Total | 2 | Size Interior | 2584 Sqft |
| Total Finished Area | 2583.54 Sqft | Type | House |
| Attached Garage | 2 |
| Oversize |
| Acreage | No | Fence Type | Fence |
| Land Amenities | Park, Playground, Schools, Shopping | Landscape Features | Landscaped |
| Size Frontage | 18.55 M | Size Irregular | 5468.00 |
| Size Total | 5468 Sqft|4,051 - 7,250 Sqft | Size Total Text | 5468 Sqft|4,051 - 7,250 Sqft |
| Zoning Description | R-1s |
| Level | Type | Dimensions |
|---|---|---|
| Basement | 3pc Bathroom | 6.67 Ft x 11.33 Ft |
| Basement | Other | 14.92 Ft x 11.50 Ft |
| Basement | Recreational, Games Room | 22.83 Ft x 29.58 Ft |
| Basement | Furnace | 13.58 Ft x 13.00 Ft |
| Main Level | Kitchen | 14.58 Ft x 12.33 Ft |
| Main Level | Living Room | 17.58 Ft x 20.75 Ft |
| Main Level | Dining Room | 14.50 Ft x 9.67 Ft |
| Main Level | Foyer | 8.42 Ft x 10.33 Ft |
| Main Level | Bedroom | 10.67 Ft x 11.50 Ft |
| Main Level | 3pc Bathroom | 4.92 Ft x 11.50 Ft |
| Main Level | Other | 6.58 Ft x 7.58 Ft |
| Main Level | Sunroom | 9.83 Ft x 14.58 Ft |
| Upper Level | Primary Bedroom | 12.08 Ft x 14.92 Ft |
| Upper Level | 5pc Bathroom | 10.08 Ft x 12.58 Ft |
| Upper Level | Bonus Room | 17.42 Ft x 15.58 Ft |
| Upper Level | Other | 10.08 Ft x 5.58 Ft |
| Upper Level | Bedroom | 11.75 Ft x 10.75 Ft |
| Upper Level | Bedroom | 11.75 Ft x 10.75 Ft |
| Upper Level | Bedroom | 16.50 Ft x 10.58 Ft |
| Upper Level | Laundry Room | 7.00 Ft x 6.83 Ft |
| Upper Level | 5pc Bathroom | 12.08 Ft x 5.17 Ft |

Start Your Mortgage Application


