
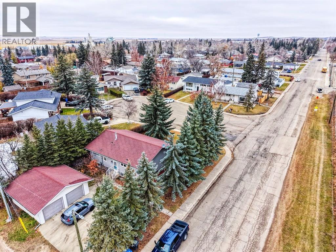
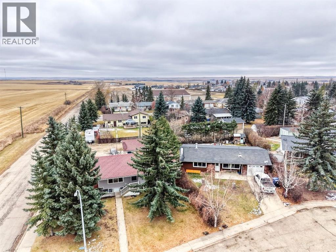
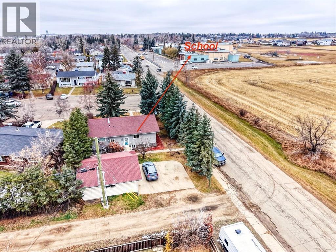
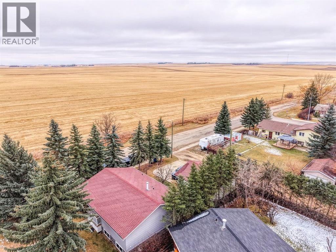
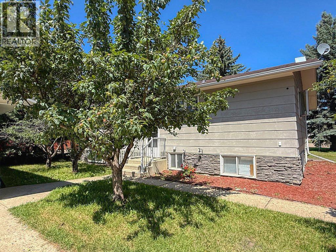
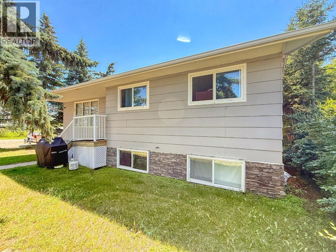
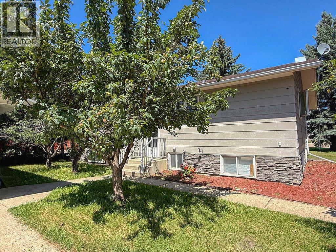
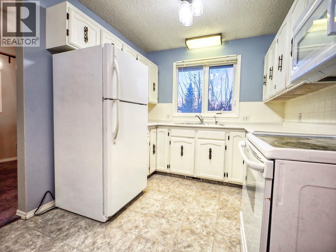
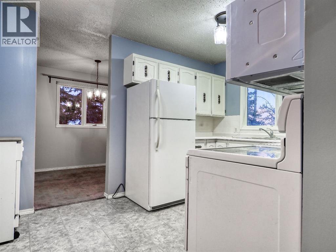
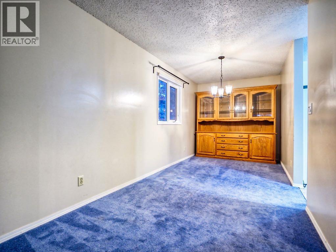
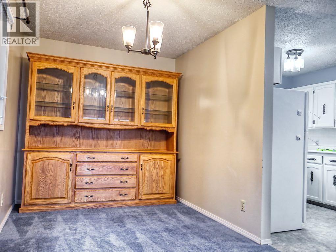
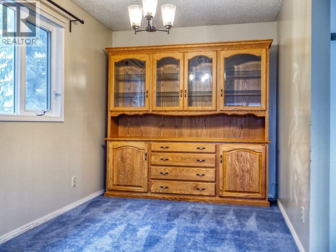
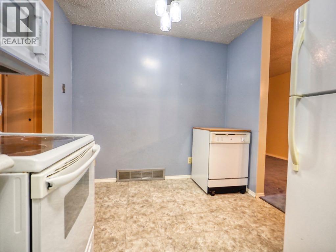
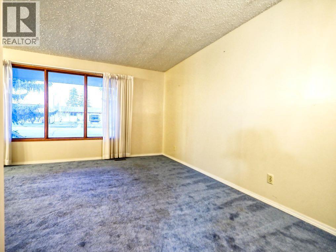
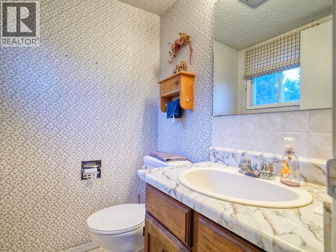
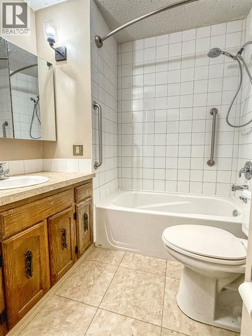
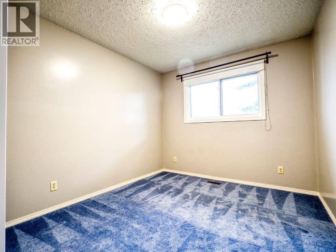
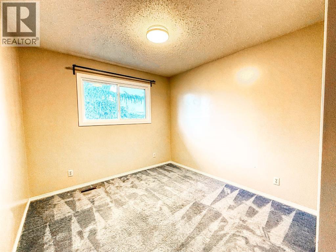
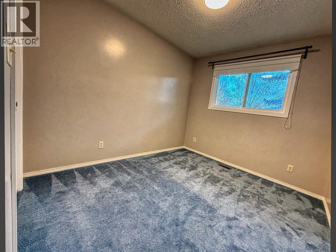
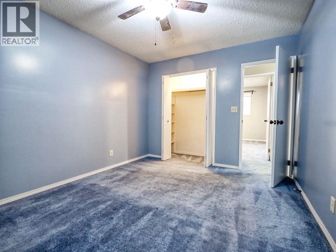
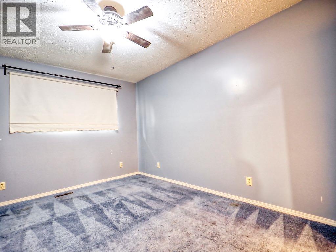
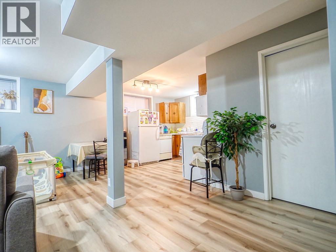
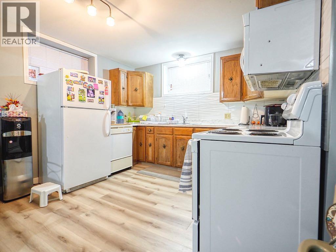
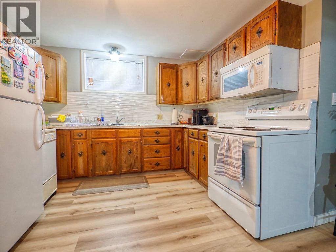
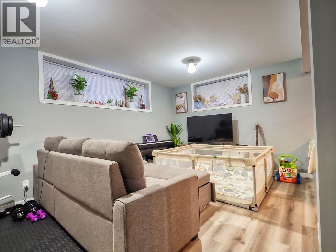
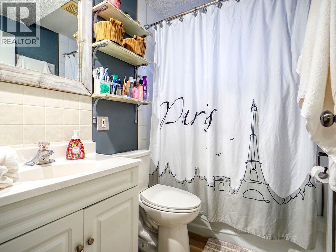
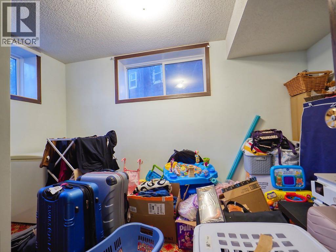
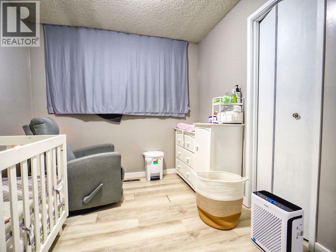
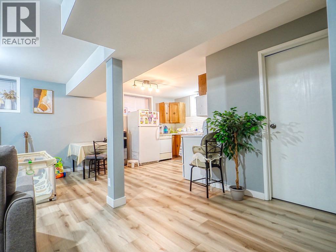
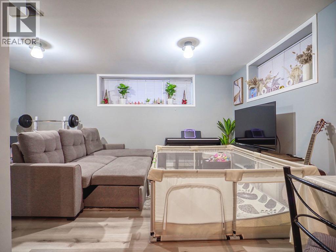
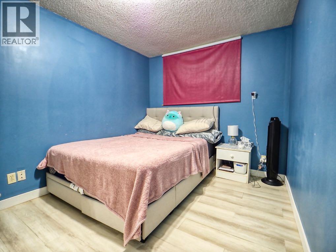
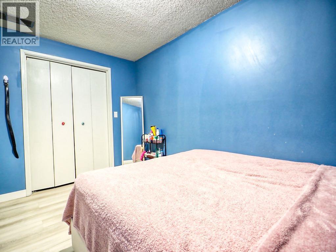
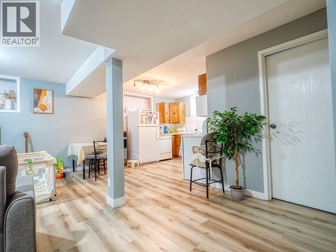
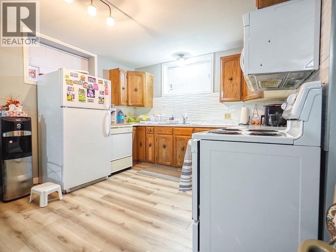
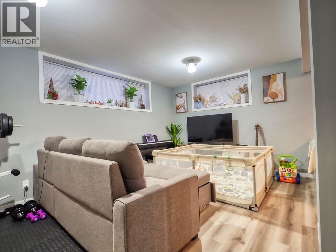
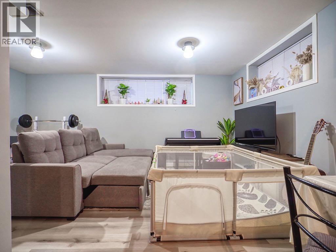
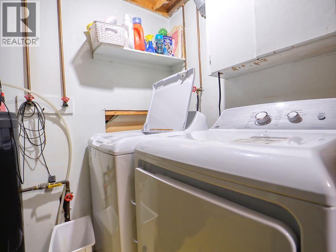
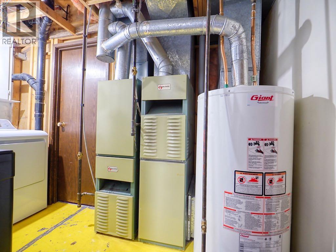
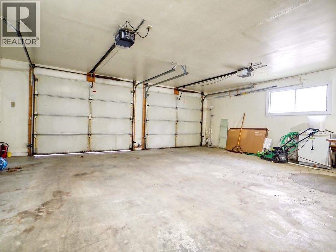
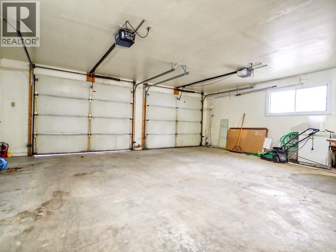
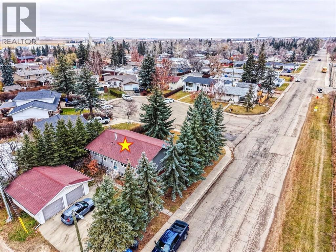
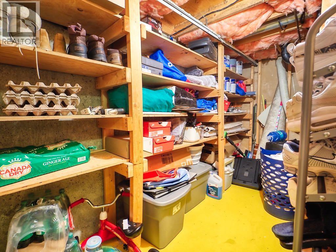
Conveniently located near schools (1 block away) and downtown, this 1,100+ sq. ft. home offers plenty of space for multigenerational living or use as a rental property. Six bedrooms—three upstairs and three downstairs—are complemented by a full bathroom and a half bath upstairs, plus a full four-piece bathroom downstairs.Several improvements have been completed over the years, including vinyl plank flooring in the basement in 2025, a new washer and dryer in 2025, replacement of a couple of windows, and new toilets in all three bathrooms within the past few years. The shingles were replaced in 2014, and the furnaces have been maintained annually by a local furnace installer.Outside, mature spruce trees provide shelter and privacy, while a couple of apple trees add to the yard’s appeal. The 24’ x 24’ double garage offers room for parking and a work area. A large parking pad and ample street parking provide additional space for vehicles. (id:53676)
| Bathroom Total | 3 | Bedrooms Above Ground | 3 |
| Bedrooms Below Ground | 3 | Bedrooms Total | 6 |
| Appliances | Refrigerator, Range - Electric, Dishwasher, Window Coverings, Garage Door Opener, Washer & Dryer | Architectural Style | Bi-level |
| Basement Development | Finished | Basement Features | Suite |
| Basement Type | Full (finished) | Constructed Date | 1975 |
| Construction Style Attachment | Detached | Cooling Type | None |
| Exterior Finish | Composite Siding | Flooring Type | Carpeted, Linoleum, Vinyl Plank |
| Foundation Type | Poured Concrete | Half Bath Total | 1 |
| Heating Fuel | Natural Gas | Heating Type | In Floor Heating |
| Stories Total | 1 | Size Interior | 1120 Sqft |
| Total Finished Area | 1120 Sqft | Type | House |
| Detached Garage | 2 |
| Acreage | No | Fence Type | Not Fenced |
| Land Amenities | Airport, Playground, Schools, Shopping | Size Depth | 35.05 M |
| Size Frontage | 19.2 M | Size Irregular | 7245.00 |
| Size Total | 7245 Sqft|4,051 - 7,250 Sqft | Size Total Text | 7245 Sqft|4,051 - 7,250 Sqft |
| Zoning Description | R1 |
| Level | Type | Dimensions |
|---|---|---|
| Basement | 4pc Bathroom | 5.00 Ft x 6.00 Ft |
| Basement | 2pc Bathroom | 5.00 Ft x 4.17 Ft |
| Basement | Bedroom | 8.00 Ft x 12.67 Ft |
| Basement | Storage | 4.67 Ft x 11.50 Ft |
| Basement | Living Room | 17.00 Ft x 10.50 Ft |
| Basement | Other | 12.00 Ft x 12.50 Ft |
| Basement | Bedroom | 9.00 Ft x 8.50 Ft |
| Basement | Primary Bedroom | 9.00 Ft x 12.33 Ft |
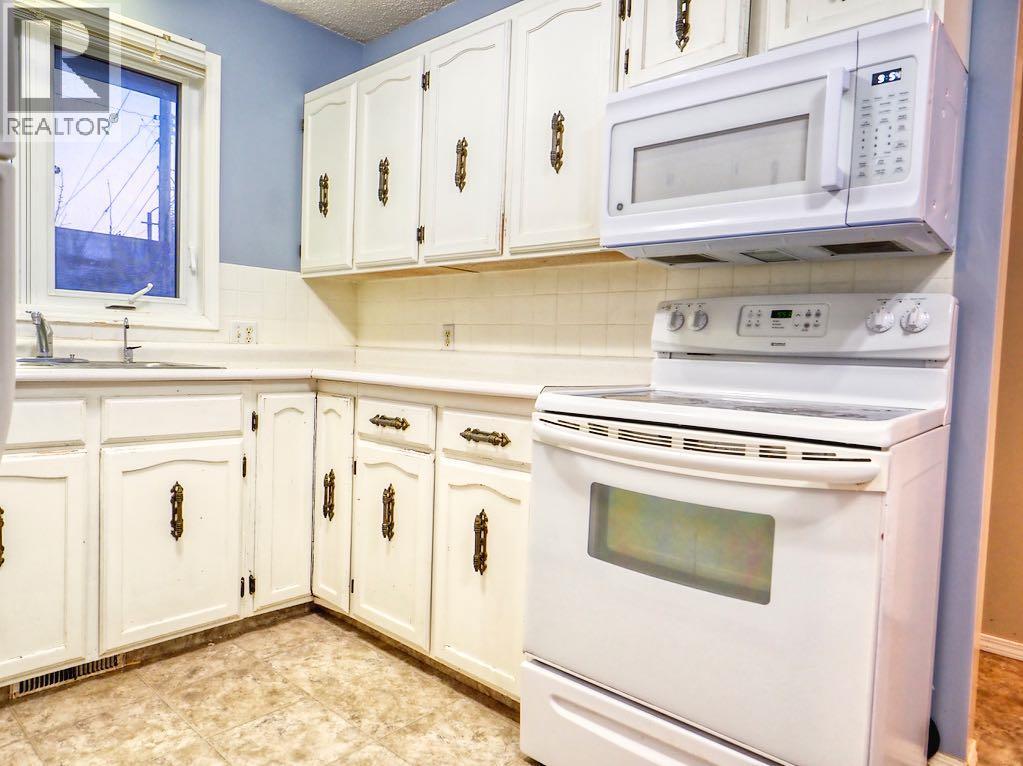
| Main Level | Kitchen | 13.00 Ft x 8.50 Ft |
| Main Level | Dining Room | 7.83 Ft x 13.00 Ft |
| Main Level | Living Room | 19.00 Ft x 11.50 Ft |
| Main Level | 4pc Bathroom | 8.00 Ft x 5.67 Ft |
| Main Level | Bedroom | 10.00 Ft x 9.00 Ft |
| Main Level | Bedroom | 10.00 Ft x 9.50 Ft |
| Main Level | Primary Bedroom | 13.00 Ft x 3.83 Ft |
| Main Level | Other | 5.00 Ft x 6.00 Ft |

Start Your Mortgage Application


