
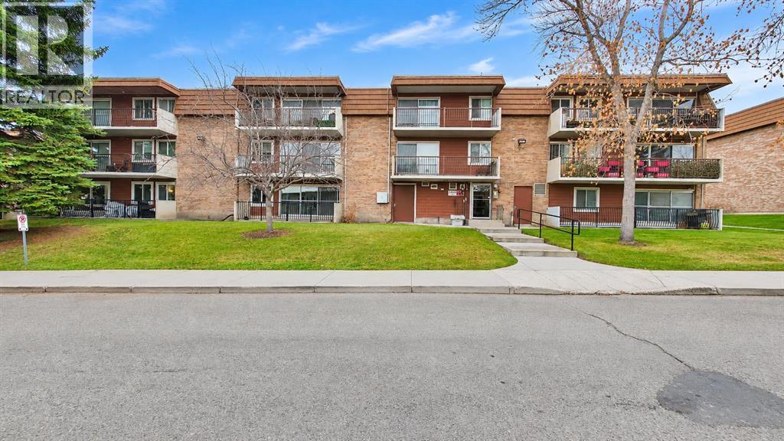
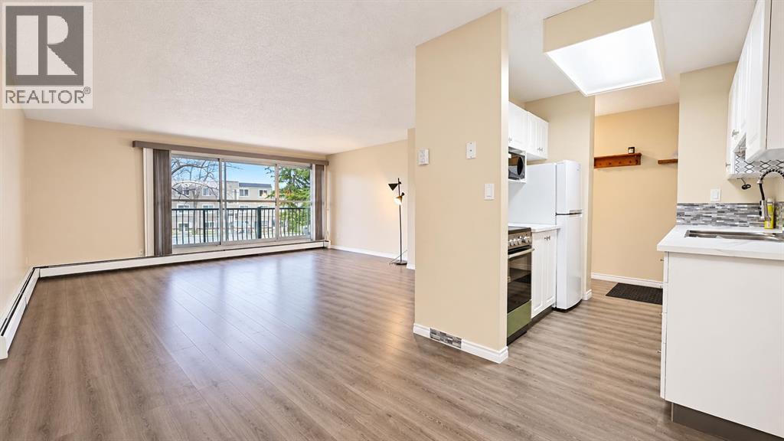
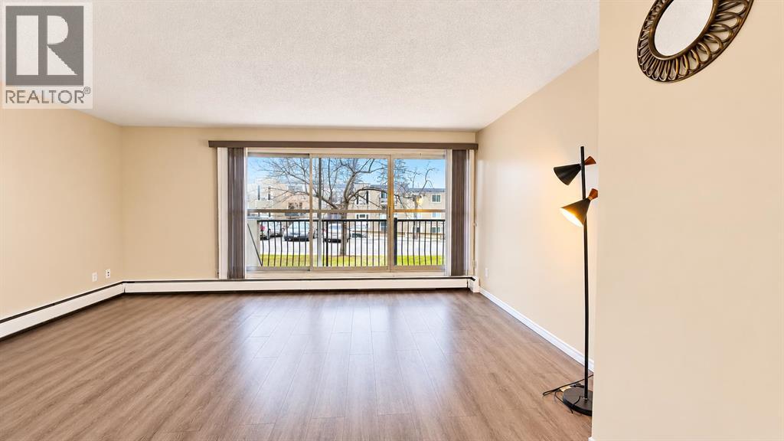
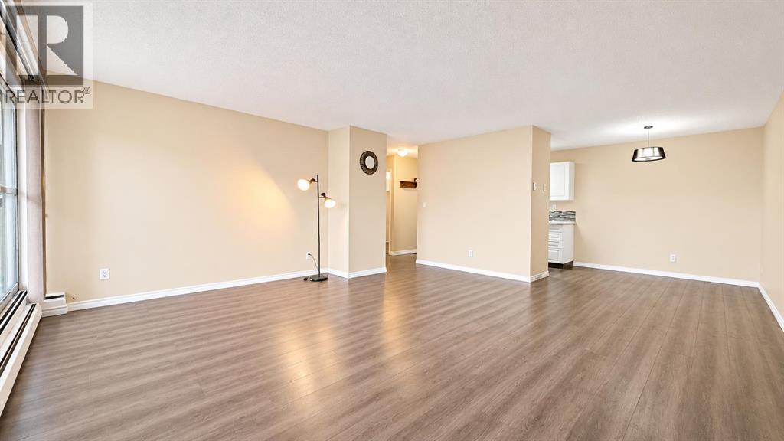
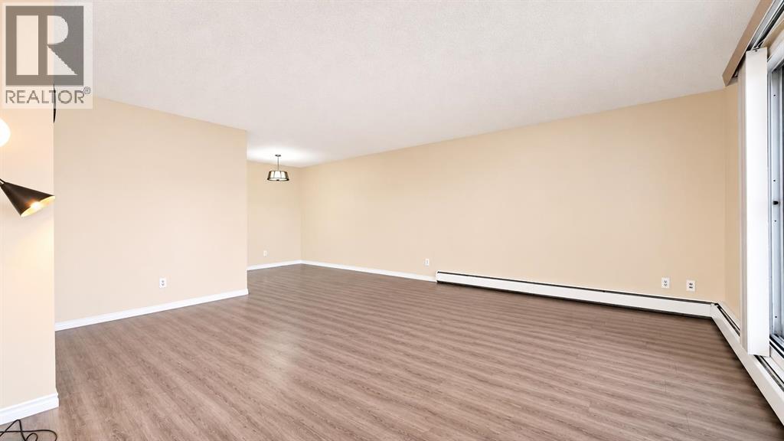
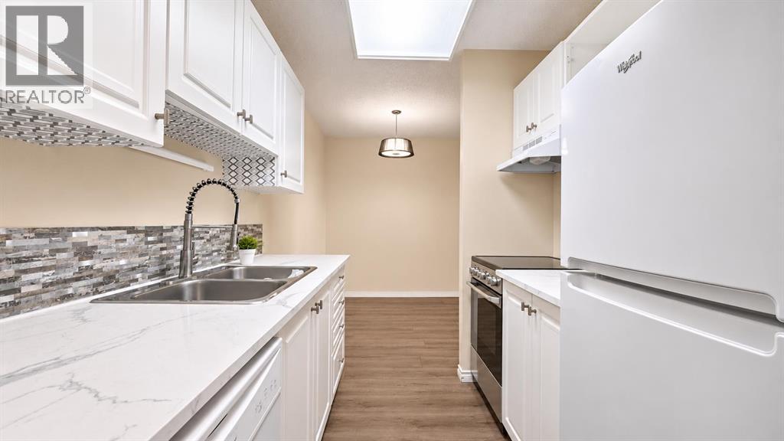
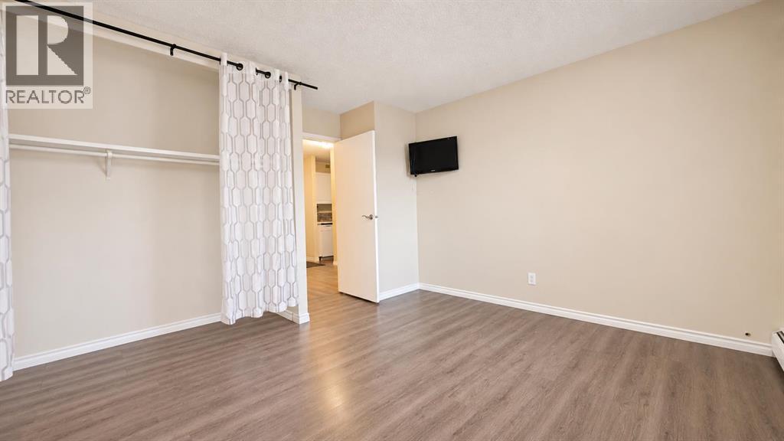
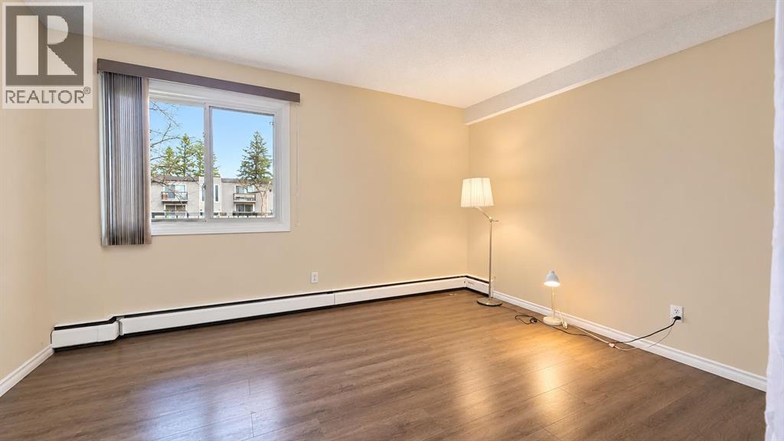
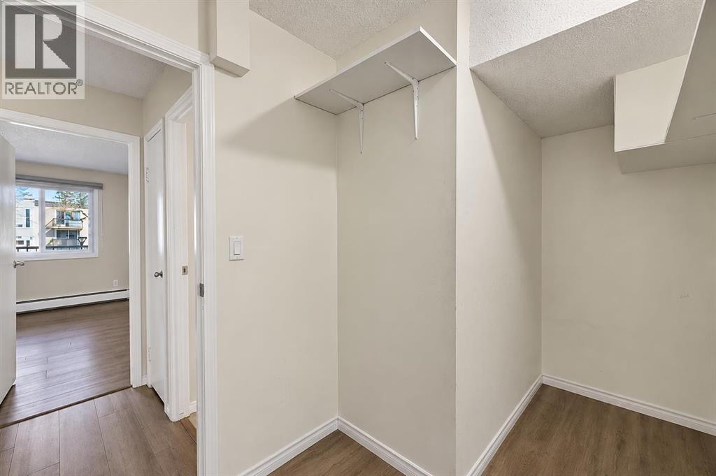
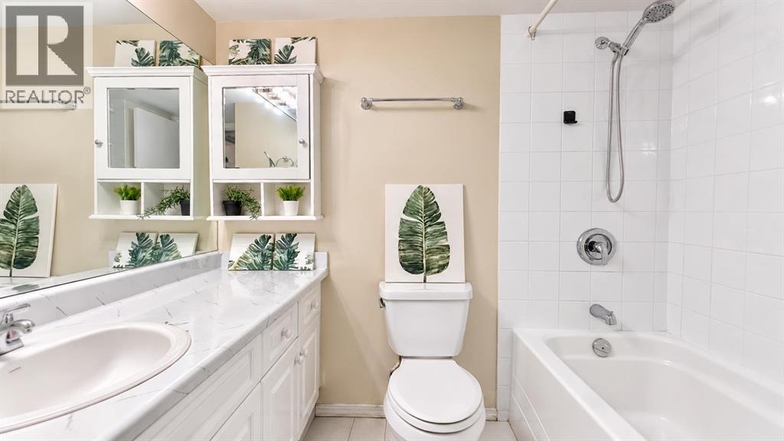
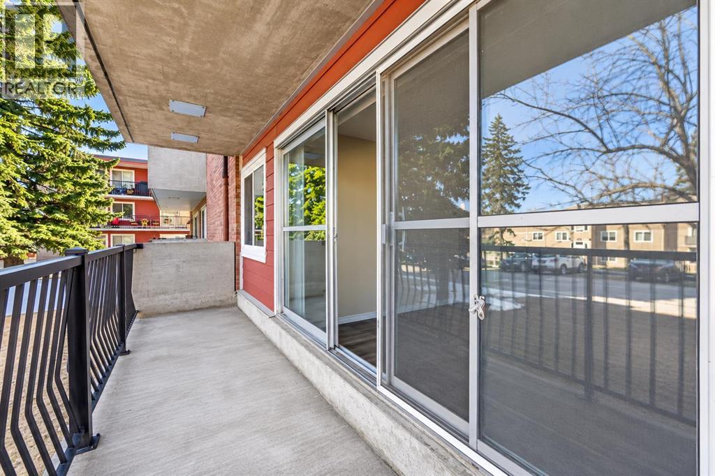
Welcome to Hilltop House, a charming 25+ adult living residential complex nestled in the desirable community of Acadia! Offering over 750 sq. ft. of comfortable living space, this well-appointed ground-floor unit features 1 bedroom, a versatile den, 1 full bathroom, and an assigned parking stall. Whether you're a first-time homebuyer, downsizing, or looking for an excellent investment opportunity, this property offers comfort, convenience, and value. Step inside to discover beautiful laminate flooring throughout and a functional layout designed for comfortable everyday living. The spacious living room features sliding patio doors that open onto a generous private deck, providing the perfect space for summer barbecues and outdoor relaxation. The contemporary kitchen is thoughtfully finished with crisp white cabinetry, a stylish backsplash, and a full set of pristine appliances. The generously sized primary bedroom offers ample closet space, while a full 4-piece bathroom and a spacious den provide additional flexibility for a home office or extra storage. Enjoy the convenience of an excellent location, just minutes from schools, parks, playgrounds, restaurants, and shopping. With quick and easy access to major routes, including Deerfoot Trail and Macleod Trail, commuting and getting around the city is a breeze. Don't miss this fantastic opportunity to own in the established community of Acadia! Book your private viewing today! (id:53676)
| Bathroom Total | 1 | Bedrooms Above Ground | 1 |
| Bedrooms Total | 1 | Appliances | Refrigerator, Dishwasher, Stove, Microwave, Hood Fan |
| Constructed Date | 1970 | Construction Material | Poured Concrete |
| Construction Style Attachment | Attached | Cooling Type | None |
| Exterior Finish | Brick, Concrete, Wood Siding | Flooring Type | Laminate |
| Heating Type | Baseboard Heaters | Stories Total | 3 |
| Size Interior | 755 Sqft | Total Finished Area | 754.56 Sqft |
| Type | Apartment |
| Acreage | No | Land Amenities | Playground, Schools, Shopping |
| Size Total Text | Unknown | Zoning Description | M-c1 |
| Level | Type | Dimensions |
|---|---|---|
| Main Level | Primary Bedroom | 3.35 M x 4.04 M |
| Main Level | 4pc Bathroom | 2.24 M x 2.24 M |
| Main Level | Den | 3.28 M x 1.80 M |
| Main Level | Living Room | 4.55 M x 5.28 M |
| Main Level | Dining Room | 2.46 M x 3.00 M |
| Main Level | Kitchen | 2.82 M x 2.03 M |

Start Your Mortgage Application


