
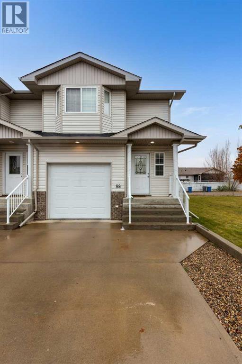
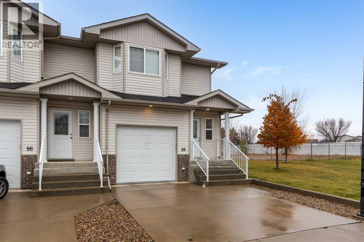
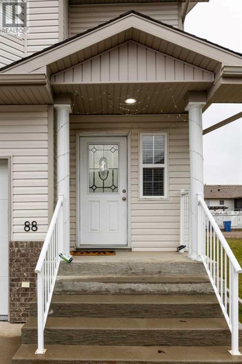
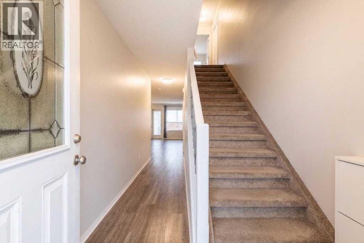
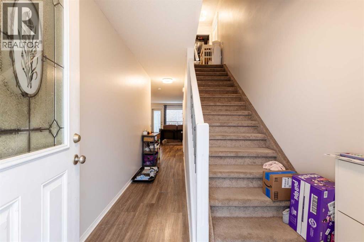
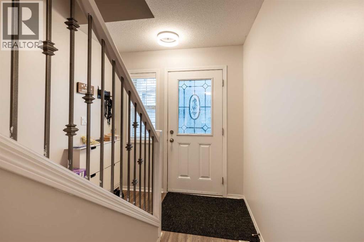
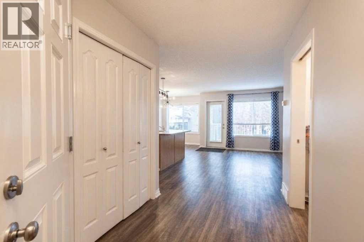
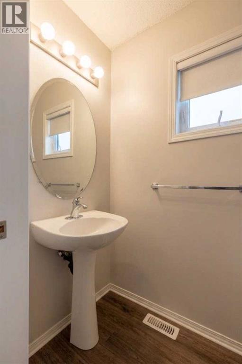
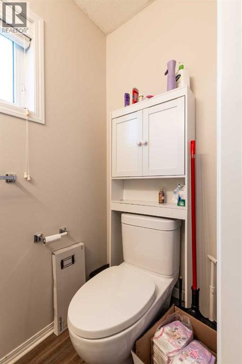
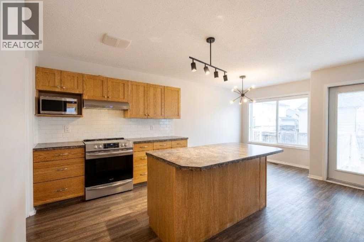
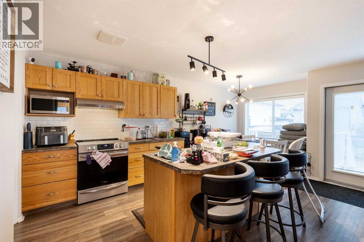
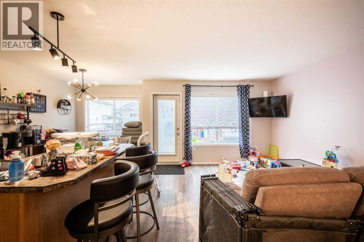
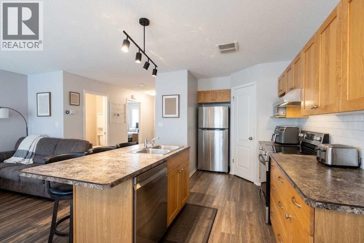
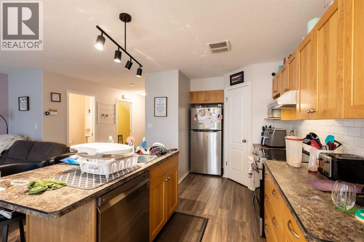
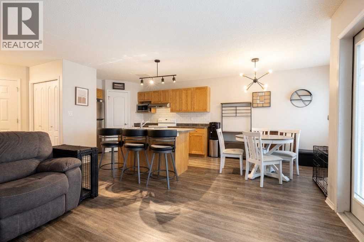
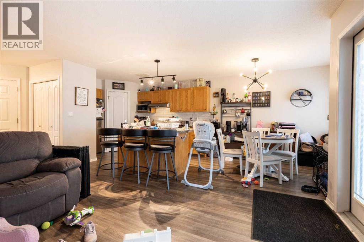
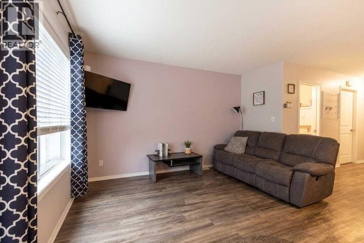
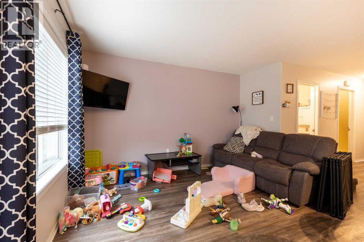
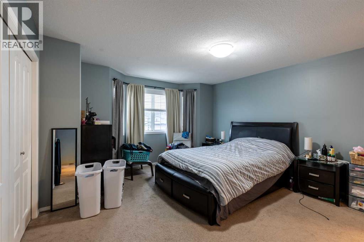
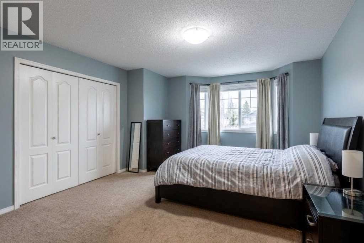
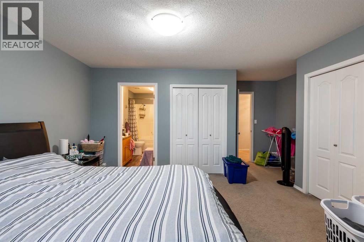
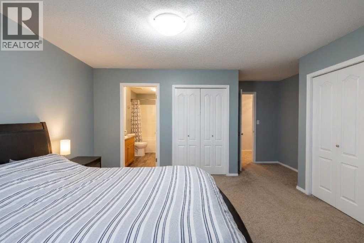
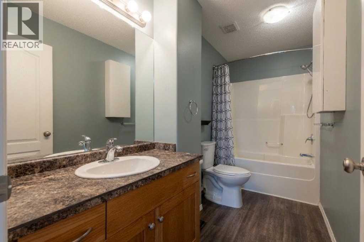
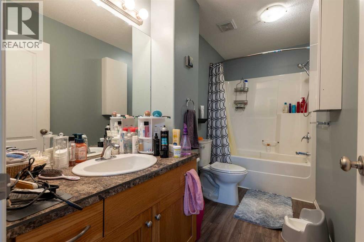
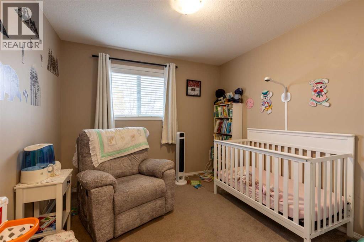
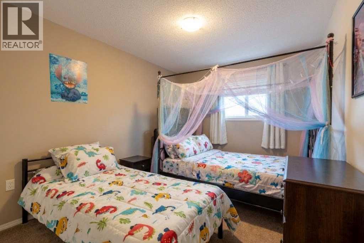
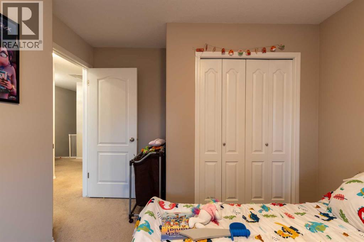
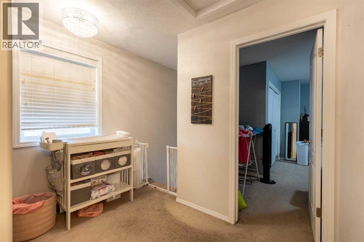
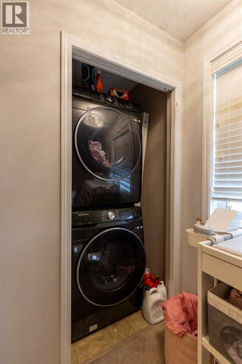
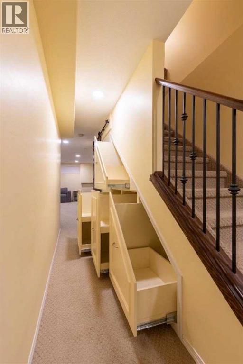
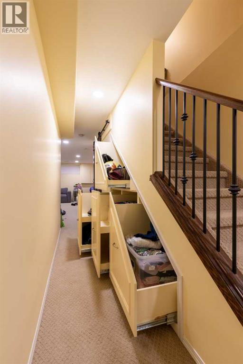
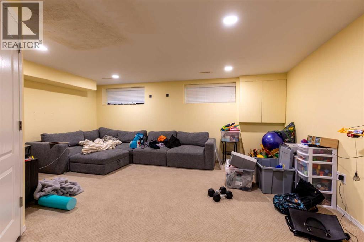
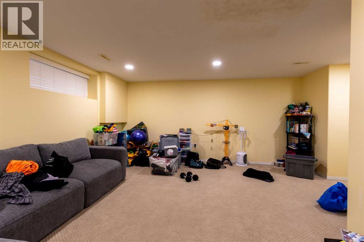
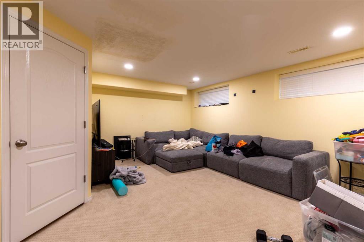
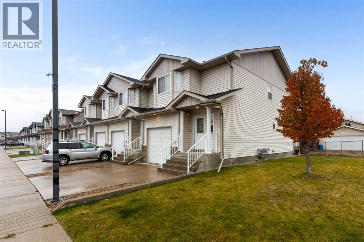
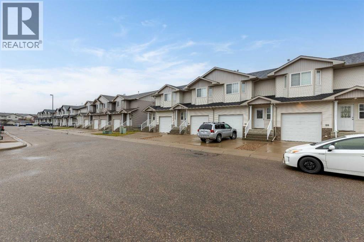
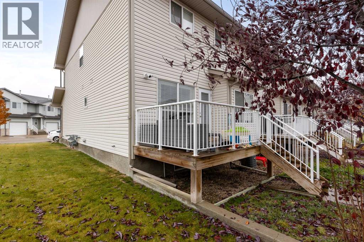
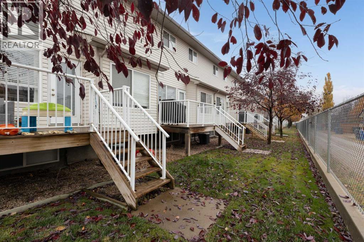
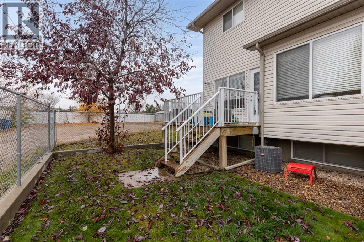
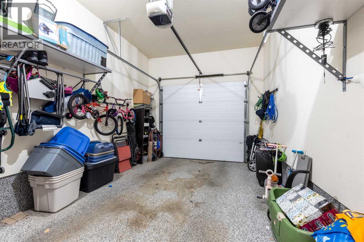
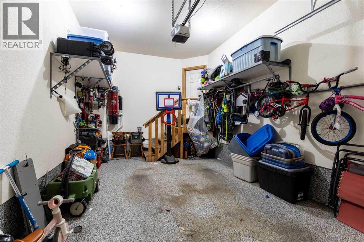
Welcome home to Saamis Meadows, a bright and spacious end-unit 2-storey condo located in Medicine Hat! Offering low-maintenance living with the space and storage of a house, this home features 3 bedrooms, 3 bathrooms, and an attached single-car garage.The main level features newer flooring throughout, a convenient powder room, and an open layout connecting the main living area, kitchen, and dining space—perfect for daily living and entertaining.The upper level has 3 spacious bedrooms and 2 full bathrooms, and a laundry area. Perfect to have laundry up on this level! The basement is fully finished allowing for lots of flexibility in how you use this space! It could be great as a home theater, rec room, gym, or flexible family space.Whether you are a first-time homebuyer, a growing family, or looking to downsize without compromising space, this could be a great option! *Some Photos have been altered with AI to remove Tenant belongings* (id:53676)
| Bathroom Total | 3 | Bedrooms Above Ground | 3 |
| Bedrooms Total | 3 | Appliances | Refrigerator, Dishwasher, Stove, Washer & Dryer |
| Basement Development | Finished | Basement Type | Full (finished) |
| Constructed Date | 2007 | Construction Style Attachment | Attached |
| Cooling Type | Central Air Conditioning | Exterior Finish | Vinyl Siding |
| Flooring Type | Carpeted, Vinyl Plank | Foundation Type | Poured Concrete |
| Half Bath Total | 1 | Heating Fuel | Natural Gas |
| Heating Type | Forced Air | Stories Total | 2 |
| Size Interior | 1477 Sqft | Total Finished Area | 1477.1 Sqft |
| Type | Row / Townhouse |
| Attached Garage | 1 |
| Acreage | No | Fence Type | Not Fenced |
| Land Amenities | Schools, Shopping | Size Depth | 28.5 M |
| Size Frontage | 9.9 M | Size Irregular | 3456.00 |
| Size Total | 3456 Sqft|0-4,050 Sqft | Size Total Text | 3456 Sqft|0-4,050 Sqft |
| Zoning Description | R-md |
| Level | Type | Dimensions |
|---|---|---|
| Second Level | 4pc Bathroom | 5.00 Ft x 9.17 Ft |
| Second Level | 4pc Bathroom | 5.08 Ft x 11.50 Ft |
| Second Level | Bedroom | 9.92 Ft x 10.33 Ft |
| Second Level | Bedroom | 10.42 Ft x 14.33 Ft |
| Second Level | Primary Bedroom | 16.17 Ft x 17.58 Ft |
| Basement | Recreational, Games Room | 19.08 Ft x 16.50 Ft |
| Basement | Furnace | 10.17 Ft x 7.08 Ft |
| Main Level | 2pc Bathroom | 3.42 Ft x 6.33 Ft |
| Main Level | Dining Room | 11.50 Ft x 9.00 Ft |
| Main Level | Kitchen | 11.50 Ft x 14.25 Ft |
| Main Level | Living Room | 8.50 Ft x 12.58 Ft |

Start Your Mortgage Application


