
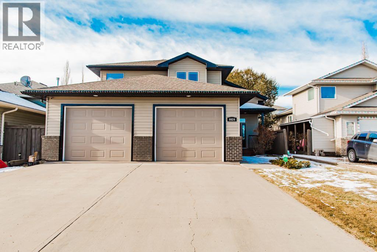
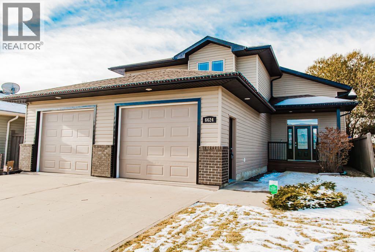
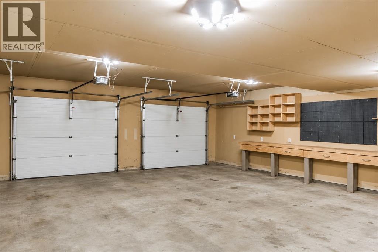
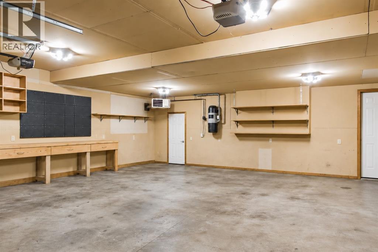
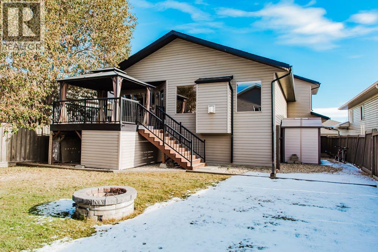
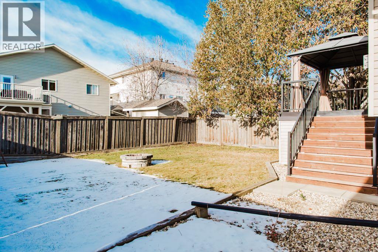
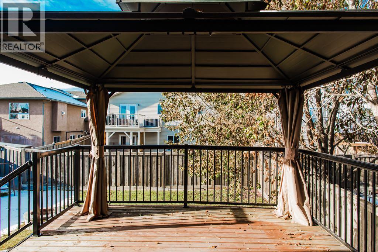
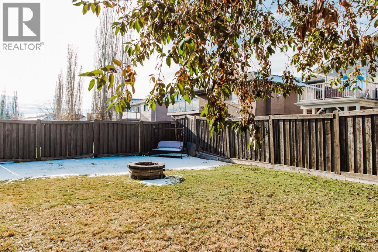
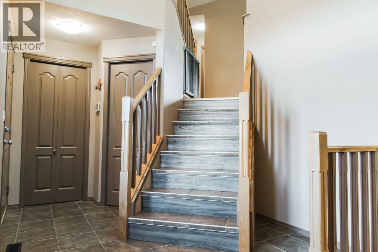
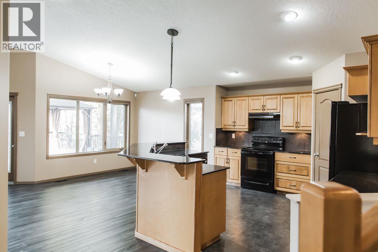
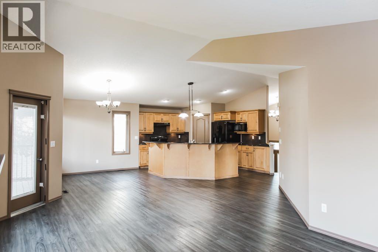
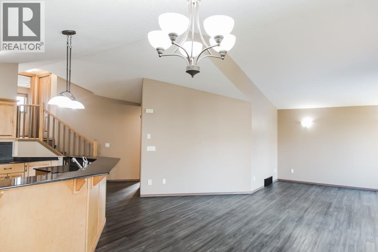
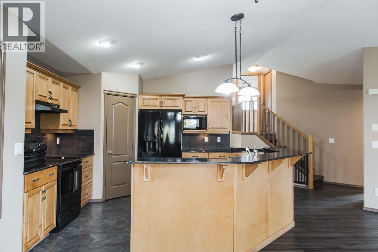
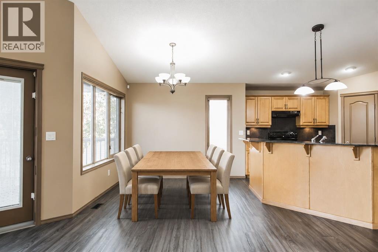
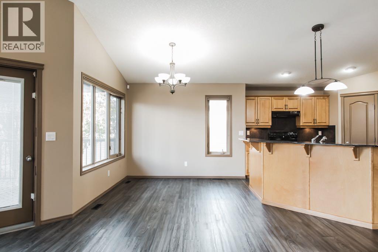
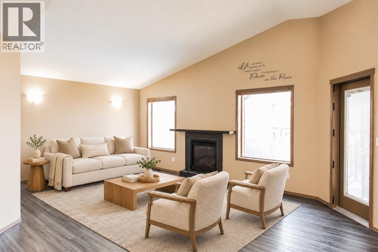
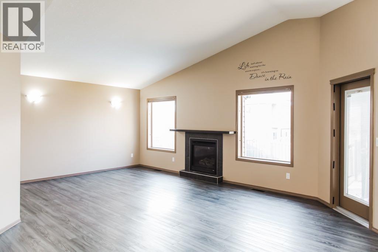
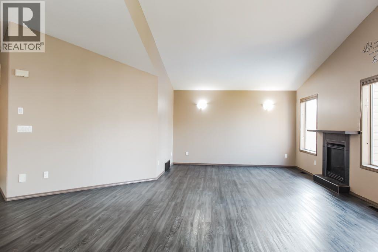
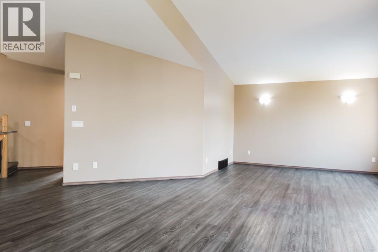
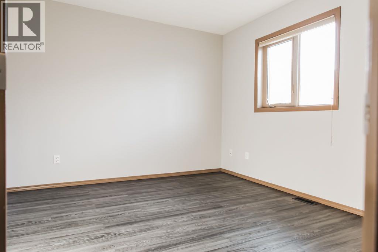
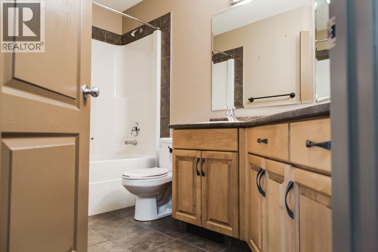
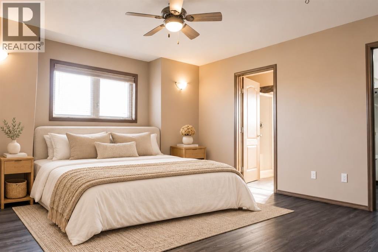
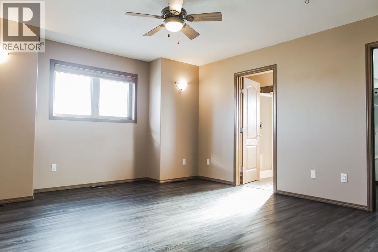
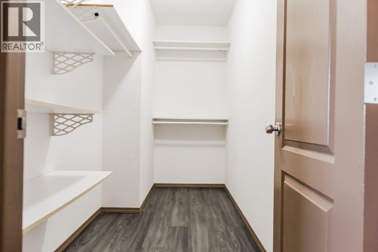
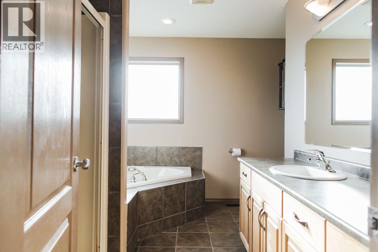
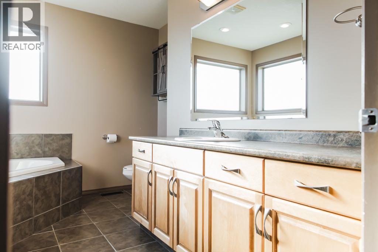
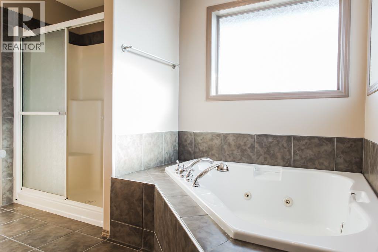
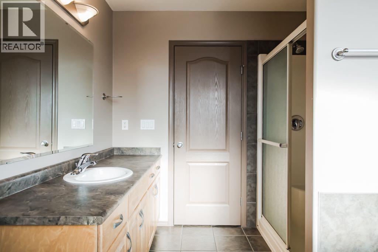
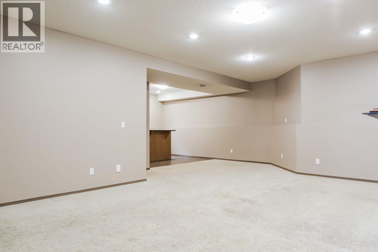
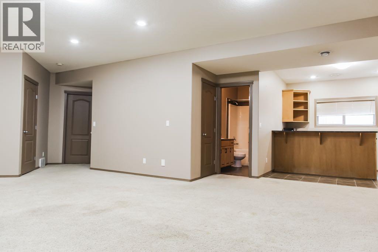
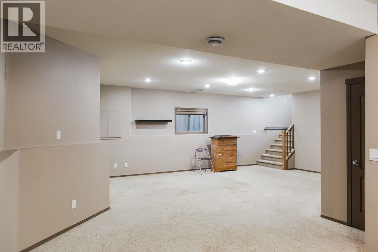
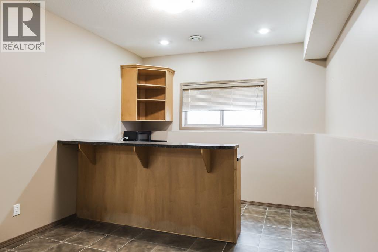
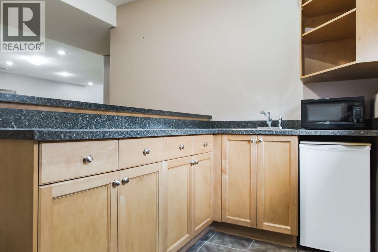
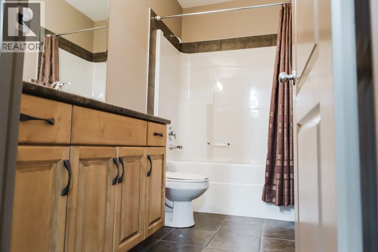
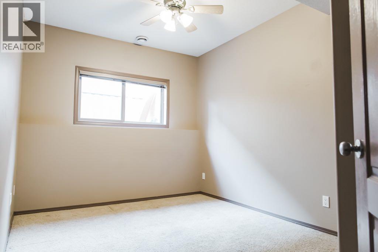
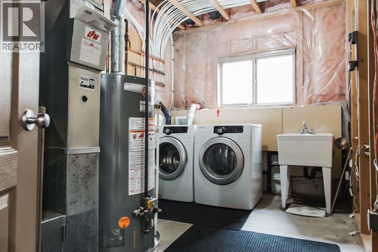
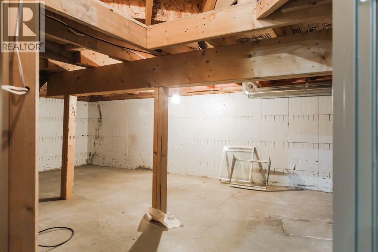
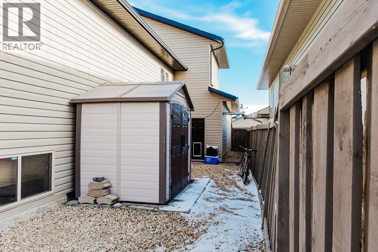
Welcome to O’Brien Lake! This spacious three bedroom, three bathroom modified bi-level pairs an impressive 26'4" x 31'6" heated attached garage with an inviting layout and beautiful outdoor space. A large foyer with closet space and direct access to the garage welcomes you inside. Upstairs, the open concept kitchen, dining and living areas have plenty of room for entertaining, while a large island and pantry give you the workspace and storage you need. A fireplace makes the living room a cozy place to unwind, and a door leads out to the large deck with stairs down to the beautiful fenced backyard. A bedroom and four piece bathroom complete the main floor. Above the garage, the primary bedroom has a walk-in closet and an ensuite with a tub and shower. Downstairs, you’ll find a large rec room with a bar area, a third bedroom, another four piece bathroom, laundry and plenty of storage. The heated garage includes a workbench, plus room for vehicles, tools and projects. With space to gather, relax and enjoy the outdoors, this home has so much to love in the sought-after O’Brien Lake neighbourhood! (id:53676)
| Bathroom Total | 3 | Bedrooms Above Ground | 2 |
| Bedrooms Below Ground | 1 | Bedrooms Total | 3 |
| Appliances | Refrigerator, Dishwasher, Stove, Microwave | Architectural Style | Bi-level |
| Basement Development | Finished | Basement Type | Full (finished) |
| Constructed Date | 2005 | Construction Style Attachment | Detached |
| Cooling Type | None | Exterior Finish | Vinyl Siding |
| Fireplace Present | Yes | Fireplace Total | 1 |
| Flooring Type | Carpeted, Laminate, Vinyl Plank | Foundation Type | Poured Concrete |
| Heating Type | Forced Air | Size Interior | 1565 Sqft |
| Total Finished Area | 1565 Sqft | Type | House |
| Attached Garage | 2 |
| Acreage | No | Fence Type | Fence |
| Land Amenities | Playground, Schools, Shopping, Water Nearby | Landscape Features | Landscaped, Lawn |
| Size Depth | 39.61 M | Size Frontage | 14.66 M |
| Size Irregular | 6238.00 | Size Total | 6238 Sqft|4,051 - 7,250 Sqft |
| Size Total Text | 6238 Sqft|4,051 - 7,250 Sqft | Zoning Description | Rs |
| Level | Type | Dimensions |
|---|---|---|
| Second Level | Primary Bedroom | 13.58 Ft x 15.00 Ft |
| Second Level | Other | 11.00 Ft x 4.83 Ft |
| Second Level | 4pc Bathroom | 11.00 Ft x 9.58 Ft |
| Basement | Recreational, Games Room | 28.75 Ft x 20.42 Ft |
| Basement | 4pc Bathroom | 4.92 Ft x 9.75 Ft |
| Basement | Bedroom | 9.42 Ft x 13.58 Ft |
| Main Level | Foyer | 8.58 Ft x 15.17 Ft |
| Main Level | Kitchen | 12.00 Ft x 12.58 Ft |
| Main Level | Dining Room | 12.25 Ft x 9.83 Ft |
| Main Level | Living Room | 19.58 Ft x 21.17 Ft |
| Main Level | 4pc Bathroom | 6.42 Ft x 11.25 Ft |
| Main Level | Bedroom | 16.17 Ft x 10.58 Ft |

Start Your Mortgage Application
