
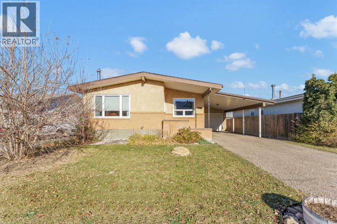
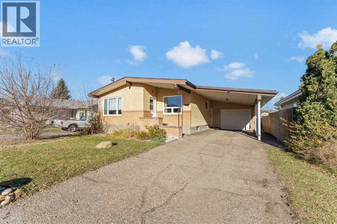
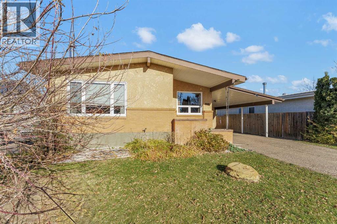
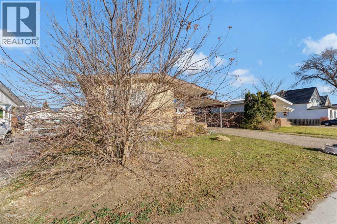
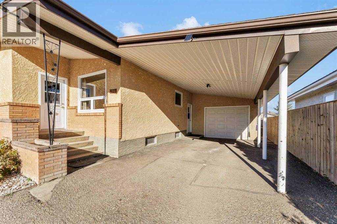
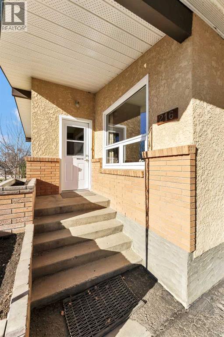
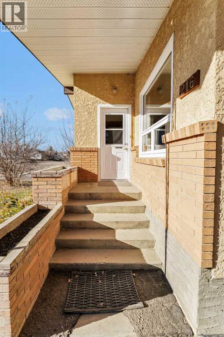
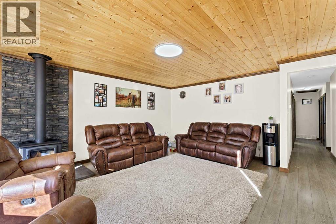
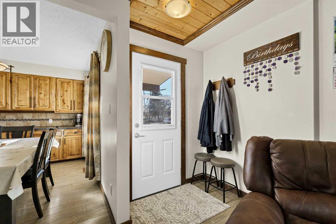
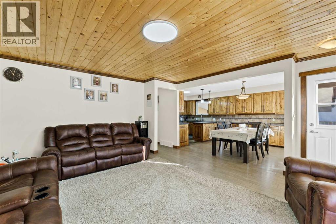
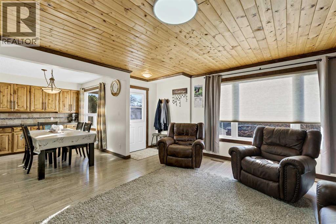
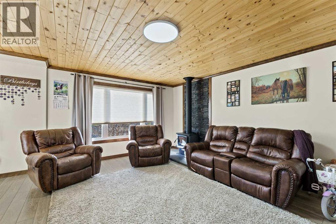
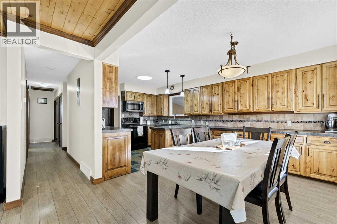
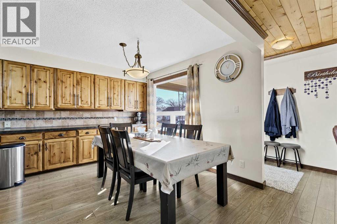
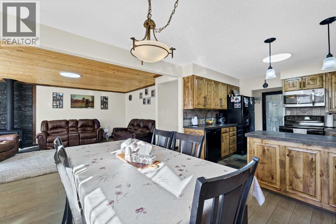
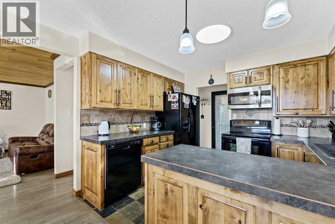
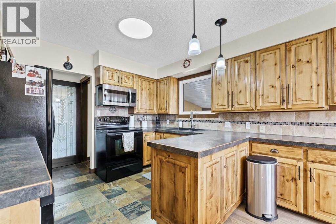
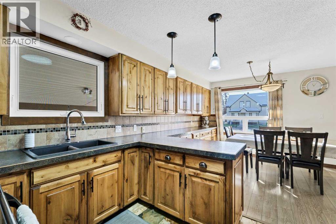
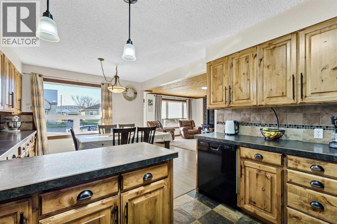
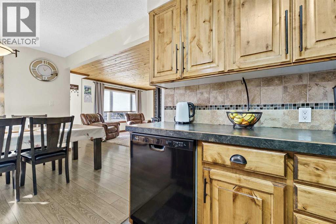
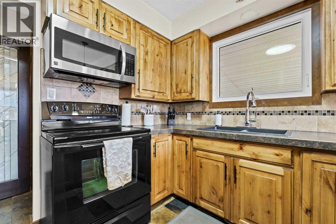
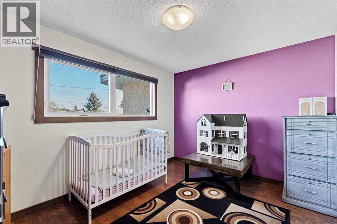
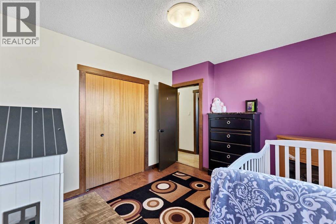
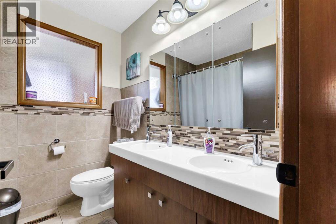
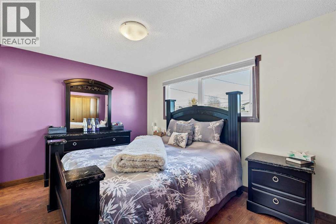
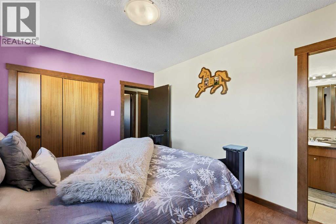
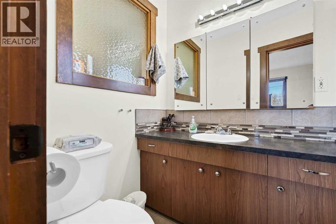
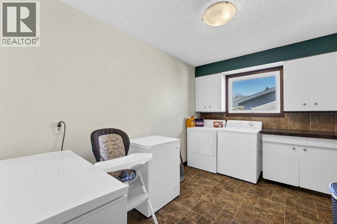
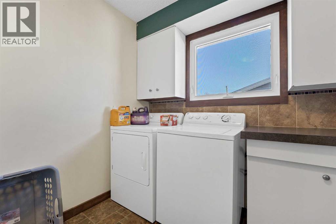
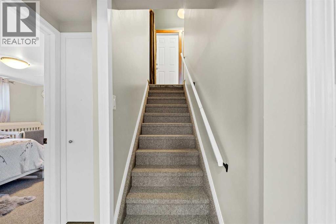
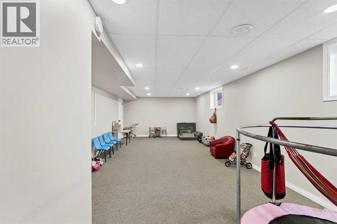
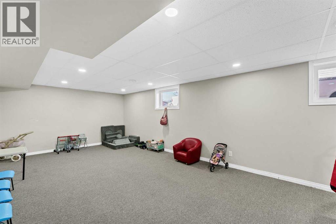
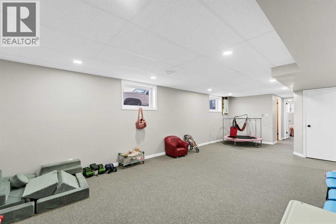
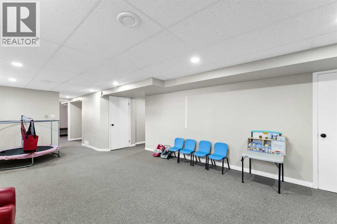
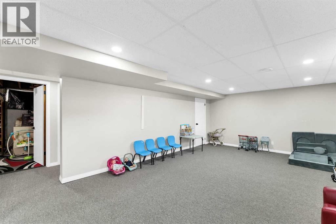
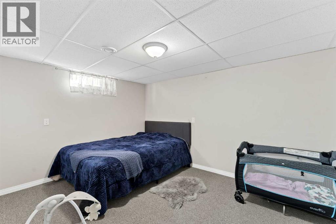
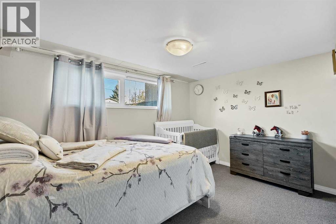
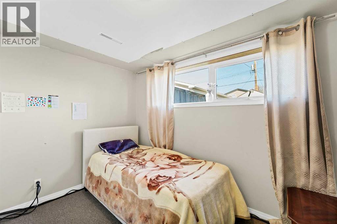
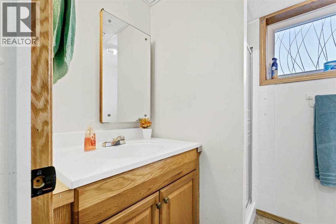
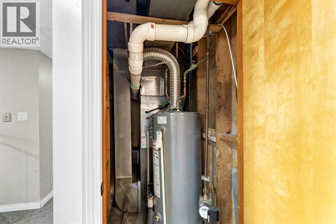
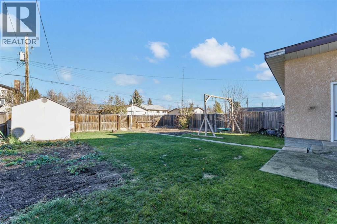
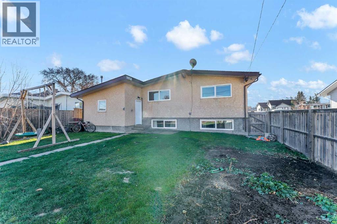
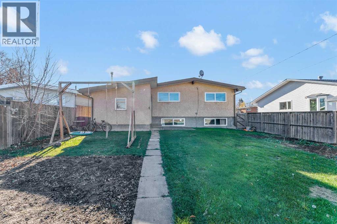
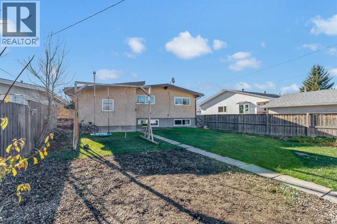
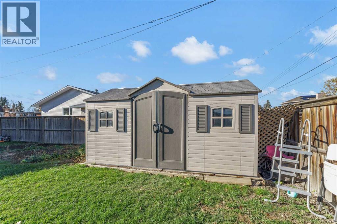
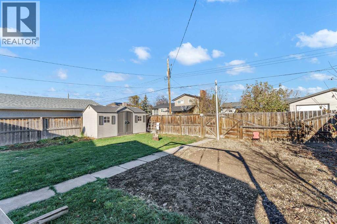
**SPACE, UPDATES & LOCATION — THIS ONE CHECKS ALL THE BOXES!**Looking for room to grow without sacrificing comfort? This 1,217 sq. ft. home delivers BIG on space, functionality and value! Featuring **5 bedrooms and 2.5 bathrooms**, there's plenty of room for the whole family. The spacious kitchen offers lots of room to cook, gather and entertain, while the cozy wood stove adds warmth and character to the home. Enjoy peace of mind with numerous major upgrades completed within the last 12 years, including flooring, windows, furnace, hot water tank and **50-year rubber shingles!** That's a long list of big-ticket improvements already taken care of! Outside, you'll love the big backyard with plenty of room for kids, pets, gardening or summer entertaining. A convenient carport and attached single garage provide additional parking and storage. Located in a family-friendly area close to schools, playgrounds and recreation facilities, this home offers the space, updates and location today's buyers are looking for. **Five bedrooms, fantastic upgrades, great outdoor space and a location that's hard to beat — don't let this one slip away!** (id:53676)
| Bathroom Total | 3 | Bedrooms Above Ground | 2 |
| Bedrooms Below Ground | 3 | Bedrooms Total | 5 |
| Appliances | Refrigerator, Dishwasher, Stove, Microwave Range Hood Combo, Garage Door Opener, Washer & Dryer | Architectural Style | Bungalow |
| Basement Development | Finished | Basement Type | Full (finished) |
| Constructed Date | 1967 | Construction Material | Poured Concrete, Wood Frame |
| Construction Style Attachment | Detached | Cooling Type | Central Air Conditioning |
| Exterior Finish | Brick, Concrete, Stucco | Flooring Type | Carpeted, Tile, Vinyl Plank |
| Foundation Type | Poured Concrete | Half Bath Total | 1 |
| Heating Fuel | Natural Gas, Wood | Heating Type | Forced Air, Wood Stove |
| Stories Total | 1 | Size Interior | 1217 Sqft |
| Total Finished Area | 1217 Sqft | Type | House |
| Carport | |
| Concrete | |
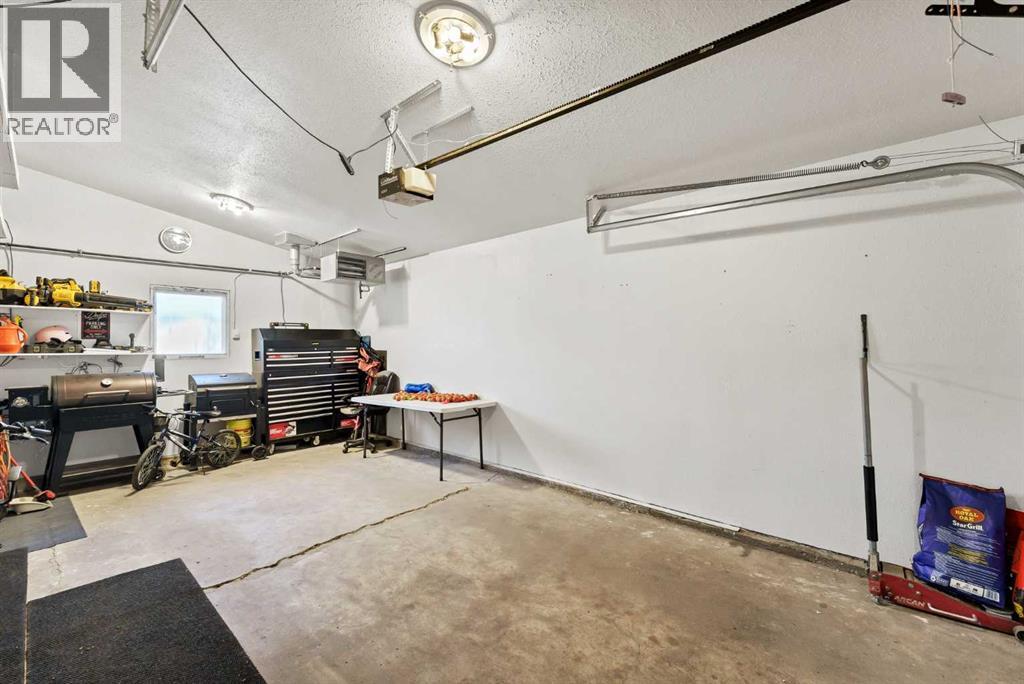
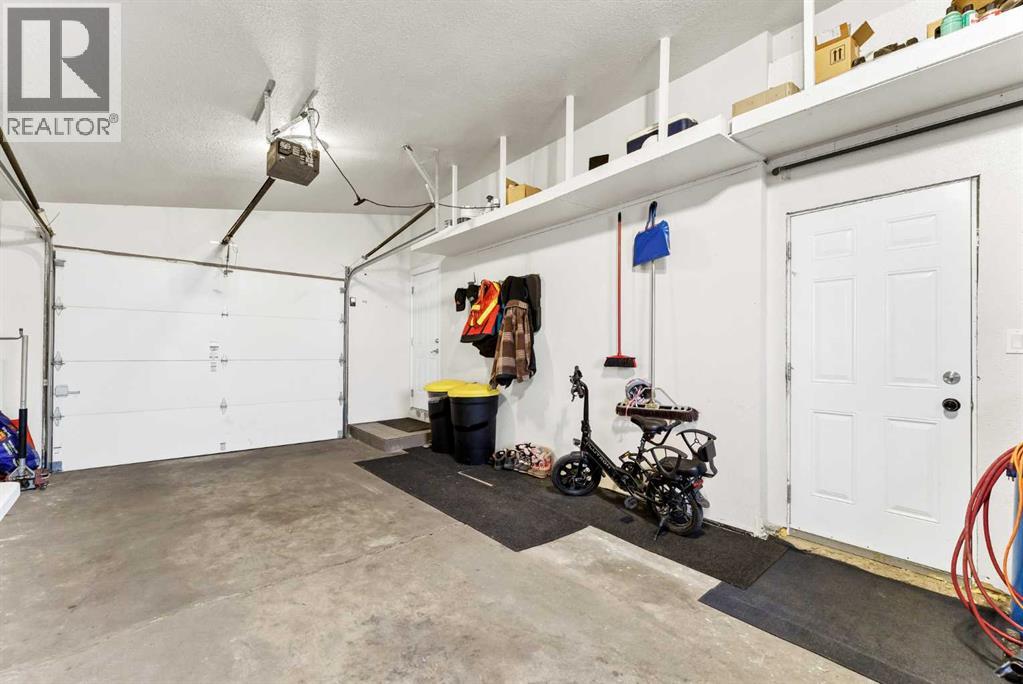
| Garage | |
| Heated Garage | |
| Street | |
| Attached Garage | 1 |
| Acreage | No | Fence Type | Fence |
| Land Amenities | Airport, Golf Course, Park, Playground, Recreation Nearby, Schools, Shopping | Landscape Features | Lawn |
| Size Depth | 38.1 M | Size Frontage | 15.54 M |
| Size Irregular | 6272.00 | Size Total | 6272 Sqft|4,051 - 7,250 Sqft |
| Size Total Text | 6272 Sqft|4,051 - 7,250 Sqft | Zoning Description | Residential |
| Level | Type | Dimensions |
|---|---|---|
| Basement | Family Room | 26.50 Ft x 13.08 Ft |
| Basement | 3pc Bathroom | 7.00 Ft x 5.75 Ft |
| Basement | Bedroom | 12.58 Ft x 9.50 Ft |
| Basement | Bedroom | 13.33 Ft x 9.67 Ft |
| Basement | Bedroom | 12.83 Ft x 10.00 Ft |
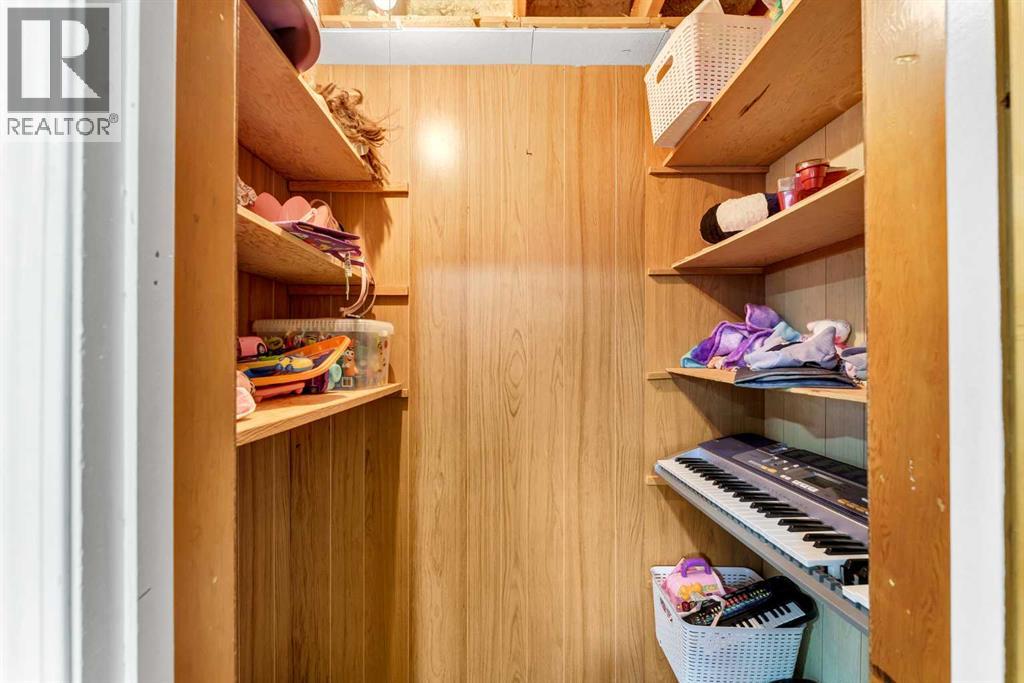
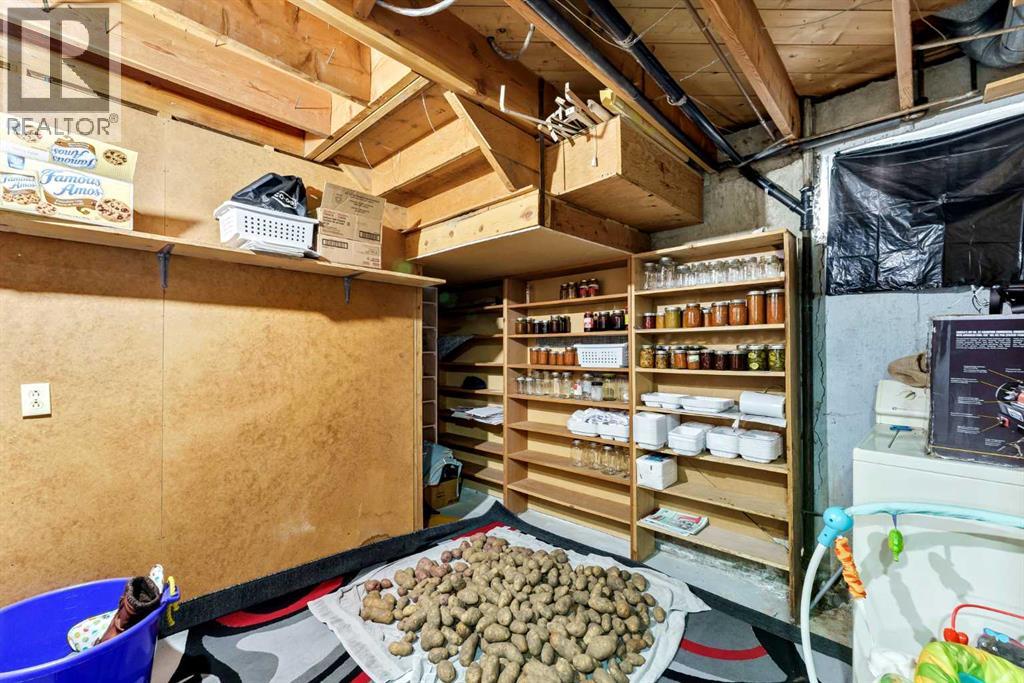
| Basement | Storage | 12.83 Ft x 10.42 Ft |
| Basement | Furnace | 6.33 Ft x 3.83 Ft |
| Main Level | Kitchen | 11.17 Ft x 8.75 Ft |
| Main Level | Dining Room | 11.17 Ft x 10.17 Ft |
| Main Level | Living Room | 17.83 Ft x 15.50 Ft |
| Main Level | 5pc Bathroom | 7.33 Ft x 7.00 Ft |
| Main Level | Primary Bedroom | 12.00 Ft x 10.08 Ft |
| Main Level | 2pc Bathroom | 4.75 Ft x 4.50 Ft |
| Main Level | Bedroom | 12.25 Ft x 9.83 Ft |

Start Your Mortgage Application


