
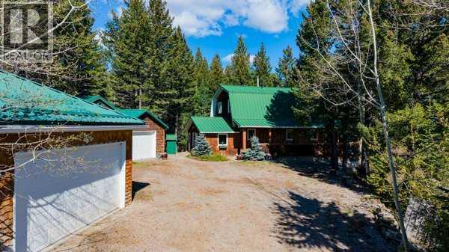
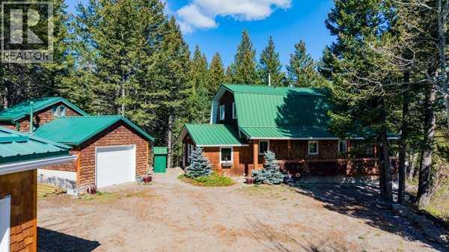
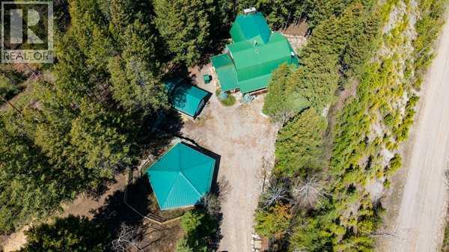
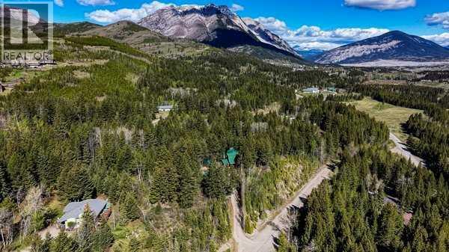
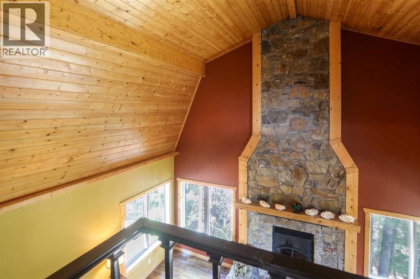
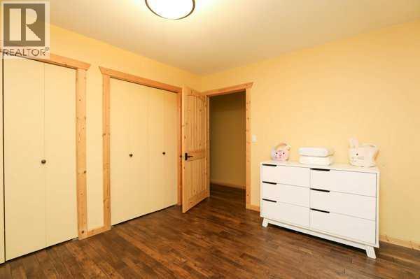
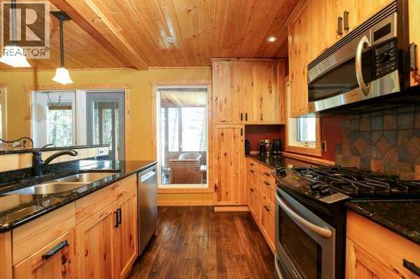
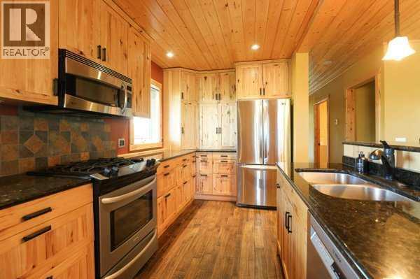
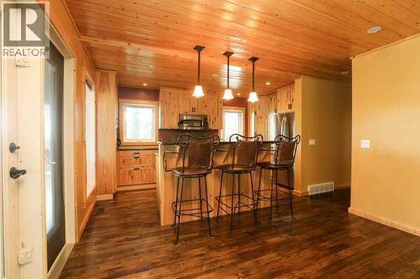
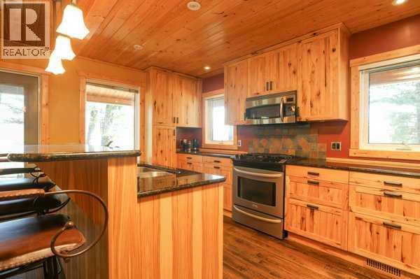
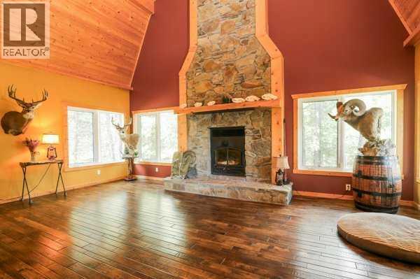
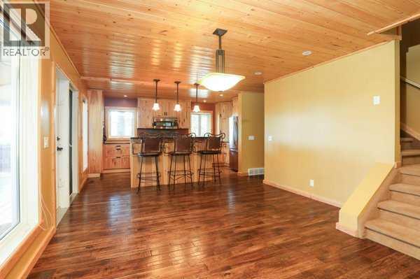
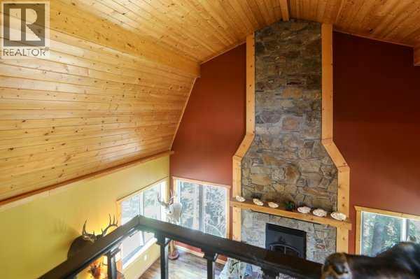
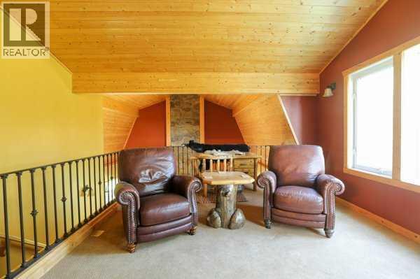
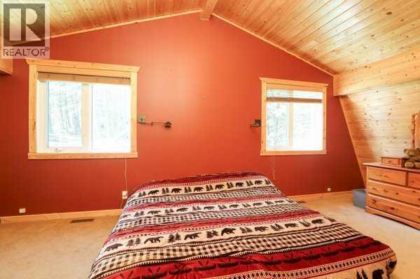
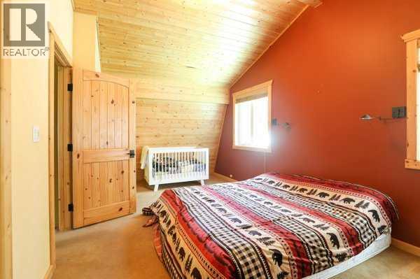
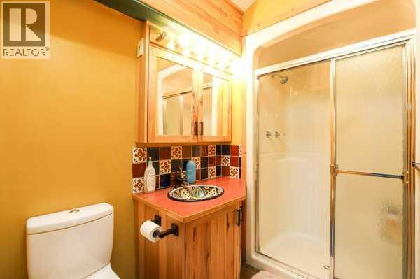
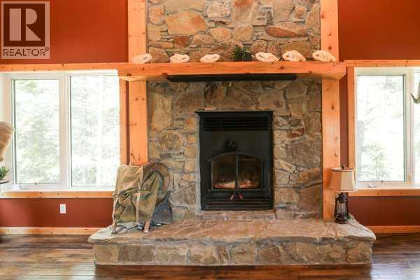
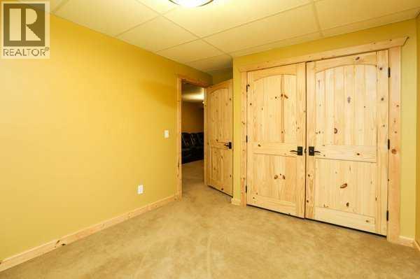
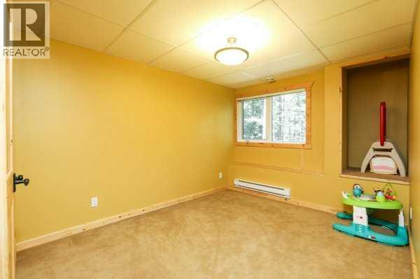
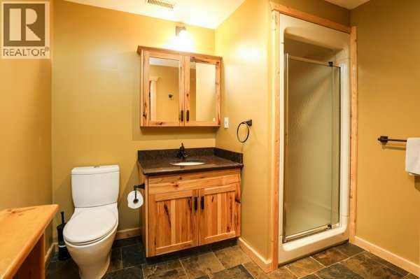
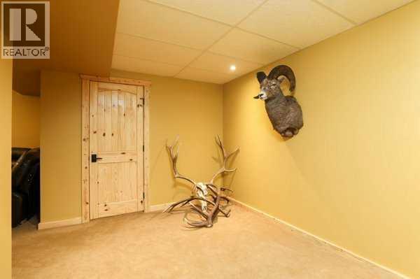
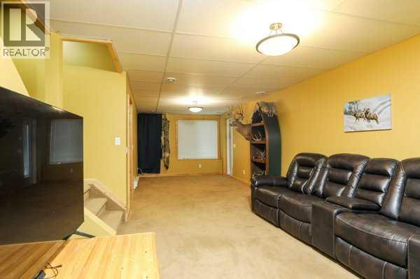
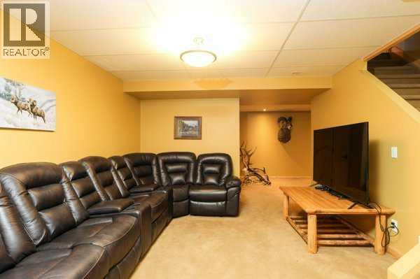
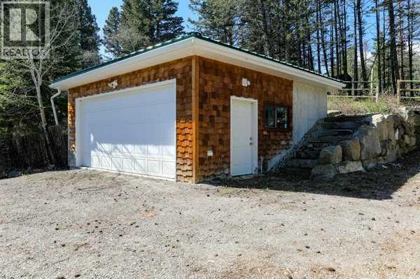
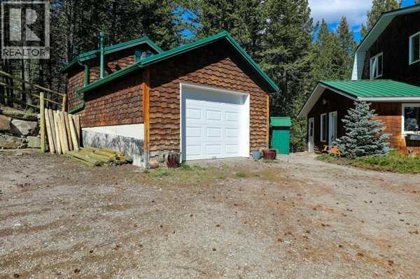
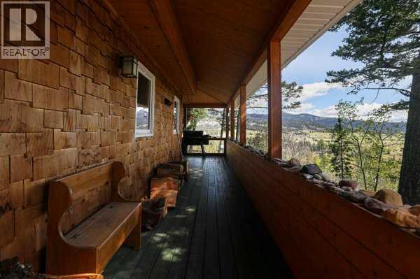
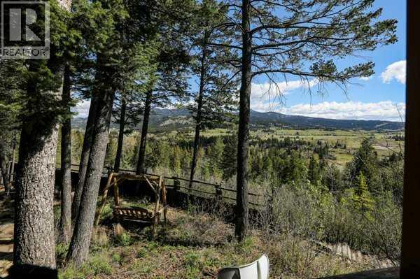
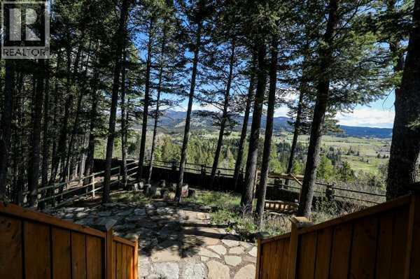
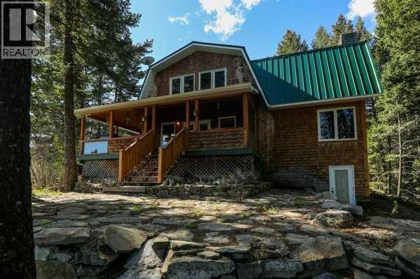
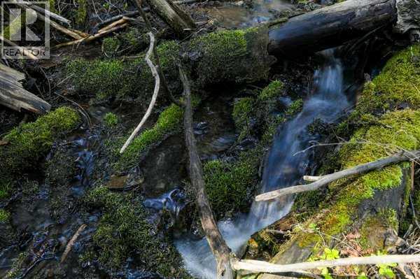
Discover the beauty of mountain living on this stunning 3.27-acre property, surrounded by mature trees, natural landscape, and breathtaking views. This spacious, open-concept home offers a wonderful blend of warmth, character, and the peacefulness of nature. Beautiful natural woodwork adds warmth and charm throughout, creating an inviting atmosphere that feels right at home in its spectacular surroundings.Featuring 3 bedrooms and 3 bathrooms, this home offers plenty of room for family, guests, and entertaining. Step outside and enjoy your own private natural oasis, where a beautiful stream winds its way through the property, adding to the tranquility and unique character of this incredible setting. With two detached garages, there is ample space for vehicles, recreational toys, hobbies, and storage.Whether you're enjoying your morning coffee while taking in the views, exploring the treed acreage, or simply relaxing and listening to the stream, this property offers a lifestyle that is truly special. A rare opportunity to own a spacious home on a beautiful acreage where privacy, natural beauty, and breathtaking scenery come together! Call your favourite REALTOR® and book a private viewing today! (id:53676)
| Bathroom Total | 3 | Bedrooms Above Ground | 2 |
| Bedrooms Below Ground | 1 | Bedrooms Total | 3 |
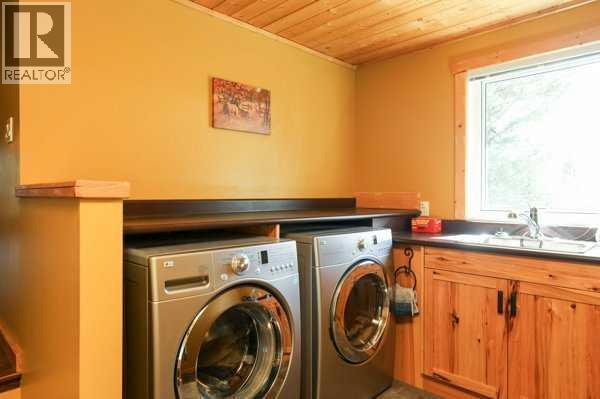
| Appliances | Refrigerator, Dishwasher, Stove, Window Coverings, Garage Door Opener, Washer & Dryer | Basement Development | Finished |
| Basement Features | Separate Entrance, Walk Out | Basement Type | Full (finished) |
| Constructed Date | 1995 | Construction Material | Poured Concrete, Wood Frame |
| Construction Style Attachment | Detached | Cooling Type | None |
| Exterior Finish | Concrete, Wood Siding | Fireplace Present | Yes |
| Fireplace Total | 1 | Flooring Type | Carpeted, Hardwood, Tile |
| Foundation Type | Poured Concrete | Heating Type | Forced Air, Radiant Heat |
| Stories Total | 2 | Size Interior | 1935 Sqft |
| Total Finished Area | 1935.03 Sqft | Type | House |
| Detached Garage | 2 |
| Other |
| Acreage | Yes | Fence Type | Partially Fenced |
| Land Amenities | Schools, Shopping | Size Irregular | 13267.34 |
| Size Total | 13267.34 M2|2 - 4.99 Acres | Size Total Text | 13267.34 M2|2 - 4.99 Acres |
| Surface Water | Creek Or Stream | Zoning Description | Gcr-1 |
| Level | Type | Dimensions |
|---|---|---|
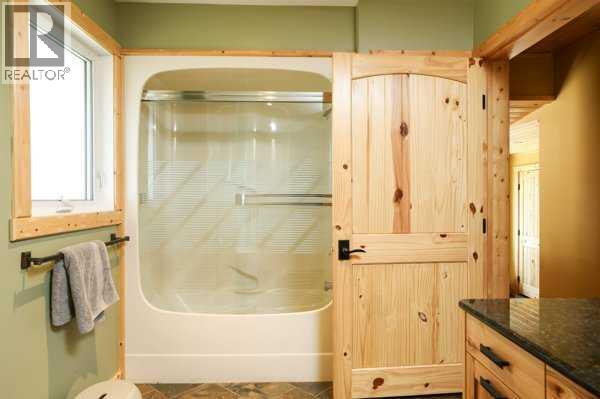
| Second Level | 3pc Bathroom | 5.00 Ft x 8.33 Ft |
| Second Level | Family Room | 23.08 Ft x 13.25 Ft |
| Second Level | Primary Bedroom | 22.75 Ft x 10.33 Ft |
| Basement | 3pc Bathroom | 8.67 Ft x 6.42 Ft |
| Basement | Bedroom | 13.50 Ft x 9.58 Ft |
| Basement | Kitchen | 8.83 Ft x 7.58 Ft |
| Basement | Recreational, Games Room | 27.42 Ft x 12.42 Ft |
| Basement | Storage | 13.00 Ft x 6.92 Ft |
| Basement | Furnace | 12.83 Ft x 5.42 Ft |
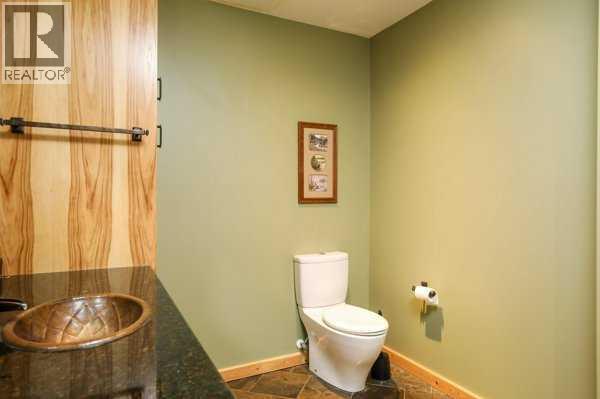
| Main Level | 4pc Bathroom | 7.42 Ft x 13.00 Ft |
| Main Level | Bedroom | 11.50 Ft x 10.33 Ft |
| Main Level | Dining Room | 7.83 Ft x 12.17 Ft |
| Main Level | Kitchen | 7.58 Ft x 15.58 Ft |
| Main Level | Laundry Room | 18.17 Ft x 9.75 Ft |
| Main Level | Living Room | 22.67 Ft x 20.92 Ft |

Start Your Mortgage Application
